$562,357
Vie à La Campagne, En Plein Cœur De La Ville 5 Chambres 5 Salles De Bain
- 5 Chambres
- 6 SdB
- 8,396 Sqft
- 43,056 Sqft lot
- Mis à jour: Août 6
-
11
Vues des 30 derniers jours
- 13
À propos de la propriété
La description a été traduite automatiquement.
La description est affichée dans la langue d'origine.
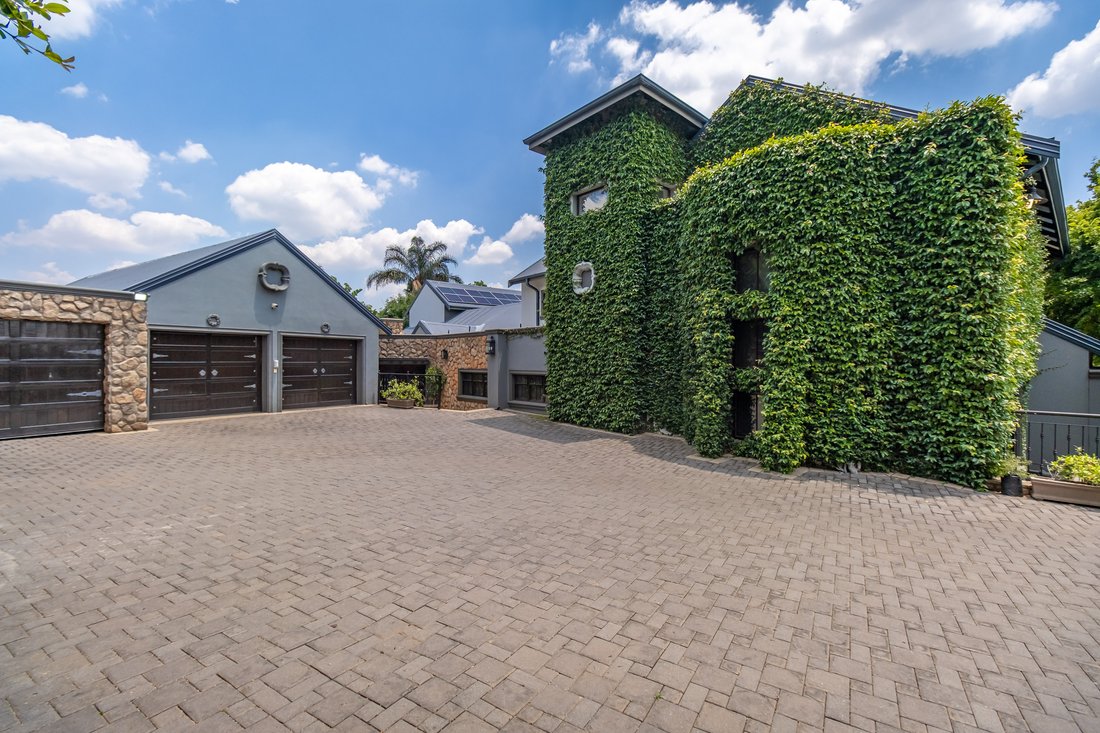
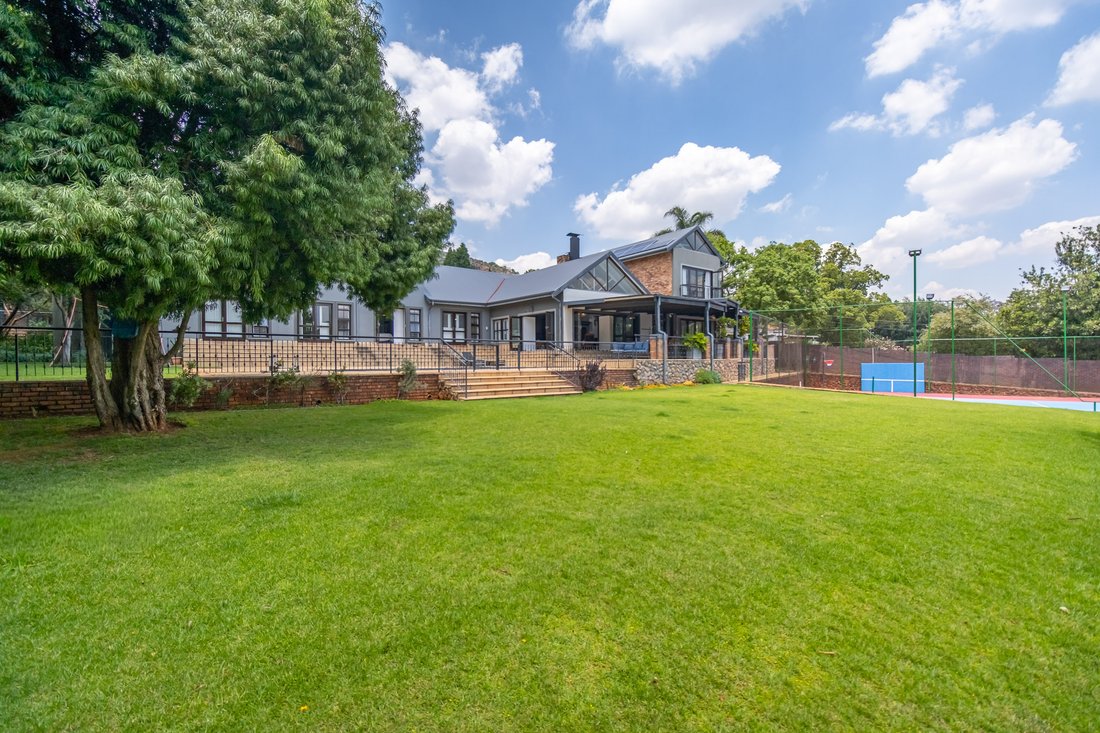
Step through the gates and into your own hidden world — where ivy climbs the walls and the city feels miles away. This home has that rare mix of warmth, space, and everyday luxury that just feels right.
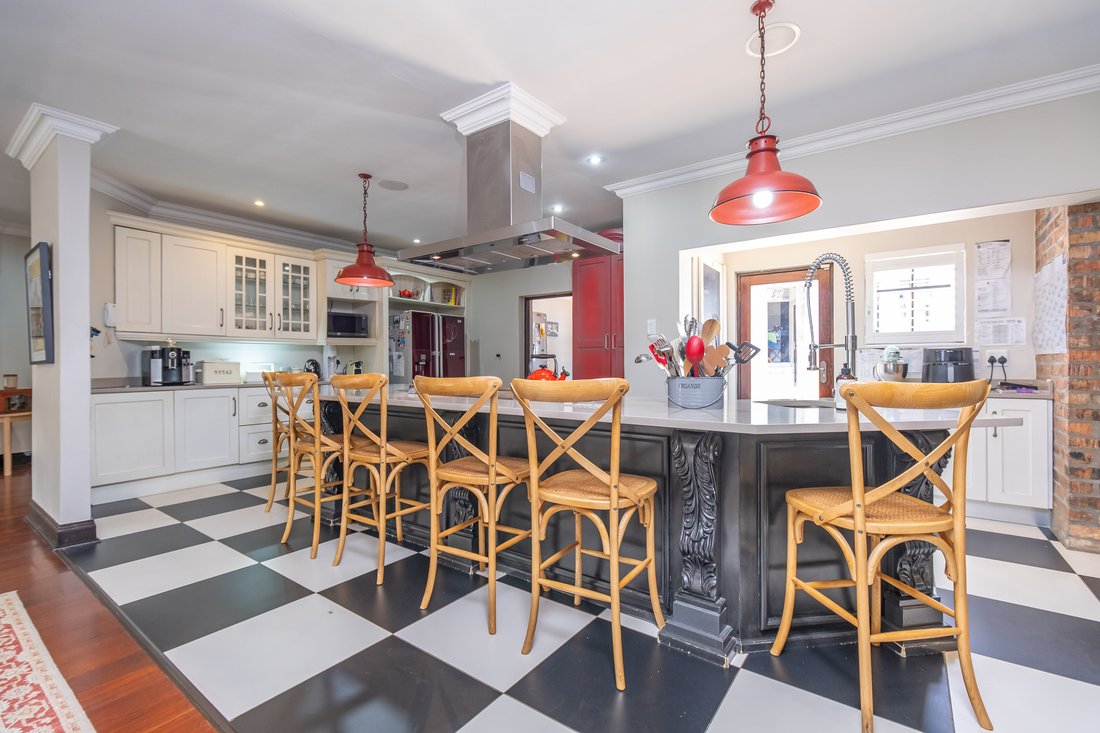
The open-plan kitchen, dining, and lounge flow together beautifully, with a feature fireplace and indoor braai room setting the scene for easy entertaining. There’s also a bar and wine cellar
The open-plan kitchen, dining, and lounge flow together beautifully, with a feature fireplace and indoor braai room setting the scene for easy entertaining. There’s also a bar and wine cellar
Step through the gates and into your own hidden world — where ivy climbs the walls and the city feels miles away. This home has that rare mix of warmth, space, and everyday luxury that just feels right.
The open-plan kitchen, dining, and lounge flow together beautifully, with a feature fireplace and indoor braai room setting the scene for easy entertaining. There’s also a bar and wine cellar — because good times deserve a proper setting.
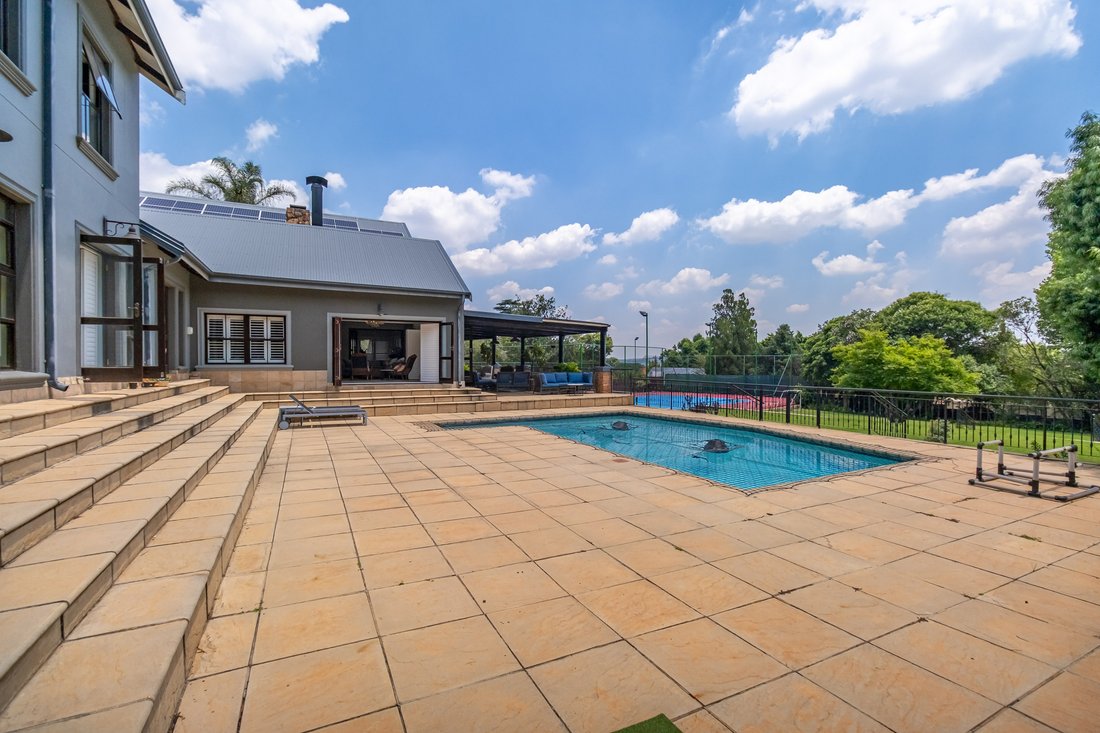
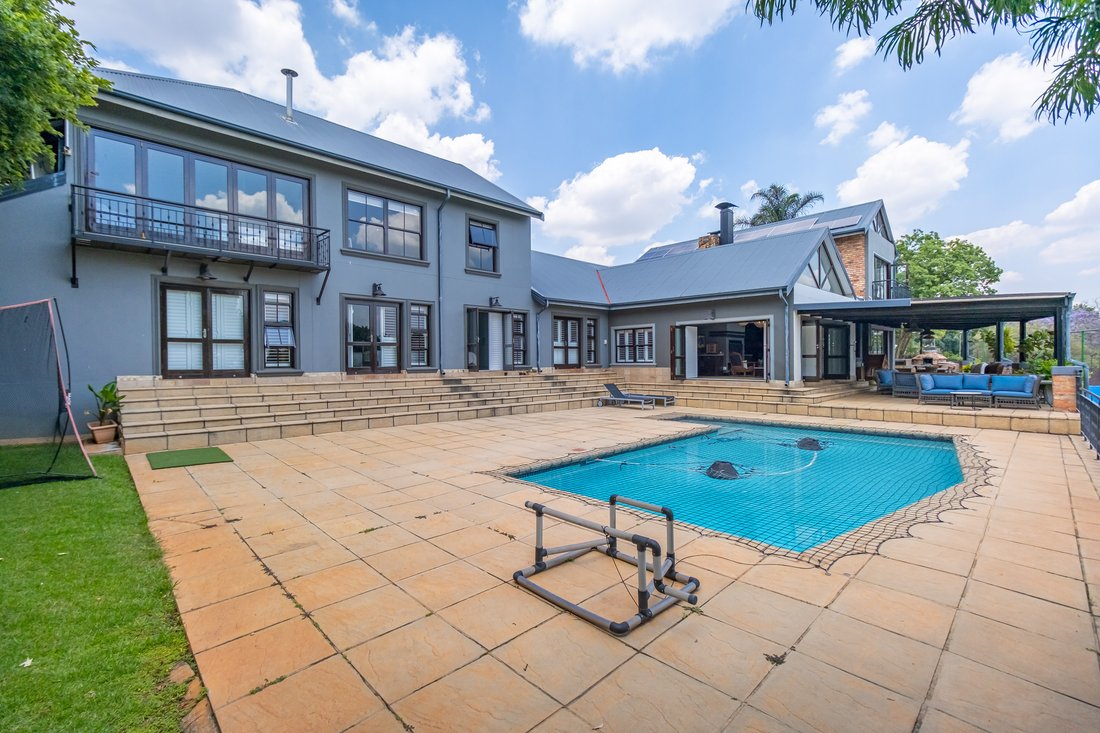
Multiple living areas mean everyone has space to unwind — from the TV and playroom to a sunny study, gym spot, and a stunning entertainment room with stacker doors opening to the patio, pool, and tennis court.
Downstairs, four spacious bedrooms open to the garden, each with its own outdoor shower for that lodge-style touch. Upstairs, the main suite is pure calm — airy, private, and overlooking the garden.
This isn’t just a house. It’s where life slows down, laughter lingers, and every day feels like a getaway.
5 Bedrooms 5 Bathrooms
Downstairs - 4 Bedrooms, 4 Bathrooms, Entrance Hall, Lounge with Fireplace, Dining room, Guest cloakroom, TV room, Games room, Bar area with underground cellar, Inside Entertainment area, Opens to outside patio, Music room/Chill room, Kitchen, Scullery, Spacious Pantry, Breakfast area opening onto back garden, Seating at island, kitchen Opens onto Courtyard, Double Staff Quarters, Laundry room
Upstairs right wing - Main bedroom suite with Bathroom ensuite
Upstairs left wing – Study, Gym area with balcony overlooking tennis court
Special features: Wooden staircases, bespoke lighting, Every room has an outside shower, all the downstairs bedrooms opens onto pool area, Irrigation system, Water filtration system, DC Alarm system, VX40 Exterior beams, Interior motion sensors, 8 Chanel camera, HDMI extender, 8Kw OHM True Hybrid – online monitoring, 10.4Wp Solar Panel kit with 23 x 455Wp MonoCrystaline Solar Panels, 5.1kWh Lithium Battery
The open-plan kitchen, dining, and lounge flow together beautifully, with a feature fireplace and indoor braai room setting the scene for easy entertaining. There’s also a bar and wine cellar — because good times deserve a proper setting.
Multiple living areas mean everyone has space to unwind — from the TV and playroom to a sunny study, gym spot, and a stunning entertainment room with stacker doors opening to the patio, pool, and tennis court.
Downstairs, four spacious bedrooms open to the garden, each with its own outdoor shower for that lodge-style touch. Upstairs, the main suite is pure calm — airy, private, and overlooking the garden.
This isn’t just a house. It’s where life slows down, laughter lingers, and every day feels like a getaway.
5 Bedrooms 5 Bathrooms
Downstairs - 4 Bedrooms, 4 Bathrooms, Entrance Hall, Lounge with Fireplace, Dining room, Guest cloakroom, TV room, Games room, Bar area with underground cellar, Inside Entertainment area, Opens to outside patio, Music room/Chill room, Kitchen, Scullery, Spacious Pantry, Breakfast area opening onto back garden, Seating at island, kitchen Opens onto Courtyard, Double Staff Quarters, Laundry room
Upstairs right wing - Main bedroom suite with Bathroom ensuite
Upstairs left wing – Study, Gym area with balcony overlooking tennis court
Special features: Wooden staircases, bespoke lighting, Every room has an outside shower, all the downstairs bedrooms opens onto pool area, Irrigation system, Water filtration system, DC Alarm system, VX40 Exterior beams, Interior motion sensors, 8 Chanel camera, HDMI extender, 8Kw OHM True Hybrid – online monitoring, 10.4Wp Solar Panel kit with 23 x 455Wp MonoCrystaline Solar Panels, 5.1kWh Lithium Battery
-
Type de propriété
Maison
-
Étages
1
-
Prix/pied²
$66
Caractéristiques
- Jardin
- Piscine
- Garage
- Terrasse
- Cave à vins
- Salle de jeux
- Terrain de tennis
- Cuisine extérieure
- Centre de remise en forme / Fitness
Caractéristiques
Intérieur
- Haut plafond
- Bureau
- Cheminée
- Climatisation
- Bar
- Buanderie
- Salle de jeux
- Cave à vins
- Comptoirs en pierre
- Dressing
- Centre de remise en forme / Fitness
Outdoor
- Terrasse
- Balcon
- Piscine
- Garage
- Cuisine extérieure
- Terrain de tennis
- Espace de vie extérieur
- Jardin
Explorez le secteur
9 Shaka Road, Northcliff, Gauteng, Afrique du Sud
Voir sur Google Maps
Prix par sqft
Faible
Élevé
Inscrit il y a 2 ans
Vous vous êtes renseigné sur ce bien
L'agent vous contactera bientôt par
Publié par
51
Annonces
2024
Inscrit
Réserver une visite avec the agent
Choisissez une date et si vous souhaitez une visite virtuelle ou en personne avec l’agent.
Date préférée
Type de visite
Dernière mise à jour
Août 6
Première mise en ligne
Nov 19, 2025
Référence de l’annonce
RLS703075
Propriétés similaires à proximité
Nouvelles annonces à Northcliff



Explorez plus de biens à vendre
Northcliff, Gauteng, Afrique du Sud types de propriétés
Northcliff, Gauteng, Afrique du Sud Recherches populaires
- Propriétés avec Salle de jeux à Northcliff, Gauteng, Afrique du Sud
- Propriétés avec Ascenseur à Northcliff, Gauteng, Afrique du Sud
- Vue sur la ville propriétés à Northcliff, Gauteng, Afrique du Sud
- Vue sur la montagne propriétés à Northcliff, Gauteng, Afrique du Sud
- Propriétés avec Cuisine extérieure à Northcliff, Gauteng, Afrique du Sud
- Lotissement sécurisé propriétés à Northcliff, Gauteng, Afrique du Sud
- Immobilier d’investissement propriétés à Northcliff, Gauteng, Afrique du Sud
- Moderne propriétés à Northcliff, Gauteng, Afrique du Sud
- Propriétés avec Hammam à Northcliff, Gauteng, Afrique du Sud
- Propriétés avec Jacuzzi à Northcliff, Gauteng, Afrique du Sud
- Propriétés avec Terrain de tennis à Northcliff, Gauteng, Afrique du Sud
- Propriétés avec Cuisine ouverte à Northcliff, Gauteng, Afrique du Sud
- Rénové propriétés à Northcliff, Gauteng, Afrique du Sud
- Propriétés avec Piscine intérieure à Northcliff, Gauteng, Afrique du Sud
- Vue sur la mer propriétés à Northcliff, Gauteng, Afrique du Sud
Northcliff, Gauteng, Afrique du Sud Quartiers
Guides et histoires connexes
La confiance des plus grands courtiers du monde
Les agents des propriétés les plus exceptionnelles du monde publient sur JamesEdition.
- Des annonces de Sotheby's, Christie's, BARNES et Engel & Völkers
- Chaque annonce est vérifiée avant sa mise en ligne
- Contactez directement des agents vérifiés
En continuant, vous acceptez nos Conditions et notre Politique de confidentialité.