$725,197
Chef D'œuvre Architectural Avec Chalet, Barrage Et Divertissement De Style Complexe à Chartwell
- 6 Chambres
- 5 SdB
- 8,612 Sqft
- 2.12 Ac lot
- Mis à jour: Juin 18
-
1
Vues des 30 derniers jours
- 13
À propos de la propriété
La description a été traduite automatiquement.
La description est affichée dans la langue d'origine.
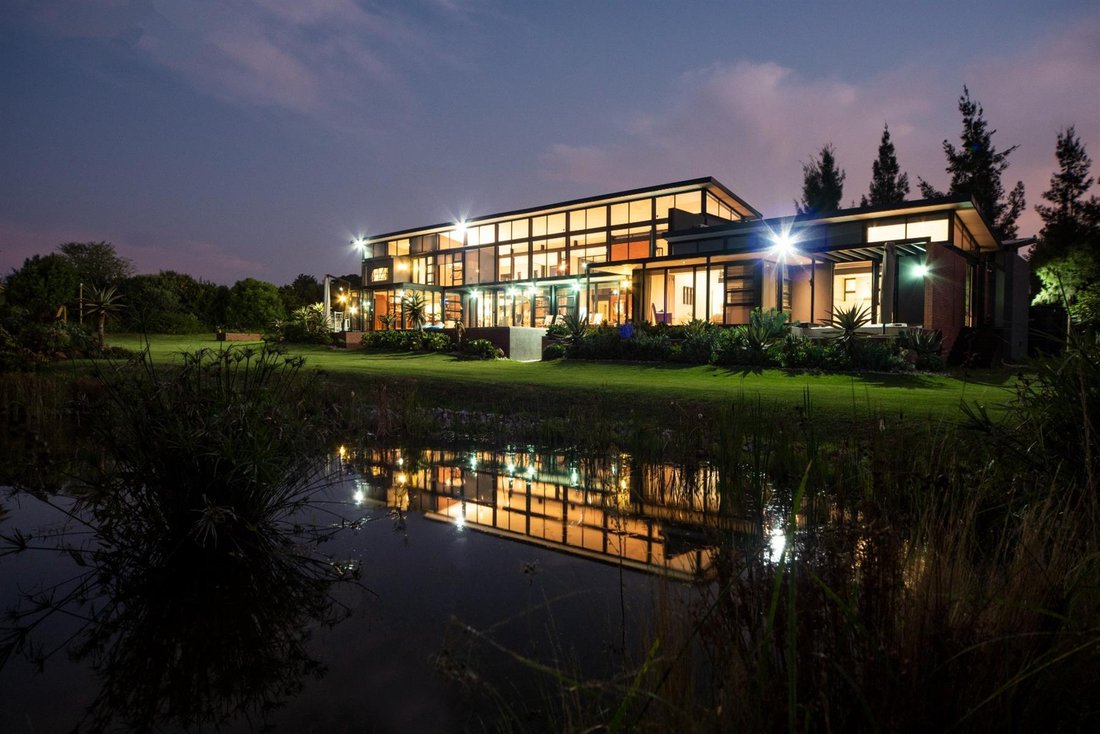
Set on an expansive 8,567m² estate in the tranquil surroundings of Chartwell, this contemporary architectural residence offers an exceptional blend of luxury, privacy, and natural serenity. Designed with both family living and entertaining in mind, the home features four generously sized bedrooms, complemented by a separate two-bedroom cottage—ideal for extended family, guests, or independent livi
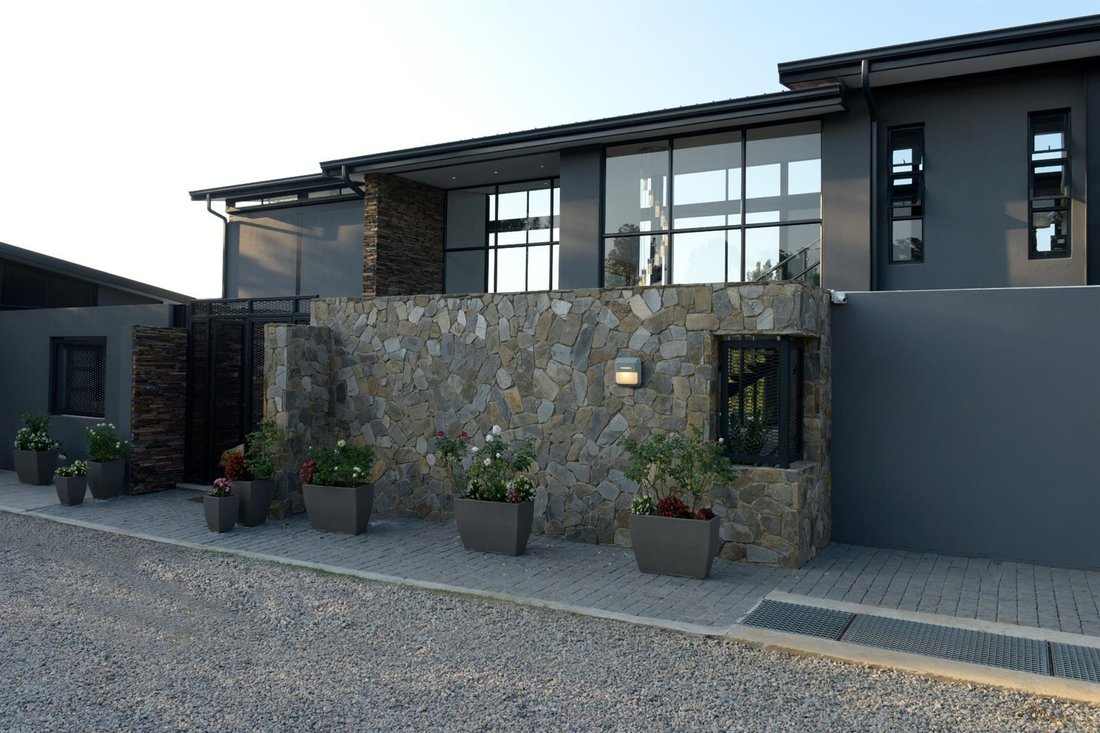
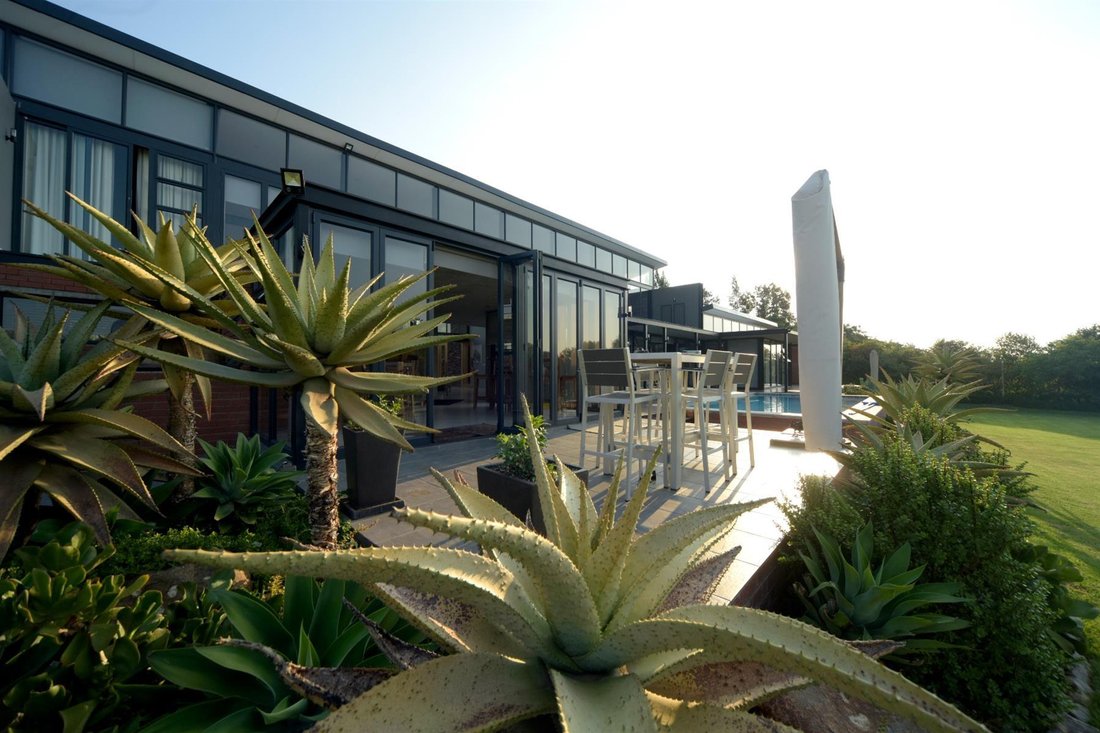
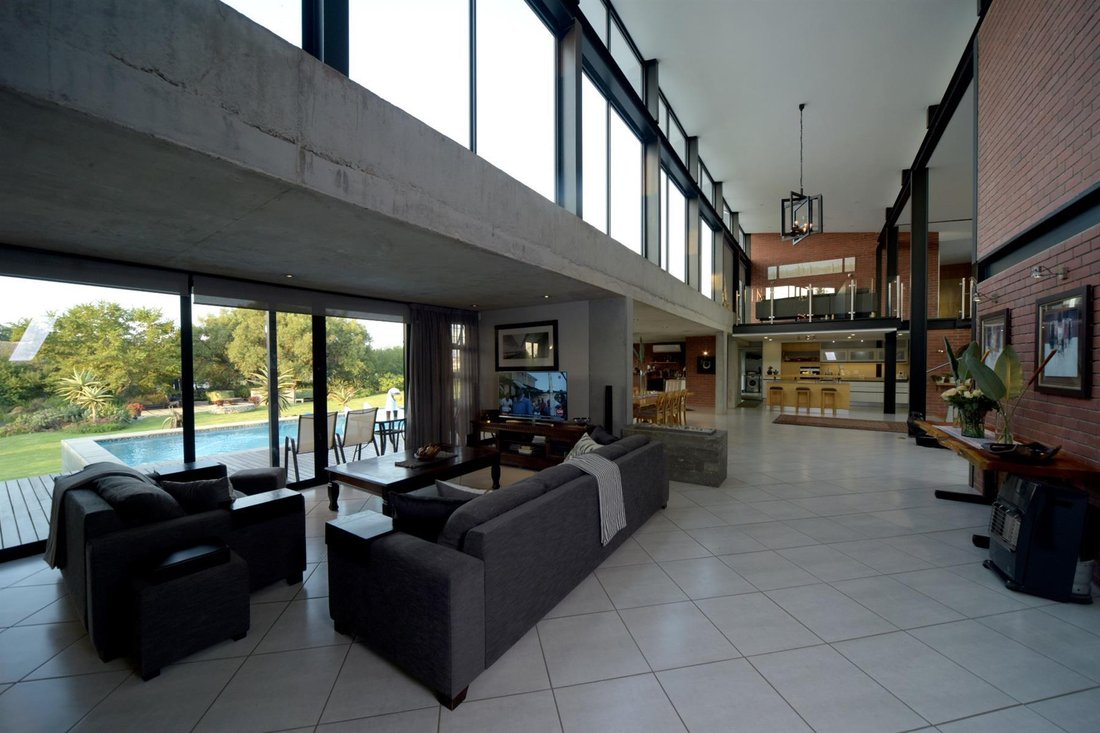
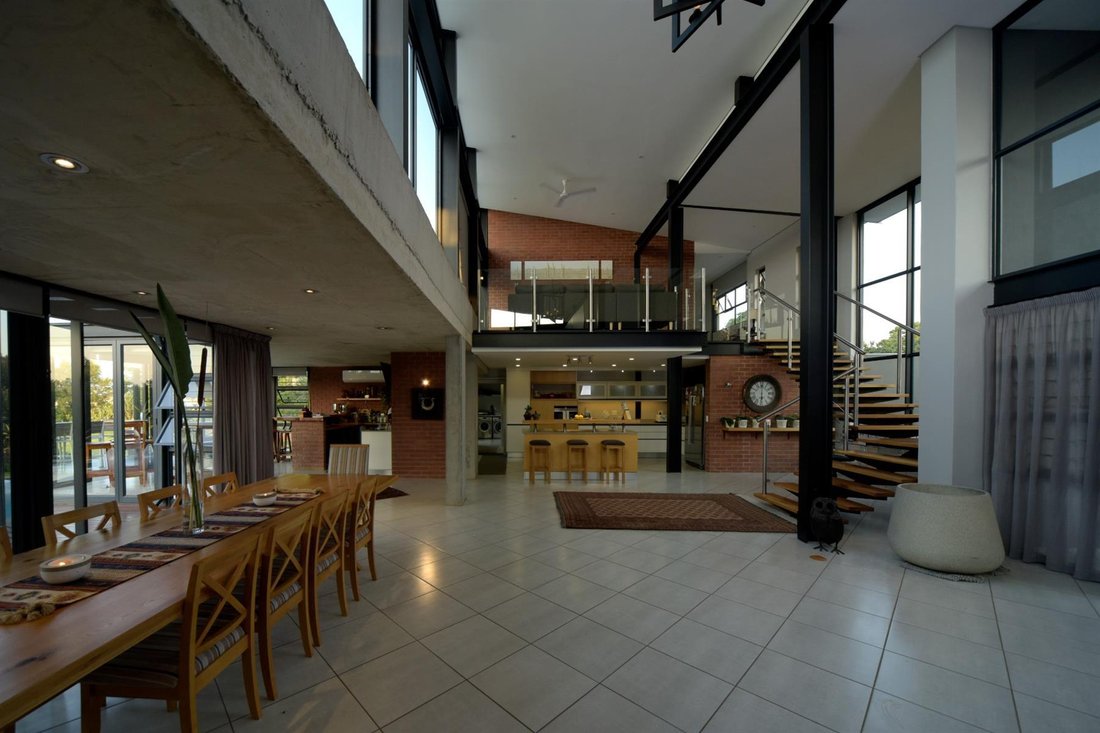
Set on an expansive 8,567m² estate in the tranquil surroundings of Chartwell, this contemporary architectural residence offers an exceptional blend of luxury, privacy, and natural serenity. Designed with both family living and entertaining in mind, the home features four generously sized bedrooms, complemented by a separate two-bedroom cottage—ideal for extended family, guests, or independent living. A striking front courtyard with a serene koi pond welcomes you into the property, immediately establishing the home’s peaceful, zen-inspired ambiance. The impressive double-volume entrance hall leads into an expansive open-plan living environment where modern design elements—steel, aluminium, and glass—combine with abundant natural light to create a sophisticated yet inviting atmosphere. Three elegant reception areas flow seamlessly together, while the north-facing living space features a double-sided gas fireplace and air conditioning, opening onto a spectacular entertainment deck overlooking an 11-metre swimming pool and beautifully landscaped gardens. Enclosed courtyards surrounding the reception areas provide tranquil zen garden spaces that further extend the home’s entertainment potential. At the heart of the home is a gourmet kitchen equipped with a Siemens gas hob, pop-up extractor, and a separate scullery, with direct access to a triple garage for added convenience. The luxurious main suite is located on the ground floor and offers a private retreat complete with air conditioning, a spa-inspired en-suite bathroom featuring a freestanding bath and outdoor shower, and direct access to a private wooden deck with an outdoor Jacuzzi. A second ground-floor double bedroom includes its own en-suite bathroom, lounge area, and access to the garden. Upstairs, a comfortable pajama lounge or study opens onto a spacious balcony, providing the perfect setting for relaxed mornings or sunset views. Two additional en-suite double bedrooms, each with private balcony access, complete the upper level. The property also offers exceptional outdoor entertainment amenities, including a cedar-wood bar, pizza oven, and braai area, as well as a boma and firepit—ideal for relaxed evenings under the stars. Sustainability and modern convenience are ensured through a borehole, JoJo water tanks, and a solar-powered inverter system. Comprehensive security features include electric fencing, a camera-equipped security system, and UPS backup power. A separate 90m² north-facing cottage offers two bedrooms and two bathrooms, creating a private and tranquil living space for guests or extended family. The property’s picturesque grounds include a dam stocked with Tilapia and expansive lawns, providing ample space for outdoor living and pets to roam freely. This exceptional 800m² residence offers a rare opportunity to enjoy luxury country living without compromising on convenience.
-
Type de propriété
Maison
-
Étages
1
-
Prix/pied²
$84
Caractéristiques
- Jardin
- Piscine
- Garage
- Terrasse
- Lotissement sécurisé
- Jacuzzi
- Moderne
- Vue sur la mer
- Cheminée
Caractéristiques
Lot
Intérieur
- Haut plafond
- Bureau
- Cheminée
- Climatisation
- Jacuzzi
- Bar
Outdoor
- Terrasse
- Balcon
- Piscine
- Garage
- Porte
- Jardin
Explorez le secteur
7 9th Avenue,
Chartwell,
Randburg,
Gauteng, Afrique du Sud
Voir sur Google Maps
Prix par sqft
Faible
Élevé
Inscrit il y a 12 mois
Vous vous êtes renseigné sur ce bien
L'agent vous contactera bientôt par
Publié par
289
Annonces
2025
Inscrit
Réserver une visite avec the agent
Choisissez une date et si vous souhaitez une visite virtuelle ou en personne avec l’agent.
Date préférée
Type de visite
Dernière mise à jour
Juin 18
Première mise en ligne
Mar 12
Référence de l’annonce
1539405
Propriétés similaires à proximité
Nouvelles annonces à Chartwell





Explorez plus de biens à vendre
Chartwell, Gauteng, Afrique du Sud types de propriétés
Chartwell, Gauteng, Afrique du Sud Recherches populaires
- Propriétés avec Salle de jeux à Chartwell, Gauteng, Afrique du Sud
- Vue sur la rivière propriétés à Chartwell, Gauteng, Afrique du Sud
- Propriétés avec Ascenseur à Chartwell, Gauteng, Afrique du Sud
- Vue sur la ville propriétés à Chartwell, Gauteng, Afrique du Sud
- Propriétés avec Cuisine extérieure à Chartwell, Gauteng, Afrique du Sud
- Vue sur un golfe propriétés à Chartwell, Gauteng, Afrique du Sud
- Duplex propriétés à Chartwell, Gauteng, Afrique du Sud
- Lotissement sécurisé propriétés à Chartwell, Gauteng, Afrique du Sud
- Vie privée propriétés à Chartwell, Gauteng, Afrique du Sud
- Au bord de l’eau propriétés à Chartwell, Gauteng, Afrique du Sud
- Moderne propriétés à Chartwell, Gauteng, Afrique du Sud
- Constructions neuves propriétés à Chartwell, Gauteng, Afrique du Sud
- Propriétés avec Sauna à Chartwell, Gauteng, Afrique du Sud
- Propriétés avec Hammam à Chartwell, Gauteng, Afrique du Sud
- Propriétés avec Bibliothèque à Chartwell, Gauteng, Afrique du Sud
- Propriétés avec Climatisation à Chartwell, Gauteng, Afrique du Sud
- Propriétés avec Cave à vins à Chartwell, Gauteng, Afrique du Sud
- Propriétés avec Jacuzzi à Chartwell, Gauteng, Afrique du Sud
- Propriétés avec Terrain de tennis à Chartwell, Gauteng, Afrique du Sud
- Propriétés avec Héliport à Chartwell, Gauteng, Afrique du Sud
- Rénové propriétés à Chartwell, Gauteng, Afrique du Sud
- Front de rivière propriétés à Chartwell, Gauteng, Afrique du Sud
- Vue sur la mer propriétés à Chartwell, Gauteng, Afrique du Sud
Guides et histoires connexes
La confiance des plus grands courtiers du monde
Les agents des propriétés les plus exceptionnelles du monde publient sur JamesEdition.
- Des annonces de Sotheby's, Christie's, BARNES et Engel & Völkers
- Chaque annonce est vérifiée avant sa mise en ligne
- Contactez directement des agents vérifiés
En continuant, vous acceptez nos Conditions et notre Politique de confidentialité.