$892,443
Demeure Des XVII Ie Et XI Xe Siècles Avec Annexe Et Parc À 14 Km De Vichy.
- 5 Chambres
- 5 SdB
- 4,780 Sqft
- 2.48 Ac lot
- Mis à jour: Octobre 24
À propos de la propriété
La description a été traduite automatiquement.
La description est affichée dans la langue d'origine.
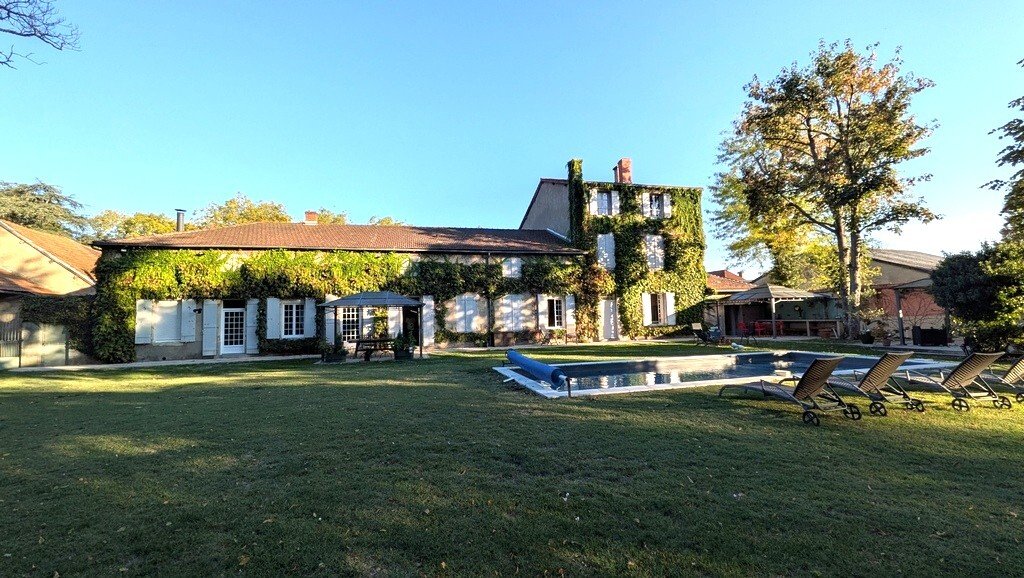
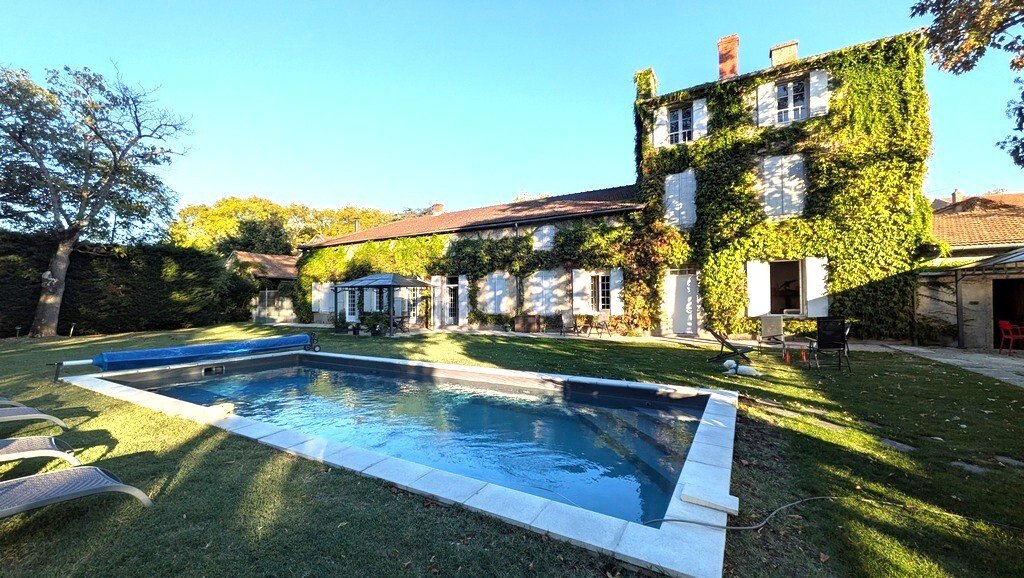
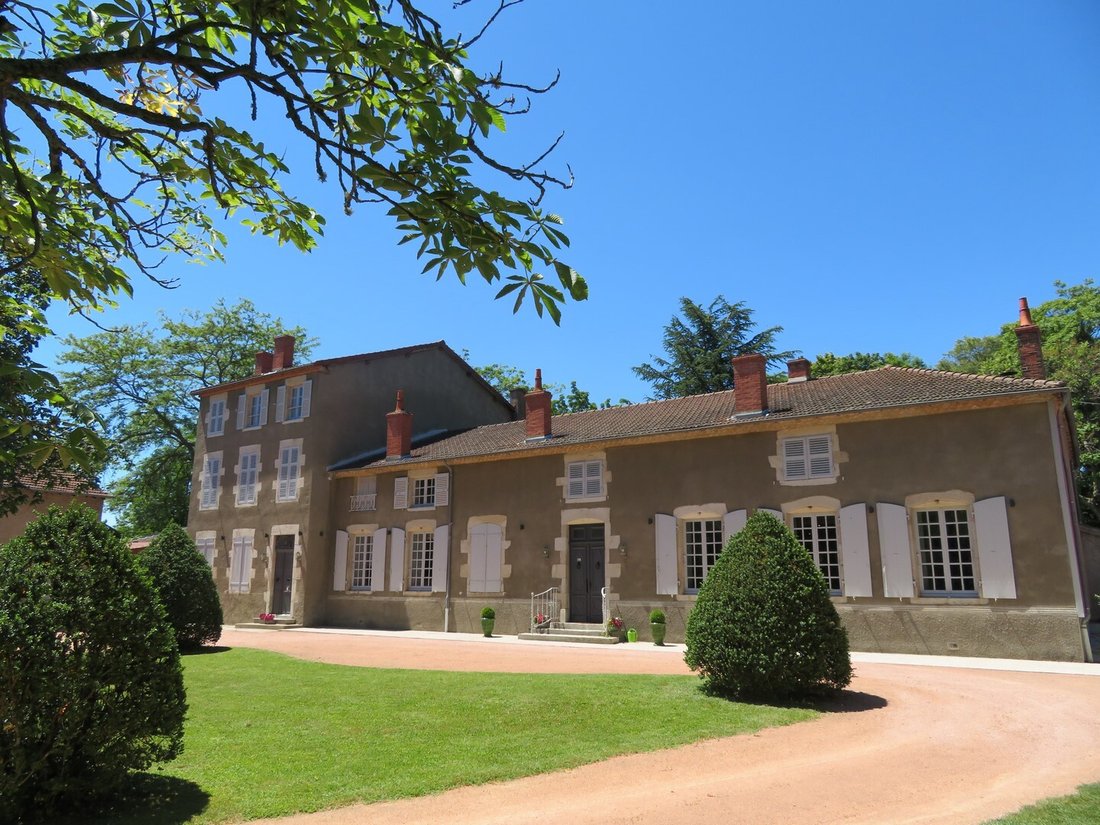
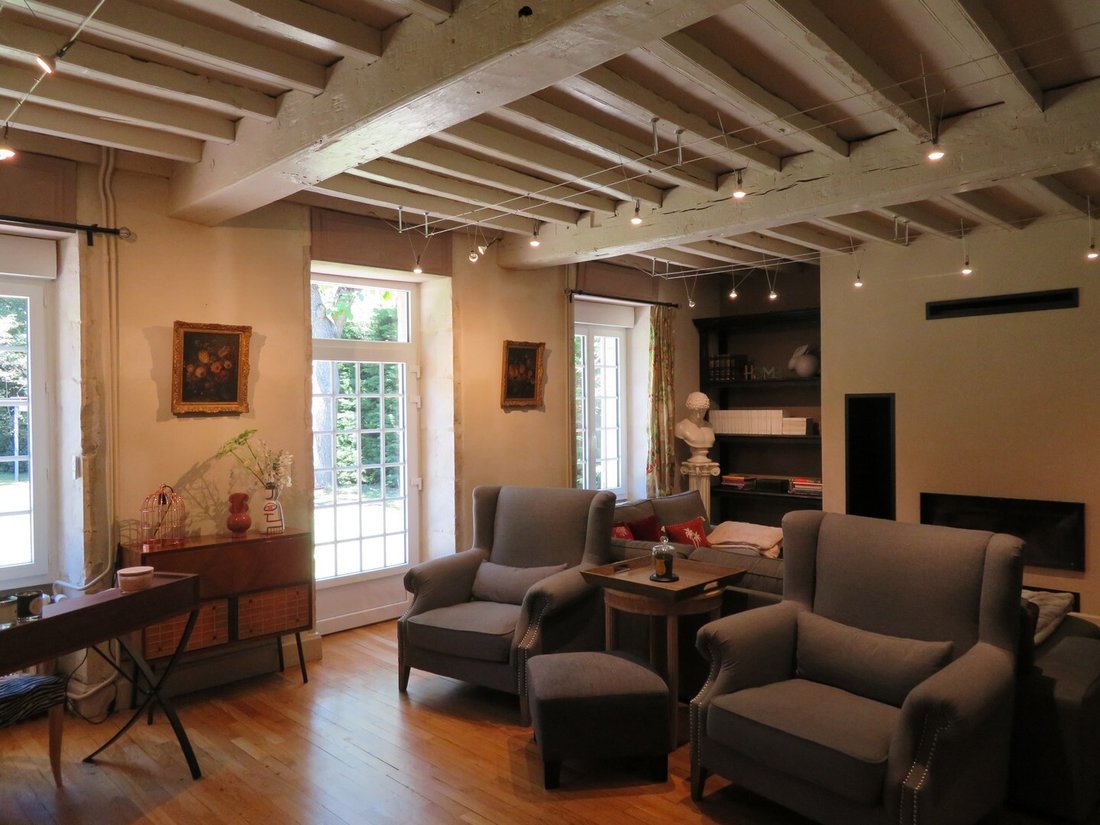
This vast residence consists of a long main building constructed in 1760, extended by an elegant pavilion from the 19th century. Completely and luxuriously renovated since 2015, it stands between its courtyard to the east, bordered by its outbuildings, and its park to the west, sheltered from any nuisance.
It offers approximately 444 m² of living space.
On the ground floor: an entrance of
It offers approximately 444 m² of living space.
On the ground floor: an entrance of
This vast residence consists of a long main building constructed in 1760, extended by an elegant pavilion from the 19th century. Completely and luxuriously renovated since 2015, it stands between its courtyard to the east, bordered by its outbuildings, and its park to the west, sheltered from any nuisance.
It offers approximately 444 m² of living space.
On the ground floor: an entrance of 14.50 m², a fitted kitchen of 25.50 m² with a central island, a dining room of 25.40 m² with an 18th-century fireplace and Hungarian point parquet flooring, a small lounge of 14 m², a large lounge of 39 m² with a contemporary fireplace, a master bedroom of 26.50 m² with its bathroom and two dressing rooms, an office of 19.60 m², a dressing room, a second entrance of 17 m², a dining room of 16 m² with a stone fireplace, a bedroom of 16 m² with a 19th-century red marble fireplace, its shower room and dressing room, a laundry-summer kitchen of 11 m².
On the first floor, a landing of 9 m² leads to a bedroom of 14.50 m² with its bathroom, a bedroom of 19.70 m² with its bathroom, two bedrooms, and a shower room to be renovated.
On the second floor, a landing of 3.25 m² leads to an office of 29.50 m², a small bedroom of 8.70 m², a library of 18.20 m², and a shower room.
A large attic of 235 m² is convertible and accessible from the first floor.
The roof and framework were redone in 1976 and have been regularly maintained since.
The restoration, which required 18 months of work, focused on decoration, electricity, plumbing, kitchen, sanitary facilities, connection to the sewage system, etc. On the park side, new double-glazed windows have been installed.
Under the house, a cellar of 30 m² houses the Buderus boiler, which is about ten years old, and the fuel tank. Energy performance diagnosis: blank.
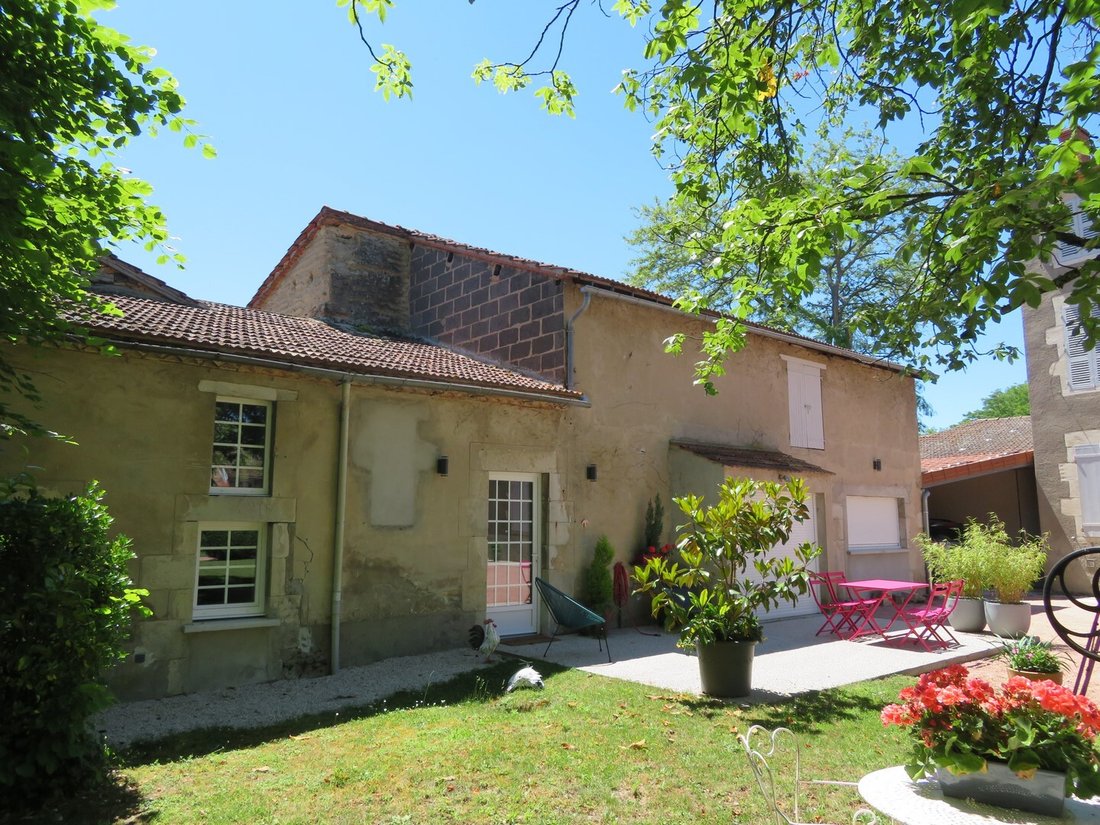
The entrance to the property is through a beautiful gate framed by a long fence. To the south of the courtyard, a 50 m² gîte has been created, comprising a living room, a kitchen, two bedrooms, and a shower room.
An adjoining garage of 32 m².
On the other side of the courtyard, a garage of 51 m², a workshop of 11 m², and a shelter used for firewood.
The west facade opens directly onto a terrace and then onto the park of nearly 1 hectare, composed of centenary trees, lawns, and a undergrowth. It offers a true haven of peace and greenery. A curiosity was erected in the 19th century, a legacy of the ”fabrics” of the 18th century: a decorative tumulus that allows for a small bucolic walk to its summit via its winding path.
The tennis court has been restored.
A swimming pool created in 2025 measures 10 meters by 5, heated by a heat pump.
The property is located in Randan, 14 km from Vichy and 41 km from Clermont-Ferrand. All shops and amenities are accessible on foot.
The price includes 5% fees payable by the buyer. Price excluding fees: €760,000.
A video is available on Instagram: @pierrechangarnier.
Information on the risks to which this property is exposed is available on the Géorisques website: [hidden information]
Des informations sur les risques auxquels est exposé ce bien sont disponibles sur le site Géorisques : https://www.georisques.gouv.fr/
-
Type de propriété
Maison
-
Prix/pied²
$186
Caractéristiques
Caractéristiques
Lot
Intérieur
- Haut plafond
- Bureau
- Cheminée
- Îlot de cuisine
- Cuisinière à gaz
- Buanderie
- Bibliothèque
- Sous-sol
Outdoor
Explorez le secteur
Inscrit il y a 1 an
Vous vous êtes renseigné sur ce bien
L'agent vous contactera bientôt par
Publié par
27
Annonces
2025
Inscrit
Réserver une visite avec the agent
Choisissez une date et si vous souhaitez une visite virtuelle ou en personne avec l’agent.
Date préférée
Type de visite
Dernière mise à jour
Octobre 24
Première mise en ligne
Octobre 24
Référence de l’annonce
1088
Toutes les informations immobilières sont présentées en fonction des données les plus précises dont nous disposons au moment de la publication. Les détails sur la manière dont nous collectons et vérifions ces données se trouvent à la section 5 de nos Conditions générales.
La confiance des plus grands courtiers du monde
Les agents des propriétés les plus exceptionnelles du monde publient sur JamesEdition.
- Des annonces de Sotheby's, Christie's, BARNES et Engel & Völkers
- Chaque annonce est vérifiée avant sa mise en ligne
- Contactez directement des agents vérifiés
En continuant, vous acceptez nos Conditions et notre Politique de confidentialité.