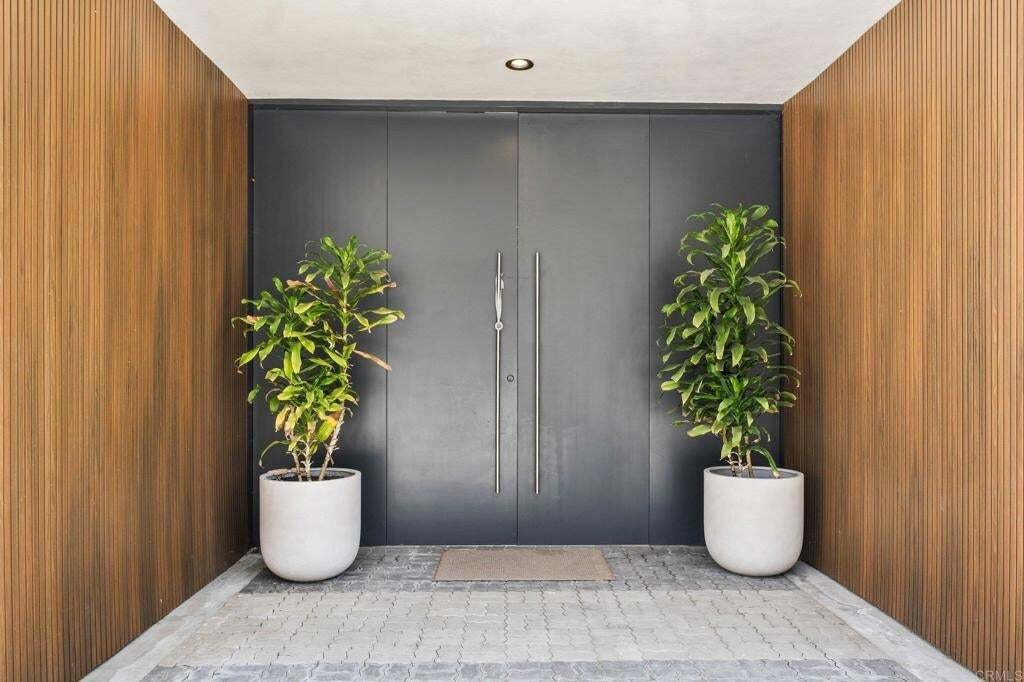
$6,000,000
Maison Unifamiliale Individuelle De 4 Chambres
- 4 Chambres
- 4 SdB
- 4,398 Sqft
- 1.72 Ac lot
- Mis à jour: Juillet 1
- MLS#PTP2604955
À propos de la propriété
La description a été traduite automatiquement.
La description est affichée dans la langue d'origine.
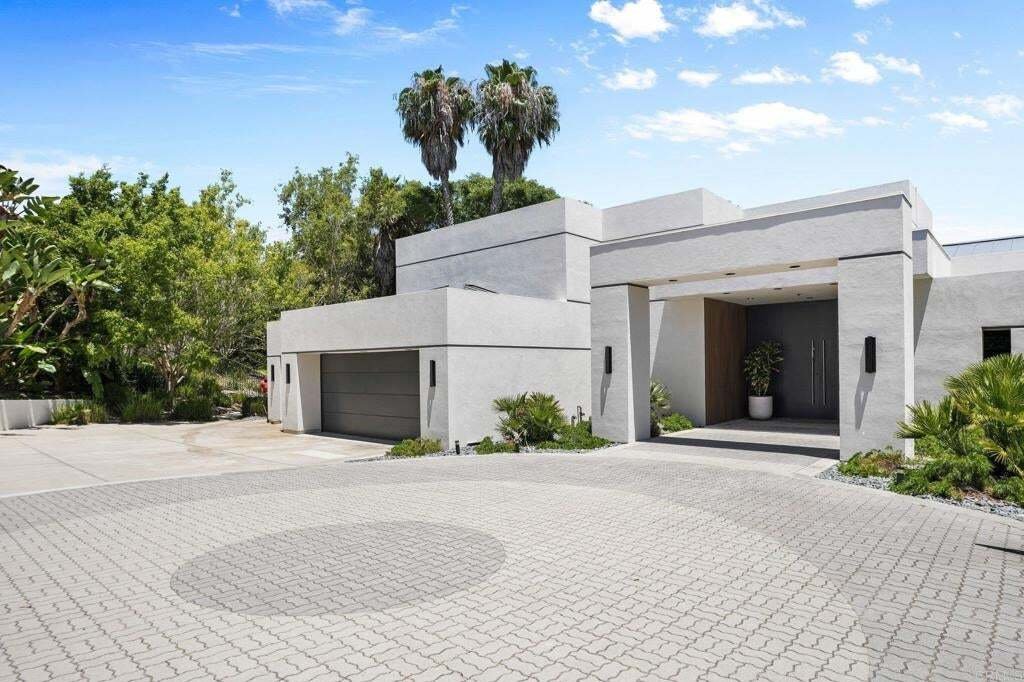
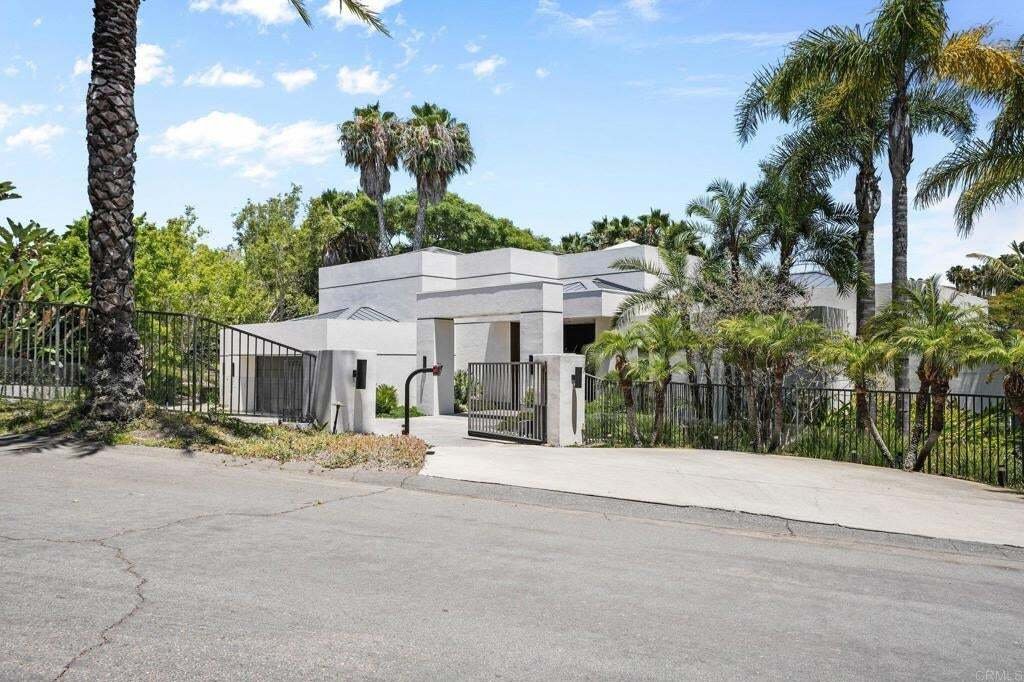
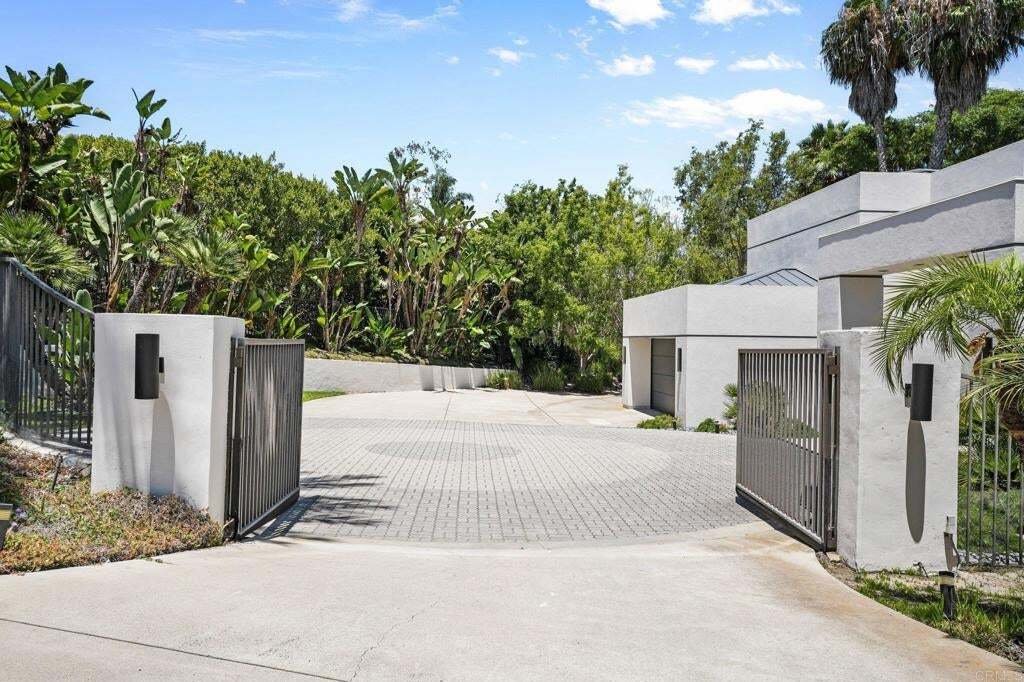
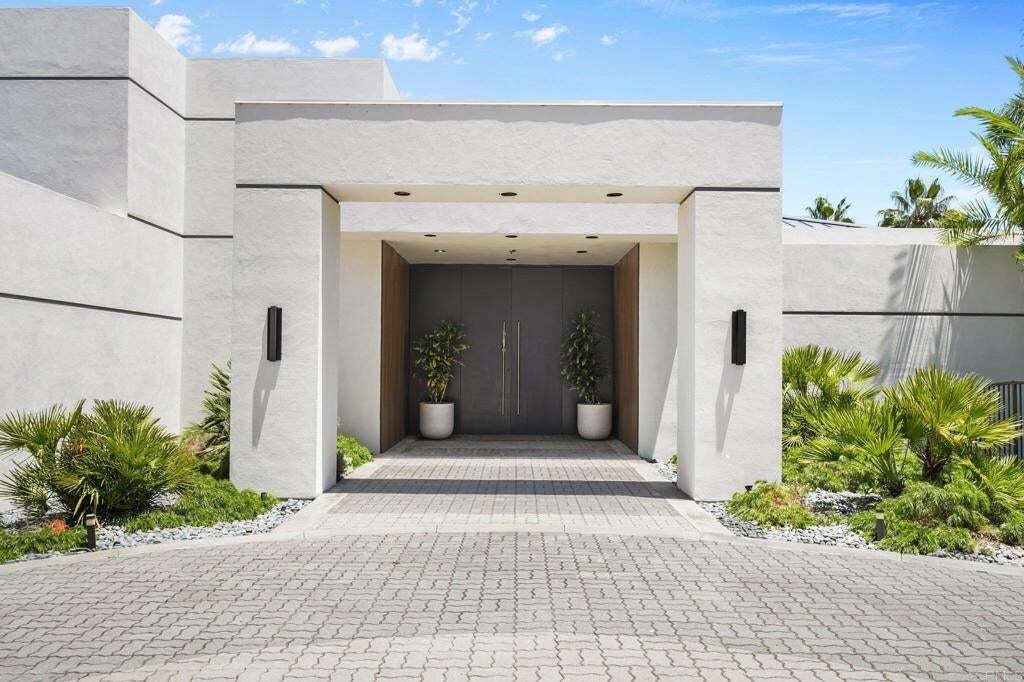
A private architectural retreat nestled within the exclusive gated community of Rancho Farms Estates, this exceptional residence offers a rare blend of contemporary elegance, resort-inspired living, and serene natural beauty. Situated on approximately 1.72 acres at the end of a quiet cul-de-sac, the property enjoys extraordinary privacy while remaining just minutes from Rancho Valencia Resort &
A private architectural retreat nestled within the exclusive gated community of Rancho Farms Estates, this exceptional residence offers a rare blend of contemporary elegance, resort-inspired living, and serene natural beauty. Situated on approximately 1.72 acres at the end of a quiet cul-de-sac, the property enjoys extraordinary privacy while remaining just minutes from Rancho Valencia Resort & Spa, premier dining, golf, boutique shopping, and convenient freeway access. Originally designed by renowned architect Richard Salpietra, the home showcases soaring ceilings, expansive walls of glass covered with automatic curtains, and thoughtfully integrated indoor-outdoor living spaces that invite natural light and picturesque canyon views into nearly every room. The open-concept design seamlessly connects sophisticated interior spaces with the surrounding landscape, creating an atmosphere that is both refined and welcoming. Designed for gracious entertaining and effortless everyday living, the residence features a convenient butler’s pantry connecting the kitchen and formal dining room, a dedicated office adjacent to the kitchen, dual walk-in pantries, and a charming breakfast nook overlooking the grounds. The expansive primary suite, only a couple steps down from the living area, serves as a private sanctuary, complete with a separate wet bar area wired and plumbed for a wine refrigerator and prep sink, offering an ideal setting for relaxation and intimate entertaining. Numerous thoughtful enhancements elevate both comfort and functionality, including automatic exterior lighting, privacy-tinted windows, an updated pool pump and motor, a poolside shower/ and half bath, a newer HVAC system, double ovens, dual disposals with a dedicated vegetable preparation sink, abundant storage throughout, and integrated surround sound. The resort-inspired grounds create a private oasis for relaxation and entertaining, featuring a sparkling pool, mature palms, flowering gardens, and multiple outdoor gathering spaces. The expansive acreage offers exceptional versatility, with ample room for curated gardens, an orchard, or even a boutique vineyard to complement a refined Rancho Santa Fe lifestyle. Further enhancing the estate are a gated entry, an oversized three-car garage, controlled community access, low HOA fees, and access to award-winning schools. Rarely does a property so successfully combine architectural significance, privacy, modern convenience, and an extraordinary connection to nature. Experience the essence of Rancho Santa Fe living, where timeless design, natural beauty, and everyday luxury converge in one remarkable estate.
-
Type de propriété
Maison
-
Année de construction
1994
-
Prix/pied²
$1,364
Caractéristiques
- Garage
- Piscine
- Jardin
- Dressing
- Lotissement sécurisé
- Cuisine ouverte
- Moderne
- Vue panoramique / panoramique
- Porte
Caractéristiques
Lot
- Lotissement sécurisé
- Vue panoramique / panoramique
- Vie privée
- Moderne
Intérieur
- Haut plafond
- Bureau
- Bar
- Cuisine ouverte
- Dressing
Outdoor
- Piscine
- Garage
- Porte
- Jardin
Explorez le secteur
14821 Calle Montelibano, Rancho Santa Fe, CA 92067, Del Mar, Californie, États-Unis
Voir sur Google Maps
Prix par sqft
Faible
Élevé
Inscrit il y a 1 an
Vous vous êtes renseigné sur ce bien
L'agent vous contactera bientôt par
Publié par
1
Annonces
2025
Inscrit
Réserver une visite avec Raul Viruete
Choisissez une date et si vous souhaitez une visite virtuelle ou en personne avec l’agent.
Date préférée
Type de visite

Coldwell Banker West - Chula Vista
2300 Boswell Rd, 91914, Chula Vista, California, United States
Voir le profil de l’agence
Dernière mise à jour
Juillet 1
Première mise en ligne
Juillet 1
Référence de l’annonce
dwp56v
Propriétés similaires à proximité
Nouvelles annonces à Del Mar

Explorez plus de biens à vendre
Del Mar, CA, États-Unis types de propriétés
Del Mar, CA, États-Unis Recherches populaires
- Propriétés avec Piscine à Del Mar, CA, États-Unis
- Moderne propriétés à Del Mar, CA, États-Unis
- Vue sur la montagne propriétés à Del Mar, CA, États-Unis
- Lotissement sécurisé propriétés à Del Mar, CA, États-Unis
- Équestre propriétés à Del Mar, CA, États-Unis
- Manoir propriétés à Del Mar, CA, États-Unis
- Au bord de l’eau propriétés à Del Mar, CA, États-Unis
- Propriétés avec Terrain de tennis à Del Mar, CA, États-Unis
Guides et histoires connexes
La confiance des plus grands courtiers du monde
Les agents des propriétés les plus exceptionnelles du monde publient sur JamesEdition.
- Des annonces de Sotheby's, Christie's, BARNES et Engel & Völkers
- Chaque annonce est vérifiée avant sa mise en ligne
- Contactez directement des agents vérifiés
En continuant, vous acceptez nos Conditions et notre Politique de confidentialité.
brokerages we
partnered with
partnered with