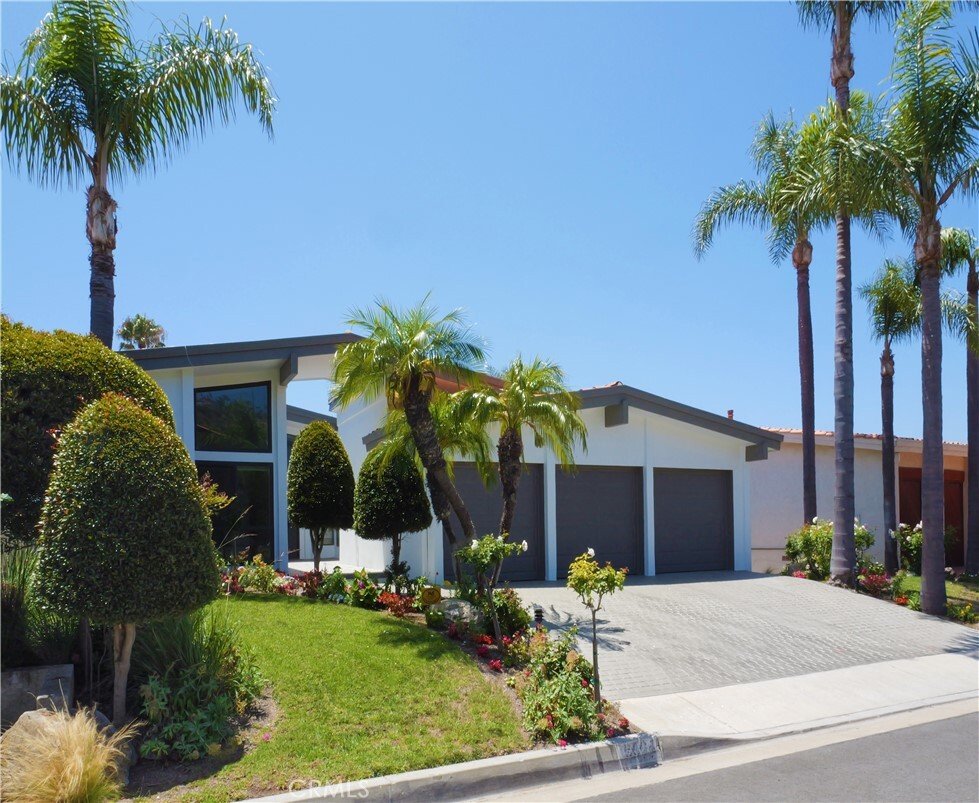
$3,250,000
Maison Unifamiliale Individuelle Rancho Palos Verdes
- 4 Chambres
- 5 SdB
- 4,645 Sqft
- 4,749 Sqft lot
- Mis à jour: Août 31
- 2
- MLS#PV26117875
À propos de la propriété
La description a été traduite automatiquement.
La description est affichée dans la langue d'origine.
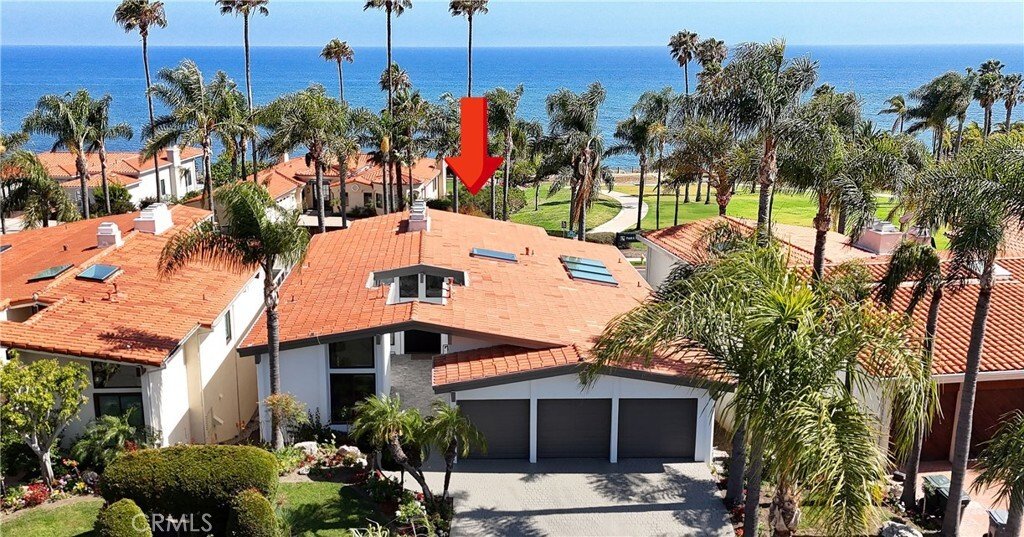
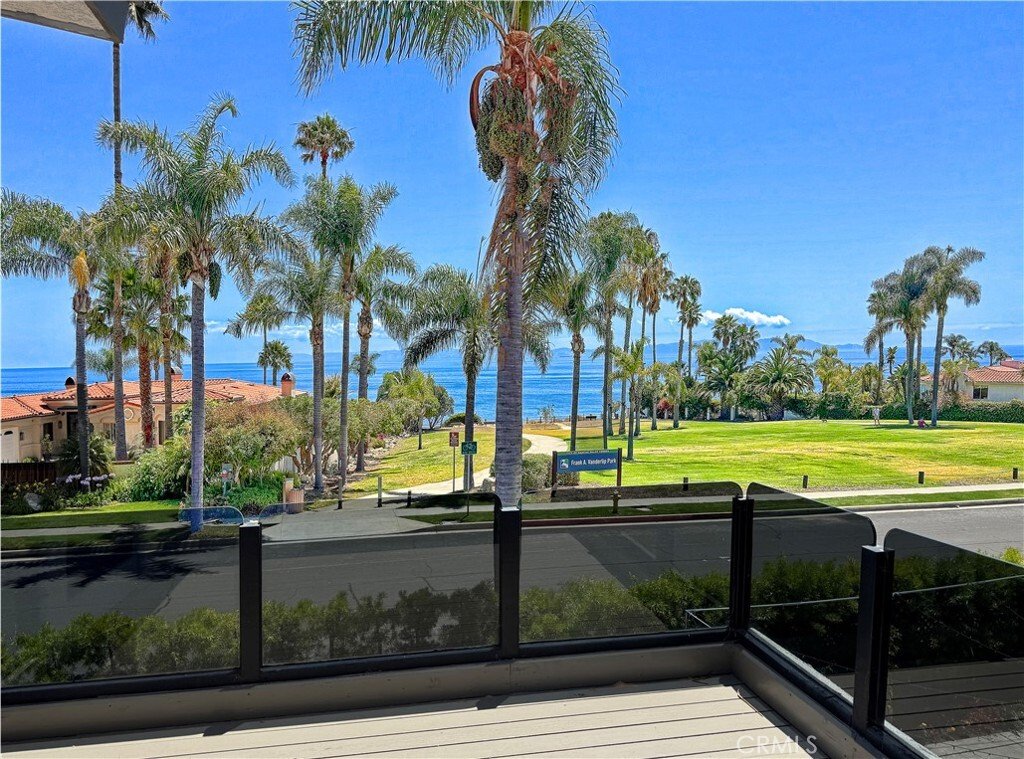
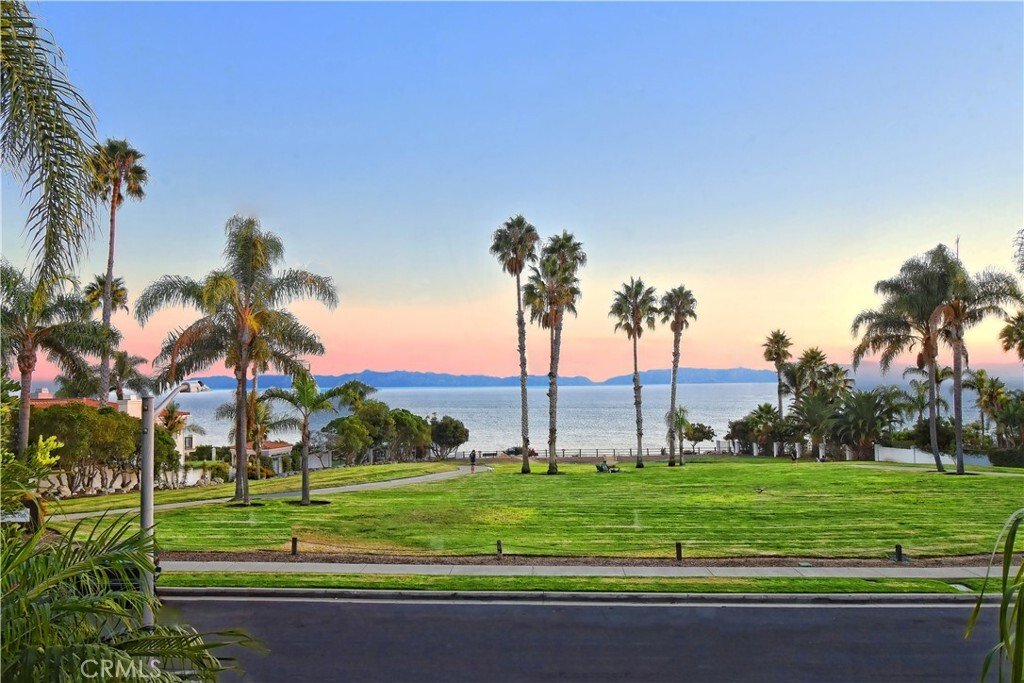
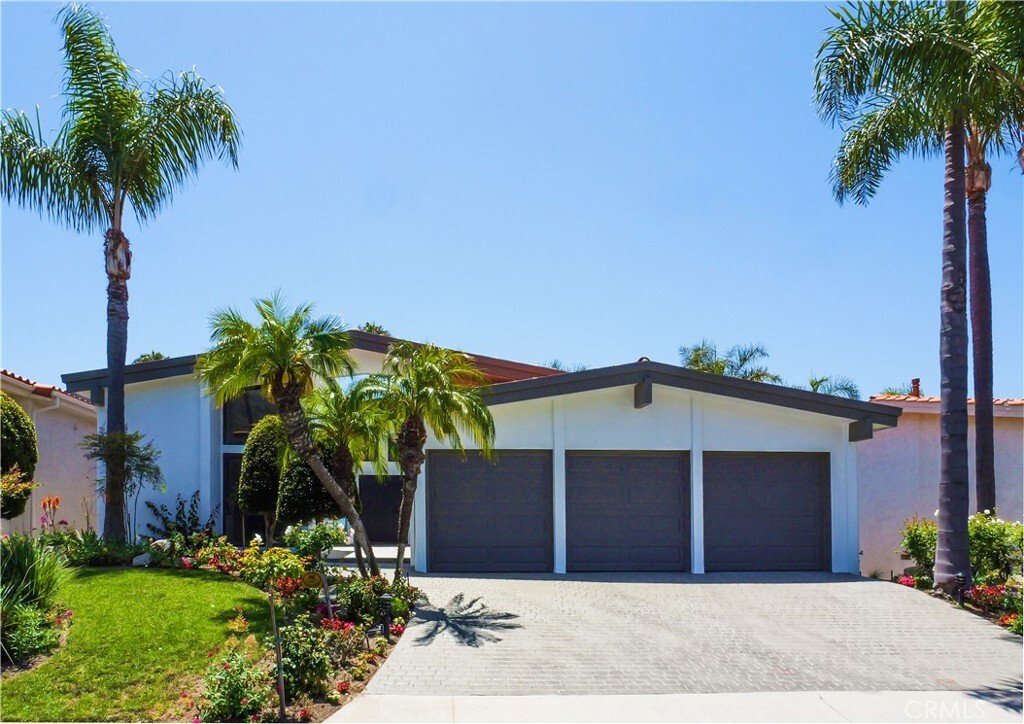
Nestled on a cul-de-sac in the coveted Vista Pacifica community, this 2025/2026 newly remodeled coastal retreat captures mesmerizing Ocean and Catalina Island views from a premier location directly across from the oceanfront. Protected by Vanderlip Park in front, you will enjoy the views for years to come. Extensively reimagined with today’s modern buyer in mind, the home blends sophisticated desi
Nestled on a cul-de-sac in the coveted Vista Pacifica community, this 2025/2026 newly remodeled coastal retreat captures mesmerizing Ocean and Catalina Island views from a premier location directly across from the oceanfront. Protected by Vanderlip Park in front, you will enjoy the views for years to come. Extensively reimagined with today’s modern buyer in mind, the home blends sophisticated design with effortless functionality. A sleek pivot-door entry opens to soaring vaulted ceilings and expansive windows with stained glass accents. Level floors with no steps are finished in rich wood, complemented by sleek quartz countertops, recessed lighting, and custom zebra shades, creating a clean and contemporary aesthetic throughout. The flexible layout allows you to designate the living and family rooms to suit your lifestyle. One gathering space features a fireplace and wet bar, ideal for entertaining. The formal dining room sits adjacent to the spacious open kitchen, which is a chef’s delight. It boasts an oversized island, quartz surfaces, abundant cabinetry, premium Thermador appliances and 2 walk-in pantries. 3 skylights brighten the space, including a charming breakfast nook with access to a view balcony. A main-level en-suite bedroom offers versatility for guests/ multigenerational living/office, along with a well-appointed powder room for added convenience. ON THE LOWER LEVEL, a second family room with fireplace opens directly to the backyard, creating seamless indoor-outdoor flow. The luxurious primary suite serves as a private sanctuary, complete with its own fireplace, a sitting area, dual walk-in closets, patio access, and a spa-inspired bath featuring a freestanding soaking tub, oversized shower, dual vanities, and two water closets with privacy doors. An additional en-suite bedroom with a large closet and bathroom also has access to the backyard. Meanwhile, a bedroom with a walk-in closet enjoys direct access to the hallway bath. A laundry room with a utility sink completes this level. Outside, the spacious garden backyard has room for a fire pit, inviting endless relaxation and entertaining while enjoying the coastal breeze. Residents also benefit from resort-style community pools and a tennis court. Ideally located near Terranea Resort, scenic hiking trails, and the very best of Palos Verdes, this exceptional home delivers views, privacy, and style in perfect harmony.
-
Type de propriété
Maison
-
Année de construction
1984
-
Prix/pied²
$699
Caractéristiques
- Cheminée
- Jardin
- Dressing
- Cuisine ouverte
- Au bord de l’eau
- Le front de mer
- Terrain de tennis
- Moderne
- Foyer
Caractéristiques
Lot
- Côtières
- Au bord de l’eau
- Vie privée
- Le front de mer
- Moderne
Intérieur
- Bureau
- Cheminée
- Bar
- Buanderie
- Cuisine ouverte
- Dressing
Outdoor
- Balcon
- Foyer
- Terrain de tennis
- Jardin
Explorez le secteur
6504 Via Baron, Rancho Palos Verdes, CA 90275, Californie, États-Unis
Voir sur Google Maps
Prix par sqft
Faible
Élevé
Inscrit il y a 5 ans
Vous vous êtes renseigné sur ce bien
L'agent vous contactera bientôt par
Publié par
8
Annonces
2022
Inscrit
Réserver une visite avec Stephen Haw
Choisissez une date et si vous souhaitez une visite virtuelle ou en personne avec l’agent.
Date préférée
Type de visite

Palos Verdes
550 Silver Spur Rd, Ste 300 & 310, 90275, Rancho Palos Verdes, United States
Voir le profil de l’agence
Dernière mise à jour
Août 31
Première mise en ligne
Juin 5
Licence de l’agent
#00808646
Référence de l’annonce
2123125812324692
Statut de l’annonce
Propriétés similaires à proximité
Nouvelles annonces à Rancho Palos Verdes




Explorez plus de biens à vendre
Rancho Palos Verdes, CA, États-Unis types de propriétés
Rancho Palos Verdes, CA, États-Unis Recherches populaires
- Vue sur l’océan propriétés à Rancho Palos Verdes, CA, États-Unis
- Propriétés avec Piscine à Rancho Palos Verdes, CA, États-Unis
- Vue panoramique / panoramique propriétés à Rancho Palos Verdes, CA, États-Unis
- Lotissement sécurisé propriétés à Rancho Palos Verdes, CA, États-Unis
- Au bord de l’eau propriétés à Rancho Palos Verdes, CA, États-Unis
- Propriétés avec Sauna à Rancho Palos Verdes, CA, États-Unis
- Colline propriétés à Rancho Palos Verdes, CA, États-Unis
- Vue sur un golfe propriétés à Rancho Palos Verdes, CA, États-Unis
- Propriétés avec Plage privée à Rancho Palos Verdes, CA, États-Unis
- Plage propriétés à Rancho Palos Verdes, CA, États-Unis
- Haute altitude propriétés à Rancho Palos Verdes, CA, États-Unis
- Propriétés avec Piscine intérieure à Rancho Palos Verdes, CA, États-Unis
Guides et histoires connexes
La confiance des plus grands courtiers du monde
Les agents des propriétés les plus exceptionnelles du monde publient sur JamesEdition.
- Des annonces de Sotheby's, Christie's, BARNES et Engel & Völkers
- Chaque annonce est vérifiée avant sa mise en ligne
- Contactez directement des agents vérifiés
En continuant, vous acceptez nos Conditions et notre Politique de confidentialité.
brokerages we
partnered with
partnered with