$1,495,000
Rancho Mirage Unifamilial Détaché
- 3 Chambres
- 3 SdB
- 2,808 Sqft
- 13,940 Sqft lot
- Mis à jour: Août 29
- MLS#26863005PS
À propos de la propriété
La description a été traduite automatiquement.
La description est affichée dans la langue d'origine.
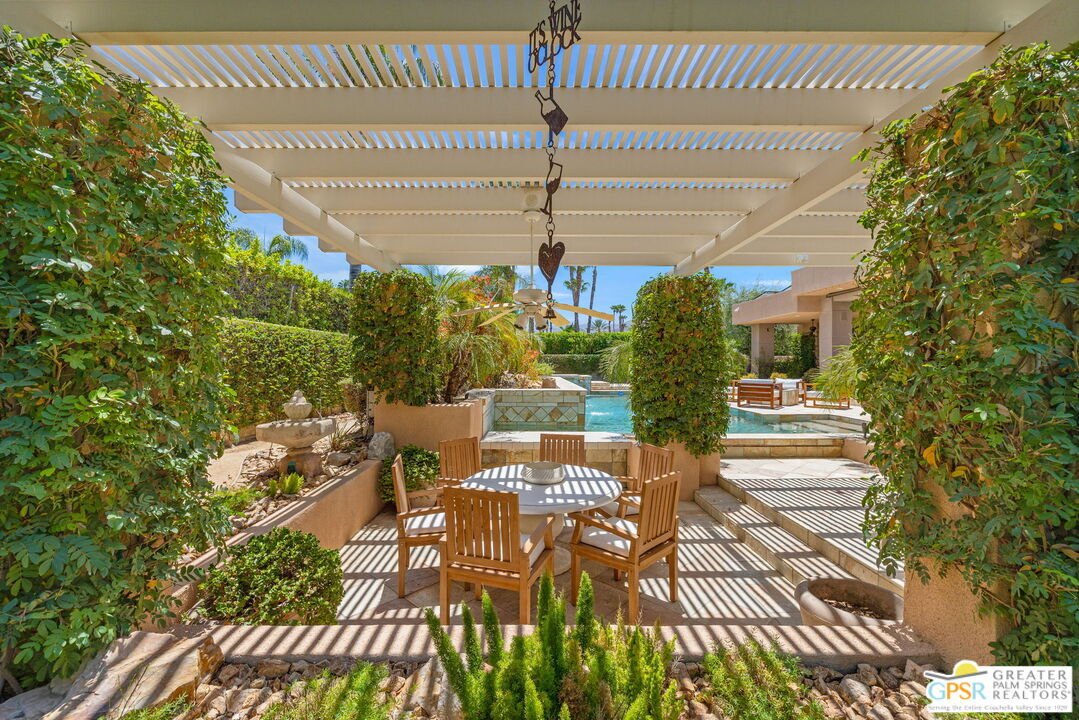
A custom residence built by Foxx Homes is now offered for the very first time by its original owner. Located behind the gates of Sterling Cove in Rancho Mirage, this beautifully maintained 3 bedroom, 3 bath home reflects decades of thoughtful improvements, timeless design, and exceptional pride of ownership. Tall ceilings, dramatic walls of glass, and an open-concept floor plan create an immediate
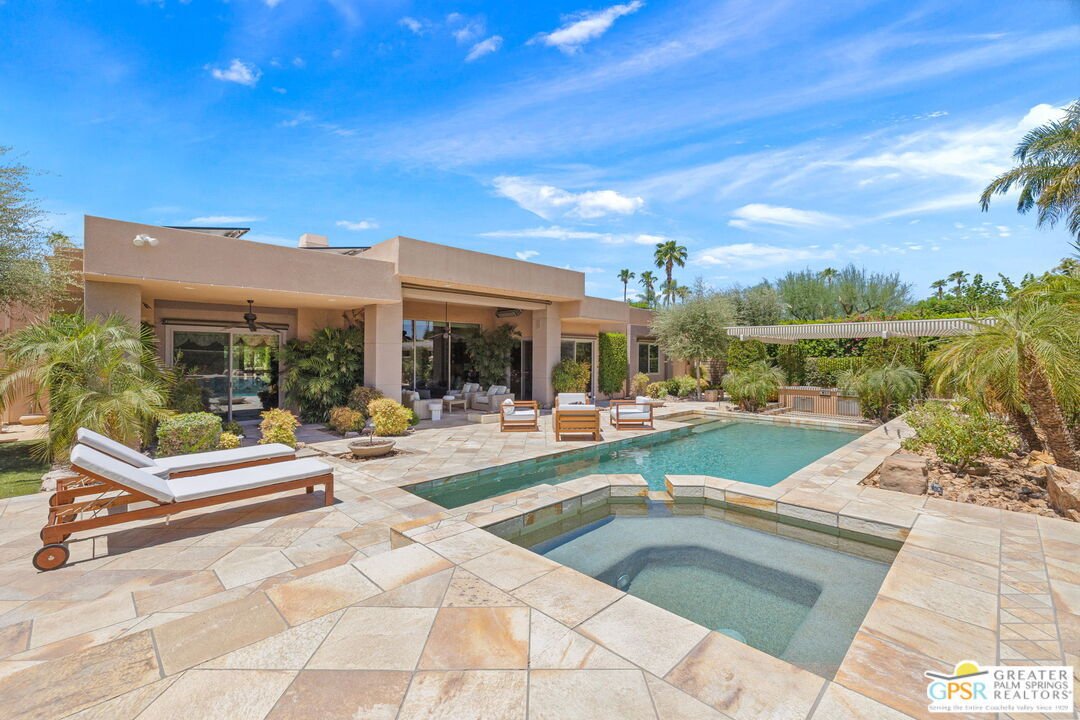
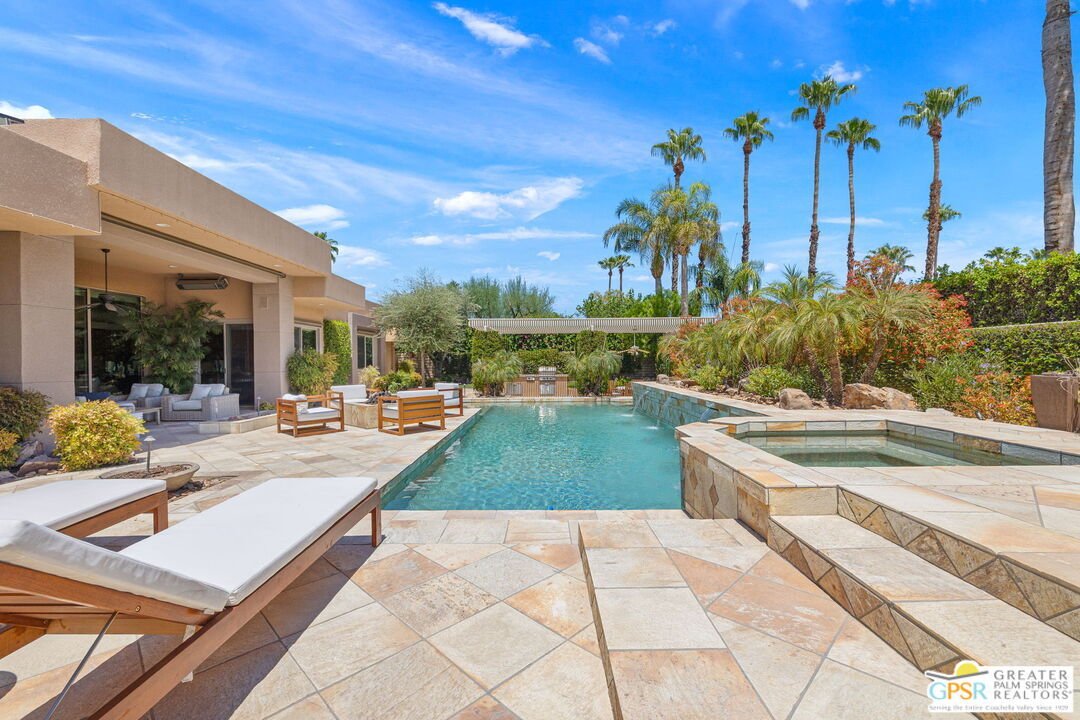
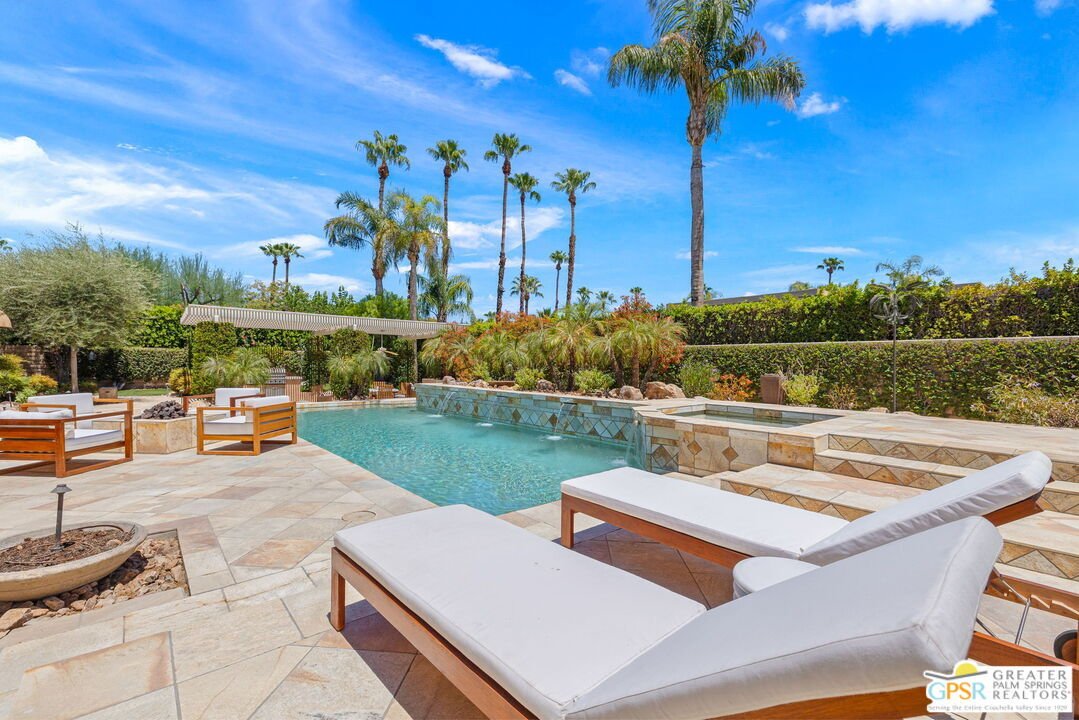
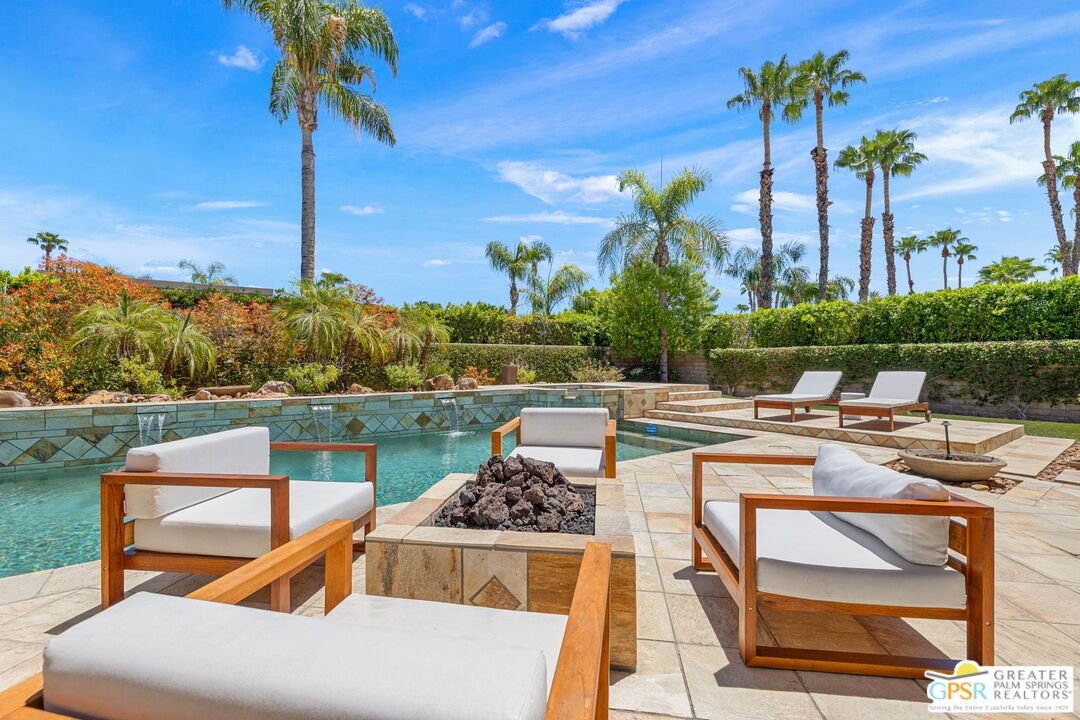
A custom residence built by Foxx Homes is now offered for the very first time by its original owner. Located behind the gates of Sterling Cove in Rancho Mirage, this beautifully maintained 3 bedroom, 3 bath home reflects decades of thoughtful improvements, timeless design, and exceptional pride of ownership. Tall ceilings, dramatic walls of glass, and an open-concept floor plan create an immediate sense of space while framing beautiful Mt. San Jacinto views and seamlessly connecting the living, dining, and family rooms. Designed for both everyday living and memorable entertaining, the gourmet island kitchen features upgraded custom cabinetry, premium Wolf appliances, generous workspaces, and effortless connection to the home’s inviting gathering areas. The backyard is the true centerpiece of the property. This private resort setting features a saltwater pool and spa with cascading waterfalls and a swim-up bar, expansive covered patios, a fully equipped outdoor kitchen, fire pit, outdoor shower, misting system, dog run, and multiple conversation areas that invite year-round enjoyment beneath the desert sky. The Primary Suite opens directly to the backyard and offers a generous walk-in closet, garden views, and a beautifully appointed bath with dual vanities, soaking tub, and separate shower. Excellent bedroom separation places Junior Ensuite Two on the opposite side of the residence, while Junior Ensuite Three has been thoughtfully customized as an executive office with built-in desks and bookcases while retaining its ensuite bath, walk-in closet, and direct access to the pool terrace. Additional highlights include newer windows, rooftop solar, motorized solar shades, resurfaced garage floors, newer carpeting, skylights, and an attached three-car garage. This is a rare opportunity to own a meticulously maintained custom home where quality, privacy, and the Rancho Mirage lifestyle come together beautifully.
-
Type de propriété
Maison
-
Année de construction
1995
-
Prix/pied²
$532
Caractéristiques
- Piscine
- Garage
- Vue sur la montagne
- Cheminée
- Terrasse
- Foyer
- Cuisine extérieure
- Jacuzzi
- Lotissement sécurisé
Caractéristiques
Lot
- Lotissement sécurisé
- Vue sur la montagne
- Vie privée
Intérieur
- Haut plafond
- Bureau
- Cheminée
- Îlot de cuisine
- Cuisinière à gaz
- Jacuzzi
- Bar
- Buanderie
- Comptoirs en pierre
- Dressing
Outdoor
- Terrasse
- Stationnement
- Foyer
- Piscine
- Garage
- Cuisine extérieure
- Espace de vie extérieur
- Porte
- Pergola
- Jardin
Explorez le secteur
9 Silver Cir, Rancho Mirage, CA 92270, Californie, États-Unis
Voir sur Google Maps
Prix par sqft
Faible
Élevé

Inscrit il y a 3 ans
Vous vous êtes renseigné sur ce bien
L'agent vous contactera bientôt par
Publié par
19
Annonces
2023
Inscrit
Réserver une visite avec Brady Sandahl
Choisissez une date et si vous souhaitez une visite virtuelle ou en personne avec l’agent.
Date préférée
Type de visite

Palm Springs
500 S. Palm Canyon Drive, Suite 101, 92270, Palm Springs, United States
Voir le profil de l’agence
Dernière mise à jour
Août 29
Première mise en ligne
Aug 15
Licence de l’agent
#01416687
Référence de l’annonce
2145608159615856
Statut de l’annonce
Propriétés similaires à proximité
Nouvelles annonces à Rancho Mirage


Explorez plus de biens à vendre
Rancho Mirage, CA, États-Unis types de propriétés
Rancho Mirage, CA, États-Unis Recherches populaires
- Propriétés avec Piscine à Rancho Mirage, CA, États-Unis
- Lotissement sécurisé propriétés à Rancho Mirage, CA, États-Unis
- Moderne propriétés à Rancho Mirage, CA, États-Unis
- Propriétés avec Terrain de tennis à Rancho Mirage, CA, États-Unis
- Au bord de l’eau propriétés à Rancho Mirage, CA, États-Unis
- Vue sur le lac propriétés à Rancho Mirage, CA, États-Unis
- Propriétés avec Cinéma à Rancho Mirage, CA, États-Unis
- Au bord du lac propriétés à Rancho Mirage, CA, États-Unis
- Équestre propriétés à Rancho Mirage, CA, États-Unis
- Côtières propriétés à Rancho Mirage, CA, États-Unis
- Vue sur la ville propriétés à Rancho Mirage, CA, États-Unis
- Propriétés avec Hammam à Rancho Mirage, CA, États-Unis
- Manoir propriétés à Rancho Mirage, CA, États-Unis
Guides et histoires connexes
La confiance des plus grands courtiers du monde
Les agents des propriétés les plus exceptionnelles du monde publient sur JamesEdition.
- Des annonces de Sotheby's, Christie's, BARNES et Engel & Völkers
- Chaque annonce est vérifiée avant sa mise en ligne
- Contactez directement des agents vérifiés
En continuant, vous acceptez nos Conditions et notre Politique de confidentialité.
brokerages we
partnered with
partnered with