$5,000,000
Découvrez Une Oasis De Luxe Sereine D'inspiration Toscane
- 4 Chambres
- 5 SdB
- 5,004 Sqft
- Mis à jour: Septembre 8
- MLS#219141044
À propos de la propriété
La description a été traduite automatiquement.
La description est affichée dans la langue d'origine.
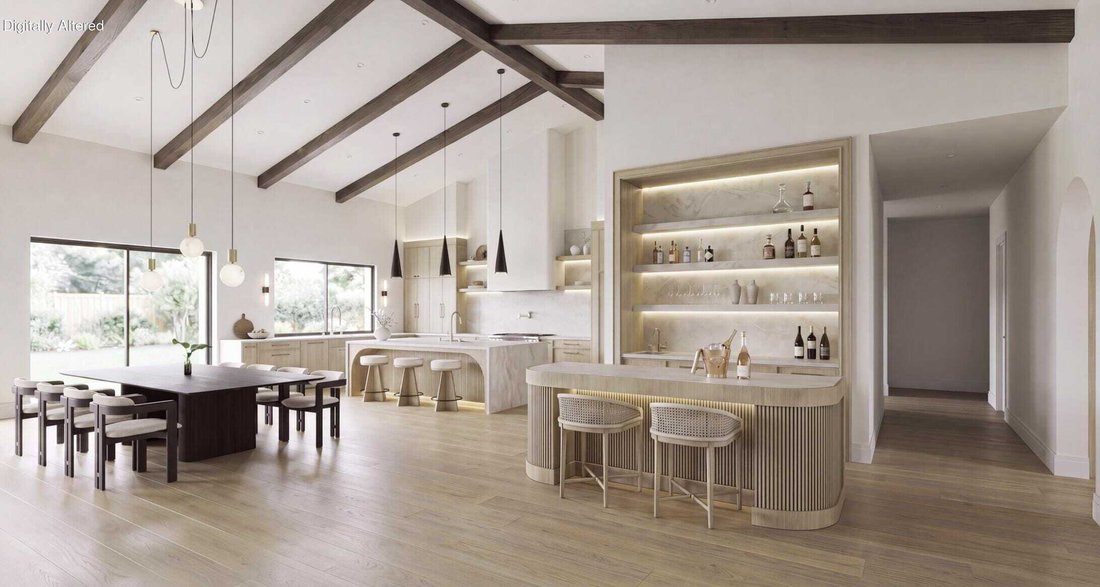
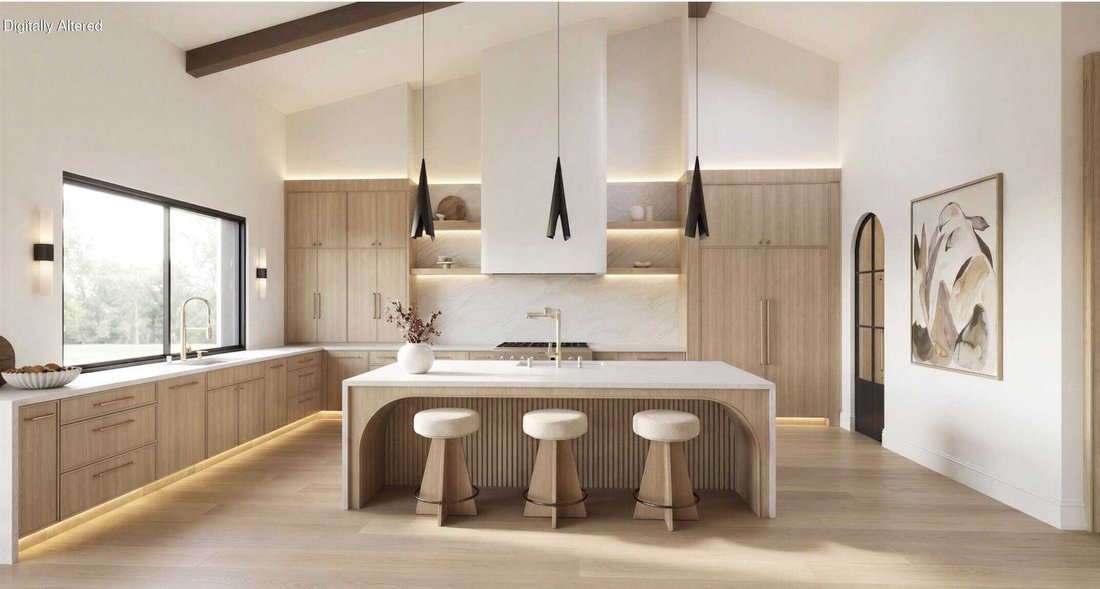
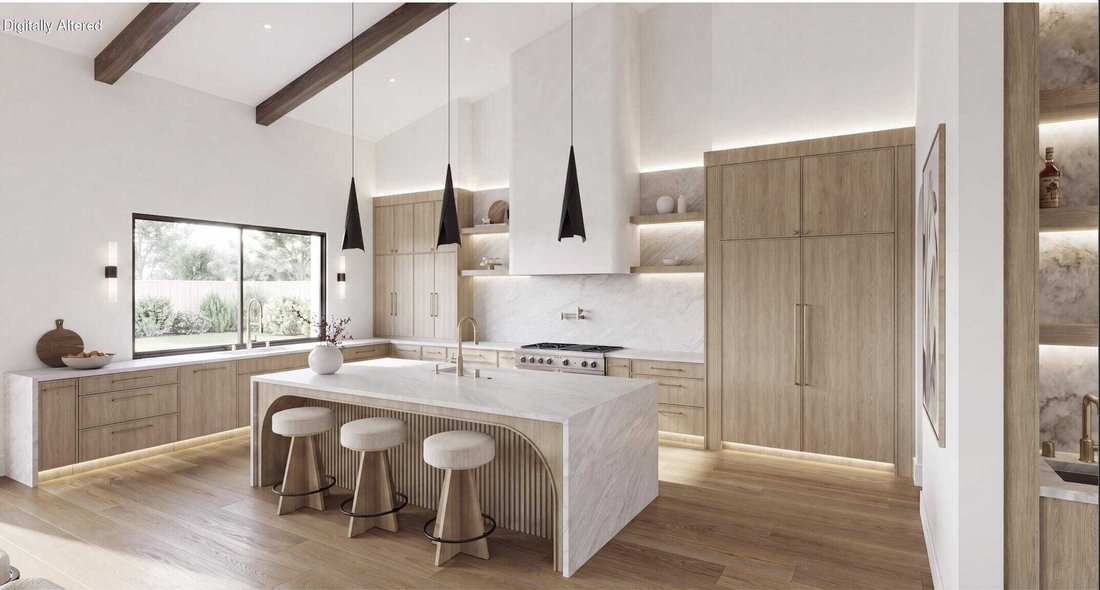
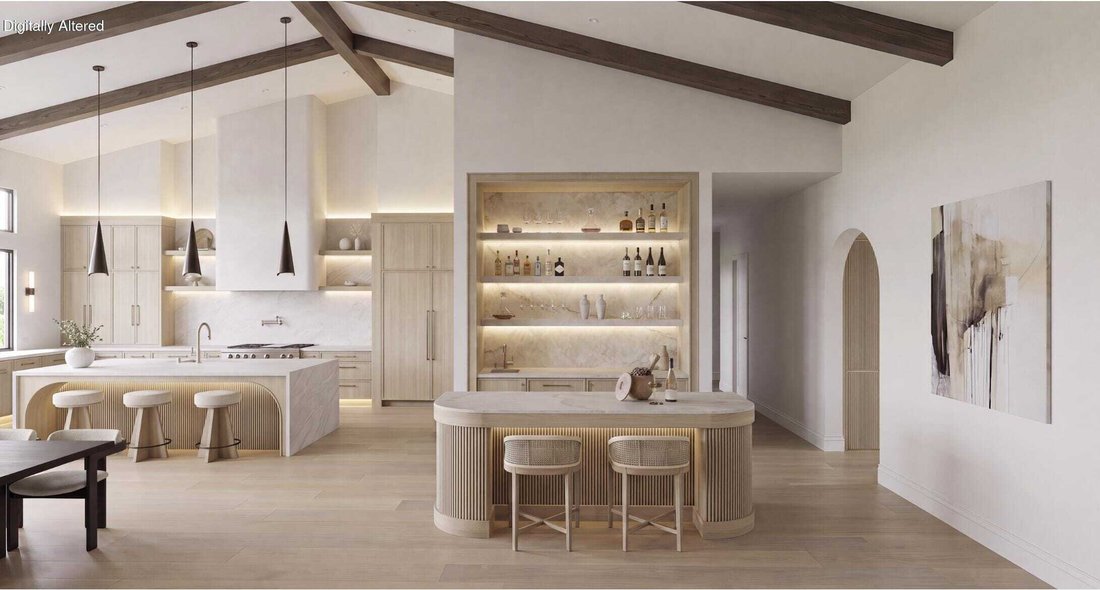
Nestled within the exclusive Tuscan-inspired enclave of Bella Clancy, this exceptional 5,004 square feet estate is under construction, with completion anticipated in Q1 2027. Blending timeless Tuscan-inspired architecture with a serene, contemporary interior, the residence is thoughtfully designed around views, privacy, entertaining, and indoor-outdoor living. Privacy is a defining feature, with t
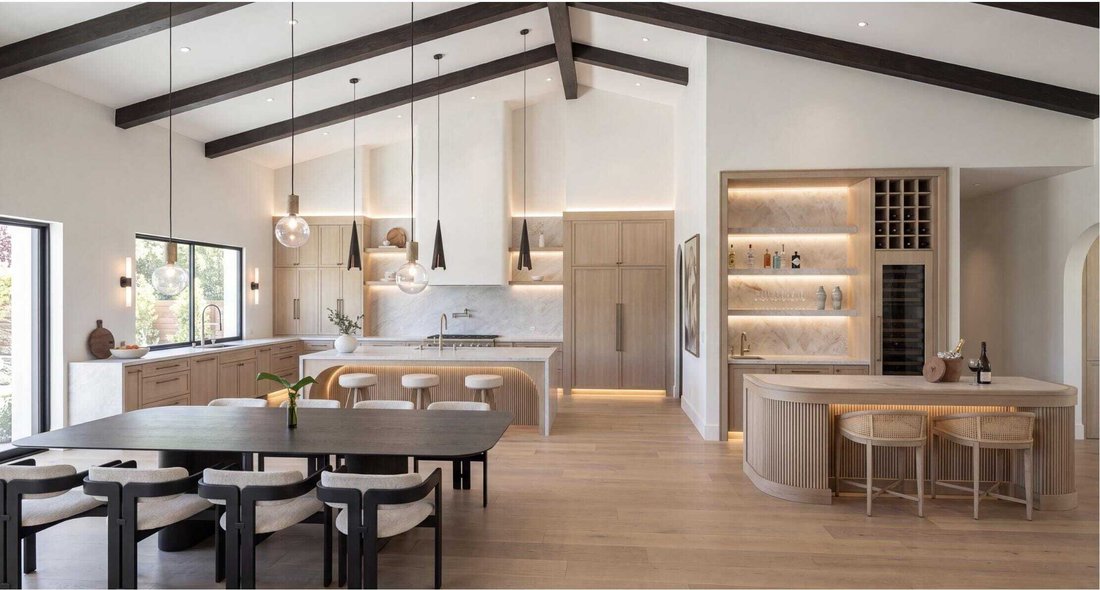
Nestled within the exclusive Tuscan-inspired enclave of Bella Clancy, this exceptional 5,004 square feet estate is under construction, with completion anticipated in Q1 2027. Blending timeless Tuscan-inspired architecture with a serene, contemporary interior, the residence is thoughtfully designed around views, privacy, entertaining, and indoor-outdoor living. Privacy is a defining feature, with two distinct primary suites, each offering direct access to the desirable south-facing backyard and pool. A third west-facing ensuite bedroom provides additional accommodations, while a versatile bonus room offers flexibility for a home office, gym, or additional living space. A private detached ensuite casita, accessed through the front courtyard, provides an ideal guest retreat. Inside, the design embraces a quiet, Zen-inspired aesthetic with expansive living spaces, soaring 20-foot vaulted ceilings, warm natural materials, and a soft, sophisticated palette. Upon entry, a dramatic porcelain-clad feature wall commands attention, anchored by a sleek glass-front linear fireplace and finished with a Taj Mahal porcelain floating hearth. The result is a striking yet calming focal point that sets the tone for the home’s serene, contemporary interior. Elevated finishes include 7-inch-high baseboards, Crystal porcelain countertops throughout, reeded oak detailing, brushed bronze hardware, and 10-inch-wide brushed plank flooring. The elegant entertaining bar features a wine refrigerator, panel-ready dishwasher drawer, ice machine, sink, and reeded oak detailing surrounding the island. From the bar, the space flows seamlessly into the refined chef’s kitchen, featuring a beautiful Venetian plaster hood, panel-ready appliances, double sinks and dishwashers, and a glass-enclosed butler’s pantry with double ovens and pull-out refrigeration. This exceptional new construction offers a rare opportunity to personalize select finishes and design elements while construction is underway, if one desires. With its serene interior, exceptional floor plan, private guest accommodations, and desirable south-facing orientation, this residence offers a sophisticated and tranquil desert retreat in one of Rancho Mirage’s most coveted neighborhoods.
-
Type de propriété
Maison
-
Année de construction
2026
-
Prix/pied²
$999
Caractéristiques
- Piscine
- Vue sur la montagne
- Cheminée
- Garage
- Moderne
- Centre de remise en forme / Fitness
- Constructions neuves
- Bureau
- Vie privée
Caractéristiques
Lot
- Vue sur la montagne
- Vie privée
- Constructions neuves
- Moderne
Intérieur
- Bureau
- Cheminée
- Bar
- Centre de remise en forme / Fitness
Outdoor
- Piscine
- Garage
Explorez le secteur
1 Via Perugia Rancho Mirage CA 92270, Californie, États-Unis
Voir sur Google Maps
Prix par sqft
Faible
Élevé
Inscrit il y a 7 mois
Vous vous êtes renseigné sur ce bien
L'agent vous contactera bientôt par
Publié par
2
Annonces
2026
Inscrit
Réserver une visite avec Anne Hug
Choisissez une date et si vous souhaitez une visite virtuelle ou en personne avec l’agent.
Date préférée
Type de visite

Bennion Deville Homes
71691 Highway 111, 92270-4441, Rancho Mirage, California, United States
Voir le profil de l’agence
Dernière mise à jour
Septembre 8
Première mise en ligne
Août 16
Référence de l’annonce
05e521c5-970b-11f1-831f-6045bdd61ac4
Propriétés similaires à proximité
Nouvelles annonces à Rancho Mirage





Explorez plus de biens à vendre
Rancho Mirage, CA, États-Unis types de propriétés
Rancho Mirage, CA, États-Unis Recherches populaires
- Propriétés avec Piscine à Rancho Mirage, CA, États-Unis
- Lotissement sécurisé propriétés à Rancho Mirage, CA, États-Unis
- Propriétés avec Terrain de tennis à Rancho Mirage, CA, États-Unis
- Moderne propriétés à Rancho Mirage, CA, États-Unis
- Vue sur le lac propriétés à Rancho Mirage, CA, États-Unis
- Au bord de l’eau propriétés à Rancho Mirage, CA, États-Unis
- Équestre propriétés à Rancho Mirage, CA, États-Unis
- Au bord du lac propriétés à Rancho Mirage, CA, États-Unis
- Vue sur la ville propriétés à Rancho Mirage, CA, États-Unis
- Colline propriétés à Rancho Mirage, CA, États-Unis
- Propriétés avec Cinéma à Rancho Mirage, CA, États-Unis
- Propriétés avec Hammam à Rancho Mirage, CA, États-Unis
Guides et histoires connexes
La confiance des plus grands courtiers du monde
Les agents des propriétés les plus exceptionnelles du monde publient sur JamesEdition.
- Des annonces de Sotheby's, Christie's, BARNES et Engel & Völkers
- Chaque annonce est vérifiée avant sa mise en ligne
- Contactez directement des agents vérifiés
En continuant, vous acceptez nos Conditions et notre Politique de confidentialité.
brokerages we
partnered with
partnered with