


$1,534,523
Belle Maison Unifamiliale De 4,5 Pièces Entièrement Rénovée Sur Un Grand Terrain.
- 3 Chambres
- 2 SdB
- 2,315 Sqft
- 8,612 Sqft lot
- Mis à jour: Août 5
À propos de la propriété
La description a été traduite automatiquement.
La description est affichée dans la langue d'origine.
In Rancate, a neighborhood of the municipality of Mendrisio that has managed to maintain its rustic charm while keeping up with the times, we offer for sale an interesting single-family home with 4.5 rooms. The property is located in an excellent residential area that is very sunny and immersed in the greenery of nature, a particularly peaceful context that guarantees a great quality of life. The
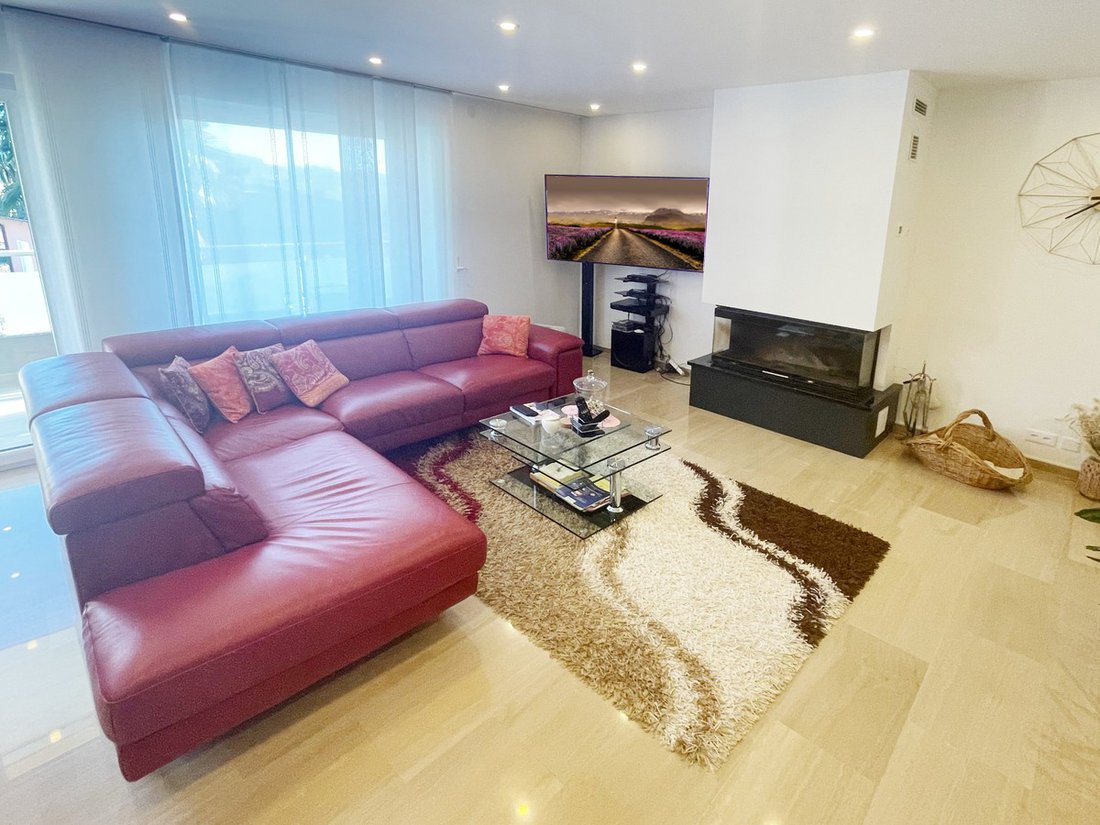
In Rancate, a neighborhood of the municipality of Mendrisio that has managed to maintain its rustic charm while keeping up with the times, we offer for sale an interesting single-family home with 4.5 rooms. The property is located in an excellent residential area that is very sunny and immersed in the greenery of nature, a particularly peaceful context that guarantees a great quality of life. The house features a wonderful large green space with beautiful fruit trees and a practical grill area in an external grotto, a truly unique space to create great moments of conviviality and spend the most beautiful days of the year in peace. The property has a nice covered balcony of 14 sqm with access from the kitchen and the living room, perfect for stepping outside whenever desired. Noteworthy is certainly the beautiful living room: in addition to offering a large area for the comfort of the whole family, it features a romantic ventilated wood-burning fireplace, perfect for warming the environment even on the coldest days of the year, and a significant dining area. The kitchen, carefully finished with fine walnut wood, offers a particularly comfortable and well-equipped separate space for preparing the best delicacies. Both the living room and the kitchen have large windows and access to the balcony, a feature that makes the environments very bright. In the basement, there is a large room of 40 sqm, usable both as a hobby space and as a grotto for organizing cheerful gatherings even during the winter months. The property, built in 1968, has undergone multiple renovation works since 2015, which included a total renewal of the external cladding and facades, the installation of a new heat pump heating system integrated with solar panels for hot water, and modern PVC windows with impenetrable triple glazing, a complete modernization of the bathrooms with cutting-edge sanitary fixtures in refined modern style, a complete revision of the sleeping area in 2019, and even the installation of a home automation system capable of controlling the lights and shutters throughout the house. The flooring is made of high-quality oak parquet for the sleeping area, marble for the living room, granite for the kitchen, and tiles for the bathroom and lower floor. The heating system is distributed through radiators in the living area and underfloor heating in the sleeping area. As a result of these numerous interventions, the house is not only now in perfect maintenance condition but is also able to offer a very welcoming environment to accommodate the whole family. Thanks to the significant size of the plot, over 800 sqm, and the possibilities offered by the zoning plan of the area, it is believed that it would be possible to carry out an expansion of the property that would involve the creation of an additional floor if desired. Should one wish to proceed in this direction, an official analysis by a municipal technician would be necessary to understand what the actual expansion possibilities would be in terms of square meters. The offer is also available for purchase as a secondary residence. The property consists on the raised floor of an entrance, a large living room with fireplace and dining area, a separate kitchen, a large balcony accessible from the living room and kitchen, a spacious master bedroom, a second double bedroom, a single bedroom that can also be used as an office, a windowed bathroom with shower, and a windowed bathroom with bathtub. Descending to the lower floor, there is a cellar, technical room, laundry room, storage area, which can also be used as an office if needed, and a large hobby room or grotto. The offer is completed by a garage for a large car and a spacious outdoor area capable of accommodating four to five cars. TRULY A BEAUTIFUL SINGLE-FAMILY HOME!!
-
Type de propriété
Maison
-
Prix/pied²
$663
Caractéristiques
Explorez le secteur
Rancate, Mendrisio, Tessin
Voir sur Google Maps
Prix par sqft
Faible
Élevé
Inscrit il y a 3 mois
Vous vous êtes renseigné sur ce bien
L'agent vous contactera bientôt par
Publié par
35
Annonces
2026
Inscrit
Réserver une visite avec the agent
Choisissez une date et si vous souhaitez une visite virtuelle ou en personne avec l’agent.
Date préférée
Type de visite
Dernière mise à jour
Août 5
Première mise en ligne
Août 4
Référence de l’annonce
S1307
La confiance des plus grands courtiers du monde
Les agents des propriétés les plus exceptionnelles du monde publient sur JamesEdition.
- Des annonces de Sotheby's, Christie's, BARNES et Engel & Völkers
- Chaque annonce est vérifiée avant sa mise en ligne
- Contactez directement des agents vérifiés
En continuant, vous acceptez nos Conditions et notre Politique de confidentialité.