$2,777,000
Résidence Unifamiliale À Raleigh
- 4 Chambres
- 5 SdB
- 5,538 Sqft
- 1.08 Ac lot
- Mis à jour: Aujourd'hui
- Source: Triangle MLS (Doorify) MLS#10195289
À propos de la propriété
La description a été traduite automatiquement.
La description est affichée dans la langue d'origine.
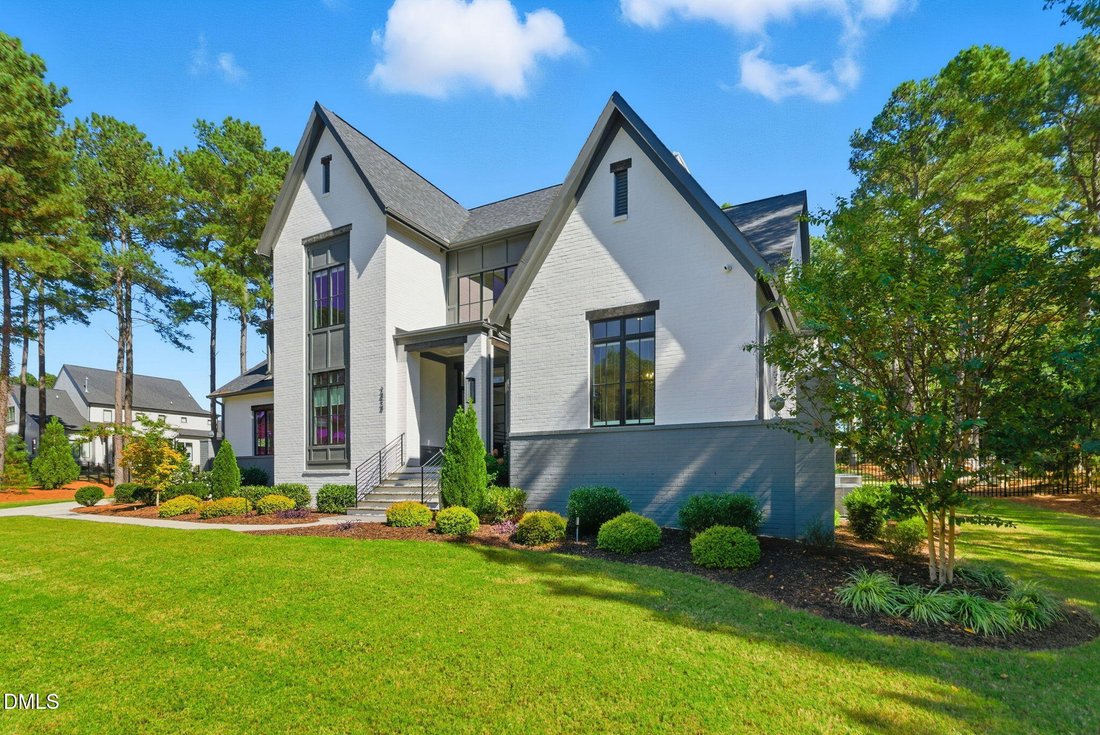
Custom-built estate on a private, level one-acre lot in Montreaux, North Raleigh — minutes from the [hidden information], and 27615 luxury corridors. Over 5,500 square feet of architect-level design: a double-height foyer wrapped in floor-to-ceiling windows, pulling natural light across every angle of the home and framing views over a lot that cannot be built on. Chef’s kitchen with quartz island
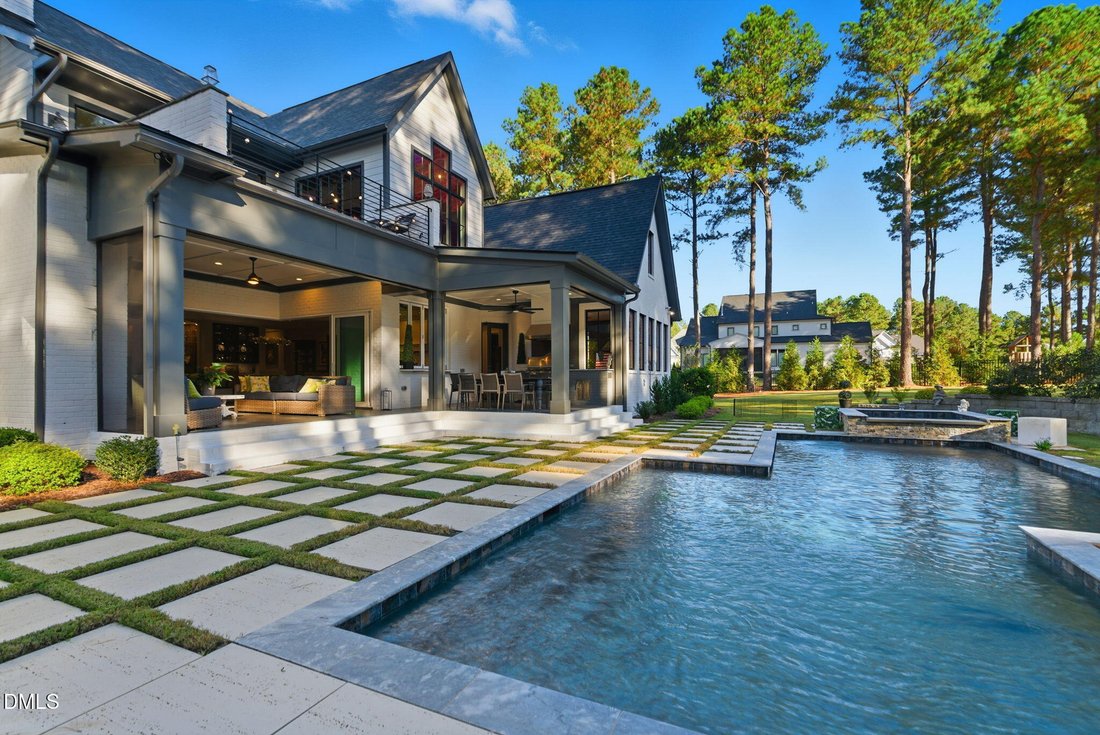
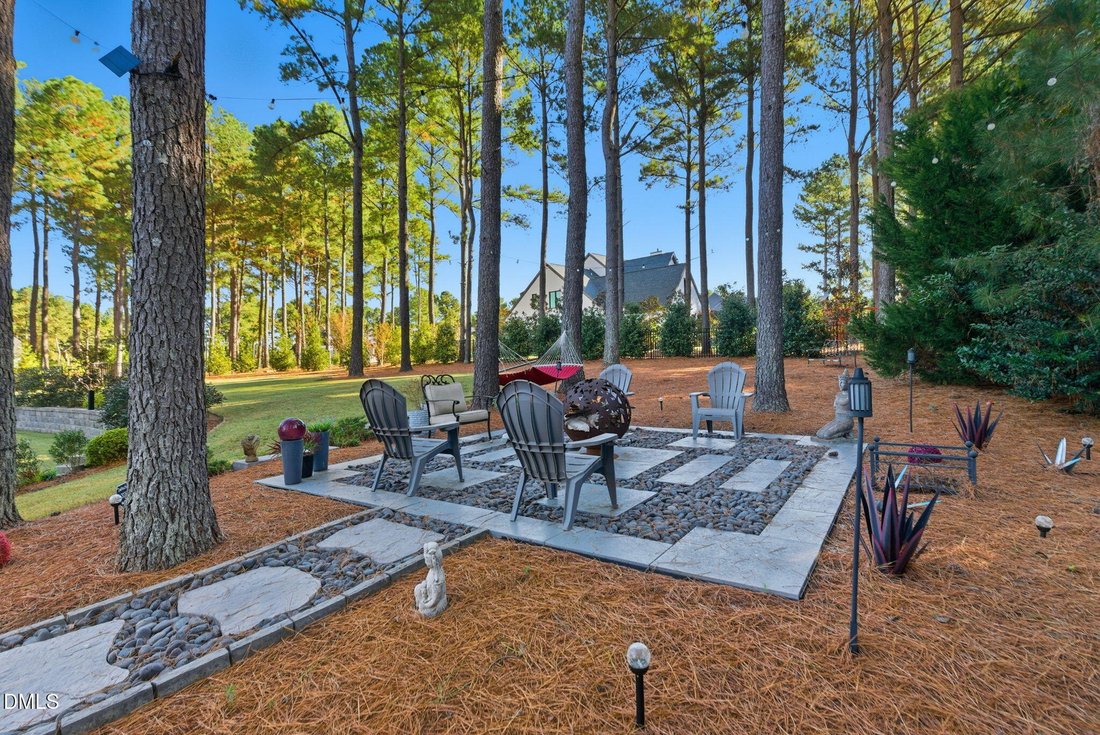
Custom-built estate on a private, level one-acre lot in Montreaux, North Raleigh — minutes from the [hidden information], and 27615 luxury corridors. Over 5,500 square feet of architect-level design: a double-height foyer wrapped in floor-to-ceiling windows, pulling natural light across every angle of the home and framing views over a lot that cannot be built on. Chef’s kitchen with quartz island and butler’s pantry. Main-level primary suite with spa bath and heated floors opens directly onto a Phantom-screened covered porch with a fireplace, TV, and ceiling fans, blurring the line between indoor and outdoor living. Fully fenced, resort-style backyard lined with a row of privacy trees — heated pool, spa, and firepit. Upstairs: a balcony sized for entertaining, overlooking the pool and backyard, a dedicated entertainment wing with a full wet bar, plus a guest suite and private office. Whole-home smart systems, full-perimeter security, dual HVAC, tankless water heater, and a 3-car EV-ready garage. Zoned for Wake County Schools. New price: $2,777,000 — move-in ready in one of North Raleigh’s most established luxury communities, with none of the wait.
-
Type de propriété
Maison
-
Année de construction
2022
-
Prix/pied²
$501
Caractéristiques
- Garage
- Dressing
- Jardin
- Cheminée
- Jacuzzi
- Foyer
- Piscine
- Climatisation
- Espace de vie extérieur
Caractéristiques
Lot
- Vie privée
Intérieur
- Haut plafond
- Bureau
- Cheminée
- Climatisation
- Îlot de cuisine
- Jacuzzi
- Bar
- Comptoirs en pierre
- Dressing
Outdoor
- Balcon
- Foyer
- Piscine
- Garage
- Espace de vie extérieur
- Jardin
Explorez le secteur
2424 Heartley Drive, Bartons Creek, Caroline du Nord, États-Unis
Voir sur Google Maps
Prix par sqft
Faible
Élevé
Inscrit il y a 9 mois
Vous vous êtes renseigné sur ce bien
L'agent vous contactera bientôt par
Publié par
79
Annonces
2026
Inscrit
Réserver une visite avec the agent
Choisissez une date et si vous souhaitez une visite virtuelle ou en personne avec l’agent.
Date préférée
Type de visite
Dernière mise à jour
Aujourd'hui
Première mise en ligne
Octobre 6
Référence de l’annonce
10195289
Statut de l’annonce
Listings marked with an icon are provided courtesy of the Triangle MLS, Inc. of North Carolina, Internet Data Exchange Database. Information Not Guaranteed. Copyright 2026 Triangle MLS, Inc. of North Carolina. All rights reserved.
Propriétés similaires à proximité
Nouvelles annonces à Swift Creek



Explorez plus de biens à vendre
Swift Creek, NC, États-Unis types de propriétés
Swift Creek, NC, États-Unis Recherches populaires
- Propriétés avec Jardin à Swift Creek, NC, États-Unis
- Propriétés avec Piscine à Swift Creek, NC, États-Unis
- Propriétés avec Centre de remise en forme / Fitness à Swift Creek, NC, États-Unis
- Propriétés avec Balcon à Swift Creek, NC, États-Unis
- Propriétés avec Ascenseur à Swift Creek, NC, États-Unis
- Moderne propriétés à Swift Creek, NC, États-Unis
- Rénové propriétés à Swift Creek, NC, États-Unis
- Propriétés avec Terrain de tennis à Swift Creek, NC, États-Unis
- Propriétés avec Sauna à Swift Creek, NC, États-Unis
- Propriétés avec Bibliothèque à Swift Creek, NC, États-Unis
- Lotissement sécurisé propriétés à Swift Creek, NC, États-Unis
- Propriétés avec Cave à vins à Swift Creek, NC, États-Unis
- Propriétés avec Cinéma à Swift Creek, NC, États-Unis
- Équestre propriétés à Swift Creek, NC, États-Unis
- Propriétés avec Piscine intérieure à Swift Creek, NC, États-Unis
- Vue sur un golfe propriétés à Swift Creek, NC, États-Unis
- Côtières propriétés à Swift Creek, NC, États-Unis
Guides et histoires connexes
La confiance des plus grands courtiers du monde
Les agents des propriétés les plus exceptionnelles du monde publient sur JamesEdition.
- Des annonces de Sotheby's, Christie's, BARNES et Engel & Völkers
- Chaque annonce est vérifiée avant sa mise en ligne
- Contactez directement des agents vérifiés
En continuant, vous acceptez nos Conditions et notre Politique de confidentialité.
brokerages we
partnered with
partnered with