

$1,750,000
Résidence Unifamiliale À Raleigh
- 4 Chambres
- 6 SdB
- 6,605 Sqft
- 1.04 Ac lot
- Mis à jour: Octobre 9
- Source: Triangle MLS (Doorify) MLS#10195602
À propos de la propriété
La description a été traduite automatiquement.
La description est affichée dans la langue d'origine.
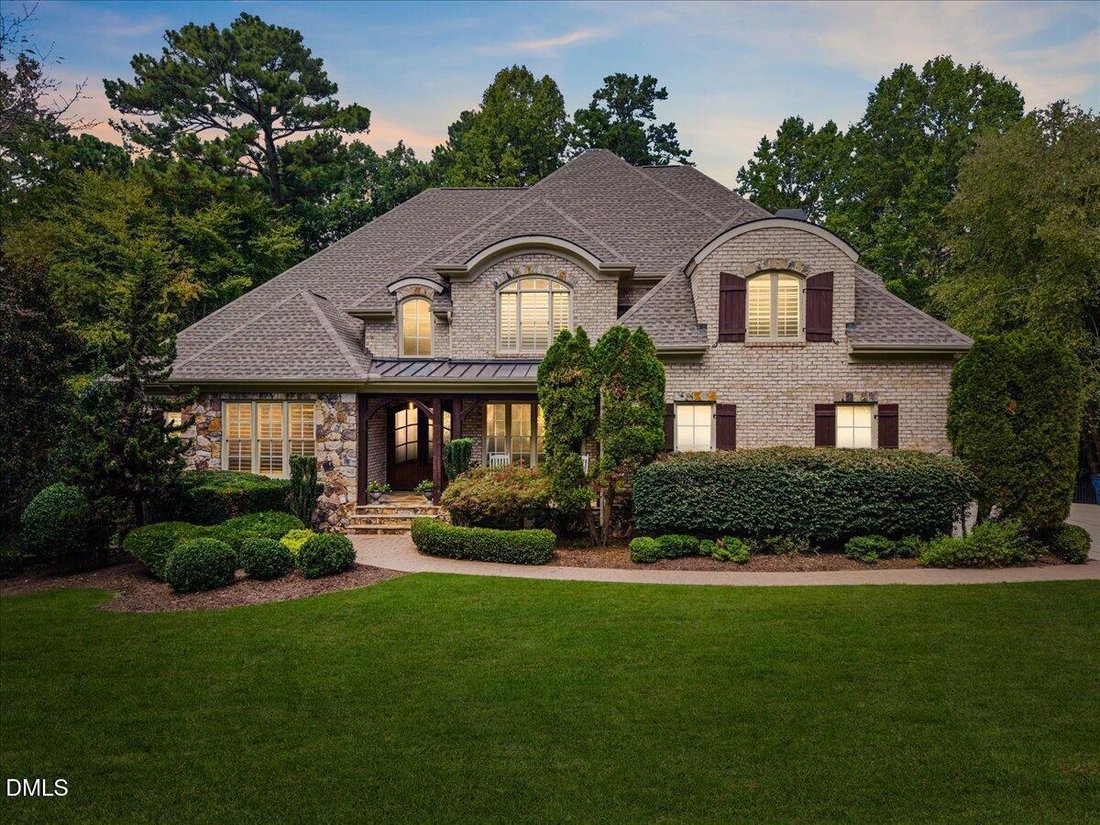
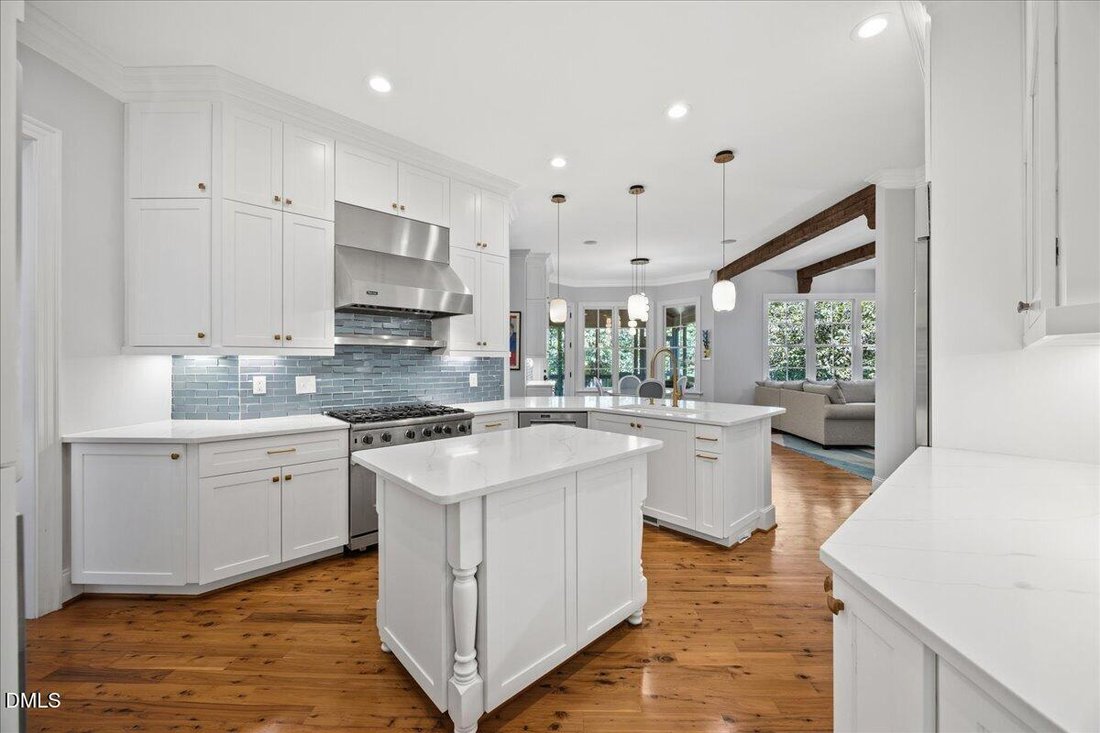
Renovated luxury home on a 1.04-acre cul-de-sac lot in Stonemoor, Raleigh, with 4 bedrooms, 5.5 baths, a main-level primary suite, and a 3-car side-load garage. The fully renovated kitchen features new cabinetry with glass display fronts, quartz counters, a new tile backsplash, gold hardware and faucet, a 7-burner Viking gas range with Viking hood, Sub-Zero refrigerator, warming drawer, and two pa
Renovated luxury home on a 1.04-acre cul-de-sac lot in Stonemoor, Raleigh, with 4 bedrooms, 5.5 baths, a main-level primary suite, and a 3-car side-load garage. The fully renovated kitchen features new cabinetry with glass display fronts, quartz counters, a new tile backsplash, gold hardware and faucet, a 7-burner Viking gas range with Viking hood, Sub-Zero refrigerator, warming drawer, and two pantries. The renovated primary bath offers a dual vanity with glass storage tower, frameless shower with bench and double niche, and a two-person jetted soaking tub. Major systems are updated with HVAC in 2023 and 2026, roof and gas water heater in 2020, and septic pumped in 2025. Mahogany front doors open to a two-story foyer with wood beams and a new chandelier, and cypress hardwood floors run throughout the main level. Formal spaces include a study with stained coffered ceilings and glass French doors, a dining room with crystal chandelier, and a two-story living room with a wall of windows, stacked stone gas fireplace, and serving bar. The family room adds wood ceiling beams, built-ins, and a second stacked stone gas fireplace, and the breakfast nook with coffee bar opens to the screened porch. The primary suite includes tray ceilings, a bay window sitting area, and a custom walk-in closet. All 3 bedrooms on the second floor have their own bathrooms and large closets. The lower level offers two flex rooms, a full bath, a bonus room with stacked stone gas fireplace, a custom wet bar with dishwasher and ice maker, and a wine room. Two additional rooms work well as a home gym, office, or hobby room. Outdoors, enjoy a screened porch, grilling deck, and stone patio with a wood-burning fireplace, plus landscape lighting and a fenced yard. Epoxy floors in the garage and lower-level storage, and an oversized driveway with parking pad. 3 interior gas fireplaces, 1 exterior wood burning fireplace. Community pool, tennis courts, playground, pavilion, and walking trails.
-
Type de propriété
Maison
-
Étages
2
-
Année de construction
2005
-
Prix/pied²
$264
Caractéristiques
- Garage
- Cheminée
- Dressing
- Jardin
- Cave à vins
- Jacuzzi
- Terrain de tennis
- Foyer
- Terrain de jeu
Caractéristiques
Lot
- Rénové
Intérieur
- Haut plafond
- Cheminée
- Îlot de cuisine
- Cuisinière à gaz
- Jacuzzi
- Bar
- Buanderie
- Cave à vins
- Sous-sol
- Comptoirs en pierre
- Dressing
- Centre de remise en forme / Fitness
Outdoor
- Terrasse
- Stationnement
- Foyer
- Piscine
- Garage
- Terrain de jeu
- Terrain de tennis
- Espace de vie extérieur
- Pergola
- Jardin
Explorez le secteur
1504 Consett Court, Raleigh, Caroline du Nord, États-Unis
Voir sur Google Maps
Prix par sqft
Faible
Élevé
Inscrit il y a 10 mois
Vous vous êtes renseigné sur ce bien
L'agent vous contactera bientôt par
Publié par
12
Annonces
2025
Inscrit
Réserver une visite avec the agent
Choisissez une date et si vous souhaitez une visite virtuelle ou en personne avec l’agent.
Date préférée
Type de visite
Dernière mise à jour
Octobre 9
Première mise en ligne
Septembre 30
Référence de l’annonce
10195602
Statut de l’annonce
Listings marked with an icon are provided courtesy of the Triangle MLS, Inc. of North Carolina, Internet Data Exchange Database. Information Not Guaranteed. Copyright 2026 Triangle MLS, Inc. of North Carolina. All rights reserved.
La confiance des plus grands courtiers du monde
Les agents des propriétés les plus exceptionnelles du monde publient sur JamesEdition.
- Des annonces de Sotheby's, Christie's, BARNES et Engel & Völkers
- Chaque annonce est vérifiée avant sa mise en ligne
- Contactez directement des agents vérifiés
En continuant, vous acceptez nos Conditions et notre Politique de confidentialité.
brokerages we
partnered with
partnered with