$2,995,000
Résidence Unifamiliale à Raleigh
- 5 Chambres
- 5 SdB
- 5,037 Sqft
- 17,424 Sqft lot
- Mis à jour: Septembre 1
- MLS#10177211
À propos de la propriété
La description a été traduite automatiquement.
La description est affichée dans la langue d'origine.
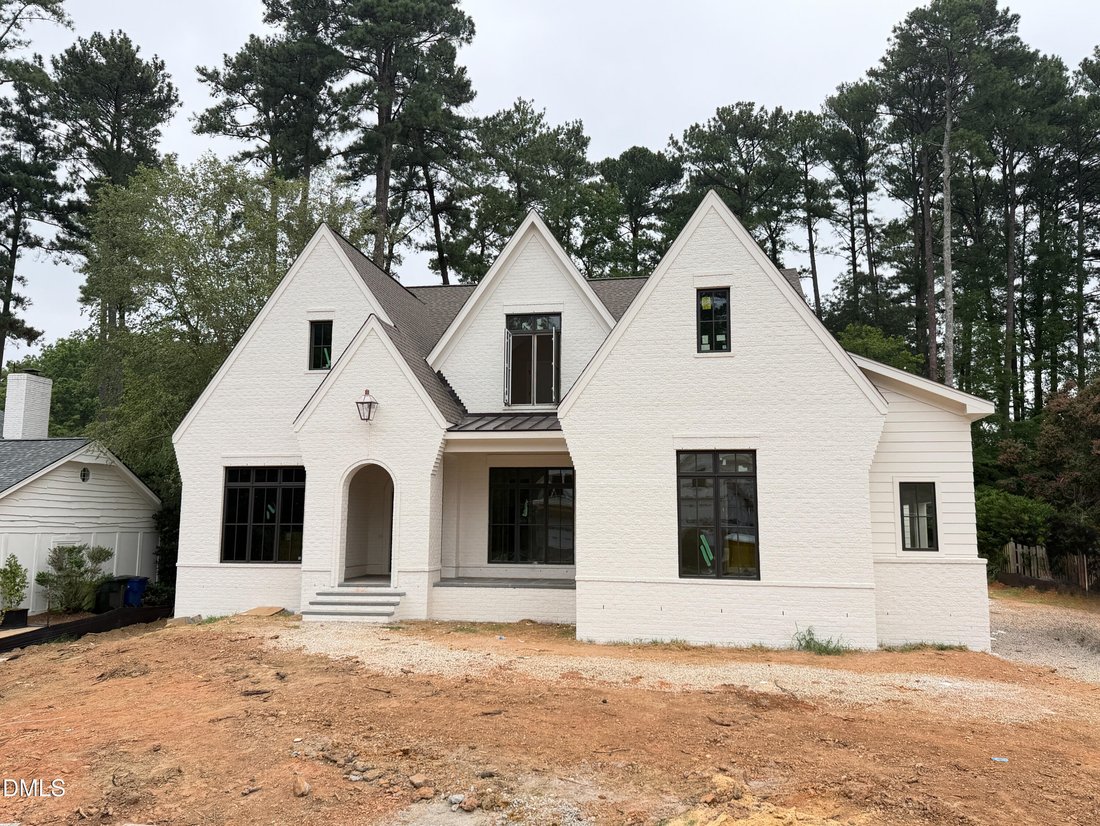
2026 PARADE OF HOMES! Crafted by Wagoner Homes, this extraordinary 5,037-square-foot custom residence delivers sophisticated design, impeccable craftsmanship, and effortless luxury on a flat, pool-ready homesite with a 3-car garage. Wide-plank engineered site-finished hardwoods span the main level, setting the stage for an open-concept floor plan designed for both grand entertaining and everyday l
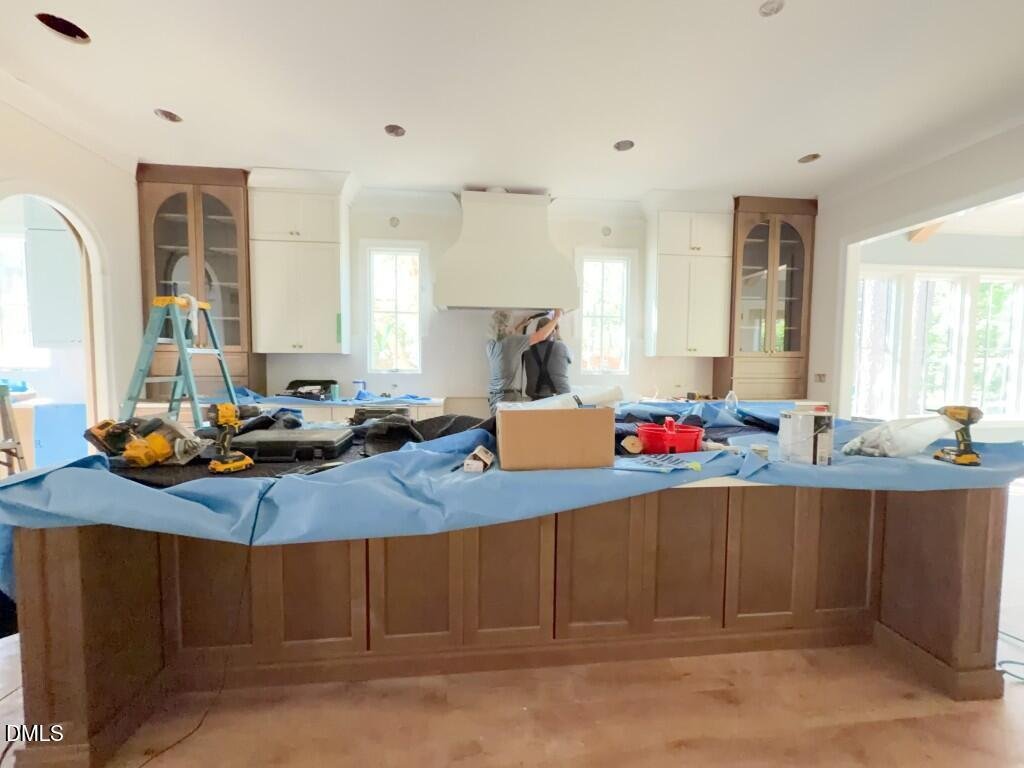
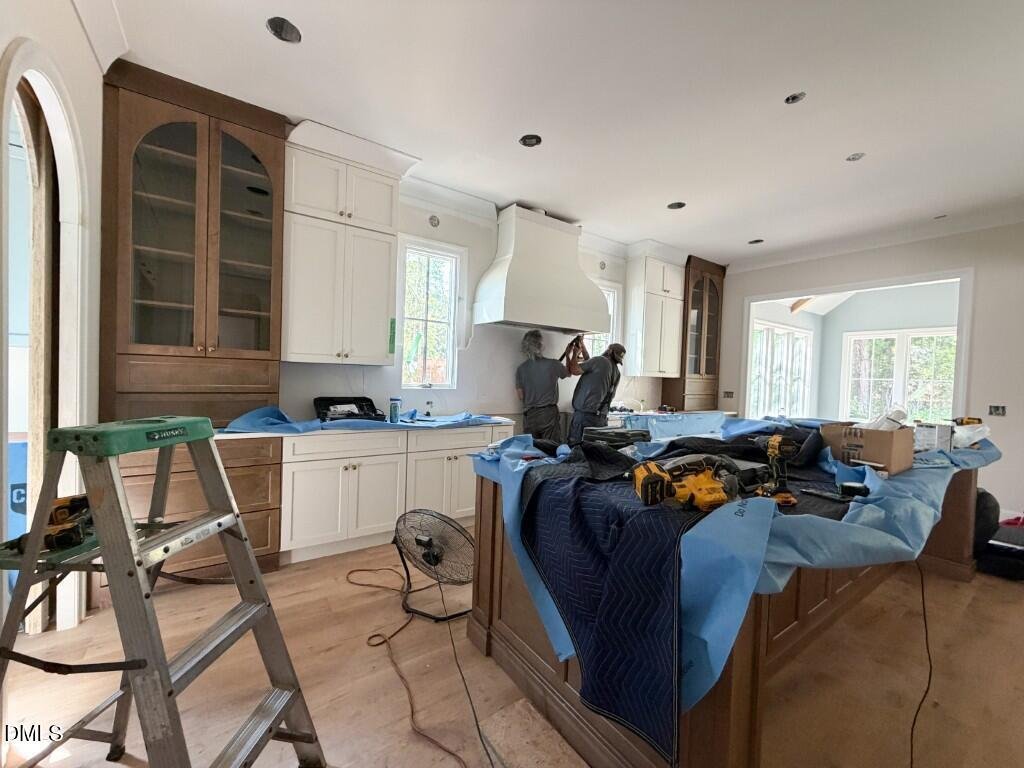
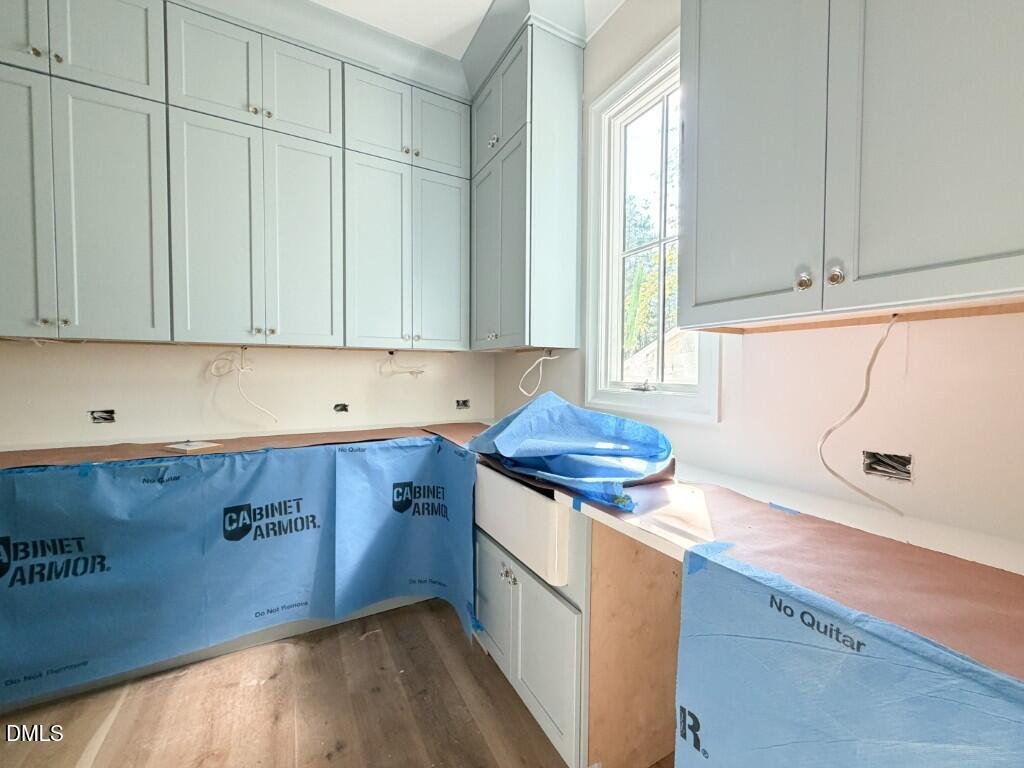
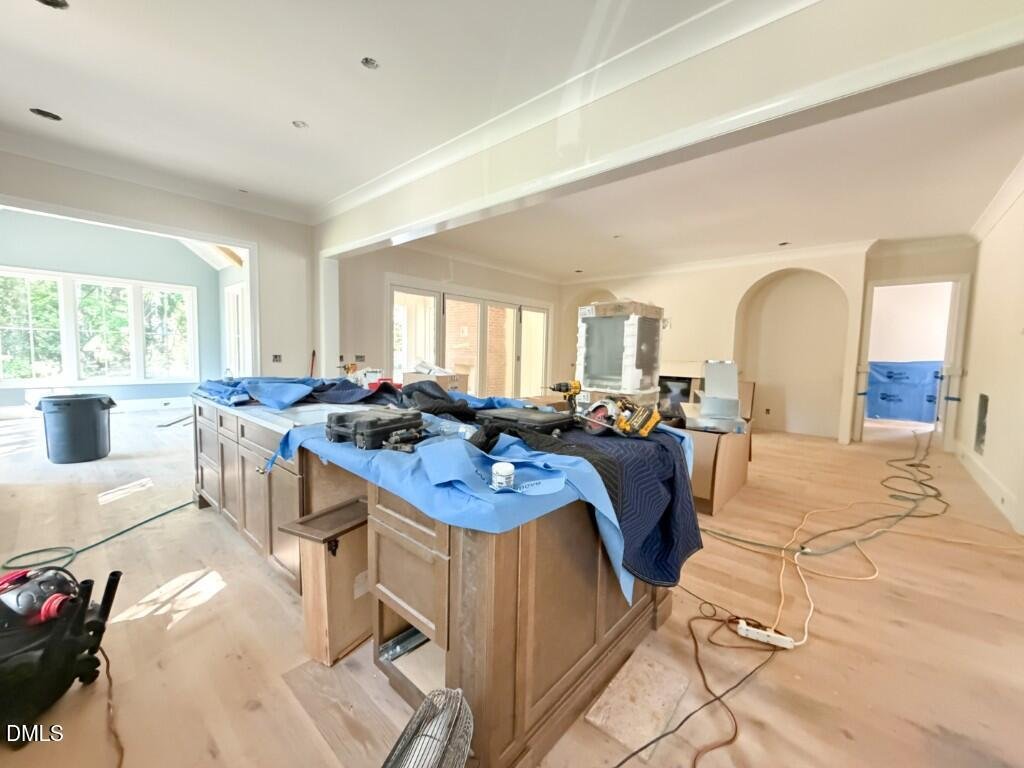
2026 PARADE OF HOMES! Crafted by Wagoner Homes, this extraordinary 5,037-square-foot custom residence delivers sophisticated design, impeccable craftsmanship, and effortless luxury on a flat, pool-ready homesite with a 3-car garage. Wide-plank engineered site-finished hardwoods span the main level, setting the stage for an open-concept floor plan designed for both grand entertaining and everyday living. At the heart of the home, the designer kitchen is a true showpiece, featuring ceiling-height custom cabinetry, an oversized quartz island, and a premium Thermador appliance package including a 48-inch dual fuel range with double ovens, 30-inch paneled refrigerator, 18-inch paneled freezer, and 18-inch paneled wine tower in a seamless tandem configuration. The sun-filled, window-wrapped casual dining area creates the perfect backdrop for everyday living, while the expansive scullery and working pantry—complete with a second dishwasher and under-counter refrigerator/freezer drawers—keeps the main kitchen pristine while entertaining. Retreat to the breathtaking main-level owner’s suite, where a soaring cathedral ceiling with exposed beams creates a true sanctuary. The spa-inspired bath is finished in elegant marble tile and features a zero-entry walk-in shower, dual his-and-her vanities, and a luxurious freestanding soaking tub designed for ultimate relaxation. A private guest suite and an executive office with custom built-ins complete the first floor. Accordian glass sliders lead to an exceptional covered porch featuring Phantom screens and a stunning Isokern fireplace with gas starter, creating the perfect year-round outdoor living space overlooking the future pool. Upstairs, three spacious en suite bedrooms provide comfort and privacy, while a generous recreation room with a beverage refrigerator is ideal for entertaining. A dedicated fitness room and two conditioned storage rooms complete the second level. Every detail of this home has been thoughtfully curated to deliver timeless architecture, designer finishes, and luxurious everyday living—an exceptional custom home where elegance meets modern comfort.
-
Type de propriété
Maison
-
Année de construction
2026
-
Prix/pied²
$594
Caractéristiques
- Garage
- Dressing
- Jardin
- Cheminée
- Terrain de tennis
- Terrain de jeu
- Centre de remise en forme / Fitness
- Piscine
- Espace de vie extérieur
Caractéristiques
Lot
- Vie privée
Intérieur
- Haut plafond
- Bureau
- Cheminée
- Îlot de cuisine
- Laveuse sécheuse
- Bar
- Buanderie
- Dressing
- Centre de remise en forme / Fitness
Outdoor
- Piscine
- Garage
- Terrain de jeu
- Terrain de tennis
- Espace de vie extérieur
- Jardin
Explorez le secteur
7508 Grist Mill Road, Raleigh NC 27615, Bartons Creek, Caroline du Nord, États-Unis
Voir sur Google Maps
Prix par sqft
Faible
Élevé
Inscrit il y a 1 an
Vous vous êtes renseigné sur ce bien
L'agent vous contactera bientôt par
Publié par
75
Annonces
2025
Inscrit
Réserver une visite avec the agent
Choisissez une date et si vous souhaitez une visite virtuelle ou en personne avec l’agent.
Date préférée
Type de visite

The Jim Allen Group | Coldwell Banker HPW
5000 Falls of Neuse Road, 100, 5480-27609, Raleigh, North Carolina, United States
Voir le profil de l’agence
The Jim Allen Group was founded in 1983 and has been the Triangle region’s market leader in real estate sales and m
The Jim Allen Group was founded in 1983 and has been the Triangle region’s market leader in real estate sales and marketing ever since. With a reputation built on passion, integrity, and proven results, our team is recognized as one of the most accomplished and trusted in North Carolina.
Our success is driven by more than 100 top-performing agents and over 30 full-time in-house professionals spanning every facet of the transaction—from marketing and listing management to finance, contract-to-close, and client care. This fully integrated structure allows us to deliver a seamless, white-glove experience from first impression to final signature.
We have agents that are fluent in English, Spanish, Italian, French, Ukrainian, and Russian, and can serve an international clientele with personalized expertise and cultural understanding. The award-winning Jim Allen Group has listed and closed thousands of homes and proudly represents hundreds of new home communities and resales across the Triangle area. United by a shared commitment to excellence, innovation, and generosity, we continue to set the standard for real estate service in North Carolina and beyond.
Our success is driven by more than 100 top-performing agents and over 30 full-time in-house professionals spanning every facet of the transaction—from marketing and listing management to finance, contract-to-close, and client care. This fully integrated structure allows us to deliver a seamless, white-glove experience from first impression to final signature.
We have agents that are fluent in English, Spanish, Italian, French, Ukrainian, and Russian, and can serve an international clientele with personalized expertise and cultural understanding. The award-winning Jim Allen Group has listed and closed thousands of homes and proudly represents hundreds of new home communities and resales across the Triangle area. United by a shared commitment to excellence, innovation, and generosity, we continue to set the standard for real estate service in North Carolina and beyond.
Dernière mise à jour
Septembre 1
Première mise en ligne
Jun 30
Référence de l’annonce
10177211
Statut de l’annonce
Propriétés similaires à proximité
Nouvelles annonces à Swift Creek


Explorez plus de biens à vendre
Swift Creek, NC, États-Unis types de propriétés
Swift Creek, NC, États-Unis Recherches populaires
- Propriétés avec Jardin à Swift Creek, NC, États-Unis
- Propriétés avec Piscine à Swift Creek, NC, États-Unis
- Propriétés avec Centre de remise en forme / Fitness à Swift Creek, NC, États-Unis
- Propriétés avec Balcon à Swift Creek, NC, États-Unis
- Propriétés avec Ascenseur à Swift Creek, NC, États-Unis
- Moderne propriétés à Swift Creek, NC, États-Unis
- Rénové propriétés à Swift Creek, NC, États-Unis
- Propriétés avec Terrain de tennis à Swift Creek, NC, États-Unis
- Propriétés avec Sauna à Swift Creek, NC, États-Unis
- Propriétés avec Bibliothèque à Swift Creek, NC, États-Unis
- Propriétés avec Cinéma à Swift Creek, NC, États-Unis
- Lotissement sécurisé propriétés à Swift Creek, NC, États-Unis
- Propriétés avec Cave à vins à Swift Creek, NC, États-Unis
- Équestre propriétés à Swift Creek, NC, États-Unis
- Propriétés avec Piscine intérieure à Swift Creek, NC, États-Unis
- Côtières propriétés à Swift Creek, NC, États-Unis
- Vue sur un golfe propriétés à Swift Creek, NC, États-Unis
Guides et histoires connexes
La confiance des plus grands courtiers du monde
Les agents des propriétés les plus exceptionnelles du monde publient sur JamesEdition.
- Des annonces de Sotheby's, Christie's, BARNES et Engel & Völkers
- Chaque annonce est vérifiée avant sa mise en ligne
- Contactez directement des agents vérifiés
En continuant, vous acceptez nos Conditions et notre Politique de confidentialité.
brokerages we
partnered with
partnered with