$564,990
Résidence Unifamiliale À Raleigh
- 5 Chambres
- 3 SdB
- 2,637 Sqft
- 6,970 Sqft lot
- Mis à jour: Octobre 9
- Source: Triangle MLS (Doorify) MLS#10176297
À propos de la propriété
La description a été traduite automatiquement.
La description est affichée dans la langue d'origine.
*Move In Ready* Built in 2023 and backing to green space with no rear neighbors, this 5-bedroom, 3-bath home in Swift Creek delivers what new construction usually doesn’t: the upgrades are already done. Professional landscaping, a fenced backyard, custom closet systems, and a finished laundry room are all in place on day one. Gray fiber-cement siding, black shutters, a covered front porch, and a w
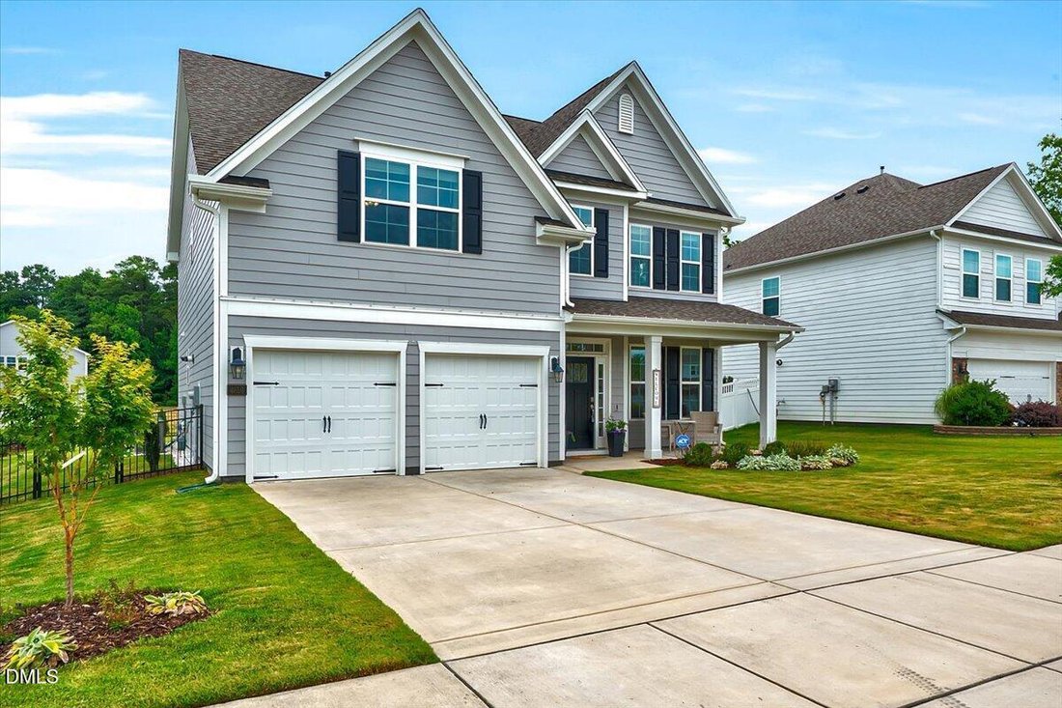
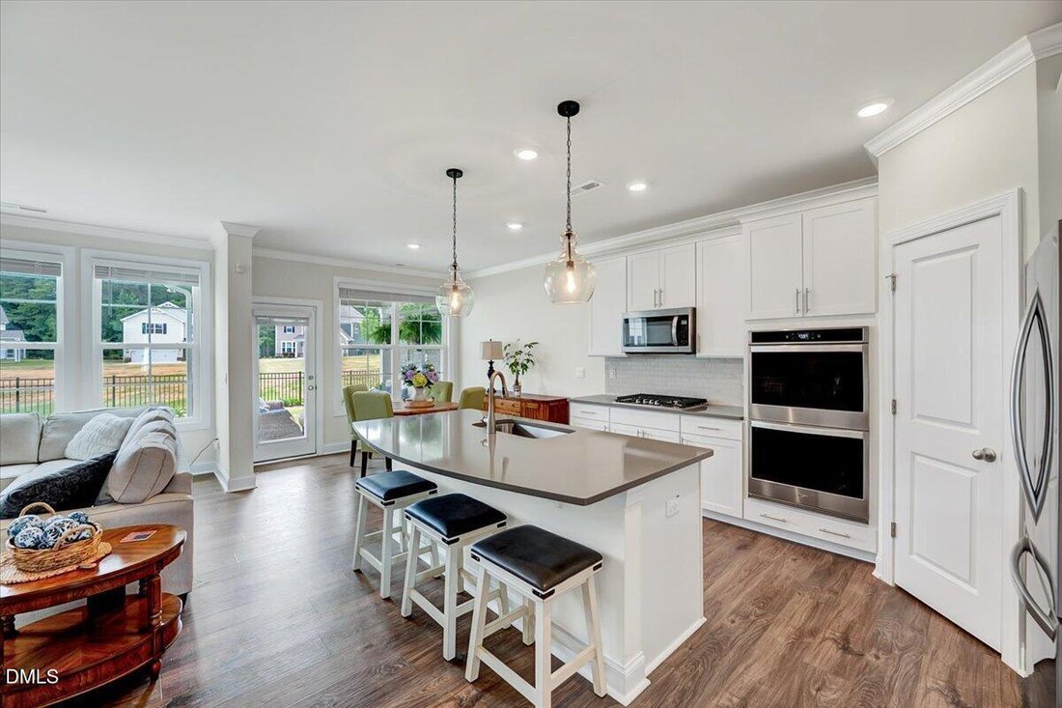
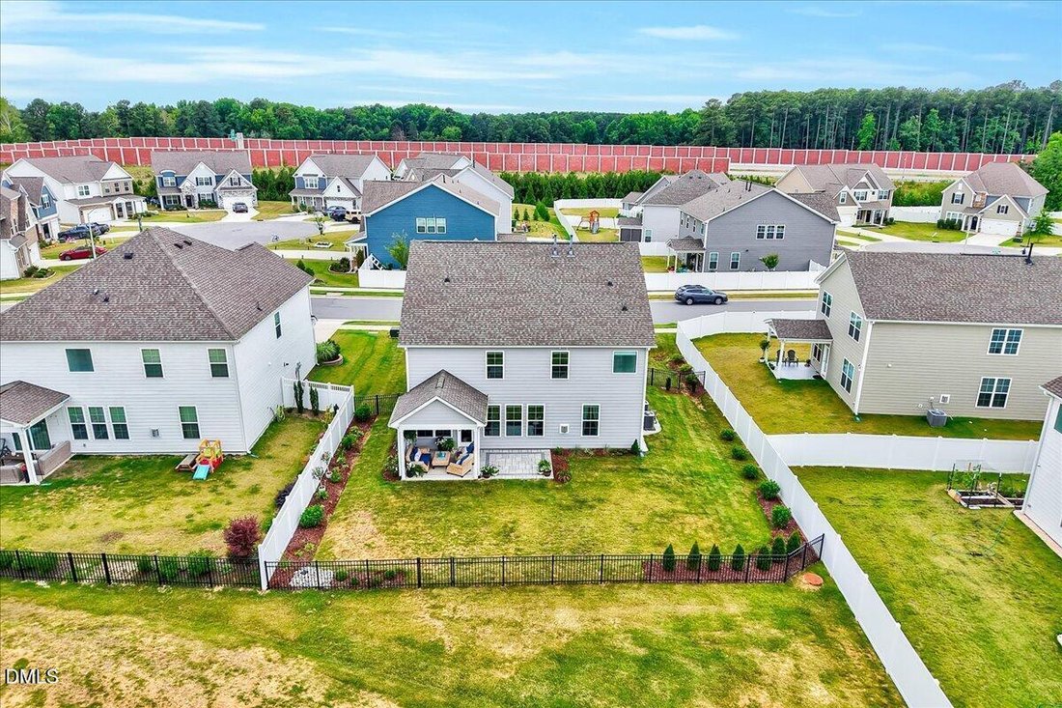
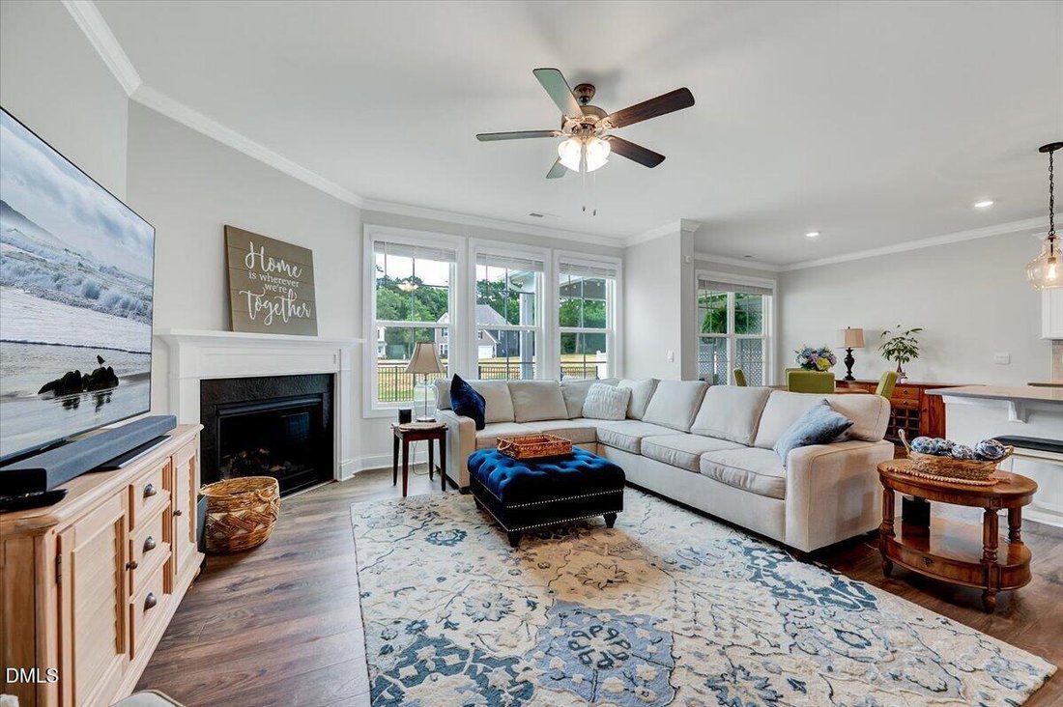
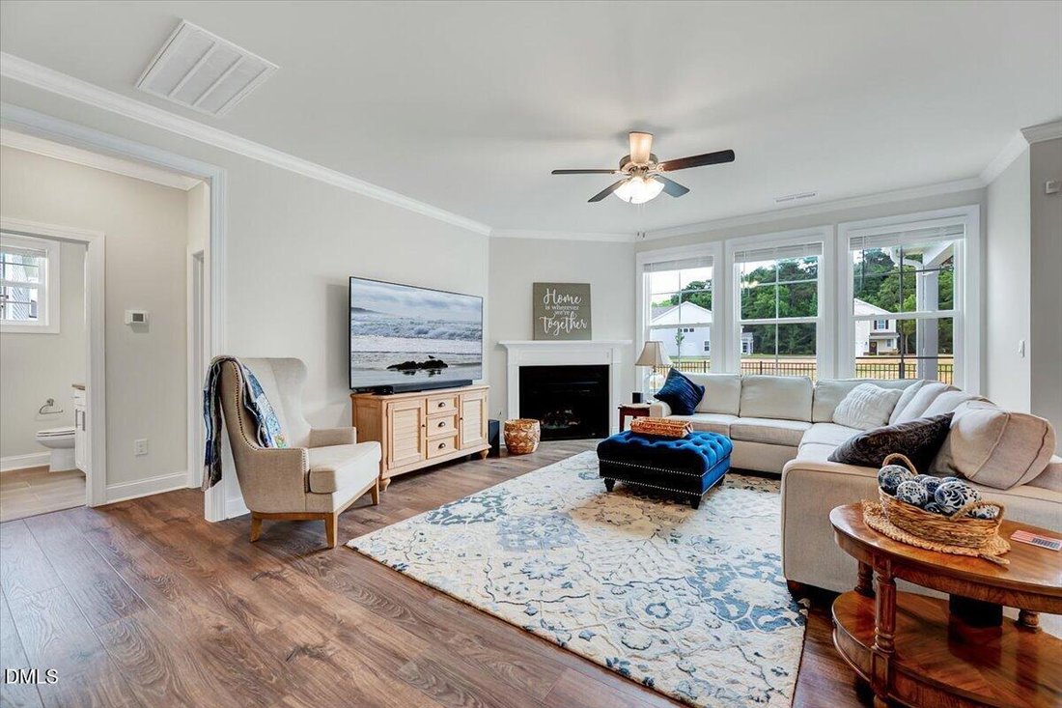
*Move In Ready* Built in 2023 and backing to green space with no rear neighbors, this 5-bedroom, 3-bath home in Swift Creek delivers what new construction usually doesn’t: the upgrades are already done. Professional landscaping, a fenced backyard, custom closet systems, and a finished laundry room are all in place on day one. Gray fiber-cement siding, black shutters, a covered front porch, and a wide driveway to the 2-car garage set the tone. Inside, the open floor plan is filled with natural light, with high ceilings, crown molding, and recessed lighting throughout. The formal dining room sits under a tray ceiling, and the living room is centered on a fireplace. The kitchen features quartz countertops, a large island with breakfast bar, gas cooktop, and double wall ovens, with seamless flow into the living and dining areas. A first-floor bedroom with an adjacent full bath works as a guest suite or home office. Upstairs, the primary suite has a tray ceiling and a spa-style bath with dual quartz vanities, a soaking tub, and an oversized tiled walk-in shower. The walk-in closet is fully customized with built-in shelving, double hanging rods, and drawers. Secondary bedrooms are well-sized with ceiling fans, and the secondary baths carry the same quartz, tile, and white cabinetry. Out back, the fenced yard and patio open onto green space for privacy few lots offer. Refrigerator, washer, and dryer convey. Sidewalk community minutes from I-540, RDU, RTP, downtown Raleigh, Lake Wheeler Rd, and Costco, with Lake Johnson and Yates Mill parks nearby for hiking, kayaking, and fishing. Upgrades & Highlights Built 2023, no common walls Backs to green space Fenced backyard + patio Professional landscaping, rain gutters Custom closet systems, finished laundry room First-floor bedroom + full bath High ceilings, crown molding, recessed lighting, chandelier Tray ceilings in dining room and primary suite Fireplace Kitchen: quartz, island with breakfast bar, gas cooktop, double oven, microwave, dishwasher Quartz in every bath; tile and white cabinetry in secondary baths Primary bath: dual vanities, soaking tub, oversized tile shower Refrigerator, washer, dryer included Fiber-cement siding, covered front porch, 2-car garage, wide driveway
-
Type de propriété
Maison
-
Étages
1
-
Année de construction
2023
-
Prix/pied²
$214
Caractéristiques
- Garage
- Dressing
- Jardin
- Cheminée
- Constructions neuves
- Laveuse sécheuse
- Vie privée
- Bar
- Haut plafond
Caractéristiques
Lot
- Vie privée
- Constructions neuves
Intérieur
- Haut plafond
- Bureau
- Cheminée
- Îlot de cuisine
- Laveuse sécheuse
- Bar
- Buanderie
- Dressing
Outdoor
- Garage
- Jardin
Explorez le secteur
4810 Chase Hill Way, Apex, Caroline du Nord, États-Unis
Voir sur Google Maps
Prix par sqft
Faible
Élevé
Inscrit il y a 9 mois
Vous vous êtes renseigné sur ce bien
L'agent vous contactera bientôt par
Publié par
61
Annonces
2026
Inscrit
Réserver une visite avec the agent
Choisissez une date et si vous souhaitez une visite virtuelle ou en personne avec l’agent.
Date préférée
Type de visite
Dernière mise à jour
Octobre 9
Première mise en ligne
Juin 25
Référence de l’annonce
10176297
Statut de l’annonce
Listings marked with an icon are provided courtesy of the Triangle MLS, Inc. of North Carolina, Internet Data Exchange Database. Information Not Guaranteed. Copyright 2026 Triangle MLS, Inc. of North Carolina. All rights reserved.
Propriétés similaires à proximité
Nouvelles annonces à Apex

Explorez plus de biens à vendre
Apex, NC, États-Unis types de propriétés
Apex, NC, États-Unis Recherches populaires
- Propriétés avec Piscine à Apex, NC, États-Unis
- Propriétés avec Cuisine ouverte à Apex, NC, États-Unis
- Propriétés avec Terrain de tennis à Apex, NC, États-Unis
- Propriétés avec Cuisine extérieure à Apex, NC, États-Unis
- Moderne propriétés à Apex, NC, États-Unis
- Vue sur la mer propriétés à Apex, NC, États-Unis
- Immobilier d’investissement propriétés à Apex, NC, États-Unis
- Au bord de l’eau propriétés à Apex, NC, États-Unis
- Vue panoramique / panoramique propriétés à Apex, NC, États-Unis
- Équestre propriétés à Apex, NC, États-Unis
- Côtières propriétés à Apex, NC, États-Unis
- Duplex propriétés à Apex, NC, États-Unis
- Lotissement sécurisé propriétés à Apex, NC, États-Unis
- Vue sur le lac propriétés à Apex, NC, États-Unis
- Propriétés avec Hammam à Apex, NC, États-Unis
- Colline propriétés à Apex, NC, États-Unis
- Propriétés avec Cinéma à Apex, NC, États-Unis
- Au bord du lac propriétés à Apex, NC, États-Unis
Guides et histoires connexes
La confiance des plus grands courtiers du monde
Les agents des propriétés les plus exceptionnelles du monde publient sur JamesEdition.
- Des annonces de Sotheby's, Christie's, BARNES et Engel & Völkers
- Chaque annonce est vérifiée avant sa mise en ligne
- Contactez directement des agents vérifiés
En continuant, vous acceptez nos Conditions et notre Politique de confidentialité.
brokerages we
partnered with
partnered with