$2,995,000
Résidence Unifamiliale à Raleigh
- 4 Chambres
- 10 SdB
- 12,435 Sqft
- 1.79 Ac lot
- Mis à jour: Octobre 31
- 1
- Source: Triangle MLS (Doorify) MLS#10172708
À propos de la propriété
La description a été traduite automatiquement.
La description est affichée dans la langue d'origine.
A one-of-a-kind, French Country-inspired custom built home in the gated Tuscan Lake subdivision. Set at the end of a cul-de-sac on a private 1.79-acre landscaped lot overlooking an established, HOA-owned and maintained 1.5 acre pond that predates the development of Tuscan Lake Subdivision, this exceptional estate enjoys a scenic waterfront setting surrounded by mature natural beauty. Najma Estate
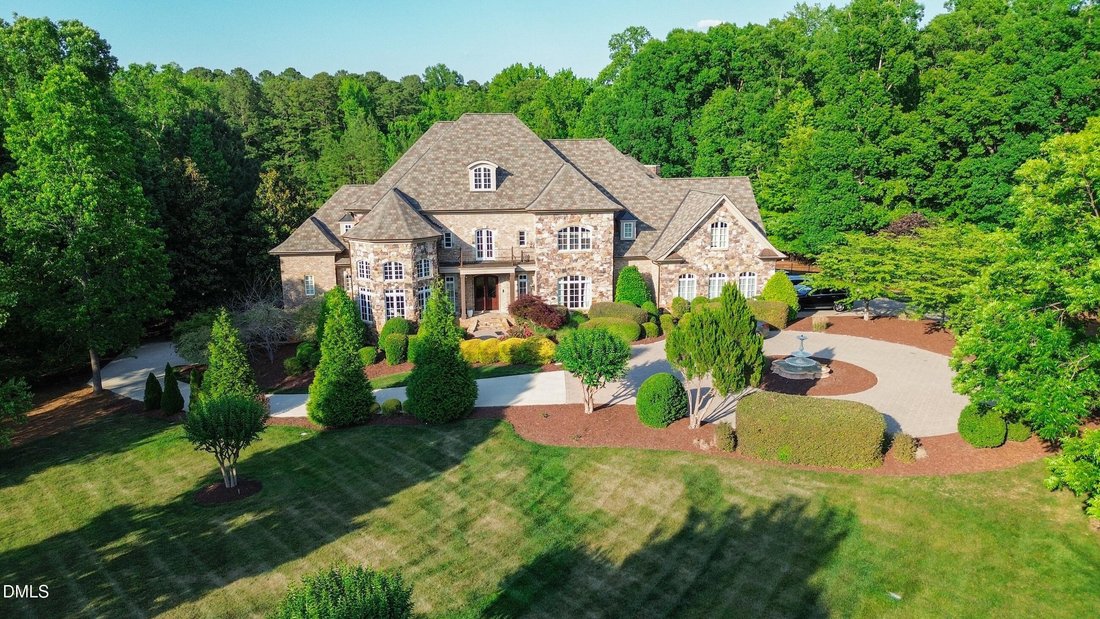
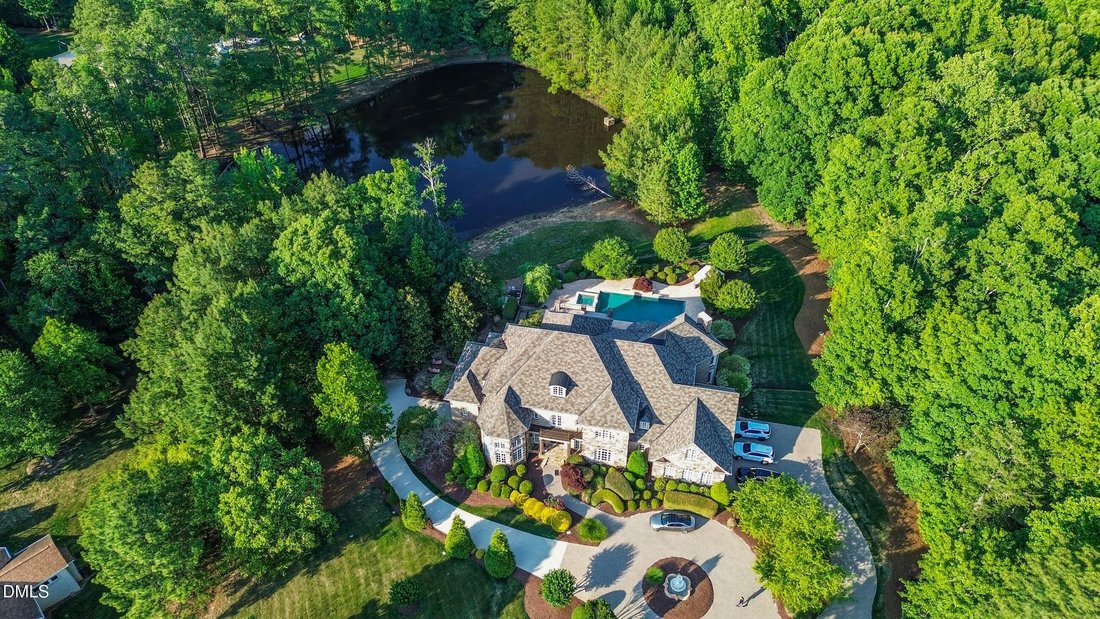
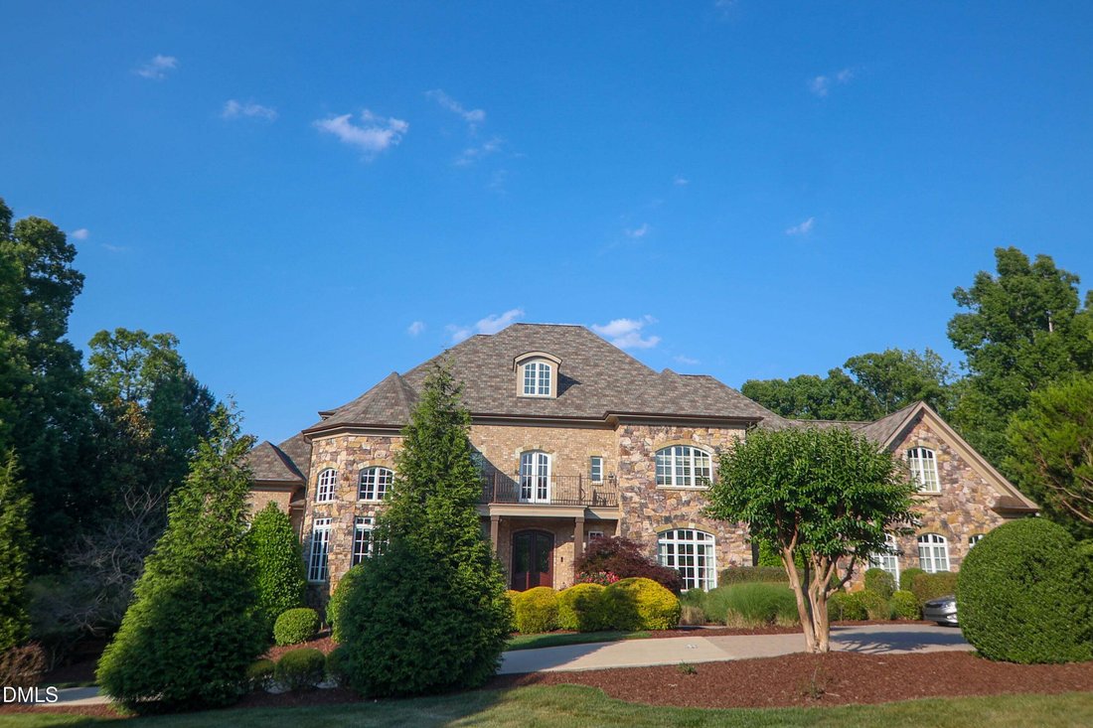
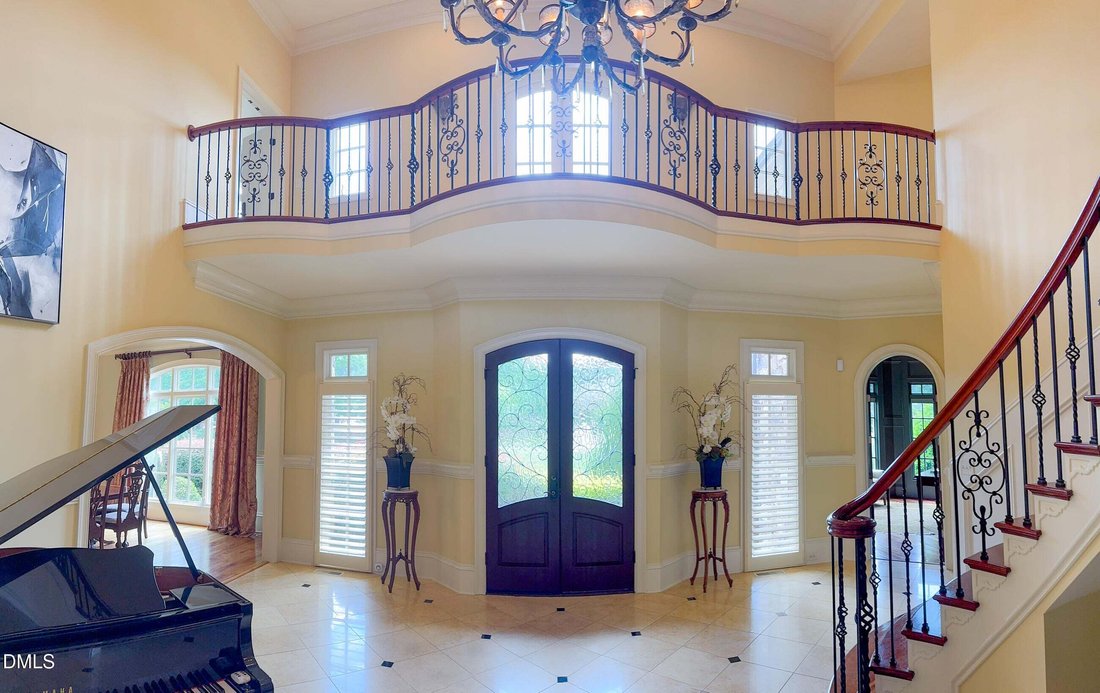
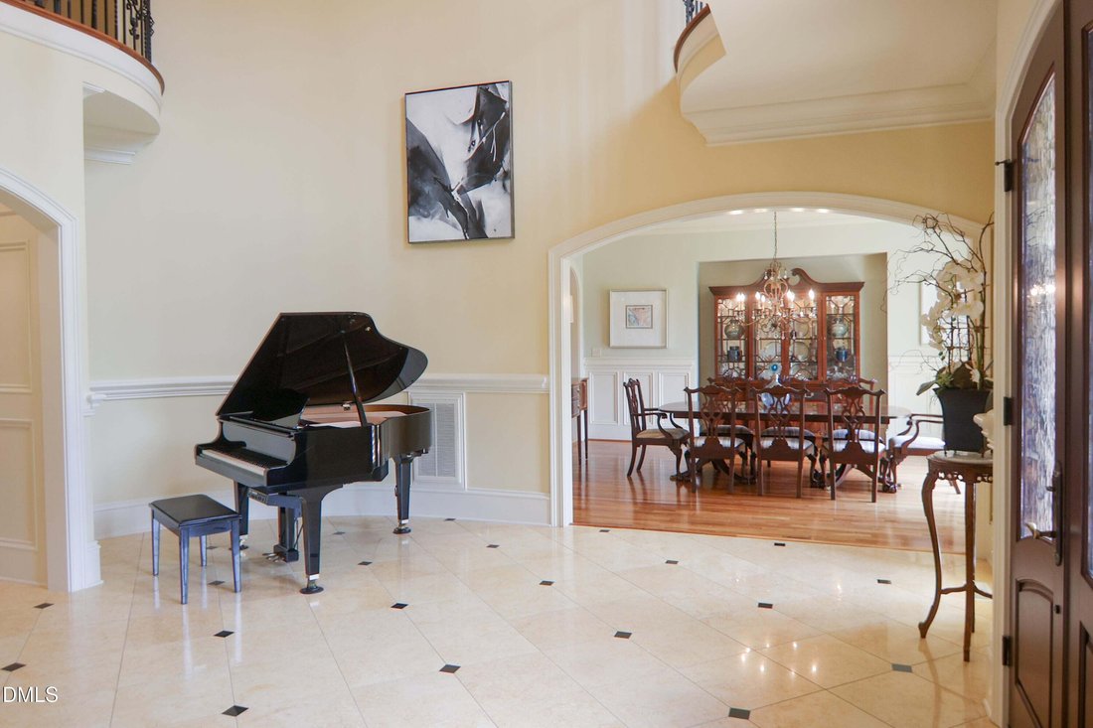
A one-of-a-kind, French Country-inspired custom built home in the gated Tuscan Lake subdivision. Set at the end of a cul-de-sac on a private 1.79-acre landscaped lot overlooking an established, HOA-owned and maintained 1.5 acre pond that predates the development of Tuscan Lake Subdivision, this exceptional estate enjoys a scenic waterfront setting surrounded by mature natural beauty. Najma Estate is a 12,434 sq. ft., 4-bedroom,10-bath home with a main floor primary suite. The home features a grand two-story foyer, executive study, chef’s kitchen, elevator, finished lower-level. Najma Estate offers rare scale, privacy, craftsmanship, and lifestyle in an exceptional North Raleigh property. From the moment you arrive, the home creates an unforgettable impression. A sweeping brick paver entrance framed by stone pillars and lantern lighting leads to a winding sand-set brick paver driveway, large motor court, circular driveway, and water fountain feature. The stone-clad exterior, arched windows, and rich rooflines create a timeless presence surrounded by mature landscaping. Inside, the grand two-story foyer welcomes you with polished stone flooring, millwork, and a sweeping curved staircase with wrought-iron detailing. The formal dining room features hardwood flooring, wainscoting, chandelier, dramatic arched window, and access to the kitchen through the butler’s pantry. The executive study is defined by 18’ ceilings, arched glass-paneled French doors, custom built-ins, richly toned wood floors, millwork, and arched windows. The formal living room offers hardwood flooring, deep coffered ceiling, statement chandelier, gas fireplace, custom built-ins, and a Jerusalem stone mantel crafted by Jordanian masons. Expansive transom-topped French doors open to a covered outdoor living area with phantom screens, creating seamless indoor-outdoor living and views of the pool, spa, terraces, and lake. The chef’s kitchen is designed for function and gatherings, featuring custom cabinetry, integrated Thermador 48’’ refrigerator, oversized granite island, walk-in pantry, beaten copper vegetable sink, pot filler, bronze Grohe fixtures, 6-burner gas range with griddle, warming drawers, built-in coffee maker, 2 Bosch dishwashers, tile backsplash, and under-cabinet lighting. The breakfast room features pool and lake views, while the two-story hearth room offers soaring ceilings, dramatic windows, fireplace, and access to outdoor living. The main-level owner’s suite is privately positioned and features hardwood floors, double tray ceiling, built-in speakers, sitting room, and French doors leading to the pool area. The luxurious bath/spa retreat includes an octagonal ceiling, oversized whirlpool tub, dual-entry shower with two showerheads, private sink/toilet rooms, custom walk-in closets, and an owner’s laundry closet. The second floor is accessible by the foyer staircase, rear staircase, or elevator and includes three generously sized en-suite bedrooms, each with a walk-in closet. An upper-level gallery overlooks the dramatic foyer below and a Juliet balcony through arched French doors. The recreation room offers hardwood flooring, French doors, and full-height windows opening to an outdoor terrace overlooking the pool and lake. A bonus room with full bath offers flexibility, while the adjacent loft provides a gallery-style overlook. The finished lower living area is an entertainer’s retreat with fireside lounge, game and billiards areas, theater room, full kitchen and bar, wine room with tasting space, and pool changing room and bath. The third-floor fitness studio provides a private-studio feel with room for cardio and strength training, protective gym flooring, crown molding, and a half bath. The outdoor area is a private resort-style retreat with a heated 40’ x 20’ saltwater pool and spa, expansive stone terrace, covered outdoor living areas, mature landscaping, and peaceful lake views.
-
Type de propriété
Maison
-
Étages
3
-
Année de construction
2006
-
Prix/pied²
$240
Caractéristiques
- Garage
- Dressing
- Jardin
- Cheminée
- Vue sur le lac
- Lotissement sécurisé
- Sauna
- Vue sur la mer
- Jacuzzi
Caractéristiques
Lot
- Lotissement sécurisé
- Vue sur la mer
- Vie privée
- Vue sur le lac
Intérieur
- Haut plafond
- Cheminée
- Îlot de cuisine
- Jacuzzi
- Laveuse sécheuse
- Bar
- Buanderie
- Sauna
- Ascenseur
- Sous-sol
- Comptoirs en pierre
- Dressing
- Centre de remise en forme / Fitness
Outdoor
- Terrasse
- Balcon
- Foyer
- Piscine
- Garage
- Espace de vie extérieur
- Porte
- Jardin
Explorez le secteur
9800 Najma Street, Raleigh, Caroline du Nord, États-Unis
Voir sur Google Maps
Prix par sqft
Faible
Élevé
Inscrit il y a 7 mois
Vous vous êtes renseigné sur ce bien
L'agent vous contactera bientôt par
Publié par
1
Annonces
2026
Inscrit
Réserver une visite avec the agent
Choisissez une date et si vous souhaitez une visite virtuelle ou en personne avec l’agent.
Date préférée
Type de visite
Dernière mise à jour
Octobre 31
Première mise en ligne
Juin 9
Référence de l’annonce
10172708
Statut de l’annonce
Listings marked with an icon are provided courtesy of the Triangle MLS, Inc. of North Carolina, Internet Data Exchange Database. Information Not Guaranteed. Copyright 2026 Triangle MLS, Inc. of North Carolina. All rights reserved.
La confiance des plus grands courtiers du monde
Les agents des propriétés les plus exceptionnelles du monde publient sur JamesEdition.
- Des annonces de Sotheby's, Christie's, BARNES et Engel & Völkers
- Chaque annonce est vérifiée avant sa mise en ligne
- Contactez directement des agents vérifiés
En continuant, vous acceptez nos Conditions et notre Politique de confidentialité.
Brokerages we
partnered with
partnered with