$3,250,000
2424 Heartley Drive
- 4 Chambres
- 4 SdB
- 5,538 Sqft
- Mis à jour: Juin 18
- 3
- MLS#10131994
À propos de la propriété
La description a été traduite automatiquement.
La description est affichée dans la langue d'origine.
Where architectural precision meets private luxury. Custom-crafted by a physician obsessed with spatial design and his educator partner, this modern regionalist estate in Montreaux fuses clarity with enduring utility. Every line, material, and transition was considered to elevate daily experience. Positioned on a level one-acre lot and wrapped in ambient landscape lighting, the home sits like a sc
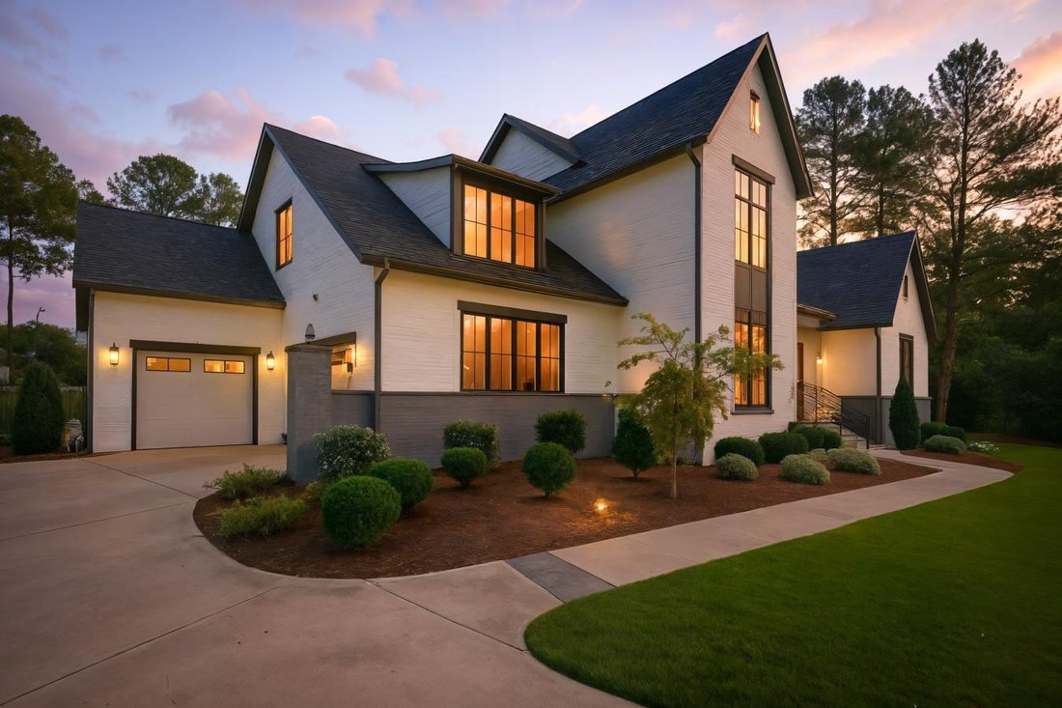
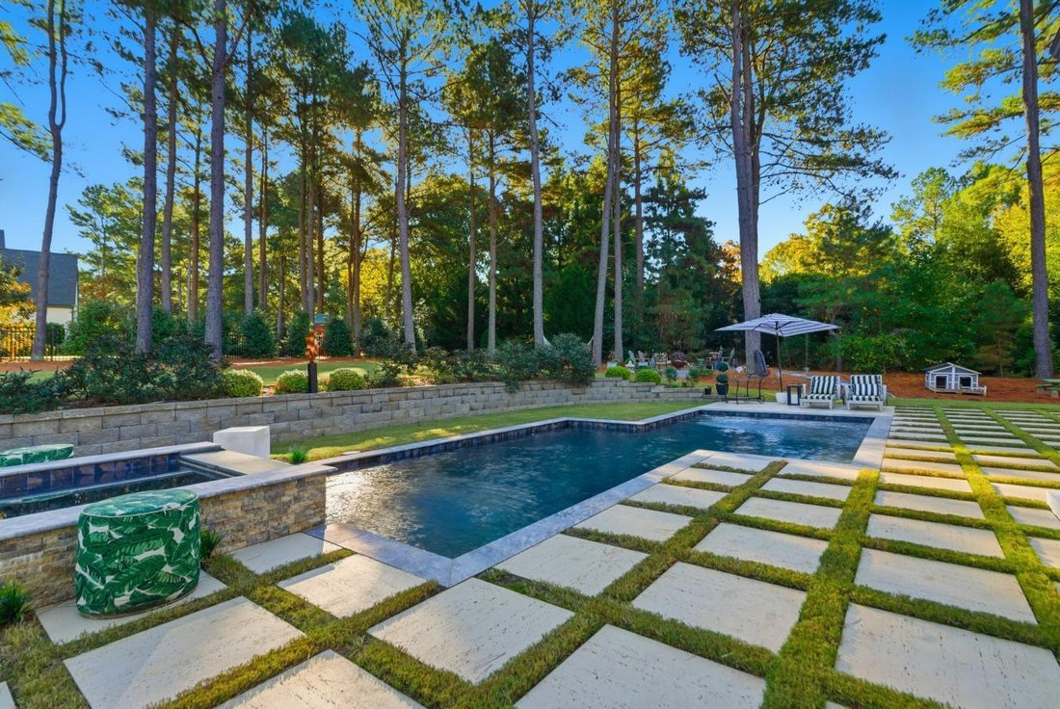
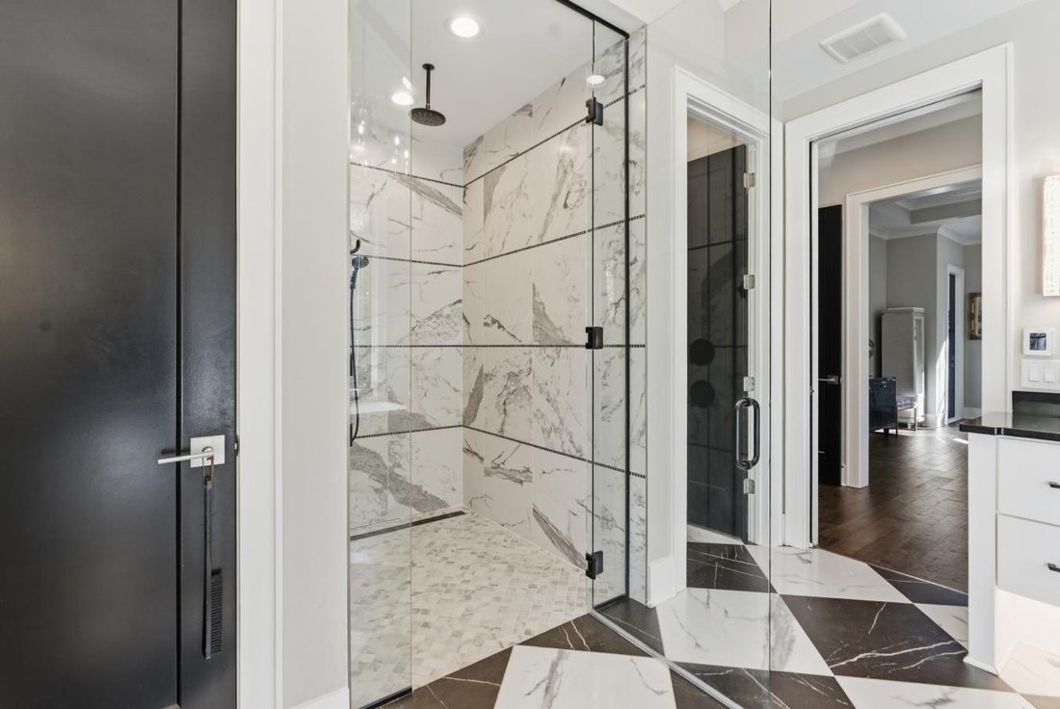
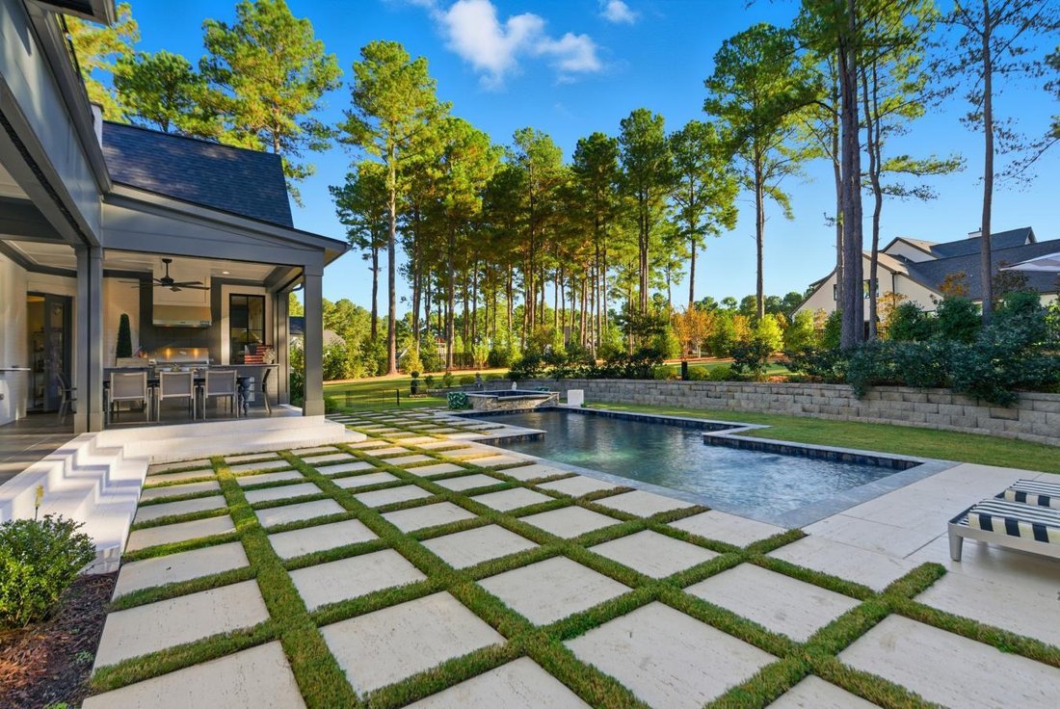
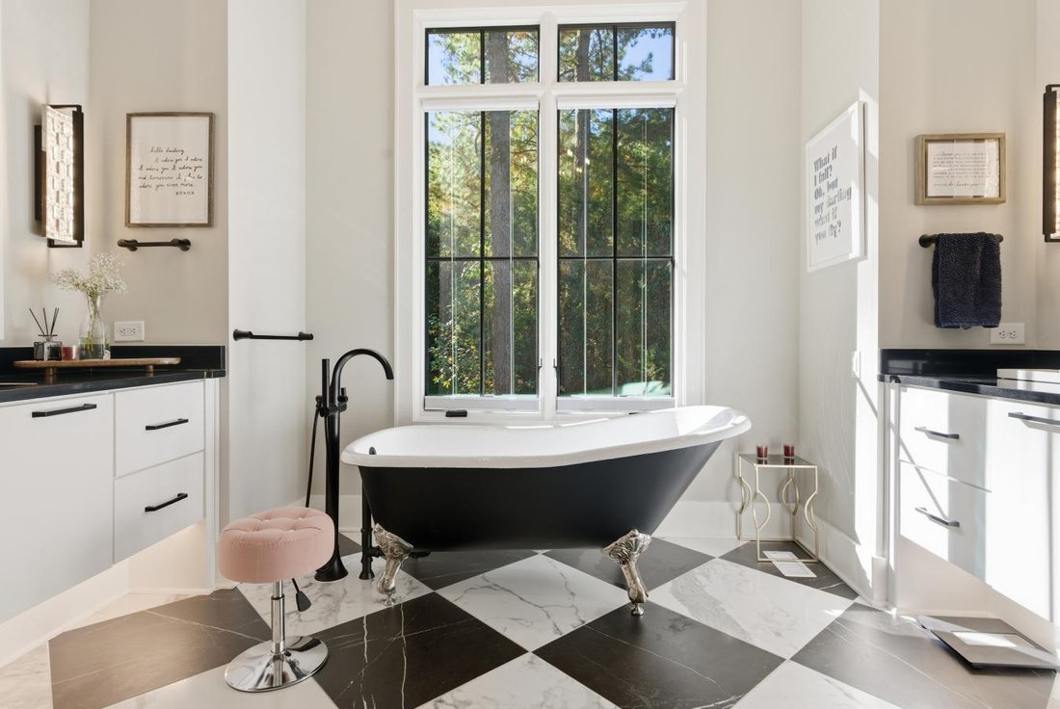
Where architectural precision meets private luxury. Custom-crafted by a physician obsessed with spatial design and his educator partner, this modern regionalist estate in Montreaux fuses clarity with enduring utility. Every line, material, and transition was considered to elevate daily experience. Positioned on a level one-acre lot and wrapped in ambient landscape lighting, the home sits like a sculpture at rest--equal parts glamour and grounded. Spanning over five thousand five hundred square feet, the layout balances retreat and connection. The double-height foyer with boutique-style iron and glass doors opens into a series of integrated living zones: a chef’s kitchen with reclaimed wood and quartz island, a concealed butler’s pantry, and a living room where wood beams extend across the ceiling in a continuous architectural rhythm. Sliding glass walls disappear into a covered outdoor lounge--Phantom-screened and designed for all-season entertaining. At the rear, the backyard reads like a luxury resort: a heated pool, spa, firepit, butterfly garden, and checkerboard terrace surrounded by towering pines. The second-level Sky Gallery offers a panoramic perch for sunrise yoga or sunset cocktails. Inside, every angle was engineered for light, sightlines, and serenity. The main level primary suite evokes hotel-level privacy, with its spa bath, heated floors, dual closets, and direct garden access. Upstairs, a dedicated entertainment wing, full guest suite, and multi-tiered office deliver separation without sacrifice. Whole-home smart systems, dual HVAC, tankless water, full-perimeter surveillance, and an EV-ready three-car garage deliver modern resilience. From the gallery-lit staircase designed by the owner to the curated lighting by Ferguson, this home speaks in details. Some surprises remain tucked behind closed doors--a nod to the lifestyle it was built to protect. Located at the intersection of Raleigh’s premier zip codes--27613, 27614, and 27615--Montreaux offers wooded privacy with prime access. For design-focused buyers seeking architectural depth, long-range livability, and land-backed luxury, this estate delivers clarity at scale.
-
Type de propriété
Maison
-
Prix/pied²
$586
Caractéristiques
- Garage
- Jardin
- Piscine
- Terrasse
- Vie privée
- Bureau
Explorez le secteur
2424 Heartley Drive, Bartons Creek, Caroline du Nord, États-Unis
Voir sur Google Maps
Prix par sqft
Faible
Élevé
Inscrit il y a 2 ans
Vous vous êtes renseigné sur ce bien
L'agent vous contactera bientôt par
Publié par
4
Annonces
2024
Inscrit
Réserver une visite avec Marti Hampton Real Estate -
Choisissez une date et si vous souhaitez une visite virtuelle ou en personne avec l’agent.
Date préférée
Type de visite

Marti Hampton Real Estate - EXP
27609, Raleigh, North Carolina, United States
Voir le profil de l’agence
Dernière mise à jour
Juin 18
Première mise en ligne
Nov 9, 2025
Référence de l’annonce
220770
Propriétés similaires à proximité
Nouvelles annonces à Swift Creek




Explorez plus de biens à vendre
Swift Creek, NC, États-Unis types de propriétés
Swift Creek, NC, États-Unis Recherches populaires
- Propriétés avec Jardin à Swift Creek, NC, États-Unis
- Propriétés avec Piscine à Swift Creek, NC, États-Unis
- Propriétés avec Centre de remise en forme / Fitness à Swift Creek, NC, États-Unis
- Propriétés avec Balcon à Swift Creek, NC, États-Unis
- Moderne propriétés à Swift Creek, NC, États-Unis
- Propriétés avec Ascenseur à Swift Creek, NC, États-Unis
- Rénové propriétés à Swift Creek, NC, États-Unis
- Propriétés avec Terrain de tennis à Swift Creek, NC, États-Unis
- Propriétés avec Sauna à Swift Creek, NC, États-Unis
- Lotissement sécurisé propriétés à Swift Creek, NC, États-Unis
- Propriétés avec Cinéma à Swift Creek, NC, États-Unis
- Propriétés avec Cave à vins à Swift Creek, NC, États-Unis
- Propriétés avec Bibliothèque à Swift Creek, NC, États-Unis
- Équestre propriétés à Swift Creek, NC, États-Unis
- Vue sur un golfe propriétés à Swift Creek, NC, États-Unis
- Au bord du lac propriétés à Swift Creek, NC, États-Unis
- Vue sur le lac propriétés à Swift Creek, NC, États-Unis
- Propriétés avec Piscine intérieure à Swift Creek, NC, États-Unis
- Vue sur la rivière propriétés à Swift Creek, NC, États-Unis
- Côtières propriétés à Swift Creek, NC, États-Unis
Guides et histoires connexes
La confiance des plus grands courtiers du monde
Les agents des propriétés les plus exceptionnelles du monde publient sur JamesEdition.
- Des annonces de Sotheby's, Christie's, BARNES et Engel & Völkers
- Chaque annonce est vérifiée avant sa mise en ligne
- Contactez directement des agents vérifiés
En continuant, vous acceptez nos Conditions et notre Politique de confidentialité.
brokerages we
partnered with
partnered with