Appartement Moderne À Asten Raffelstetten — Bâtiment Neuf De 5 Chambres Avec Cave, Jardin Et 2 Étages
- 4 Chambres
- 2 SdB
- 1,228 Sqft
- 4,478 Sqft lot
- Mis à jour: Octobre 29
À propos de la propriété
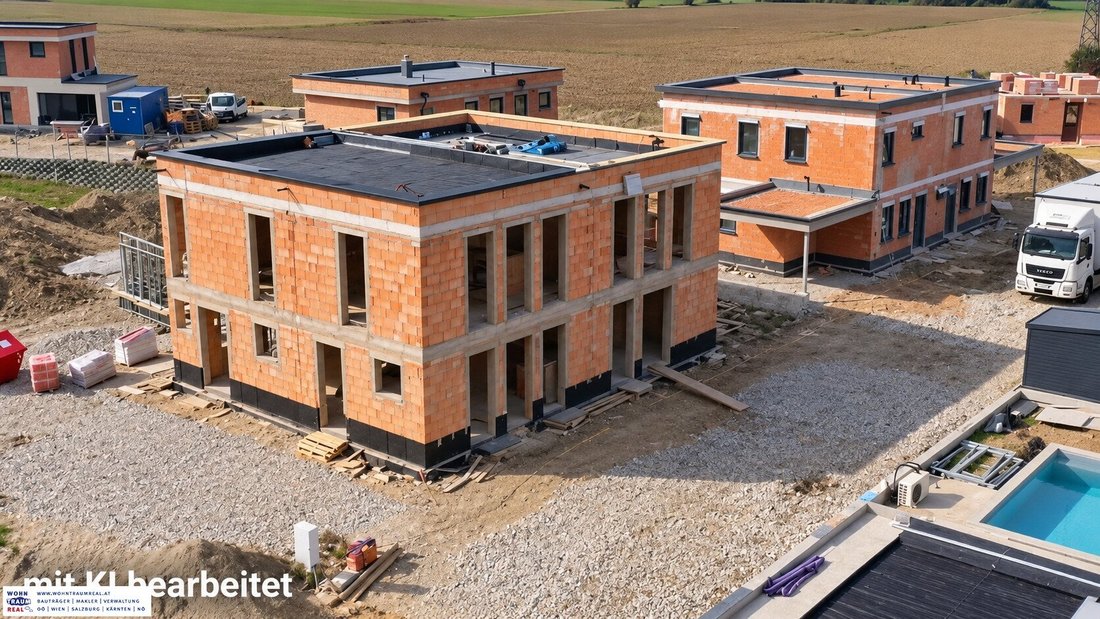
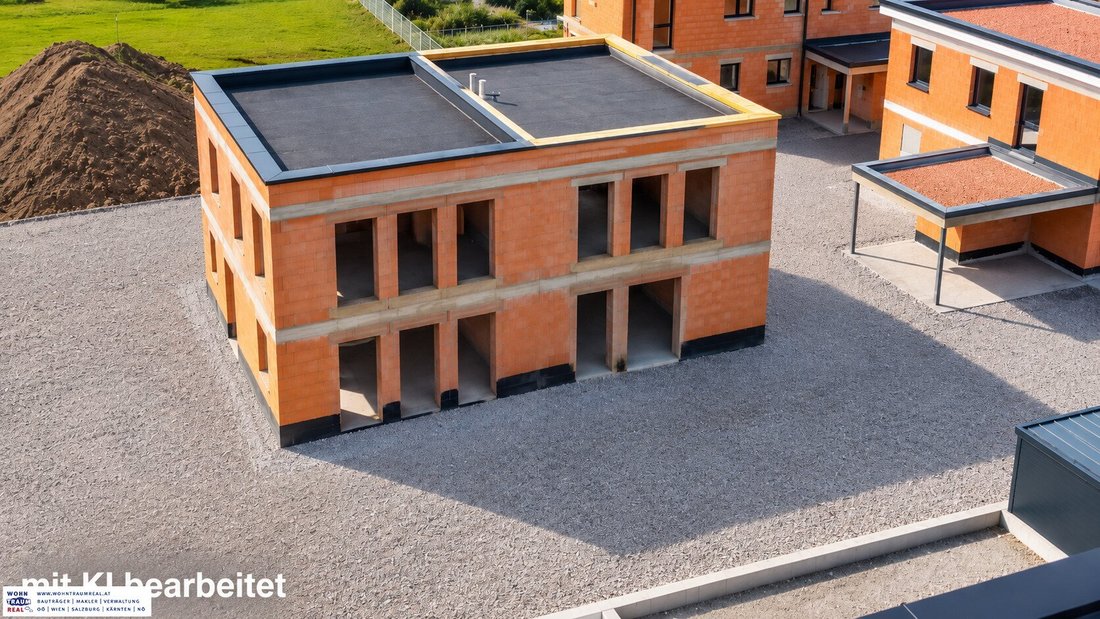
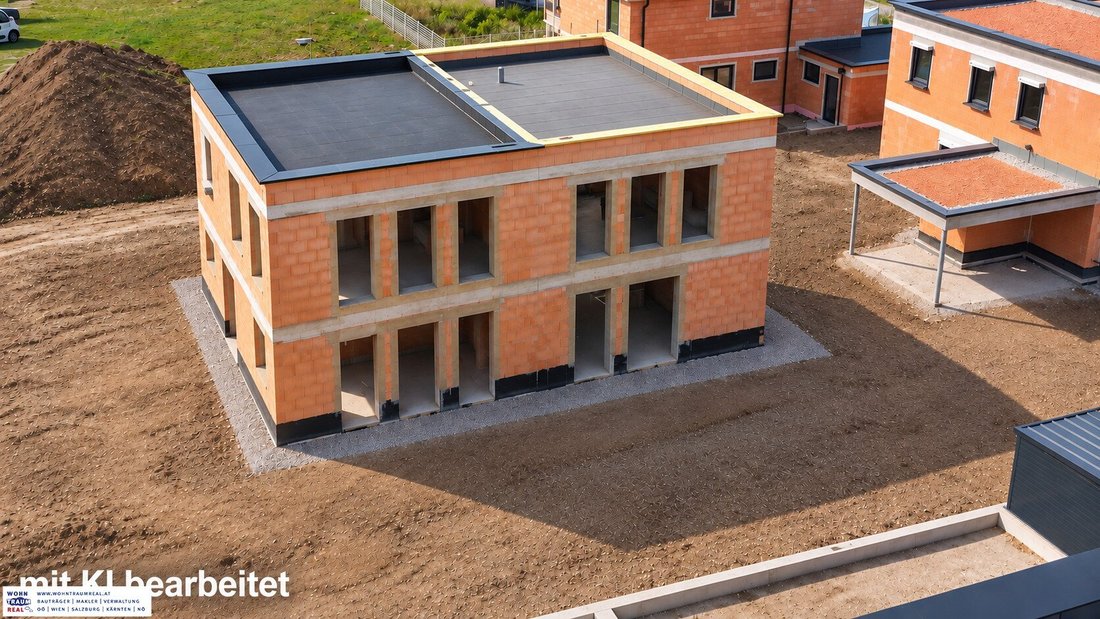
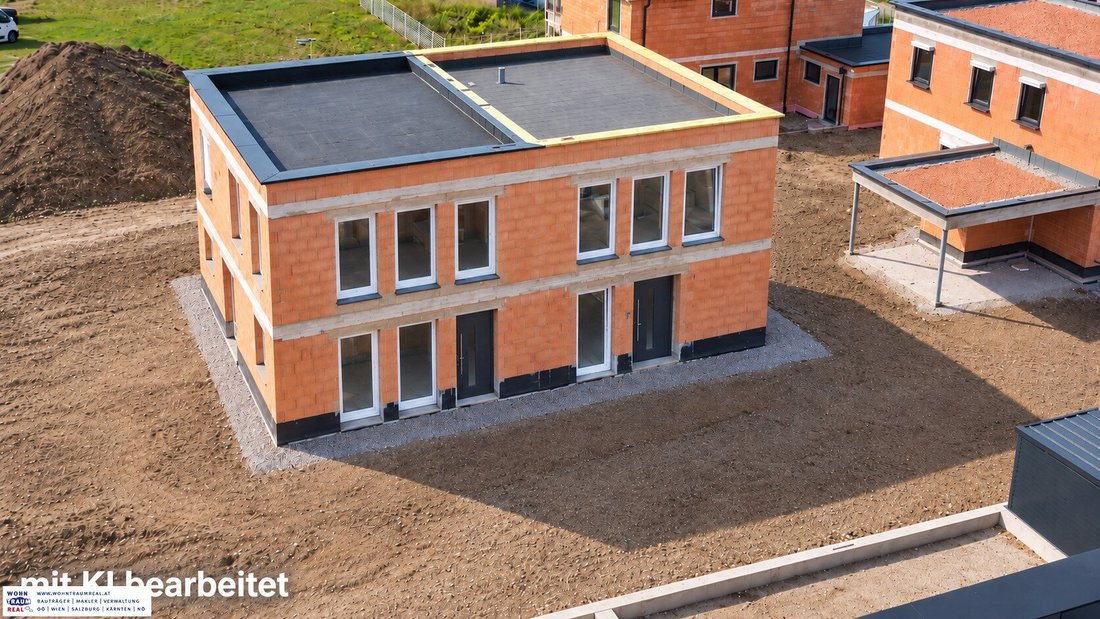
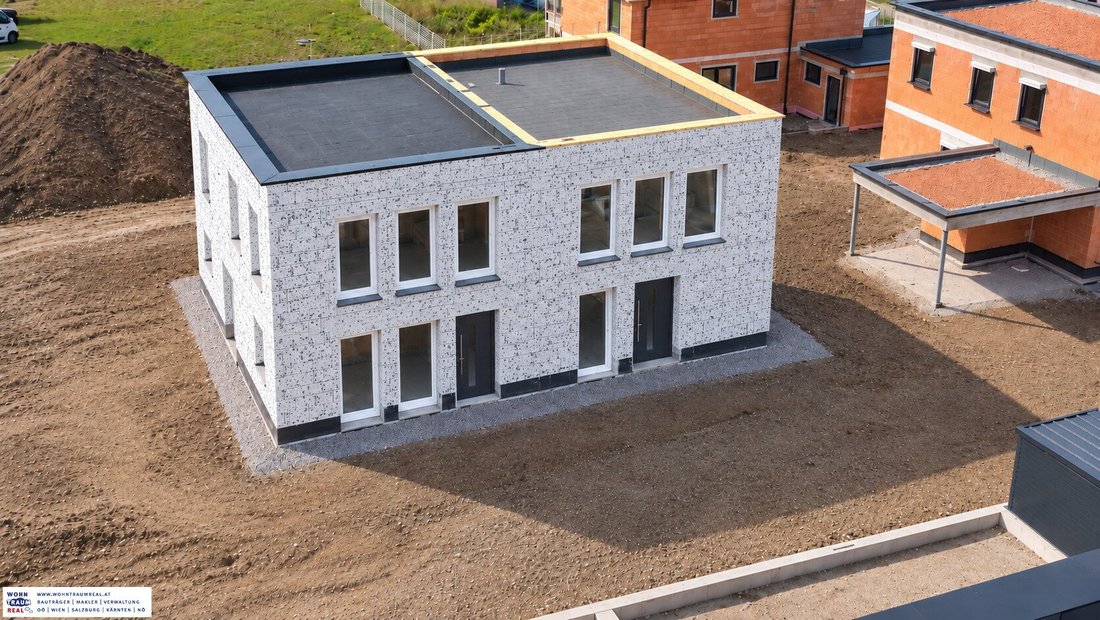
The published images show both the actual construction status as of 13.10.2026 and AI-enhanced visualizations.
These serve solely to illustrate how the semi-detached house could look after completion. The depicted finishes and outdoor areas may differ from the actual scope of delivery and services.
Site visi
The published images show both the actual construction status as of 13.10.2026 and AI-enhanced visualizations.
These serve solely to illustrate how the semi-detached house could look after completion. The depicted finishes and outdoor areas may differ from the actual scope of delivery and services.
Site visits are only possible by prior personal appointment.
Planned handover: March 2027 – ready for flooring
The semi-detached house is scheduled for handover ready for flooring in March 2027. This allows ample time to plan the final interior design according to your own ideas and personalize your new home.
A home with space for life
In Asten-Raffelstetten, a modern semi-detached house built in solid brick construction awaits you, impressing with clear architecture, thoughtful room layout, and additional usable space in the private cellar.
About 114 m² of living space is spread over five rooms on two living levels – providing enough room for family life, personal retreats, and working from home.
Generous windows create a bright, friendly living atmosphere and connect the interior spaces with the private outdoor area.
Thoughtful room layout
Ground floor – living, working, and life
The heart of the ground floor is the open living, dining, and kitchen area of about 34 m².
An additional, versatile room is ideal as a home office or guest room. This already offers a pleasant way to spatially separate work and private life on the ground floor.
The pantry planned under the stairs provides practical storage space near the kitchen. An entrance hall and a separate WC complete this living level.
Upper floor – space for peace and privacy
Three separate bedrooms offer enough space for the whole family.
The master bedroom of about 19 m² and two additional rooms of approximately 13 m² each allow versatile furnishing options.
A bathroom and the central hallway complete the upper floor.
A cellar that makes the difference
A significant added value of this semi-detached house is the private cellar with about 53 m² of additional usable space.
It also houses the building services. The remaining areas offer valuable space for storage, household, sports equipment, or individual hobby areas.
This keeps the actual living spaces free for what matters in daily life.
Modern building technology – heating and cooling
A air-to-water heat pump combined with underfloor heating on both living floors ensures a pleasant indoor climate.
The system allows not only heating but also cooling or tempering via the floor surfaces.
The even temperature distribution without visible radiators supports a comfortable living experience and offers additional freedom in room design.
Solid construction. Individual finishing.
The semi-detached house is built in solid brick construction with an external thermal insulation composite system.
The ready-for-flooring execution offers the opportunity to design the final interior according to your own ideas.
Garden, terrace, and parking spaces
The approximately 416 m² plot offers ample space for outdoor living alongside the house.
The about 15 m² terrace connects the living area with the garden. The designated green and lawn areas of about 196 m² offer diverse design possibilities.
The private road will be fully asphalted, two parking spaces will be created, the planned grass pavers laid, and the access to the house properly paved.
The remaining outdoor areas in front of the house and in the garden will be roughly leveled. Further garden design can thus be carried out according to your own wishes.
The key facts
Approx. 114 m² living space
5 rooms on two living levels
Approx. 53 m² cellar
Approx. 416 m² plot
Approx. 15 m² terrace
Approx. 196 m² designated green and lawn area
2 parking spaces
Solid brick construction
Air-to-water heat pump
Underfloor heating with cooling function
Ready-for-flooring execution
Planned handover: March 2027
Purchase price: €575,000 including plot and cellar, ready for flooring.
See for yourself
Images and floor plans provide a first impression. However, the actual rooms, construction quality, and living experience are best experienced on site.
I am happy to personally accompany you through the construction site and answer your questions about the house, the execution, and the next steps until completion.
Viewings are only possible by prior appointment.
Asten-Raffelstetten combines the advantages of a quieter residential environment with proximity to the cities of Enns and Linz.
The location offers an attractive opportunity for anyone wishing to fulfill the dream of owning a house with a garden while valuing good regional connections.
Shopping facilities, kindergartens, schools, and other daily necessities are available in the Asten and Enns area.
Whether for families, working couples, or people who want to combine living and working under one roof – Raffelstetten offers an interesting perspective for long-term living quality.
-
Type de propriété
Maison
-
Année de construction
2027
-
Prix/pied²
$524
Caractéristiques
- Jardin
- Terrasse
- Cuisine ouverte
- Duplex
- Constructions neuves
- Plan d’étage 2D
- Sous-sol
- Stationnement
Explorez le secteur
L'agent vous contactera bientôt par
Publié par
Réserver une visite avec the agent
Choisissez une date et si vous souhaitez une visite virtuelle ou en personne avec l’agent.
La confiance des plus grands courtiers du monde
Les agents des propriétés les plus exceptionnelles du monde publient sur JamesEdition.
- Des annonces de Sotheby's, Christie's, BARNES et Engel & Völkers
- Chaque annonce est vérifiée avant sa mise en ligne
- Contactez directement des agents vérifiés
En continuant, vous acceptez nos Conditions et notre Politique de confidentialité.