
$3,004,953
Luštica Bay, Maison De Ville The Peaks
- 3 Chambres
- 3 SdB
- 2,209 Sqft
- 8,084 Sqft lot
- Mis à jour: Mars 25
- 38
À propos de la propriété
La description a été traduite automatiquement.
La description est affichée dans la langue d'origine.
Située directement sur le seul parcours de golf du Monténégro, cette maison de ville bénéficie d’une vue au premier rang sur le 5e trou et sur la baie de Boka, classée au patrimoine mondial de l’UNESCO.
Niché dans l’un des coins les plus paisibles de The Peaks, le quartier de golf de Luštica Bay, il offre un mélange rare d’intimité, de design réfléchi et de superbes perspectives naturelle
Niché dans l’un des coins les plus paisibles de The Peaks, le quartier de golf de Luštica Bay, il offre un mélange rare d’intimité, de design réfléchi et de superbes perspectives naturelle
Set directly on Montenegro’s only golf course, this townhouse enjoys front-row views over the 5th hole and the UNESCO-protected Boka Bay beyond.
Tucked into one of the most peaceful corners of The Peaks, Luštica Bay’s golf-side neighbourhood, it offers a rare blend of privacy, considered design, and sweeping natural outlooks. With only a handful of neighbouring homes, yet within easy reac
Tucked into one of the most peaceful corners of The Peaks, Luštica Bay’s golf-side neighbourhood, it offers a rare blend of privacy, considered design, and sweeping natural outlooks. With only a handful of neighbouring homes, yet within easy reac
Située directement sur le seul parcours de golf du Monténégro, cette maison de ville bénéficie d’une vue au premier rang sur le 5e trou et sur la baie de Boka, classée au patrimoine mondial de l’UNESCO.
Niché dans l’un des coins les plus paisibles de The Peaks, le quartier de golf de Luštica Bay, il offre un mélange rare d’intimité, de design réfléchi et de superbes perspectives naturelles. Avec seulement une poignée de maisons voisines, mais à proximité des plages immaculées, du centre-ville, des restaurants en bord de mer, des cafés, des boutiques et des installations sportives, l’emplacement offre un équilibre parfait entre isolement et connexion.
La baie de Luštica fait partie de la collection de villes intégrées d’Orascom Development, connue pour créer des destinations intemporelles façonnées par la nature et la communauté.
En brouillant la frontière entre la maison de ville et la villa, elle propose un concept distinctif, offrant l’intimité et l’exclusivité d’une villa indépendante à un prix inégalé.
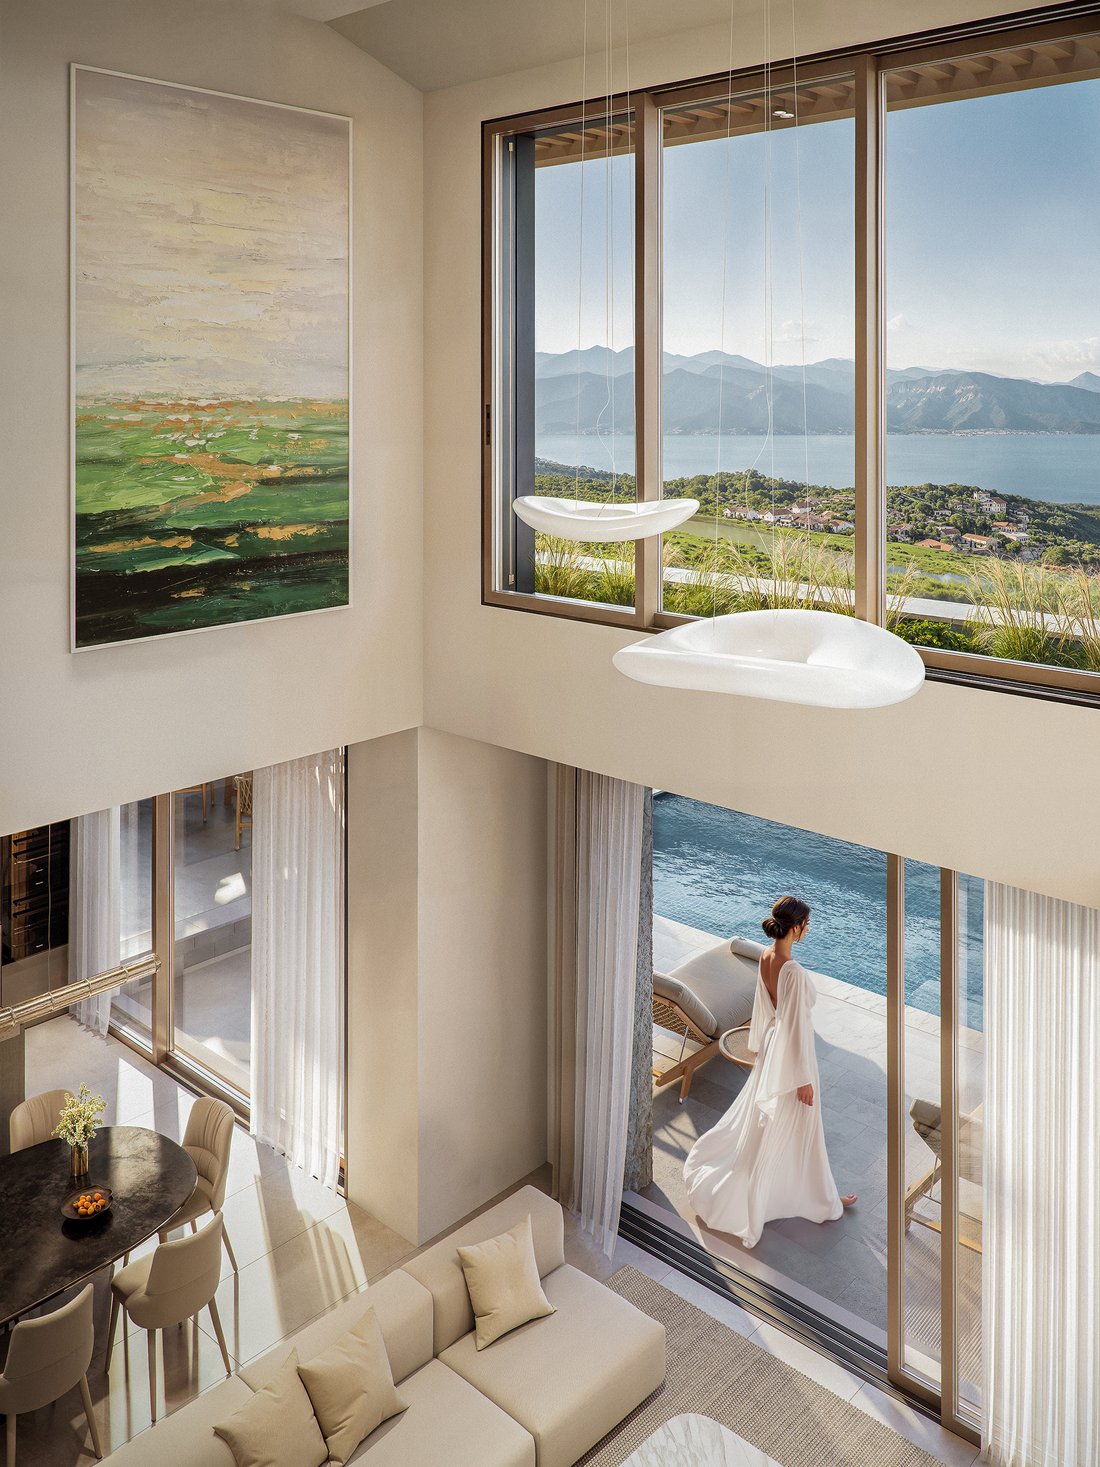
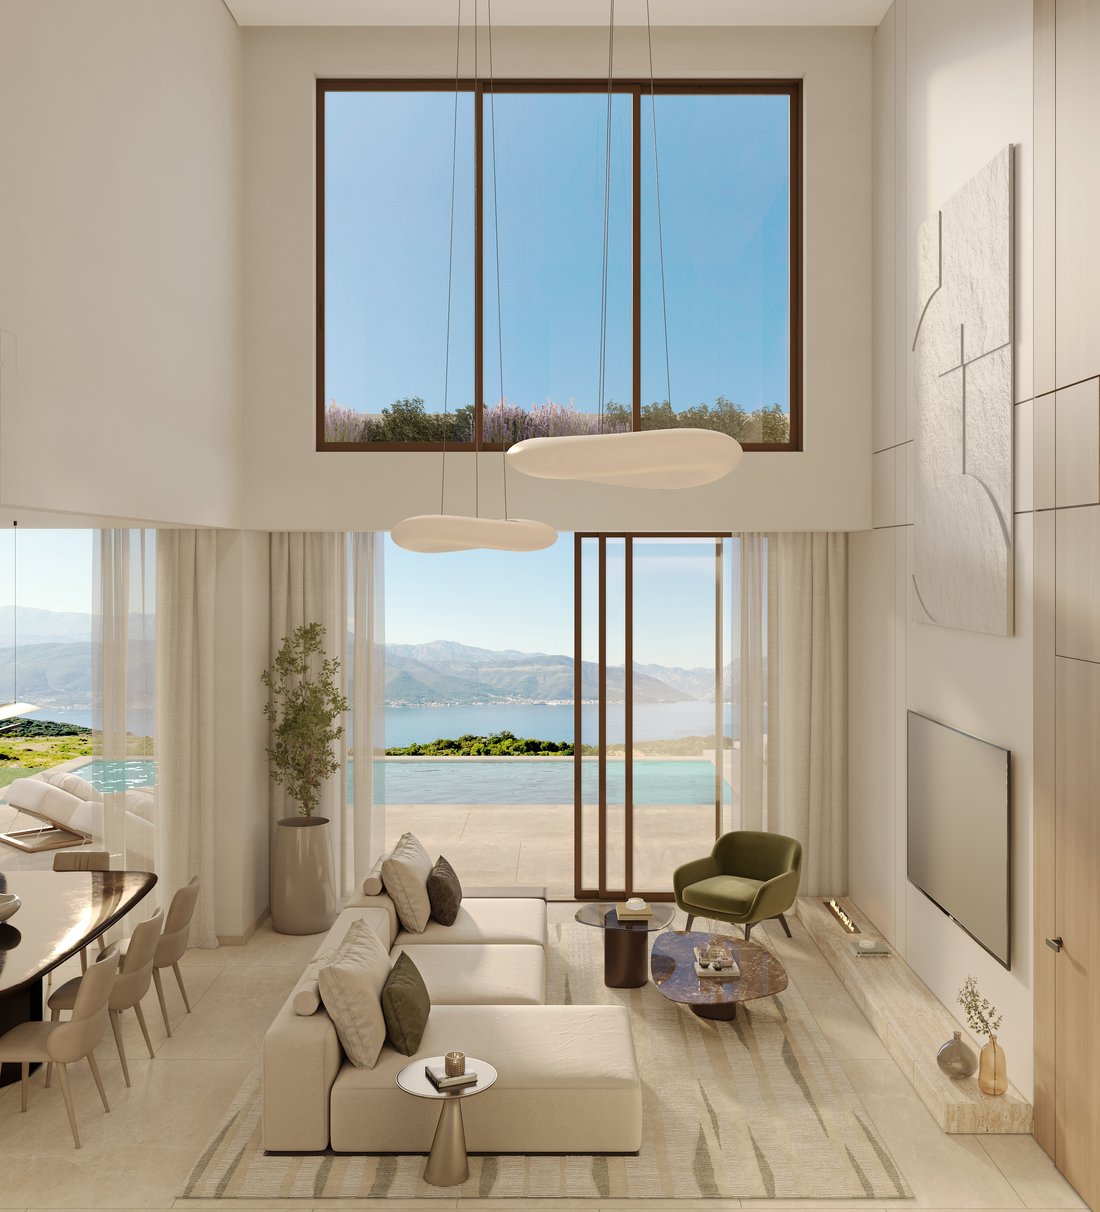
Située sur un terrain de 751 m² et couvrant 205,18 m² de surface vendable totale, cette maison de ville de trois chambres se déploie sur deux niveaux, séparant gracieusement les espaces sociaux dynamiques de la tranquillité des espaces privés. Un spectaculaire salon à double hauteur avec cheminée crée une sensation de volume et de lumière, tandis que la cuisine ouverte et la salle à manger se connectent sans effort à la terrasse extérieure.
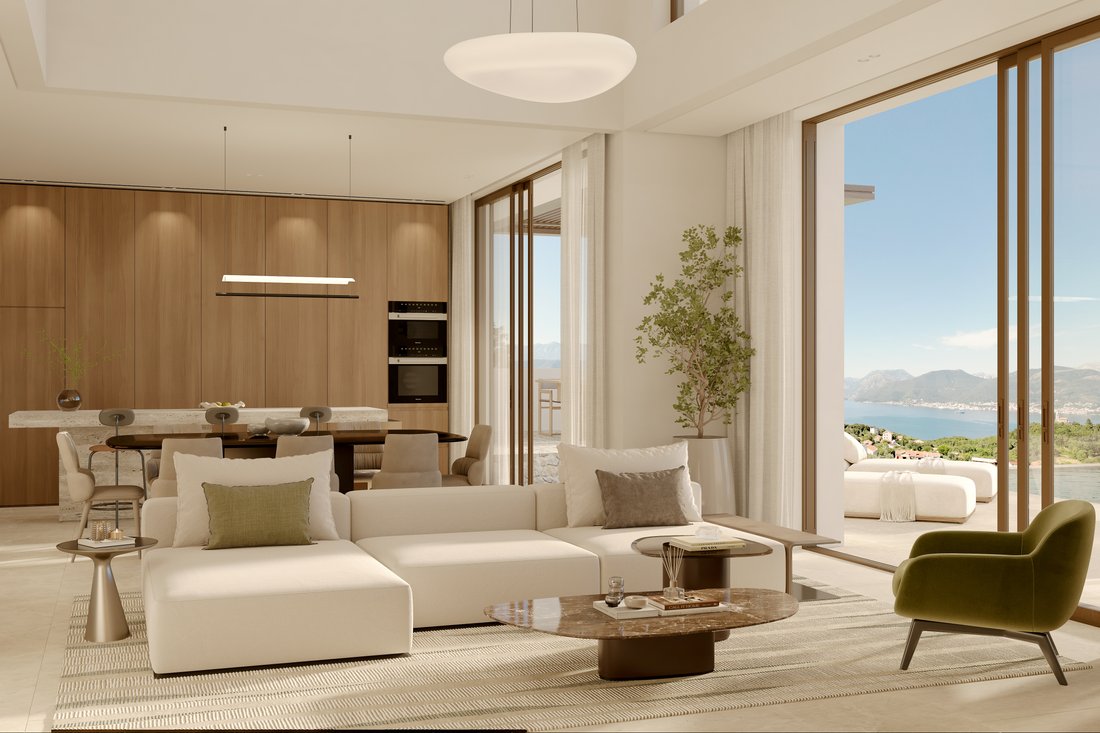
La cuisine Nolte (ou une marque internationale haut de gamme équivalente), équipée d’appareils Miele, est conçue dans un souci de simplicité et d’élégance. Les finitions de l’ensemble de la maison reflètent le relief méditerranéen : pierre naturelle, carreaux de céramique de qualité supérieure et palettes douces et terreuses. Toutes les salles de bains bénéficient d’un chauffage par le sol et le système de climatisation anti-vent assure le confort en toute saison.
Trois chambres sont aménagées pour offrir à la fois intimité et vues. La suite principale bénéficie d’un accès direct à un toit-terrasse végétalisé de 71 m2, offrant un moment de tranquillité chaque matin au-dessus du jardin et de la mer.
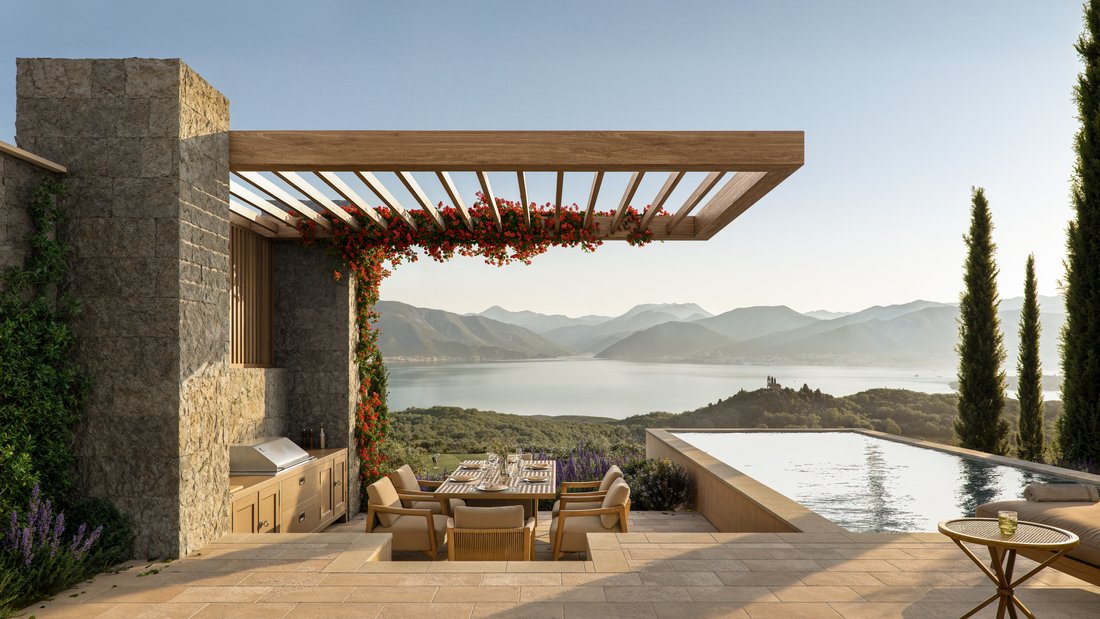
À l’extérieur, une piscine privée de 30,6 m² est associée à 75 m² de terrasses, dont une pergola ombragée idéale pour les repas en plein air. Une mise à niveau de la cuisine d’été est disponible, transformant votre terrasse en un salon méditerranéen ouvert toute l’année.
Les parkings privés et publics sont inclus, ainsi que la possibilité de recharger les véhicules électriques. Tout cela se trouve à quelques pas du Golf Clubhouse, des futures installations de bien-être et de la place animée de Centrale.
Faisant partie de The Peaks, la seule communauté de golf de ce type au Monténégro, cette maison offre non seulement une vue rare, mais aussi un style de vie rare. Entourée de plantes indigènes, de sentiers pédestres et d’une architecture intemporelle, cette maison a été construite pour ceux qui recherchent à la fois retraite et connexion.
La propriété devient un jeu d’enfant
Les premiers acheteurs bénéficient de privilèges de paiement exclusifs, ce qui rend l’achat aussi facile que le style de vie qu’il offre.
Ce plan à durée limitée comprend jusqu’à 10 versements trimestriels pendant la construction, suivis de 8 versements trimestriels après la livraison, le tout sans intérêt. Les acheteurs peuvent emménager ou louer immédiatement après la remise, la pleine propriété étant accordée lors du paiement final.
Cela présente l’avantage unique de profiter de la propriété pendant la période de paiement et/ou de générer des revenus locatifs grâce au service de location de propriétés professionnel de Luštica Bay.
Niché dans l’un des coins les plus paisibles de The Peaks, le quartier de golf de Luštica Bay, il offre un mélange rare d’intimité, de design réfléchi et de superbes perspectives naturelles. Avec seulement une poignée de maisons voisines, mais à proximité des plages immaculées, du centre-ville, des restaurants en bord de mer, des cafés, des boutiques et des installations sportives, l’emplacement offre un équilibre parfait entre isolement et connexion.
La baie de Luštica fait partie de la collection de villes intégrées d’Orascom Development, connue pour créer des destinations intemporelles façonnées par la nature et la communauté.
En brouillant la frontière entre la maison de ville et la villa, elle propose un concept distinctif, offrant l’intimité et l’exclusivité d’une villa indépendante à un prix inégalé.
Située sur un terrain de 751 m² et couvrant 205,18 m² de surface vendable totale, cette maison de ville de trois chambres se déploie sur deux niveaux, séparant gracieusement les espaces sociaux dynamiques de la tranquillité des espaces privés. Un spectaculaire salon à double hauteur avec cheminée crée une sensation de volume et de lumière, tandis que la cuisine ouverte et la salle à manger se connectent sans effort à la terrasse extérieure.
La cuisine Nolte (ou une marque internationale haut de gamme équivalente), équipée d’appareils Miele, est conçue dans un souci de simplicité et d’élégance. Les finitions de l’ensemble de la maison reflètent le relief méditerranéen : pierre naturelle, carreaux de céramique de qualité supérieure et palettes douces et terreuses. Toutes les salles de bains bénéficient d’un chauffage par le sol et le système de climatisation anti-vent assure le confort en toute saison.
Trois chambres sont aménagées pour offrir à la fois intimité et vues. La suite principale bénéficie d’un accès direct à un toit-terrasse végétalisé de 71 m2, offrant un moment de tranquillité chaque matin au-dessus du jardin et de la mer.
À l’extérieur, une piscine privée de 30,6 m² est associée à 75 m² de terrasses, dont une pergola ombragée idéale pour les repas en plein air. Une mise à niveau de la cuisine d’été est disponible, transformant votre terrasse en un salon méditerranéen ouvert toute l’année.
Les parkings privés et publics sont inclus, ainsi que la possibilité de recharger les véhicules électriques. Tout cela se trouve à quelques pas du Golf Clubhouse, des futures installations de bien-être et de la place animée de Centrale.
Faisant partie de The Peaks, la seule communauté de golf de ce type au Monténégro, cette maison offre non seulement une vue rare, mais aussi un style de vie rare. Entourée de plantes indigènes, de sentiers pédestres et d’une architecture intemporelle, cette maison a été construite pour ceux qui recherchent à la fois retraite et connexion.
La propriété devient un jeu d’enfant
Les premiers acheteurs bénéficient de privilèges de paiement exclusifs, ce qui rend l’achat aussi facile que le style de vie qu’il offre.
Ce plan à durée limitée comprend jusqu’à 10 versements trimestriels pendant la construction, suivis de 8 versements trimestriels après la livraison, le tout sans intérêt. Les acheteurs peuvent emménager ou louer immédiatement après la remise, la pleine propriété étant accordée lors du paiement final.
Cela présente l’avantage unique de profiter de la propriété pendant la période de paiement et/ou de générer des revenus locatifs grâce au service de location de propriétés professionnel de Luštica Bay.
Set directly on Montenegro’s only golf course, this townhouse enjoys front-row views over the 5th hole and the UNESCO-protected Boka Bay beyond.
Tucked into one of the most peaceful corners of The Peaks, Luštica Bay’s golf-side neighbourhood, it offers a rare blend of privacy, considered design, and sweeping natural outlooks. With only a handful of neighbouring homes, yet within easy reach of pristine beaches, the town centre, waterfront dining, cafés, boutiques and sports amenities, the location strikes a perfect balance between seclusion and connection.
Luštica Bay forms part of the Orascom Development collection of integrated towns, known for creating timeless destinations shaped by nature and community.
Blurring the line between townhouse and villa, it delivers a distinctive concept, offering the privacy and exclusivity of a standalone villa at an unparalleled value.
Set within 751 m² of land and encompassing 205.18 m² of total sellable area, this three-bedroom townhouse unfolds across two levels, gracefully dividing vibrant social spaces from the tranquillity of private areas. A dramatic double-height living area with fireplace creates a sense of volume and light, while the open-plan kitchen and dining room connect effortlessly with the outdoor terrace.
The Nolte kitchen (or equivalent premium international brand), fitted with Miele appliances, is designed for both ease and elegance. Finishes throughout the home reflect the Mediterranean terrain: natural stone, premium ceramic tiles, and soft, earthy palettes. All bathrooms benefit from underfloor heating, and the wind-free AC system ensures comfort in every season.
Three bedrooms are arranged to offer both privacy and views. The master suite enjoys direct access to a green roof terrace of 71m2, offering a tranquil moment each morning above the garden and sea.
Outdoors, a 30.6 m² private pool is paired with 75 m² of terraces, including a shaded pergola perfect for open-air dining. A summer kitchen upgrade is available, transforming your terrace into a year-round Mediterranean living room.
Private and public parking are included, along with the option for EV charging. All this is set just a stroll from the Golf Clubhouse, future wellness facilities, and the buzzing piazza of Centrale.
As part of The Peaks, the only golf-side community of its kind in Montenegro, this home offers not just a rare view, but a rare lifestyle. Surrounded by native planting, walking trails, and timeless architecture, this is a home built for those who seek both retreat and connection.
Ownership Made Effortless
Early buyers benefit from exclusive payment privileges, making ownership as effortless as the lifestyle it affords.
This limited-time plan includes up to 10 quarterly instalments during construction, followed by 8 quarterly instalments post-handover, all interest-free. Buyers can move in or rent out immediately upon handover, with full ownership granted upon final payment.
This presents the unique advantage of enjoying the property during the payment period and/or generating rental income through Luštica Bay professional Property Rental Service.
Tucked into one of the most peaceful corners of The Peaks, Luštica Bay’s golf-side neighbourhood, it offers a rare blend of privacy, considered design, and sweeping natural outlooks. With only a handful of neighbouring homes, yet within easy reach of pristine beaches, the town centre, waterfront dining, cafés, boutiques and sports amenities, the location strikes a perfect balance between seclusion and connection.
Luštica Bay forms part of the Orascom Development collection of integrated towns, known for creating timeless destinations shaped by nature and community.
Blurring the line between townhouse and villa, it delivers a distinctive concept, offering the privacy and exclusivity of a standalone villa at an unparalleled value.
Set within 751 m² of land and encompassing 205.18 m² of total sellable area, this three-bedroom townhouse unfolds across two levels, gracefully dividing vibrant social spaces from the tranquillity of private areas. A dramatic double-height living area with fireplace creates a sense of volume and light, while the open-plan kitchen and dining room connect effortlessly with the outdoor terrace.
The Nolte kitchen (or equivalent premium international brand), fitted with Miele appliances, is designed for both ease and elegance. Finishes throughout the home reflect the Mediterranean terrain: natural stone, premium ceramic tiles, and soft, earthy palettes. All bathrooms benefit from underfloor heating, and the wind-free AC system ensures comfort in every season.
Three bedrooms are arranged to offer both privacy and views. The master suite enjoys direct access to a green roof terrace of 71m2, offering a tranquil moment each morning above the garden and sea.
Outdoors, a 30.6 m² private pool is paired with 75 m² of terraces, including a shaded pergola perfect for open-air dining. A summer kitchen upgrade is available, transforming your terrace into a year-round Mediterranean living room.
Private and public parking are included, along with the option for EV charging. All this is set just a stroll from the Golf Clubhouse, future wellness facilities, and the buzzing piazza of Centrale.
As part of The Peaks, the only golf-side community of its kind in Montenegro, this home offers not just a rare view, but a rare lifestyle. Surrounded by native planting, walking trails, and timeless architecture, this is a home built for those who seek both retreat and connection.
Ownership Made Effortless
Early buyers benefit from exclusive payment privileges, making ownership as effortless as the lifestyle it affords.
This limited-time plan includes up to 10 quarterly instalments during construction, followed by 8 quarterly instalments post-handover, all interest-free. Buyers can move in or rent out immediately upon handover, with full ownership granted upon final payment.
This presents the unique advantage of enjoying the property during the payment period and/or generating rental income through Luštica Bay professional Property Rental Service.
-
Type de propriété
Maison de ville
-
Étages
1
-
Année de construction
2027
-
Prix/pied²
$1,360
Caractéristiques
Caractéristiques
Lot
- Vue panoramique / panoramique
- Vue sur la mer
- Vue sur la montagne
- Bord de Mer
- Vie privée
- Colline
- Vue sur un golfe
- Constructions neuves
- Immobilier d’investissement
Intérieur
- Haut plafond
- Cheminée
- Climatisation
- Îlot de cuisine
- Laveuse sécheuse
- Buanderie
- Cuisine ouverte
- Dressing
Outdoor
Explorez le secteur
Novo Naselje bb, Radovići, Montenegro, Milovići, Tivat, Monténégro
Voir sur Google Maps
Prix par sqft
Faible
Élevé
Inscrit il y a 1 an
Vous vous êtes renseigné sur ce bien
L'agent vous contactera bientôt par
Publié par
12
Annonces
2025
Inscrit
Réserver une visite avec the agent
Choisissez une date et si vous souhaitez une visite virtuelle ou en personne avec l’agent.
Date préférée
Type de visite
Luštica Development AD is a subsidiary of Swiss Orascom Development Holding, established as the national project co
Luštica Development AD is a subsidiary of Swiss Orascom Development Holding, established as the national project company in charge of developing and operating Luštica Bay to ensure the wellbeing of the project and the local community as its trustful partner. Luštica Development AD was founded in 2008 by the government of Montenegro and in 2009 Orascom Development Ltd acquired 90%. The project marks the first and the major greenfield investment in Montenegro thus far, with an investment worth 1.5 billion EUR. Luštica Development AD is creating a distinct location within an extraordinary surrounding, growing into a captivating modern town, thereby delivering a sense of legacy and place and creating iconic experiences. In developing the Luštica Bay project, the company is committed to environmental stewardship, preserving the cultural heritage and architectural authenticity of Montenegro. Creating synergies between the developer and the local community, the project is generating long term value for the tourism sector, Montenegrin industry and its citizens.
To date, over EUR 574 million has been invested in Luštica Bay, resulting in more than 500 delivered residences, a fully operational marina, five beaches, and Montenegro’s first The Chedi 5-star hotel. The destination is already home to a growing international community and a curated mix of lifestyle, retail, sports and wellness infrastructure.
Upon full build-out, Luštica Bay will feature over 3,000 apartments, more than 300 luxury villas, seven hotels, two world-class marinas, an international school, and a dynamic town centre – becoming home to over 6,000 residents. A future championship golf course designed by Gary Player will further elevate the destination’s international appeal, positioning Luštica Bay among the most prestigious coastal communities in the Mediterranean.
To date, over EUR 574 million has been invested in Luštica Bay, resulting in more than 500 delivered residences, a fully operational marina, five beaches, and Montenegro’s first The Chedi 5-star hotel. The destination is already home to a growing international community and a curated mix of lifestyle, retail, sports and wellness infrastructure.
Upon full build-out, Luštica Bay will feature over 3,000 apartments, more than 300 luxury villas, seven hotels, two world-class marinas, an international school, and a dynamic town centre – becoming home to over 6,000 residents. A future championship golf course designed by Gary Player will further elevate the destination’s international appeal, positioning Luštica Bay among the most prestigious coastal communities in the Mediterranean.
Dernière mise à jour
Mars 25
Première mise en ligne
Août 8, 2025
Propriétés similaires à proximité
Nouvelles annonces à Milovići




Explorez plus de biens à vendre
Milovići, Monténégro types de propriétés
Milovići, Monténégro Recherches populaires
- Lotissement sécurisé propriétés à Milovići, Monténégro
- Vue sur un golfe propriétés à Milovići, Monténégro
- Bord de Mer propriétés à Milovići, Monténégro
- Le front de mer propriétés à Milovići, Monténégro
- Propriétés avec Cuisine ouverte à Milovići, Monténégro
- Colline propriétés à Milovići, Monténégro
- Rénové propriétés à Milovići, Monténégro
- Plage propriétés à Milovići, Monténégro
- Vue sur la ville propriétés à Milovići, Monténégro
- Duplex propriétés à Milovići, Monténégro
- Haute altitude propriétés à Milovići, Monténégro
- Propriétés avec Héliport à Milovići, Monténégro
- Manoir propriétés à Milovići, Monténégro
Guides et histoires connexes
La confiance des plus grands courtiers du monde
Les agents des propriétés les plus exceptionnelles du monde publient sur JamesEdition.
- Des annonces de Sotheby's, Christie's, BARNES et Engel & Völkers
- Chaque annonce est vérifiée avant sa mise en ligne
- Contactez directement des agents vérifiés
En continuant, vous acceptez nos Conditions et notre Politique de confidentialité.