$1,918,417
TOSCANE Castellina in Chianti | VILLA AVEC PISCINE ET OLIVERAIE IDÉALE COMME VACANCES À LA FERME
- 9 Chambres
- 6 SdB
- 6,061 Sqft
- Mis à jour: Novembre 14
- 4
À propos de la propriété
La description a été traduite automatiquement.
La description est affichée dans la langue d'origine.
TOSCANE | Castellina in Chianti – Exploitation agricole de prestige avec piscine à débordement, moulin à huile et petite chapelle
Chianti Classico – Village historique avec piscine et terrain avec 624 oliviers
Au cœur du Chianti Classico le plus authentique, sur le territoire de Radda in Chianti, est à vendre un ancien village composé de plusieurs bâtiments finement rénovés, immergés
Chianti Classico – Village historique avec piscine et terrain avec 624 oliviers
Au cœur du Chianti Classico le plus authentique, sur le territoire de Radda in Chianti, est à vendre un ancien village composé de plusieurs bâtiments finement rénovés, immergés
TUSCANY | Castellina in Chianti – Prestigious Agricultural Company with Infinity Pool, Olive Mill, and Private Chapel
Chianti Classico – Historic Village with Pool and Land with 624 Olive Trees
In the most authentic heart of Chianti Classico, in the territory of Radda in Chianti, an ancient village composed of several finely renovated buildings is for sale, immersed in a landscape of
Chianti Classico – Historic Village with Pool and Land with 624 Olive Trees
In the most authentic heart of Chianti Classico, in the territory of Radda in Chianti, an ancient village composed of several finely renovated buildings is for sale, immersed in a landscape of
TOSCANE | Castellina in Chianti – Exploitation agricole de prestige avec piscine à débordement, moulin à huile et petite chapelle
Chianti Classico – Village historique avec piscine et terrain avec 624 oliviers
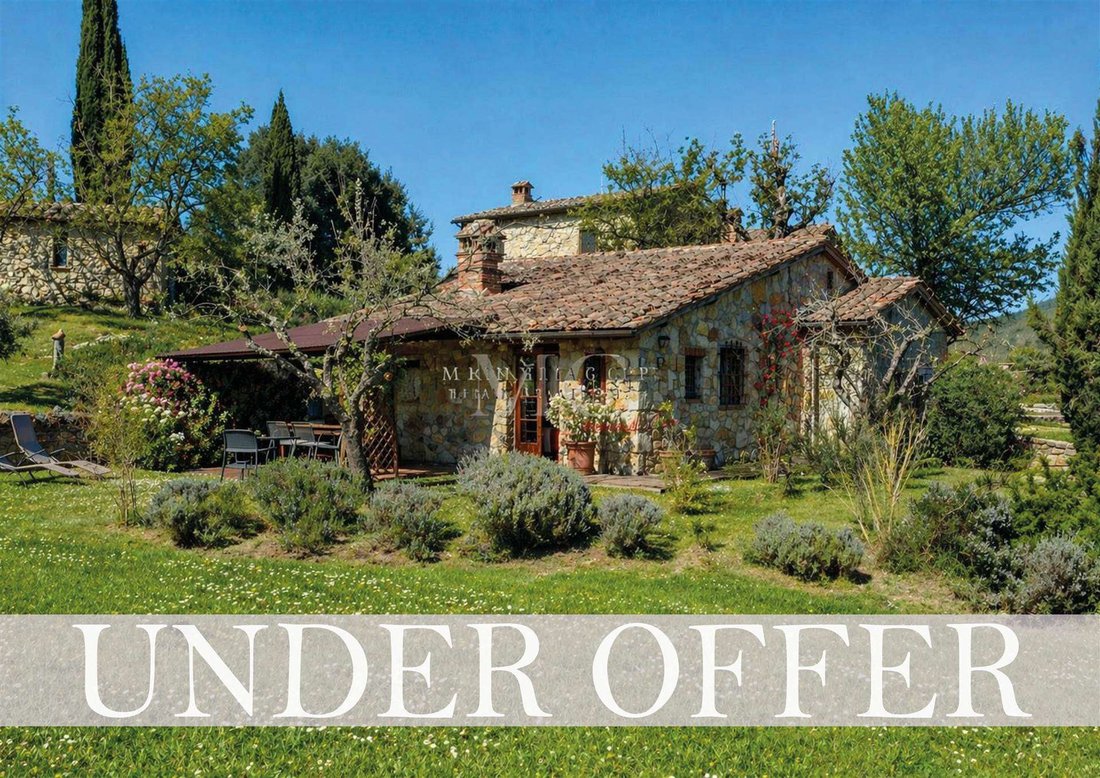
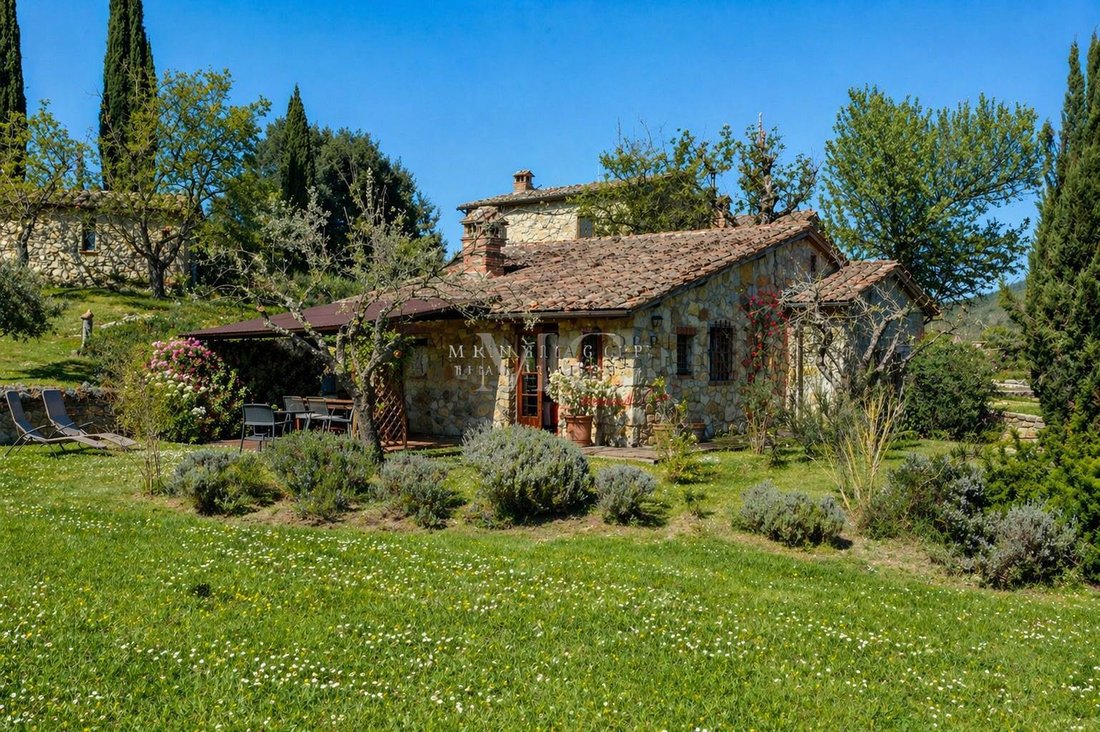
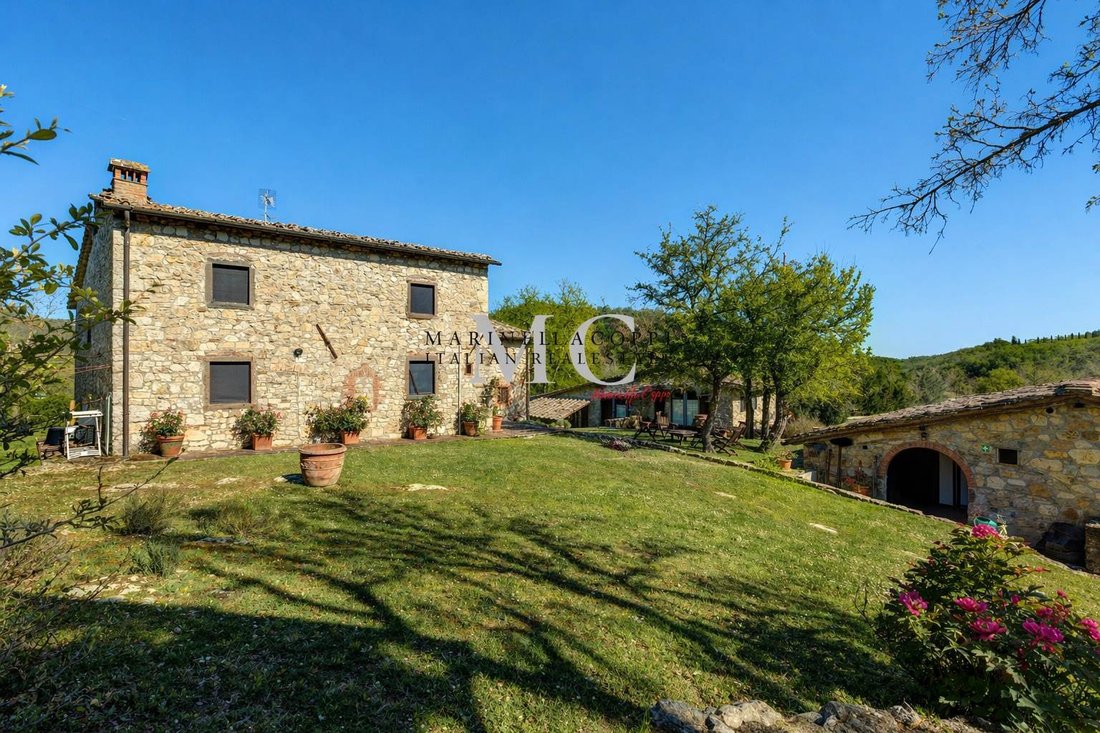
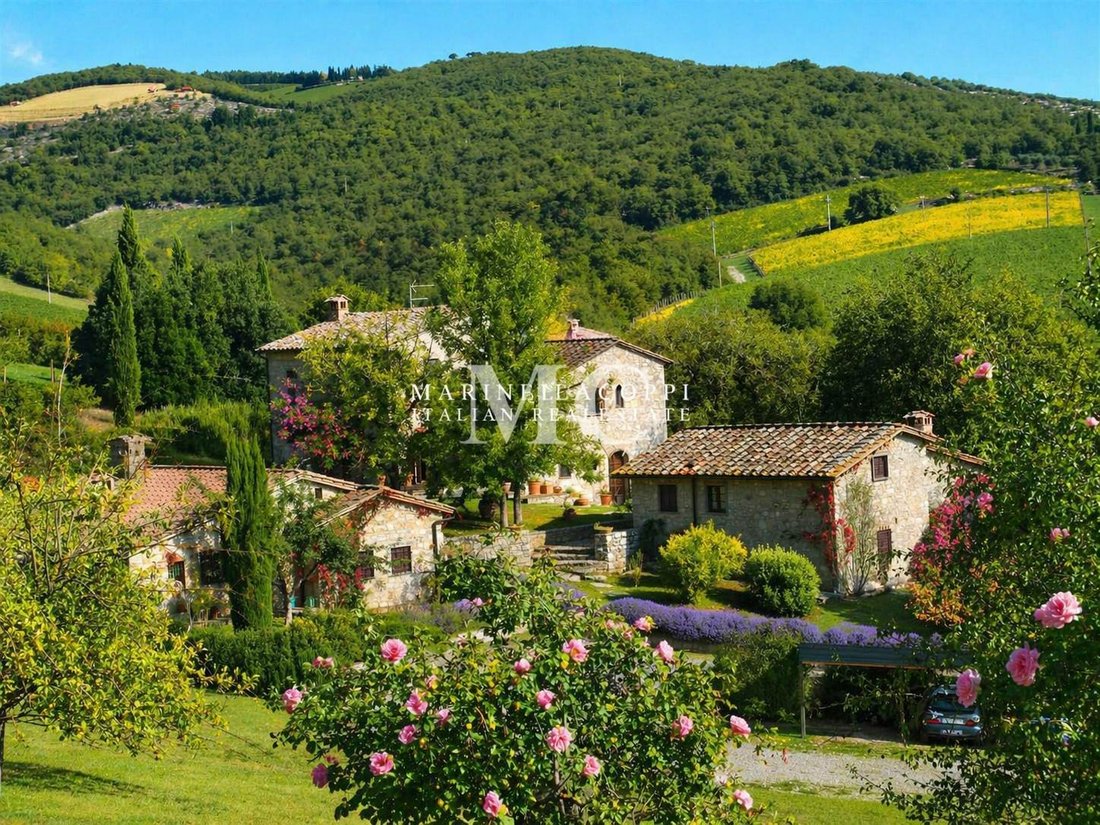
Au cœur du Chianti Classico le plus authentique, sur le territoire de Radda in Chianti, est à vendre un ancien village composé de plusieurs bâtiments finement rénovés, immergés dans un contexte paysager d’une beauté rare. La propriété représente un parfait équilibre entre l’architecture traditionnelle toscane, le paysage bucolique et l’hospitalité, la rendant idéale pour le développement ou le renforcement d’une exploitation agrotouristique de haut niveau dans le Chianti, avec production agricole et espaces dédiés à l’accueil. Ce petit village constitue une opportunité unique également pour une résidence familiale tout comme il se prête à un projet double, résidentiel et de business touristique. Le complexe se compose de 3 unités immobilières à usage d’habitation et d’une petite chapelle.
Gelso
Superficie cadastrale : 266 m² | Catégorie cadastrale A/7
Le Gelso est la résidence principale de la propriété, bâtie autour du XVIe siècle et entièrement rénovée dans les années 90. La propriété se développe harmonieusement sur plusieurs niveaux décalés. Au rez-de-chaussée se trouve une vaste cuisine avec une grande cheminée et un accès direct à l’extérieur par une double porte-fenêtre, en plus d’un spacieux cellier où se trouve la chaudière. La grande salle à manger s’ouvre, à travers une double porte, sur la terrasse panoramique. La zone de services comprend une buanderie avec des armoires murales, une salle de bain et une cave. Quelques marches mènent au confortable double salon, divisé par un arc et rehaussé par une seconde cheminée. Tous les espaces du rez-de-chaussée bénéficient d’un accès direct aux espaces extérieurs. L’escalier qui mène au premier étage s’ouvre sur un joli petit salon avec cheminée, d’où l’on accède à la chambre principale avec salle de bain en suite et baignoire jacuzzi, à une seconde chambre matrimoniale et à une salle de bain supplémentaire. Au dernier étage se trouvent une chambre à coucher et une seconde pièce à usage de bureau/chambre. À l’origine, les deux pièces étaient communicantes, mais elles sont actuellement indépendantes suite à la fermeture de la porte intérieure de liaison.
Capannino
Superficie cadastrale : 123 m² | Catégorie cadastrale A/2
Le Capannino est l’ancienne grange du village, entièrement rénovée en 1990. À travers une double porte vitrée, on accède à la zone de séjour et à la salle à manger, ouverte sur la terrasse panoramique. Trois marches mènent à la cuisine ouverte, également avec porte vitrée et accès direct à l’extérieur, en plus d’une salle de bain. Un court couloir mène à la zone nuit ; en descendant cinq marches, on trouve une chambre matrimoniale avec des armoires murales, une chambre simple avec double porte vitrée et une salle de bain avec douche. Huit marches supplémentaires mènent à la dernière chambre située dans les combles. L’unité dispose de chauffage autonome.
Leccino
Superficie cadastrale : 93 m² | Catégorie cadastrale A/2
Le Leccino est une résidence de construction plus récente, réalisée au début des années 2000. L’habitation se développe entièrement sur un seul niveau et bénéficie d’un jardin privé. Elle est composée d’un salon avec cheminée et zone à manger, d’une cuisine habitable et d’une vaste chambre à coucher avec salle de bain en suite dotée d’une baignoire. L’unité dispose de chauffage autonome.
Cappellina
Superficie cadastrale : 21 m² | Catégorie cadastrale B/7
La Cappellina est un petit bâtiment indépendant réalisé vers les années 90. La propriété inclut également un petit annexe agricole :
Capanno
Superficie cadastrale : 59 m² | Catégorie cadastrale D/10
Bâtiment de construction récente destiné au stockage de moyens et d’équipements agricoles.
Extérieurs et Terrain
Dans le grand jardin plat, à courte distance de
Chianti Classico – Village historique avec piscine et terrain avec 624 oliviers
Au cœur du Chianti Classico le plus authentique, sur le territoire de Radda in Chianti, est à vendre un ancien village composé de plusieurs bâtiments finement rénovés, immergés dans un contexte paysager d’une beauté rare. La propriété représente un parfait équilibre entre l’architecture traditionnelle toscane, le paysage bucolique et l’hospitalité, la rendant idéale pour le développement ou le renforcement d’une exploitation agrotouristique de haut niveau dans le Chianti, avec production agricole et espaces dédiés à l’accueil. Ce petit village constitue une opportunité unique également pour une résidence familiale tout comme il se prête à un projet double, résidentiel et de business touristique. Le complexe se compose de 3 unités immobilières à usage d’habitation et d’une petite chapelle.
Gelso
Superficie cadastrale : 266 m² | Catégorie cadastrale A/7
Le Gelso est la résidence principale de la propriété, bâtie autour du XVIe siècle et entièrement rénovée dans les années 90. La propriété se développe harmonieusement sur plusieurs niveaux décalés. Au rez-de-chaussée se trouve une vaste cuisine avec une grande cheminée et un accès direct à l’extérieur par une double porte-fenêtre, en plus d’un spacieux cellier où se trouve la chaudière. La grande salle à manger s’ouvre, à travers une double porte, sur la terrasse panoramique. La zone de services comprend une buanderie avec des armoires murales, une salle de bain et une cave. Quelques marches mènent au confortable double salon, divisé par un arc et rehaussé par une seconde cheminée. Tous les espaces du rez-de-chaussée bénéficient d’un accès direct aux espaces extérieurs. L’escalier qui mène au premier étage s’ouvre sur un joli petit salon avec cheminée, d’où l’on accède à la chambre principale avec salle de bain en suite et baignoire jacuzzi, à une seconde chambre matrimoniale et à une salle de bain supplémentaire. Au dernier étage se trouvent une chambre à coucher et une seconde pièce à usage de bureau/chambre. À l’origine, les deux pièces étaient communicantes, mais elles sont actuellement indépendantes suite à la fermeture de la porte intérieure de liaison.
Capannino
Superficie cadastrale : 123 m² | Catégorie cadastrale A/2
Le Capannino est l’ancienne grange du village, entièrement rénovée en 1990. À travers une double porte vitrée, on accède à la zone de séjour et à la salle à manger, ouverte sur la terrasse panoramique. Trois marches mènent à la cuisine ouverte, également avec porte vitrée et accès direct à l’extérieur, en plus d’une salle de bain. Un court couloir mène à la zone nuit ; en descendant cinq marches, on trouve une chambre matrimoniale avec des armoires murales, une chambre simple avec double porte vitrée et une salle de bain avec douche. Huit marches supplémentaires mènent à la dernière chambre située dans les combles. L’unité dispose de chauffage autonome.
Leccino
Superficie cadastrale : 93 m² | Catégorie cadastrale A/2
Le Leccino est une résidence de construction plus récente, réalisée au début des années 2000. L’habitation se développe entièrement sur un seul niveau et bénéficie d’un jardin privé. Elle est composée d’un salon avec cheminée et zone à manger, d’une cuisine habitable et d’une vaste chambre à coucher avec salle de bain en suite dotée d’une baignoire. L’unité dispose de chauffage autonome.
Cappellina
Superficie cadastrale : 21 m² | Catégorie cadastrale B/7
La Cappellina est un petit bâtiment indépendant réalisé vers les années 90. La propriété inclut également un petit annexe agricole :
Capanno
Superficie cadastrale : 59 m² | Catégorie cadastrale D/10
Bâtiment de construction récente destiné au stockage de moyens et d’équipements agricoles.
Extérieurs et Terrain
Dans le grand jardin plat, à courte distance de
TUSCANY | Castellina in Chianti – Prestigious Agricultural Company with Infinity Pool, Olive Mill, and Private Chapel
Chianti Classico – Historic Village with Pool and Land with 624 Olive Trees
In the most authentic heart of Chianti Classico, in the territory of Radda in Chianti, an ancient village composed of several finely renovated buildings is for sale, immersed in a landscape of rare beauty. The property represents a perfect balance between traditional Tuscan architecture, bucolic landscape, and hospitality, making it ideal for the development or consolidation of a high-level agriturismo in Chianti, with agricultural production and spaces dedicated to hospitality. This small village is also a unique opportunity for a family residence, as it lends itself to a dual project, both residential and tourist business. The complex consists of 3 residential units and a small chapel.
Gelso
Cadastral area: 266 sqm | Cadastral category A/7
Il Gelso is the main residence of the estate, built around the 16th century and completely renovated in the 1990s. The property develops harmoniously over several staggered levels. On the main floor, there is a large kitchen with a large fireplace and direct access to the outside through double French doors, as well as a spacious pantry where the boiler is located. The large dining room opens onto the panoramic terrace through a double door. The service area includes a laundry room with built-in wardrobes, a bathroom, and a cellar. Some steps lead to the cozy double living room, divided by an arch and enhanced by a second fireplace. All the ground floor rooms enjoy direct access to the outdoor spaces. The staircase leading to the upper floor opens onto a charming sitting room with a fireplace, from which you access the master bedroom with en-suite bathroom and Jacuzzi tub, a second double bedroom, and an additional bathroom. On the top floor, there is a bedroom and a second room used as a study/bedroom. Originally, the two rooms were communicating, but they are now independent following the closure of the internal connecting door.
Capannino
Cadastral area: 123 sqm | Cadastral category A/2
Il Capannino is the ancient barn of the village, completely renovated in 1990. Through a double glass door, you access the living and dining area, open onto the panoramic terrace. Three steps lead to the open-space kitchen, also with a glass door and direct access to the outside, as well as a bathroom. A short corridor leads to the sleeping area; going down five steps, there is a double bedroom with built-in wardrobes, a single bedroom with double glass doors, and a bathroom with shower. Another eight steps lead to the last room located in the attic. The unit has independent heating.
Leccino
Cadastral area: 93 sqm | Cadastral category A/2
Il Leccino is a more recently built residence, created in the early 2000s. The house develops entirely on one level and enjoys a private garden. It consists of a living room with a fireplace and dining area, a habitable kitchen, and a spacious bedroom with an en-suite bathroom equipped with a tub. The unit has independent heating.
Cappellina
Cadastral area: 21 sqm | Cadastral category B/7
La Cappellina is a small independent building built around the 1990s. The property also includes a small agricultural annex:
Capanno
Cadastral area: 59 sqm | Cadastral category D/10
Building of recent construction intended for the storage of agricultural vehicles and equipment.
Exteriors and Land
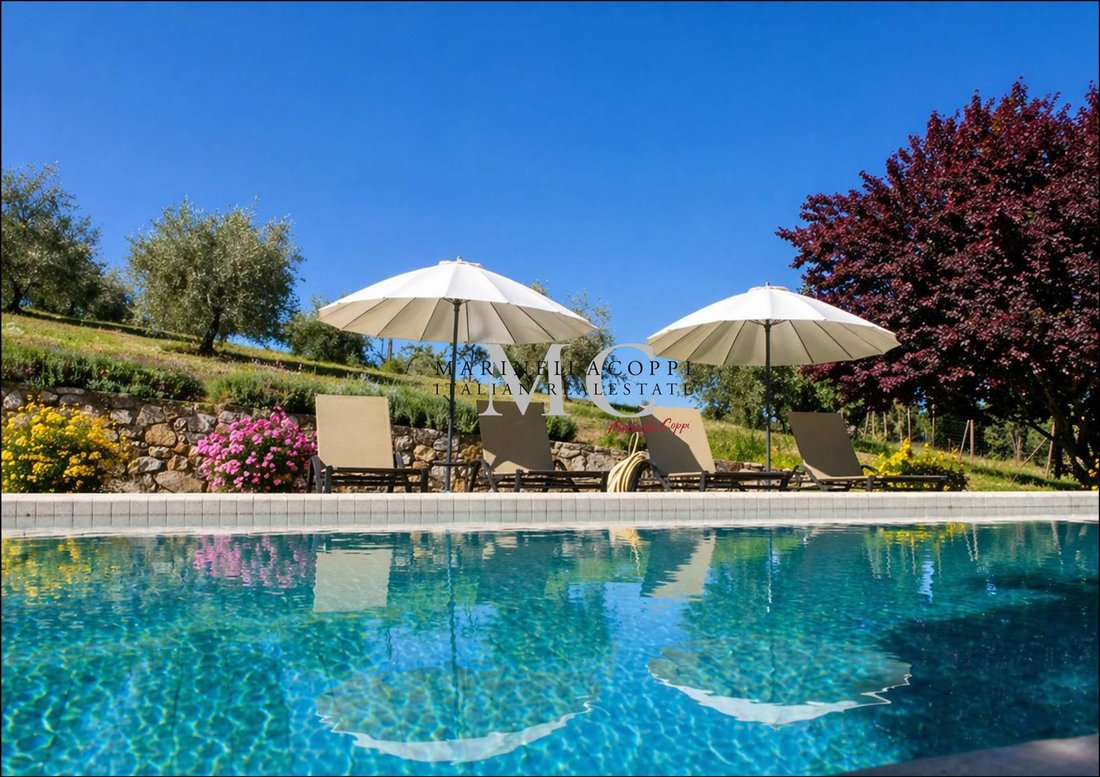
In the large flat garden, a short distance from the buildings, there is the infinity pool overlooking the olive grove, measuring approximately 6 x 12 meters and a depth of 1.40 meters. The property extends for about 7.2 hectares, including woodland and 624 olive trees. Technical Details
Chianti Classico – Historic Village with Pool and Land with 624 Olive Trees
In the most authentic heart of Chianti Classico, in the territory of Radda in Chianti, an ancient village composed of several finely renovated buildings is for sale, immersed in a landscape of rare beauty. The property represents a perfect balance between traditional Tuscan architecture, bucolic landscape, and hospitality, making it ideal for the development or consolidation of a high-level agriturismo in Chianti, with agricultural production and spaces dedicated to hospitality. This small village is also a unique opportunity for a family residence, as it lends itself to a dual project, both residential and tourist business. The complex consists of 3 residential units and a small chapel.
Gelso
Cadastral area: 266 sqm | Cadastral category A/7
Il Gelso is the main residence of the estate, built around the 16th century and completely renovated in the 1990s. The property develops harmoniously over several staggered levels. On the main floor, there is a large kitchen with a large fireplace and direct access to the outside through double French doors, as well as a spacious pantry where the boiler is located. The large dining room opens onto the panoramic terrace through a double door. The service area includes a laundry room with built-in wardrobes, a bathroom, and a cellar. Some steps lead to the cozy double living room, divided by an arch and enhanced by a second fireplace. All the ground floor rooms enjoy direct access to the outdoor spaces. The staircase leading to the upper floor opens onto a charming sitting room with a fireplace, from which you access the master bedroom with en-suite bathroom and Jacuzzi tub, a second double bedroom, and an additional bathroom. On the top floor, there is a bedroom and a second room used as a study/bedroom. Originally, the two rooms were communicating, but they are now independent following the closure of the internal connecting door.
Capannino
Cadastral area: 123 sqm | Cadastral category A/2
Il Capannino is the ancient barn of the village, completely renovated in 1990. Through a double glass door, you access the living and dining area, open onto the panoramic terrace. Three steps lead to the open-space kitchen, also with a glass door and direct access to the outside, as well as a bathroom. A short corridor leads to the sleeping area; going down five steps, there is a double bedroom with built-in wardrobes, a single bedroom with double glass doors, and a bathroom with shower. Another eight steps lead to the last room located in the attic. The unit has independent heating.
Leccino
Cadastral area: 93 sqm | Cadastral category A/2
Il Leccino is a more recently built residence, created in the early 2000s. The house develops entirely on one level and enjoys a private garden. It consists of a living room with a fireplace and dining area, a habitable kitchen, and a spacious bedroom with an en-suite bathroom equipped with a tub. The unit has independent heating.
Cappellina
Cadastral area: 21 sqm | Cadastral category B/7
La Cappellina is a small independent building built around the 1990s. The property also includes a small agricultural annex:
Capanno
Cadastral area: 59 sqm | Cadastral category D/10
Building of recent construction intended for the storage of agricultural vehicles and equipment.
Exteriors and Land
In the large flat garden, a short distance from the buildings, there is the infinity pool overlooking the olive grove, measuring approximately 6 x 12 meters and a depth of 1.40 meters. The property extends for about 7.2 hectares, including woodland and 624 olive trees. Technical Details
-
Type de propriété
Corps de ferme
-
Année de construction
1900
-
Prix/pied²
$316
-
Émissions
G
Caractéristiques
- Jardin
- Terrasse
- Piscine
- Cheminée
- Jacuzzi
- Plan d’étage 2D
- Vue panoramique / panoramique
- Bureau
- Buanderie
Caractéristiques
Lot
- Vue panoramique / panoramique
Intérieur
- Haut plafond
- Bureau
- Cheminée
- Cuisinière à gaz
- Jacuzzi
- Buanderie
Outdoor
- Terrasse
- Piscine
- Jardin
Explorez le secteur
Radda in Chianti, Toscane, Italie
Voir sur Google Maps
Prix par sqft
Faible
Élevé
Située au cœur de la région du Chianti en Toscane, cette propriété offre un accès à des vignobles pittoresques, des domaines viticoles réputés et des villes historiques perchées. Radda in Chianti est bien reliée par la route à Florence (env. 50 min) et Sienne (env. 30 min). À proximité, des expériences culinaires de qualité et des sites culturels. La région allie tranquillité rurale et accès aux commodités et transports régionaux.
Voir à proximité
Attractions
Écoles
Aéroport de Florence, Peretola
Aéroport
55 min
Gare de Sienne
Gare
30 min
Domaine viticole Castello di Volpaia
Extérieur & nature
10 min
Badia a Coltibuono
Culture & patrimoine
7 min
Domaine viticole et art Castello di Ama
Culture & patrimoine
15 min
Golf Club Ugolino
Golf & Clubs de campagne
45 min
Enoteca Falorni
Gastronomie & vin
5 min
École internationale de Sienne
École internationale
30 min
Institut technique commercial et géomètre Santissima Annunziata
École publique
30 min
Inscrit il y a 6 ans
Vous vous êtes renseigné sur ce bien
L'agent vous contactera bientôt par
Publié par
57
Annonces
2020
Inscrit
Réserver une visite avec the agent
Choisissez une date et si vous souhaitez une visite virtuelle ou en personne avec l’agent.
Date préférée
Type de visite
Dernière mise à jour
Novembre 14
Première mise en ligne
Septembre 23
Référence de l’annonce
MC 21471 BORGHETTO AGLI OLIVI
Propriétés similaires à proximité
Nouvelles annonces à Radda in Chianti





Explorez plus de biens à vendre
Radda in Chianti, Toscane, Italie types de propriétés
Radda in Chianti, Toscane, Italie Recherches populaires
- Propriétés avec Salle de jeux à Radda in Chianti, Toscane, Italie
- Vue sur la rivière propriétés à Radda in Chianti, Toscane, Italie
- Moderne propriétés à Radda in Chianti, Toscane, Italie
- Propriétés avec Héliport à Radda in Chianti, Toscane, Italie
- Front de rivière propriétés à Radda in Chianti, Toscane, Italie
Guides et histoires connexes
La confiance des plus grands courtiers du monde
Les agents des propriétés les plus exceptionnelles du monde publient sur JamesEdition.
- Des annonces de Sotheby's, Christie's, BARNES et Engel & Völkers
- Chaque annonce est vérifiée avant sa mise en ligne
- Contactez directement des agents vérifiés
En continuant, vous acceptez nos Conditions et notre Politique de confidentialité.