$894,916
Maison Mitoyenne De 5 Chambres À Rabat (Victoria Gozo)
- 5 Chambres
- 3 SdB
- Mis à jour: Juin 25, 2025
À propos de la propriété
La description a été traduite automatiquement.
La description est affichée dans la langue d'origine.
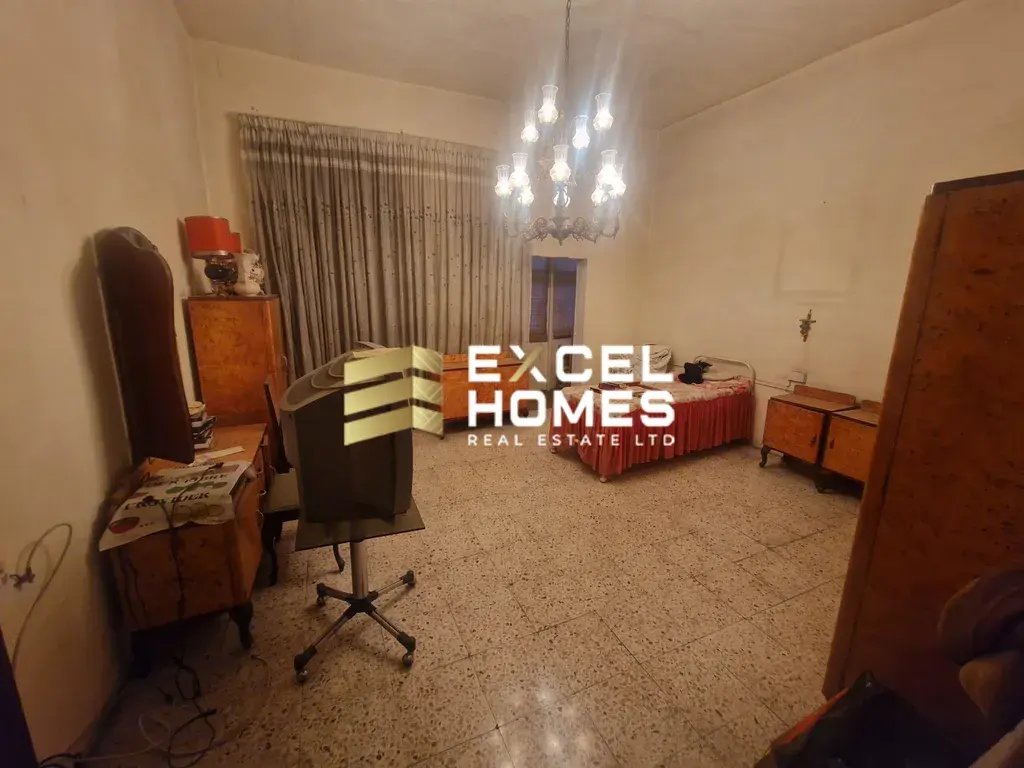
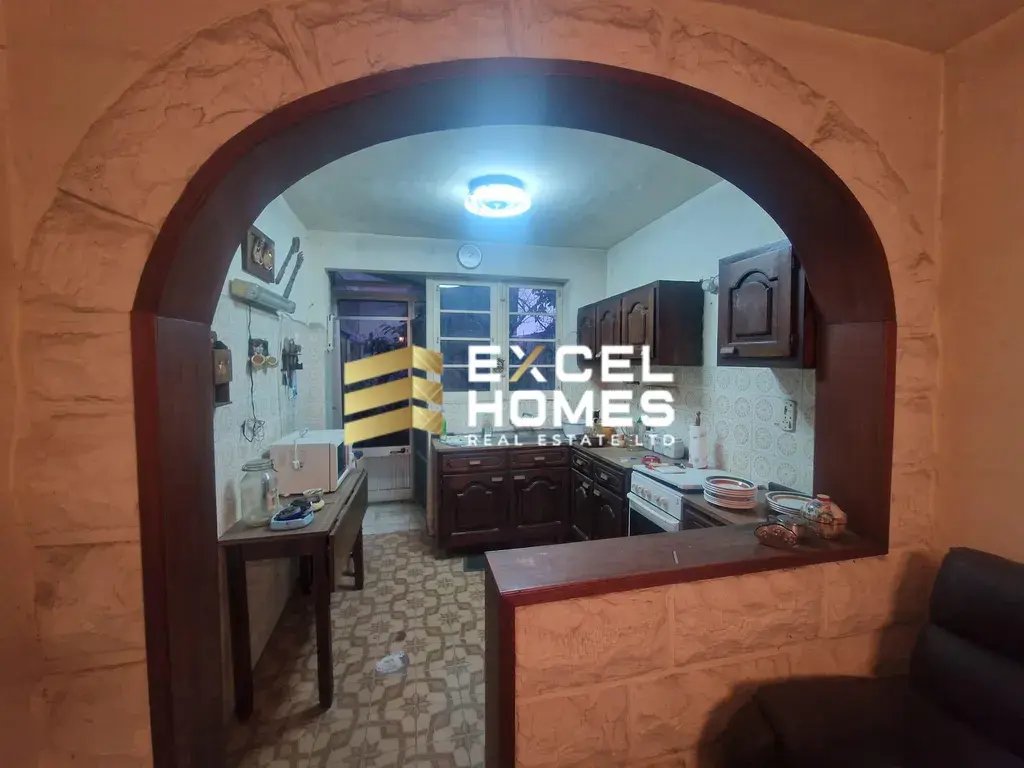
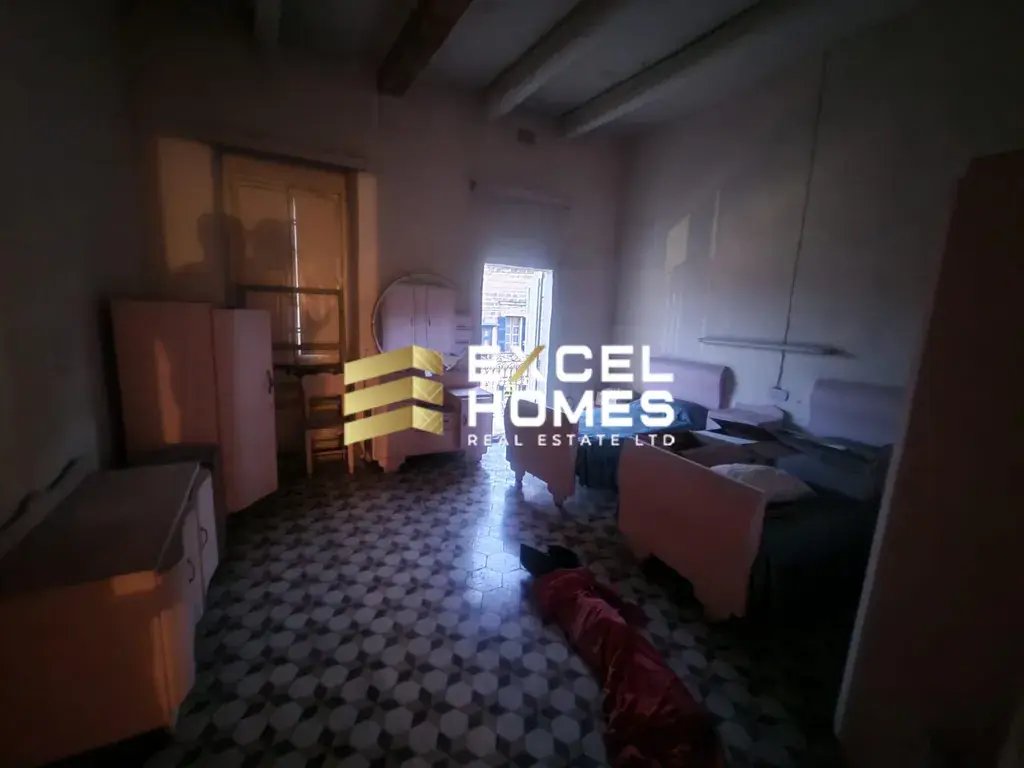
Une superbe propriété au cœur de Victoria. La façade ne montre rien de la taille et de la disposition de cette maison mitoyenne des années 1980. En entrant par la porte d’entrée, vous entrez dans le couloir avec une petite salle de bain au rez-de-chaussée, une cuisine et un coin repas menant à un petit débarras à l’arrière avec accès à une petite cour avec des citronniers matures. De la porte d’en
A STUNNING property in the heart of Victoria. The front show you nothing to the size and layout of this 1980’s terraced house. Entering from the front door you walk into the corridor with a small downstairs bathroom, kitchen and dining area leading to a small storage room at the rear with access to a small yard with mature lemons trees. Leading up from the front door to the first landing which cou
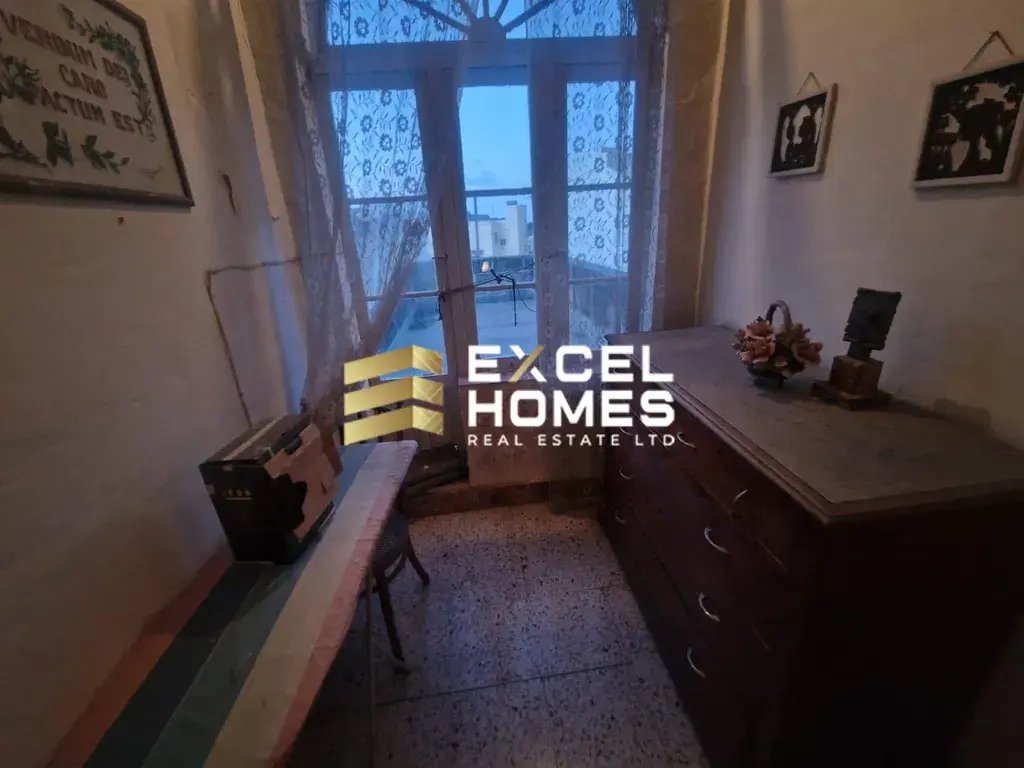
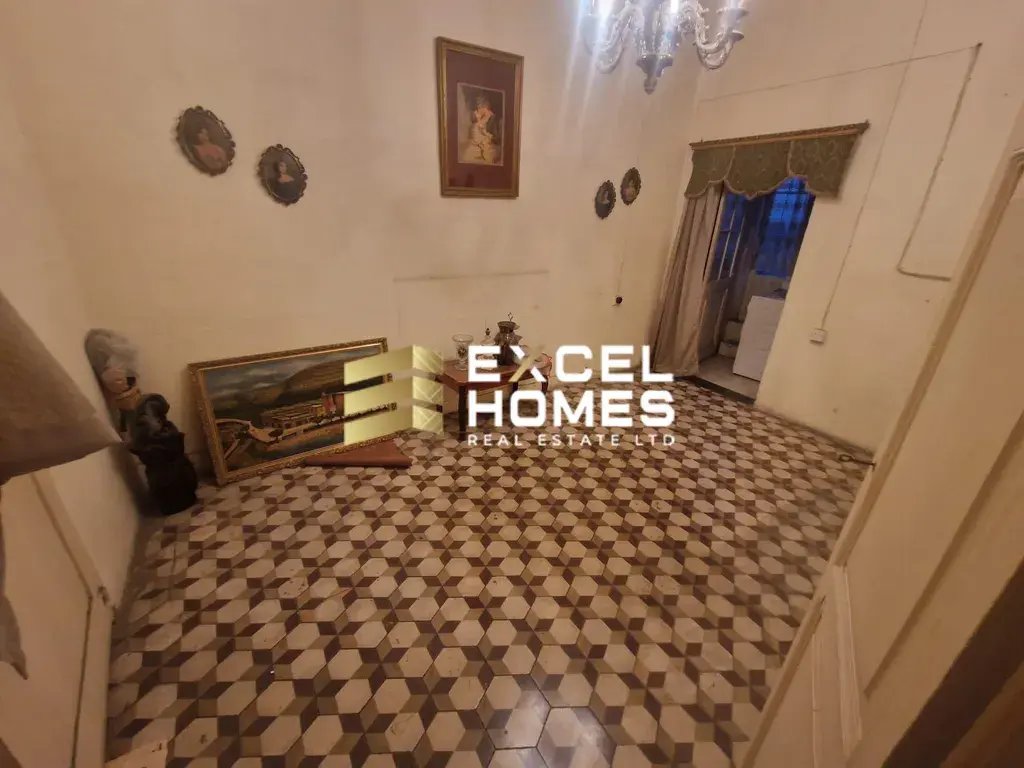
Une superbe propriété au cœur de Victoria. La façade ne montre rien de la taille et de la disposition de cette maison mitoyenne des années 1980. En entrant par la porte d’entrée, vous entrez dans le couloir avec une petite salle de bain au rez-de-chaussée, une cuisine et un coin repas menant à un petit débarras à l’arrière avec accès à une petite cour avec des citronniers matures. De la porte d’entrée au premier palier, qui pourrait être transformé en un magnifique coin salon doté d’un minibar et d’une balustrade en maçonnerie de style ancien aux caractéristiques anciennes. À partir de ce palier se trouve une salle de bain complète. Depuis le palier, vous montez un autre escalier jusqu’au deuxième palier où vous trouverez 2 chambres avec une salle de bain à l’arrière avec accès au toit. À l’avant de ce palier se trouve une autre chambre avec un balcon traditionnel donnant sur la rue. Dans cette pièce se trouvent les armoires/placards traditionnels encastrés dans les murs. En remontant jusqu’au troisième palier, il y a à nouveau un autre accès au toit situé à un autre niveau. Le quatrième escalier mène à deux autres chambres et au dernier accès au toit par l’escalier en colimaçon traditionnel en pierre. Depuis cette chambre, vous avez une vue panoramique sur le paysage urbain ci-dessous, y compris une vue sur la magnifique citadelle.
A STUNNING property in the heart of Victoria. The front show you nothing to the size and layout of this 1980’s terraced house. Entering from the front door you walk into the corridor with a small downstairs bathroom, kitchen and dining area leading to a small storage room at the rear with access to a small yard with mature lemons trees. Leading up from the front door to the first landing which could be transformed into a beautiful sitting area completed with mini bar in place with the old style masonry balustrade with old features. Leading from this landing is a full bathroom. From the landing you go up another flight of stairs to the second landing where you find 2 bedrooms with a washroom at the rear with roof access. At the front of this landing is another bedroom with a traditional balcony overlooking the street. In this room are the traditional wardrobes/closet built into the walls. Going up again to the thrid landing there is again another access to the roof space on another level. The fourth set of stairs lead up to a further 2 bedrooms and the final roof access via the traditional stone spiral staircase. From this room you have a panoramic view of the cityscape below including views of the breathtaking citadel.
-
Type de propriété
Maison
Caractéristiques
- Jardin
- Porte
- Bar
- Vue panoramique / panoramique
- Balcon
Explorez le secteur
Inscrit il y a 1 an
Vous vous êtes renseigné sur ce bien
L'agent vous contactera bientôt par
Publié par
597
Annonces
2025
Inscrit
Réserver une visite avec the agent
Choisissez une date et si vous souhaitez une visite virtuelle ou en personne avec l’agent.
Date préférée
Type de visite
Dernière mise à jour
Juin 25, 2025
Première mise en ligne
Juin 25, 2025
Référence de l’annonce
56831
Propriétés similaires à proximité
Nouvelles annonces à Ir-Rabat



Explorez plus de biens à vendre
Ir-Rabat, Malte types de propriétés
Ir-Rabat, Malte Recherches populaires
- Propriétés avec Cave à vins à Ir-Rabat, Malte
- Duplex propriétés à Ir-Rabat, Malte
- Propriétés avec Cinéma à Ir-Rabat, Malte
- Propriétés avec Centre de remise en forme / Fitness à Ir-Rabat, Malte
- Propriétés avec Salle de jeux à Ir-Rabat, Malte
- Propriétés avec Piscine intérieure à Ir-Rabat, Malte
- Constructions neuves propriétés à Ir-Rabat, Malte
Guides et histoires connexes
La confiance des plus grands courtiers du monde
Les agents des propriétés les plus exceptionnelles du monde publient sur JamesEdition.
- Des annonces de Sotheby's, Christie's, BARNES et Engel & Völkers
- Chaque annonce est vérifiée avant sa mise en ligne
- Contactez directement des agents vérifiés
En continuant, vous acceptez nos Conditions et notre Politique de confidentialité.