$1,846,943
Maison À Vendre 1 650 000€
- 4 Chambres
- 4 SdB
- 3,359 Sqft
- 12,917 Sqft lot
- 1
À propos de la propriété
La description a été traduite automatiquement.
La description est affichée dans la langue d'origine.
T4 Villa Golf and Country Club Quinta do Peru
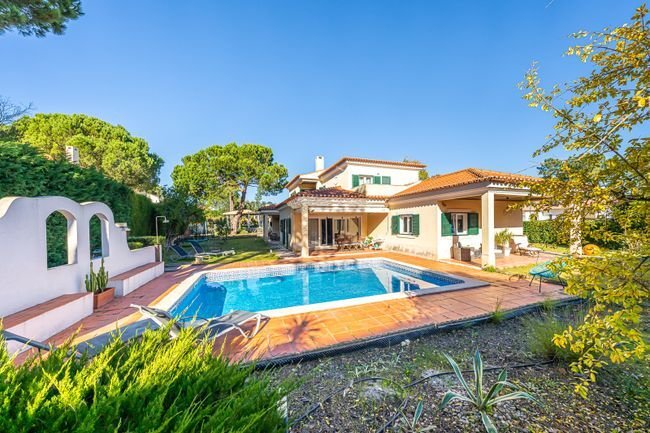
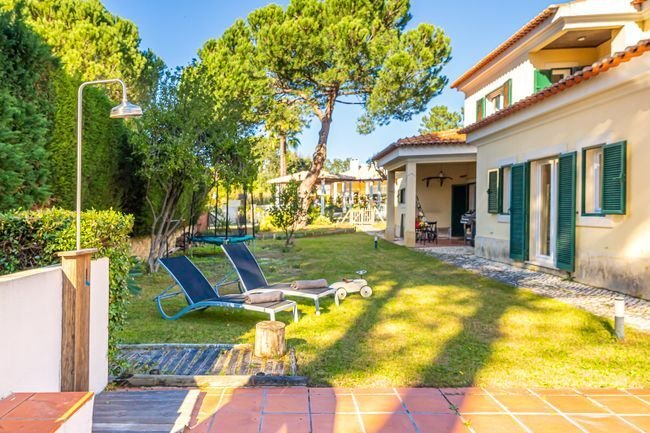
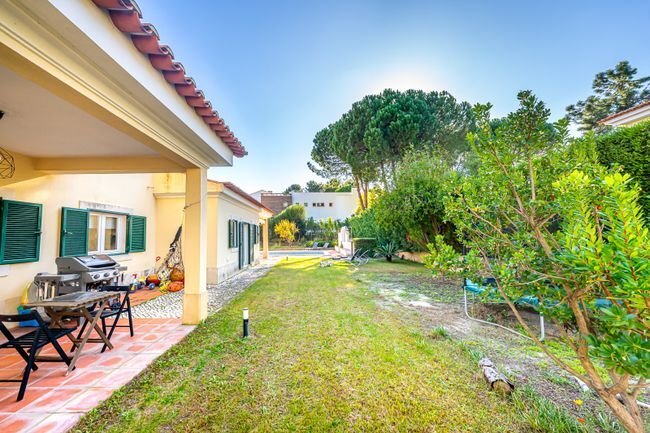
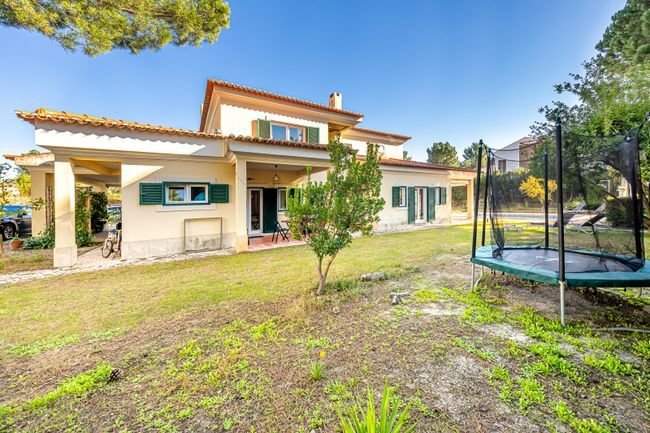
Villa set on a plot of about 1200m2, with a gross construction area of 312m2, built in 2003, with two floors divided as follows:
Ground floor - Entrance hall, living room, reading room, dining room, kitchen, guest bathroom, suite with walk-in closet, patio, and swimming pool.
First floor - Two suites, one bedroom, three balco
Villa set on a plot of about 1200m2, with a gross construction area of 312m2, built in 2003, with two floors divided as follows:
Ground floor - Entrance hall, living room, reading room, dining room, kitchen, guest bathroom, suite with walk-in closet, patio, and swimming pool.
First floor - Two suites, one bedroom, three balco
T4 Villa Golf and Country Club Quinta do Peru
Villa set on a plot of about 1200m2, with a gross construction area of 312m2, built in 2003, with two floors divided as follows:
Ground floor - Entrance hall, living room, reading room, dining room, kitchen, guest bathroom, suite with walk-in closet, patio, and swimming pool.
First floor - Two suites, one bedroom, three balconies.
Bathrooms are made of Travertine stone, floors are pine wood, kitchen is black granite from Angola, equipped with MML, MLL, stove, oven, microwave, and refrigerator.
The villa has pre-installed air conditioning.
Condominium fee around €80.
The Quinta do Peru Golf & Country Club is located in the historic region of Azeitao, with a mild climate, surrounded by a beautiful forest of stone pines and cork oaks.
It is a private condominium featuring:
- An 18-hole golf course
- Tennis court
- Clubhouse
- Beautiful lakes inviting pleasant walks and soothing the soul.
Quinta do Peru is about 30 minutes from Lisbon airport.
About 20 minutes away are the international St Peter’s School and Colégio Atlântico.
In the region, you can enjoy:
- The famous Azeitao pies
- Wine tastings
- Pleasant walks in the Arrábida mountains, nature, or on the beach
- Fresh seafood by the sea
- Breathing fresh air
Ground floor areas:
- Hall: 9.65m2
- Guest bathroom: 2.10m2
- Kitchen: 12.90m2
- Dining room: 14.60m2
- Library: 19.70m2
- Living room: 40.15m2
- Suite: 32m2
- Porches: 38m2
- Storage: 8.20m2
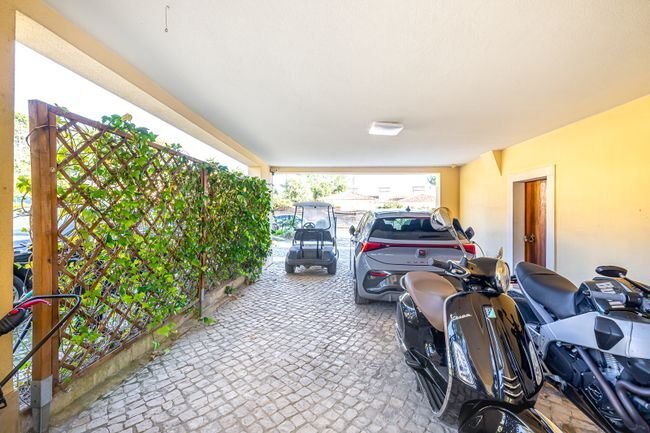
- Garage: 36.70m2
- Swimming pool: 37.50m2
First floor areas:
- Hall: 6.80m2
- Bedroom: 12.25m2
- Balcony: 8.30m2
- Suite bedroom 1: 25.45m2
- Balcony: 6.30m2
- Suite bedroom 2: 19.80m2
- Balcony: 5.85m2
Villa set on a plot of about 1200m2, with a gross construction area of 312m2, built in 2003, with two floors divided as follows:
Ground floor - Entrance hall, living room, reading room, dining room, kitchen, guest bathroom, suite with walk-in closet, patio, and swimming pool.
First floor - Two suites, one bedroom, three balconies.
Bathrooms are made of Travertine stone, floors are pine wood, kitchen is black granite from Angola, equipped with MML, MLL, stove, oven, microwave, and refrigerator.
The villa has pre-installed air conditioning.
Condominium fee around €80.
The Quinta do Peru Golf & Country Club is located in the historic region of Azeitao, with a mild climate, surrounded by a beautiful forest of stone pines and cork oaks.
It is a private condominium featuring:
- An 18-hole golf course
- Tennis court
- Clubhouse
- Beautiful lakes inviting pleasant walks and soothing the soul.
Quinta do Peru is about 30 minutes from Lisbon airport.
About 20 minutes away are the international St Peter’s School and Colégio Atlântico.
In the region, you can enjoy:
- The famous Azeitao pies
- Wine tastings
- Pleasant walks in the Arrábida mountains, nature, or on the beach
- Fresh seafood by the sea
- Breathing fresh air
Ground floor areas:
- Hall: 9.65m2
- Guest bathroom: 2.10m2
- Kitchen: 12.90m2
- Dining room: 14.60m2
- Library: 19.70m2
- Living room: 40.15m2
- Suite: 32m2
- Porches: 38m2
- Storage: 8.20m2
- Garage: 36.70m2
- Swimming pool: 37.50m2
First floor areas:
- Hall: 6.80m2
- Bedroom: 12.25m2
- Balcony: 8.30m2
- Suite bedroom 1: 25.45m2
- Balcony: 6.30m2
- Suite bedroom 2: 19.80m2
- Balcony: 5.85m2
-
Type de propriété
Maison
-
Étages
2
-
Année de construction
2003
-
Prix/pied²
$549
-
Émissions
C
-
Consommation
C
Caractéristiques
- Jardin
- Piscine
- Garage
- Cheminée
- Bibliothèque
- Moderne
- Rénové
- Laveuse sécheuse
- Vue panoramique / panoramique
Caractéristiques
Lot
- Vue panoramique / panoramique
- Rénové
- Moderne
Intérieur
- Bureau
- Cheminée
- Climatisation
- Laveuse sécheuse
- Buanderie
- Bibliothèque
Outdoor
- Stationnement
- Piscine
- Garage
- Espace de vie extérieur
- Porte
- Jardin
Explorez le secteur
Alameda da Serra, 2975 Q.ta do Conde, Quinta do Conde, Setúbal Municipality, Portugal
Voir sur Google Maps
Prix par sqft
Faible
Élevé
Inscrit il y a 5 ans
Vous vous êtes renseigné sur ce bien
L'agent vous contactera bientôt par
Publié par
162
Annonces
2022
Inscrit
Réserver une visite avec the agent
Choisissez une date et si vous souhaitez une visite virtuelle ou en personne avec l’agent.
Date préférée
Type de visite
Première mise en ligne
Décembre 22, 2025
Référence de l’annonce
122911424-118
Propriétés similaires à proximité
Nouvelles annonces à Quinta do Conde



Explorez plus de biens à vendre
Quinta do Conde, Setúbal Municipality, Portugal types de propriétés
Quinta do Conde, Setúbal Municipality, Portugal Recherches populaires
- Vue sur la ville propriétés à Quinta do Conde, Setúbal Municipality, Portugal
- Côtières propriétés à Quinta do Conde, Setúbal Municipality, Portugal
- Colline propriétés à Quinta do Conde, Setúbal Municipality, Portugal
- Propriétés avec Sauna à Quinta do Conde, Setúbal Municipality, Portugal
- Propriétés avec Hammam à Quinta do Conde, Setúbal Municipality, Portugal
- Manoir propriétés à Quinta do Conde, Setúbal Municipality, Portugal
- Plage propriétés à Quinta do Conde, Setúbal Municipality, Portugal
- Propriétés avec Piscine intérieure à Quinta do Conde, Setúbal Municipality, Portugal
Guides et histoires connexes
La confiance des plus grands courtiers du monde
Les agents des propriétés les plus exceptionnelles du monde publient sur JamesEdition.
- Des annonces de Sotheby's, Christie's, BARNES et Engel & Völkers
- Chaque annonce est vérifiée avant sa mise en ligne
- Contactez directement des agents vérifiés
En continuant, vous acceptez nos Conditions et notre Politique de confidentialité.