$722,434
Villa D'architecte Avec Piscine À Corniguel
- 4 Chambres
- 1 SdB
- 1,702 Sqft
- 6,793 Sqft lot
- Mis à jour: Hier
À propos de la propriété
La description a été traduite automatiquement.
La description est affichée dans la langue d'origine.
***EXCLUSIVITÉ*** QUIMPER 29000 - Quartier du CORNIGUEL - Villa d’architecte 4 chambres & piscine Cette villa d’architecte se situe au cœur du quartier résidentiel et prisé du Corniguel, dans un environnement paisible, à quelques minutes à pied du chemin de halage qui longe l’Odet.Son architecture contemporaine aux lignes épurées épouse harmonieusement la courbe d’un jardin clos et arboré, pré
***EXCLUSIVE*** QUIMPER 29000 - CORNIGUEL District - Architect-designed villa with 4 bedrooms & pool
This architect-designed villa is located in the heart of the sought-after residential neighborhood of Corniguel, in a peaceful setting, just a few minutes’ walk from the towpath along the Odet River.
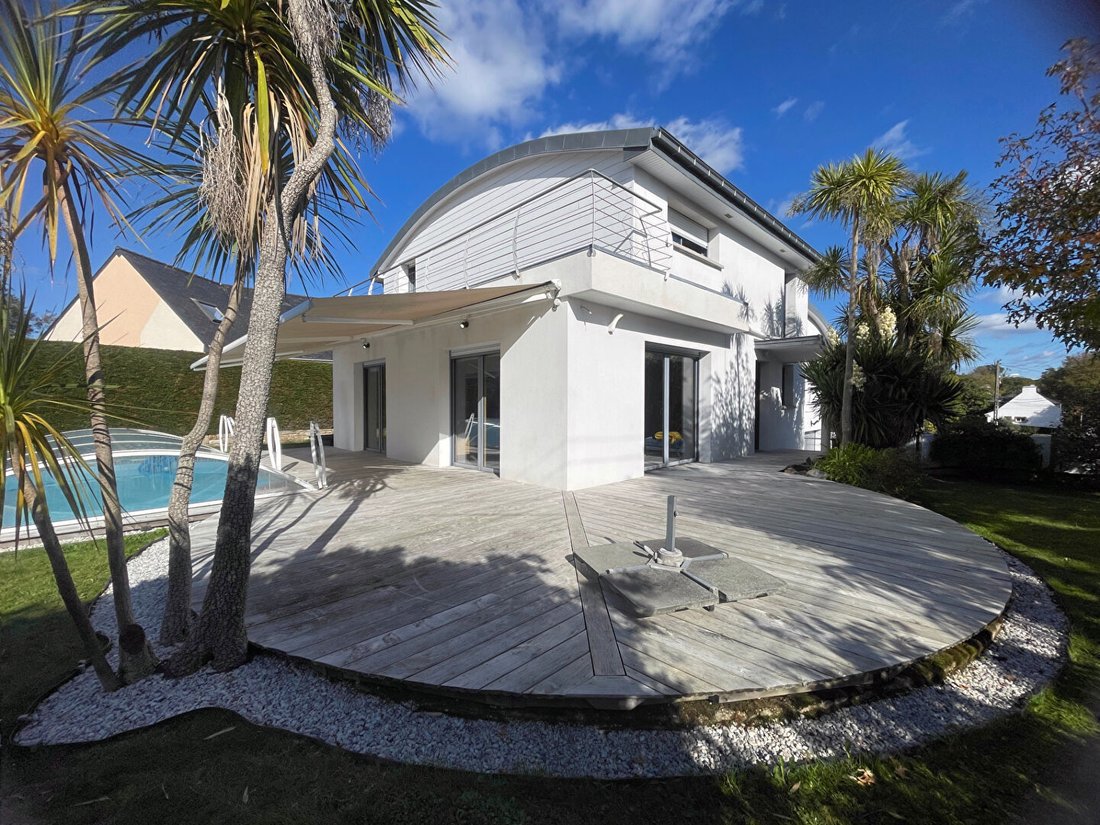
Its contemporary architecture with clean lines harmoniously follows the curve
This architect-designed villa is located in the heart of the sought-after residential neighborhood of Corniguel, in a peaceful setting, just a few minutes’ walk from the towpath along the Odet River.
Its contemporary architecture with clean lines harmoniously follows the curve
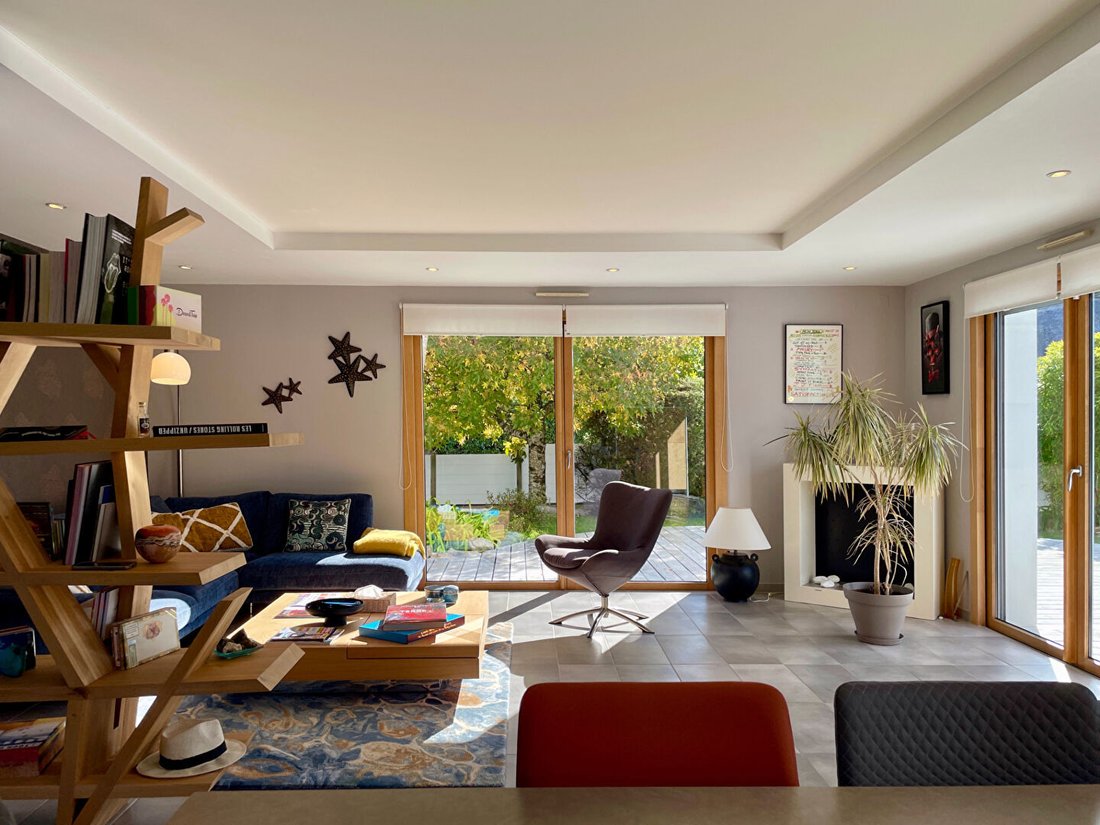
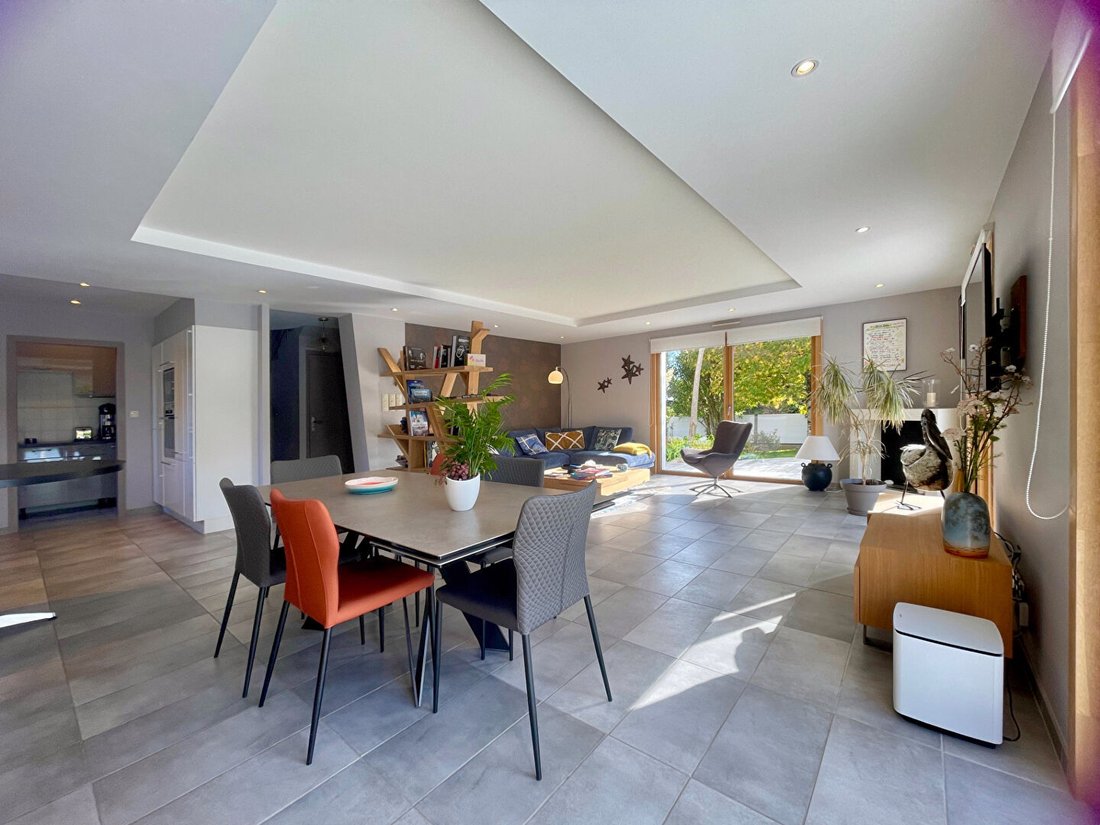
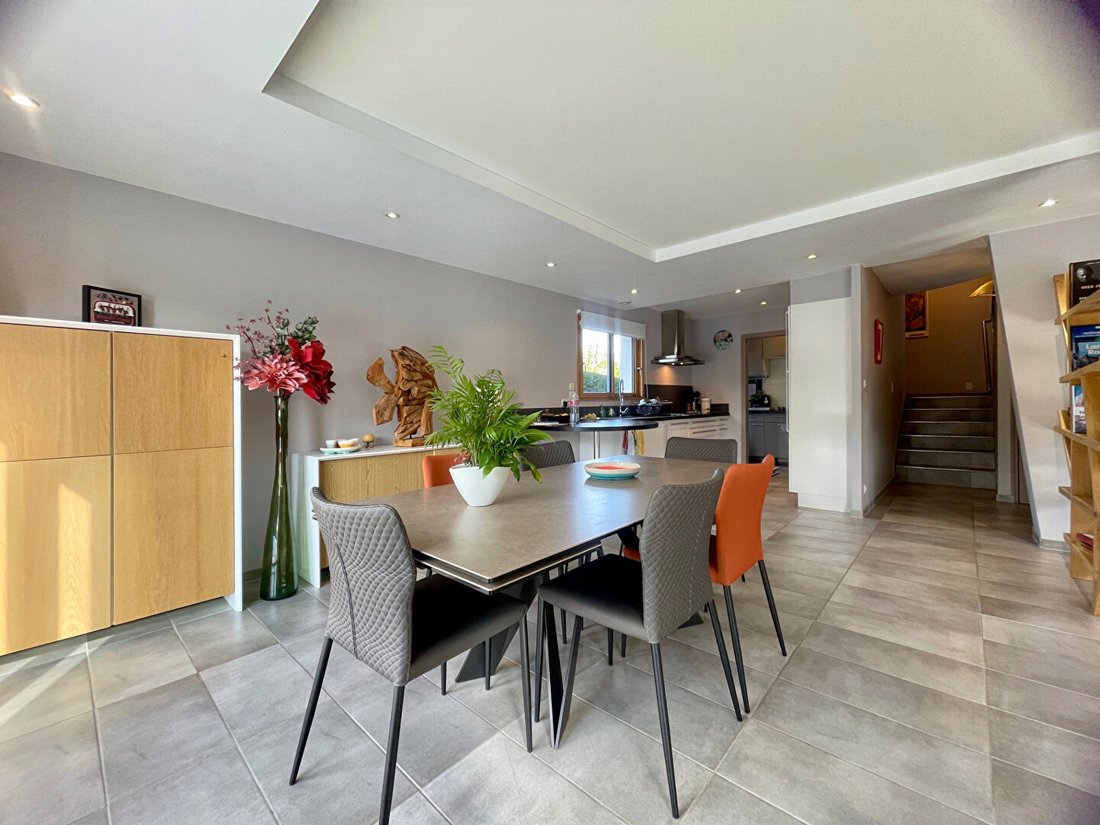
***EXCLUSIVITÉ*** QUIMPER 29000 - Quartier du CORNIGUEL - Villa d’architecte 4 chambres & piscine Cette villa d’architecte se situe au cœur du quartier résidentiel et prisé du Corniguel, dans un environnement paisible, à quelques minutes à pied du chemin de halage qui longe l’Odet.Son architecture contemporaine aux lignes épurées épouse harmonieusement la courbe d’un jardin clos et arboré, préservé des regards. Vous pourrez profiter pleinement de sa piscine couverte et chauffée ainsi que de ses espaces extérieurs. À la fois originale et fonctionnelle, la maison s’organise sur plusieurs niveaux:Au rez-de-chaussée, une vaste pièce de vie de 50 m² accueille une cuisine ouverte et s’ouvre entièrement sur une terrasse de 60 m² exposée sud-ouest, avec vue sur la piscine.À mi-étage se trouve la suite parentale, composée d’une grande chambre, d’un dressing et d’une salle d’eau. L’étage comprend trois chambres spacieuses avec rangements, dont l’une donne accès à un grand balcon surplombant le jardin, ainsi qu’une salle de bain avec douche et baignoire.De nombreux espaces de service complètent l’ensemble:Un bureau et une arrière-cuisine au rez-de-chausséeUne buanderie et un WC avec lave-mains à mi-étage, Un dressing et un WC avec lave-mains sur le palier de l’étage, Un vaste garage, un atelier et un cellier au rez-de-jardin.Une grande cave en demi-sous-sol offre un espace de rangement supplémentaire.Une cour bitumée permet de stationner jusqu’à quatre véhicules.L’entrée de la propriété est sécurisée par un portail électrique et un visiophone.DPE en attente (très probablement C) .Pour visiter et vous accompagner dans votre projet, contactez ONNO Solenn, au [hidden information] ou par courriel à [hidden information] .Selon l’article [hidden information] .5 du Code Monétaire et Financier, pour l’organisation de la visite, la présentation d’une pièce d’identité vous sera demandée e.Cette annonce a été rédigée sous la responsabilité éditoriale de ONNO Solenn, agissant sous le statut d’agent commercial immatriculé au RSAC QUIMPER [informations cachées] auprès de SAS PROPRIETES PRIVEES, au capital de 44 920, ZAC Le Chêne Ferré - 44 Allée des Cinq Continents 44120 VERTOU ; SIRET [informations cachées], RCS Nantes. Carte Professionnelle Transactions sur immeubles et fonds de commerce (T) et Gestion immobilière (G) n°CPI [informations cachées] délivrée par la CCI Nantes - Saint Nazaire. Compte séquestre n° 30932508467 BPA SAINT-SÉBASTIEN-SUR-LOIRE (44230). Garantie GALIAN-SMABTP - 89 rue de la Boétie, 75008 Paris pour 2 000 000 pour T et 120 000 pour G. Assurance responsabilité civile professionnelle par GALIAN-SMABTP n° de police RCP_01_28137J.Mandat réf : 469329- Le professionnel garantit et sécurise votre projet immobilier.Prix : 644 800 Honoraires : 4 % TTC inclus charge acquéreur, soit 620 000 hors honoraires (4.00 % d’honoraires TTC à la charge de l’acquéreur.) Solenn ONNO (EI) Agent Commercial - Numéro RSAC : QUIMPER [informations cachées] -.
Des informations sur les risques auxquels est exposé ce bien sont disponibles sur le site Géorisques : https://www.georisques.gouv.fr/
Des informations sur les risques auxquels est exposé ce bien sont disponibles sur le site Géorisques : https://www.georisques.gouv.fr/
***EXCLUSIVE*** QUIMPER 29000 - CORNIGUEL District - Architect-designed villa with 4 bedrooms & pool
This architect-designed villa is located in the heart of the sought-after residential neighborhood of Corniguel, in a peaceful setting, just a few minutes’ walk from the towpath along the Odet River.
Its contemporary architecture with clean lines harmoniously follows the curve of a fenced, wooded garden, sheltered from view. You can fully enjoy its covered and heated pool as well as its outdoor spaces.
Both original and functional, the house is arranged over several levels:
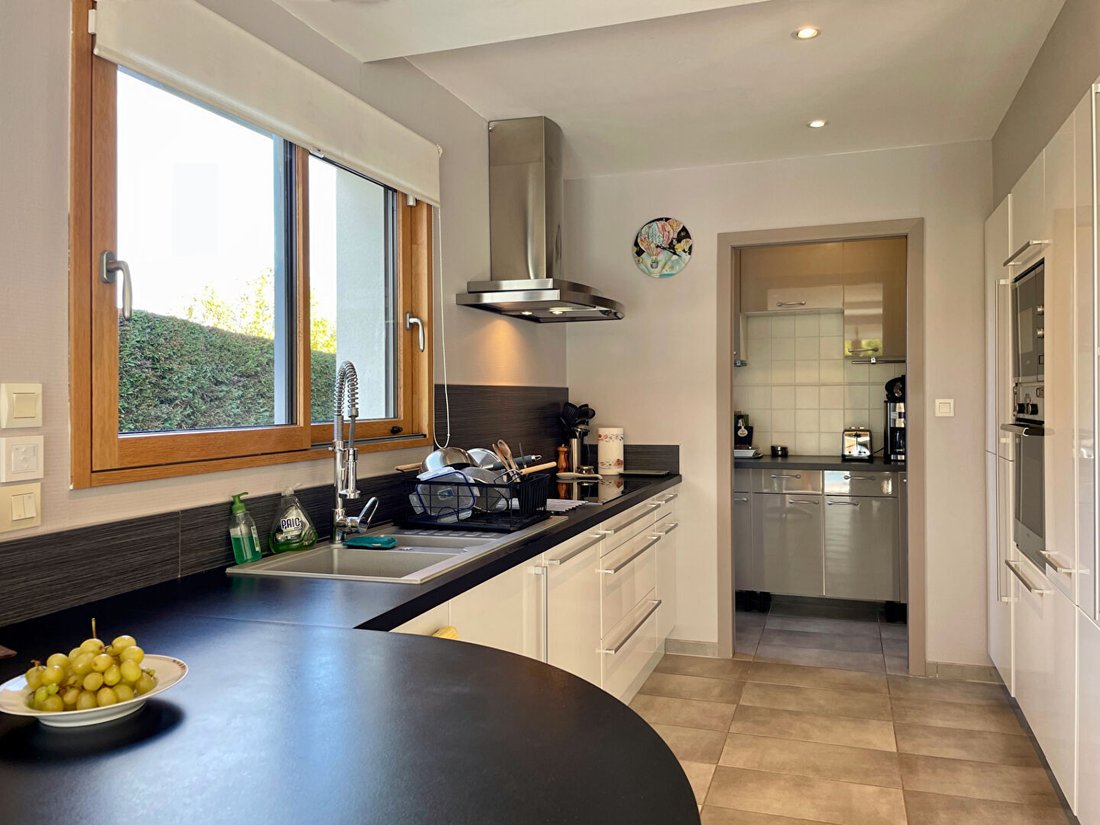
On the ground floor, a large 50 m² living area includes an open kitchen and opens entirely onto a 60 m² southwest-facing terrace overlooking the pool.
On the half-floor is the master suite, consisting of a large bedroom, a dressing room, and a shower room. The upper floor includes three spacious bedrooms with storage, one of which has access to a large balcony overlooking the garden, as well as a bathroom with shower and bathtub.
Several utility spaces complete the property:
- An office and a pantry on the ground floor
- A laundry room and a toilet with hand basin on the half-floor
- A dressing room and a toilet with hand basin on the upper landing
- A large garage, a workshop, and a cellar on the garden level
A large cellar in the half-basement provides additional storage space.
A paved courtyard allows parking for up to four vehicles.
The property entrance is secured by an electric gate and an intercom.
Energy performance diagnosis pending (most likely category C).
To visit and assist you with your project, contact Solenn ONNO at [hidden information] or by email at [hidden information].
According to article [hidden information].5 of the Monetary and Financial Code, an identity document will be required to organize the visit.
This announcement was written under the editorial responsibility of Solenn ONNO, acting as a commercial agent registered with RSAC QUIMPER [hidden information] for SAS PROPRIETES PRIVEES, with a capital of €44,920, ZAC Le Chêne Ferré - 44 Allée des Cinq Continents 44120 VERTOU; SIRET [hidden information], RCS Nantes. Professional card for real estate transactions (T) and property management (G) No. CPI [hidden information] issued by the CCI Nantes - Saint Nazaire. Escrow account No. 30932508467 BPA SAINT-SEBASTIEN-SUR-LOIRE (44230). GALIAN-SMABTP guarantee - 89 rue de la Boétie, 75008 Paris for €2,000,000 for T and €120,000 for G. Professional liability insurance by GALIAN-SMABTP policy No. RCP_01_28137J.
Mandate ref: 469329 - The professional guarantees and secures your real estate project.
Price: €644,800 Fees: 4% VAT included, payable by the buyer, i.e., €620,000 excluding fees. (4.00% VAT fees payable by the buyer.) Solenn ONNO (EI) Commercial Agent - RSAC Number: QUIMPER [hidden information].
Des informations sur les risques auxquels est exposé ce bien sont disponibles sur le site Géorisques : https://www.georisques.gouv.fr/
-
Type de propriété
Villa
-
Année de construction
2005
-
Prix/pied²
$424
Caractéristiques
- Jardin
- Piscine
- Terrasse
- Garage
- Cuisinière à gaz
- Balcon
Explorez le secteur
Quimper, Bretagne, France
Voir sur Google Maps
Prix par sqft
Faible
Élevé
Inscrit il y a 5 mois
Vous vous êtes renseigné sur ce bien
L'agent vous contactera bientôt par
Publié par
3
Annonces
2026
Inscrit
Réserver une visite avec the agent
Choisissez une date et si vous souhaitez une visite virtuelle ou en personne avec l’agent.
Date préférée
Type de visite
Dernière mise à jour
Hier
Première mise en ligne
Octobre 17
Référence de l’annonce
469329ONN
Propriétés similaires à proximité
Nouvelles annonces à Quimper


Explorez plus de biens à vendre
Quimper, Bretagne, France types de propriétés
Quimper, Bretagne, France Recherches populaires
- Vue sur la rivière propriétés à Quimper, Bretagne, France
- Propriétés avec Ascenseur à Quimper, Bretagne, France
- Vue sur la ville propriétés à Quimper, Bretagne, France
- Vie privée propriétés à Quimper, Bretagne, France
- Constructions neuves propriétés à Quimper, Bretagne, France
- Propriétés avec Climatisation à Quimper, Bretagne, France
- Propriétés avec Cave à vins à Quimper, Bretagne, France
- Propriétés avec Piscine à Quimper, Bretagne, France
- Propriétés avec Terrain de tennis à Quimper, Bretagne, France
Guides et histoires connexes
La confiance des plus grands courtiers du monde
Les agents des propriétés les plus exceptionnelles du monde publient sur JamesEdition.
- Des annonces de Sotheby's, Christie's, BARNES et Engel & Völkers
- Chaque annonce est vérifiée avant sa mise en ligne
- Contactez directement des agents vérifiés
En continuant, vous acceptez nos Conditions et notre Politique de confidentialité.