$593,821
Exclusivite — Quimper Ergué Armel — Maison Rénovée Avec Piscine Chauffée Et Terrain De 2 261 M²
- 4 Chambres
- 1 SdB
- 1,626 Sqft
- 24,338 Sqft lot
- Mis à jour: Aujourd'hui
À propos de la propriété
La description a été traduite automatiquement.
La description est affichée dans la langue d'origine.
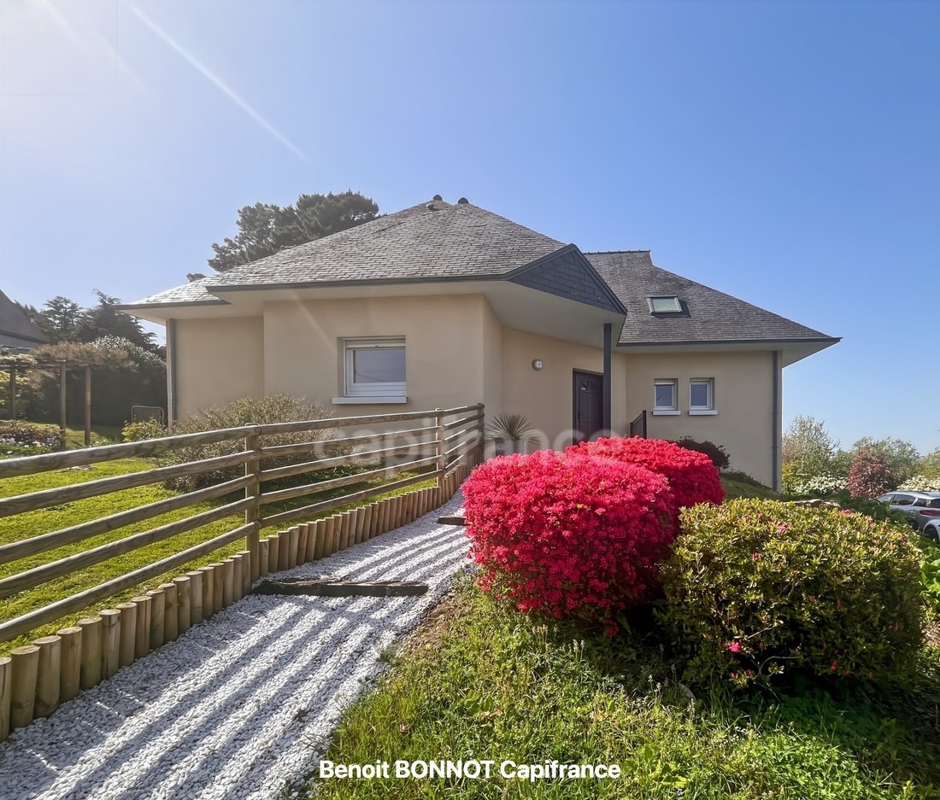
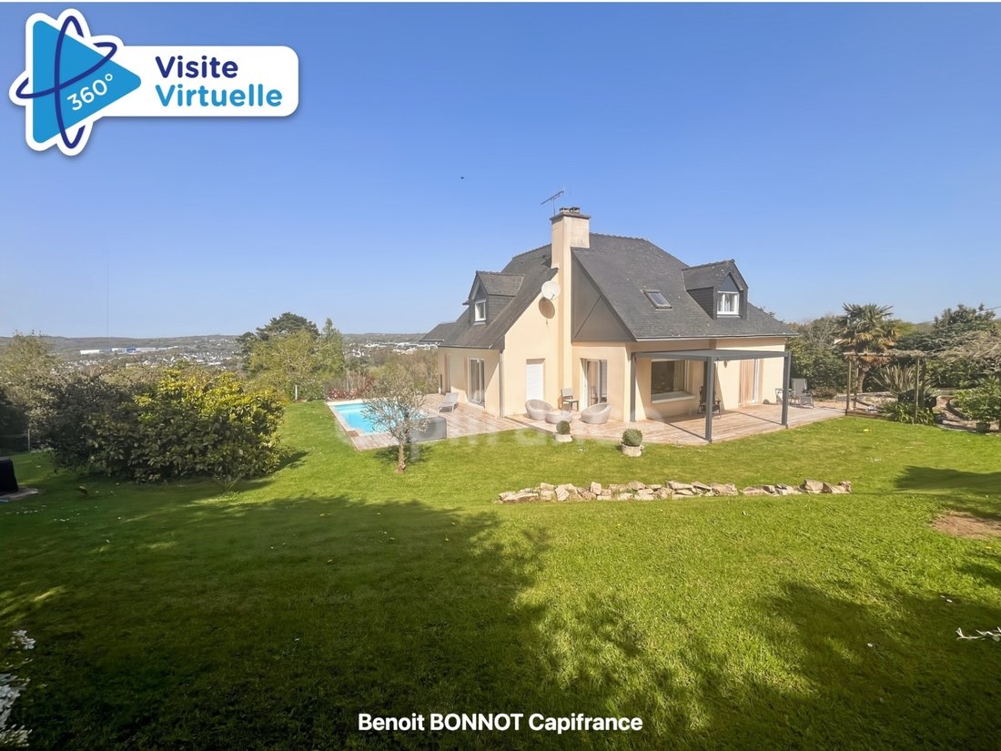
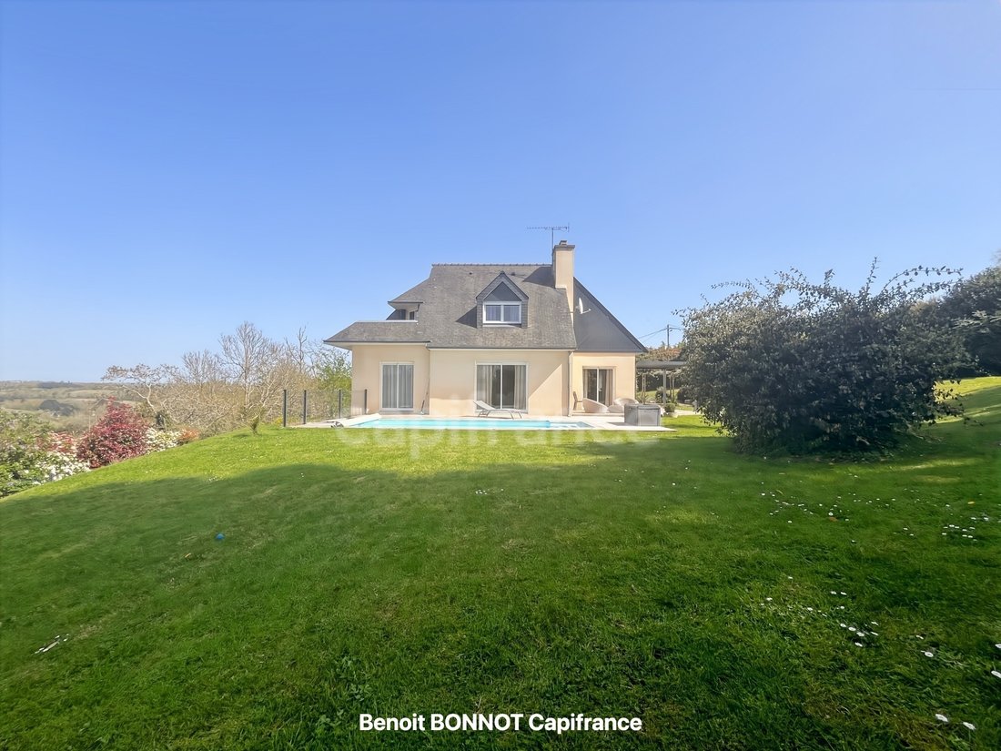
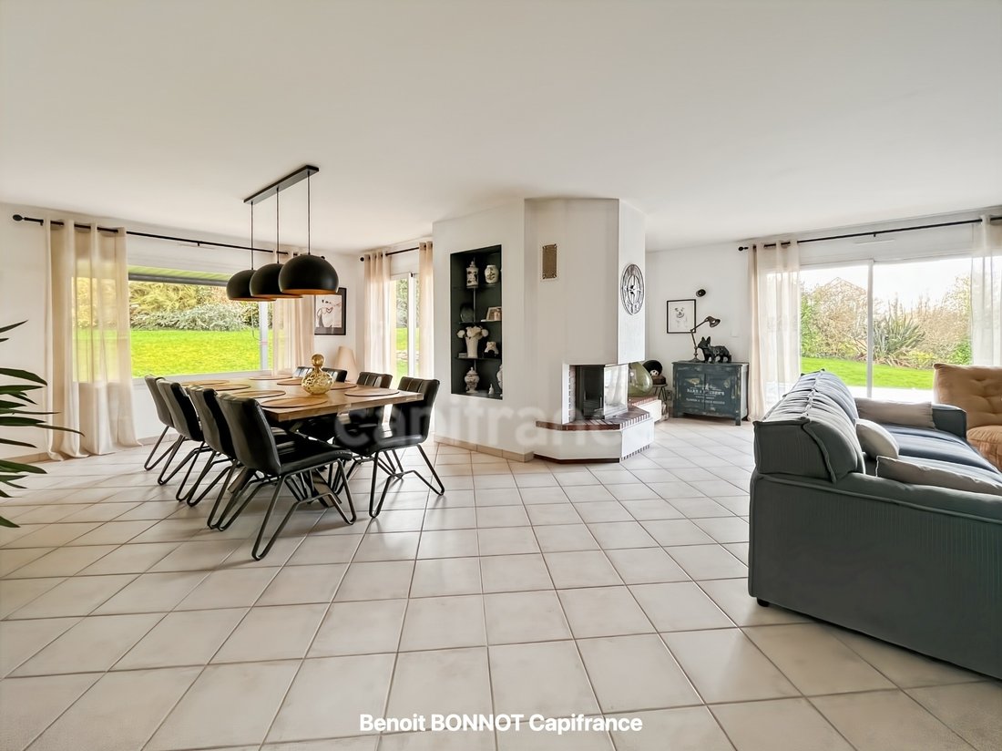
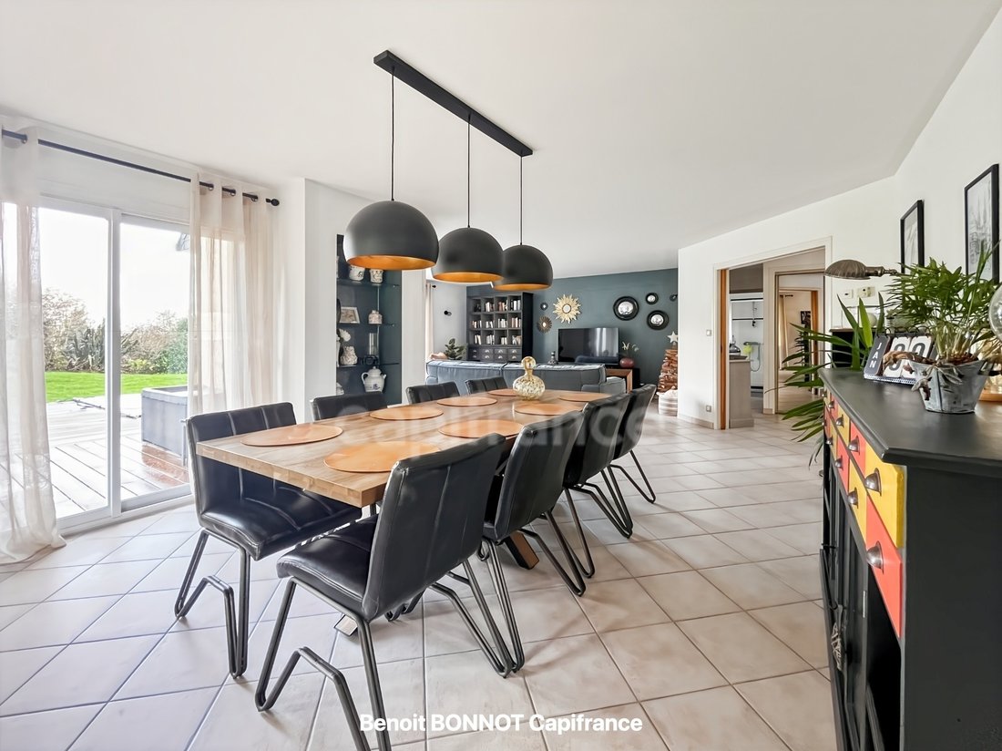
What if your next real estate crush was right here? Nestled in a privileged setting, in absolute tranquility and a commanding position, this superb family home fully renovated in 2024 offers a rare living environment, combining modern comfort, generous space, and exceptional outdoor areas. From the entrance, the charm takes hold… A welcoming hall leads you to a magnificent 45 m² living room, bathe
What if your next real estate crush was right here? Nestled in a privileged setting, in absolute tranquility and a commanding position, this superb family home fully renovated in 2024 offers a rare living environment, combining modern comfort, generous space, and exceptional outdoor areas. From the entrance, the charm takes hold… A welcoming hall leads you to a magnificent 45 m² living room, bathed in light, with a wood-burning insert fireplace for cozy atmospheres all year round. Adjacent is a 20 m² independent kitchen, tastefully and fully renovated, functional and friendly, with the possibility to open it up to create an even more spectacular space. Also on the ground floor: - A bedroom with closet (14 m²), ideal for single-level living - A modern shower room - A separate toilet Upstairs: space and privacy for the whole family A lovely mezzanine serves: - 3 beautiful bedrooms (15 m², 13 m², 10 m²) - One with a private balcony and unobstructed view - An office (ideal for teleworking) - A bathroom - A separate toilet A full basement with multiple possibilities With its 100 m² divided space, it offers exceptional potential: parking, workshop, storage, gym, or leisure area. An outdoor space that makes all the difference Set on a wooded, enclosed, and private 2,261 m² plot, the property guarantees peace and quality of life. You will enjoy: - A terrace with pergola, perfect for sunny days - A recently heated pool (2024) for special moments with family or friends - An exceptional unobstructed view, with no disturbances The extras that make the difference: - Recent complete renovation (no work needed) - Quiet and sought-after environment - Excellent natural light - Possible single-level living - Quality finishes - Rare property in the area A unique home for clients seeking quality of life This house is for those looking for more than just a dwelling: a living space, a setting, an atmosphere. A visit is a must. Contact me without delay. Fees are the seller’s responsibility. Information on risks related to this property is available on the Géorisques website: CAPIFRANCE Real Estate Network - Your sales agent (RSAC No. - Quimper Registry) Benoit BONNOT Individual Entrepreneur *** - Ref. 936310
Des informations sur les risques auxquels est exposé ce bien sont disponibles sur le site Géorisques : https://www.georisques.gouv.fr/
Des informations sur les risques auxquels est exposé ce bien sont disponibles sur le site Géorisques : https://www.georisques.gouv.fr/
-
Type de propriété
Maison
-
Année de construction
1996
-
Prix/pied²
$365
-
Émissions
B
-
Consommation
C
Caractéristiques
- Jardin
- Piscine
- Terrasse
- Garage
- Cheminée
- Pergola
- Balcon
Explorez le secteur
11, chemin de la pente, Quimper, Bretagne, France
Voir sur Google Maps
Prix par sqft
Faible
Élevé
Inscrit il y a 7 ans
Vous vous êtes renseigné sur ce bien
L'agent vous contactera bientôt par
Publié par
1236
Annonces
2019
Inscrit
Réserver une visite avec the agent
Choisissez une date et si vous souhaitez une visite virtuelle ou en personne avec l’agent.
Date préférée
Type de visite
Dernière mise à jour
Aujourd'hui
Première mise en ligne
Avril 1
Référence de l’annonce
340933521196
Propriétés similaires à proximité
Nouvelles annonces à Quimper


Explorez plus de biens à vendre
Quimper, Bretagne, France types de propriétés
Quimper, Bretagne, France Recherches populaires
- Vue sur la rivière propriétés à Quimper, Bretagne, France
- Propriétés avec Ascenseur à Quimper, Bretagne, France
- Vue sur la ville propriétés à Quimper, Bretagne, France
- Vie privée propriétés à Quimper, Bretagne, France
- Constructions neuves propriétés à Quimper, Bretagne, France
- Propriétés avec Climatisation à Quimper, Bretagne, France
- Propriétés avec Cave à vins à Quimper, Bretagne, France
- Propriétés avec Piscine à Quimper, Bretagne, France
- Propriétés avec Terrain de tennis à Quimper, Bretagne, France
Guides et histoires connexes
La confiance des plus grands courtiers du monde
Les agents des propriétés les plus exceptionnelles du monde publient sur JamesEdition.
- Des annonces de Sotheby's, Christie's, BARNES et Engel & Völkers
- Chaque annonce est vérifiée avant sa mise en ligne
- Contactez directement des agents vérifiés
En continuant, vous acceptez nos Conditions et notre Politique de confidentialité.