$3,528,945
Villa Contemporaine Avec Vue Sur Le Golf
- 5 Chambres
- 4 SdB
- 3,122 Sqft
- 8,590 Sqft lot
- Mis à jour: Juin 18
- 3
À propos de la propriété
La description a été traduite automatiquement.
La description est affichée dans la langue d'origine.
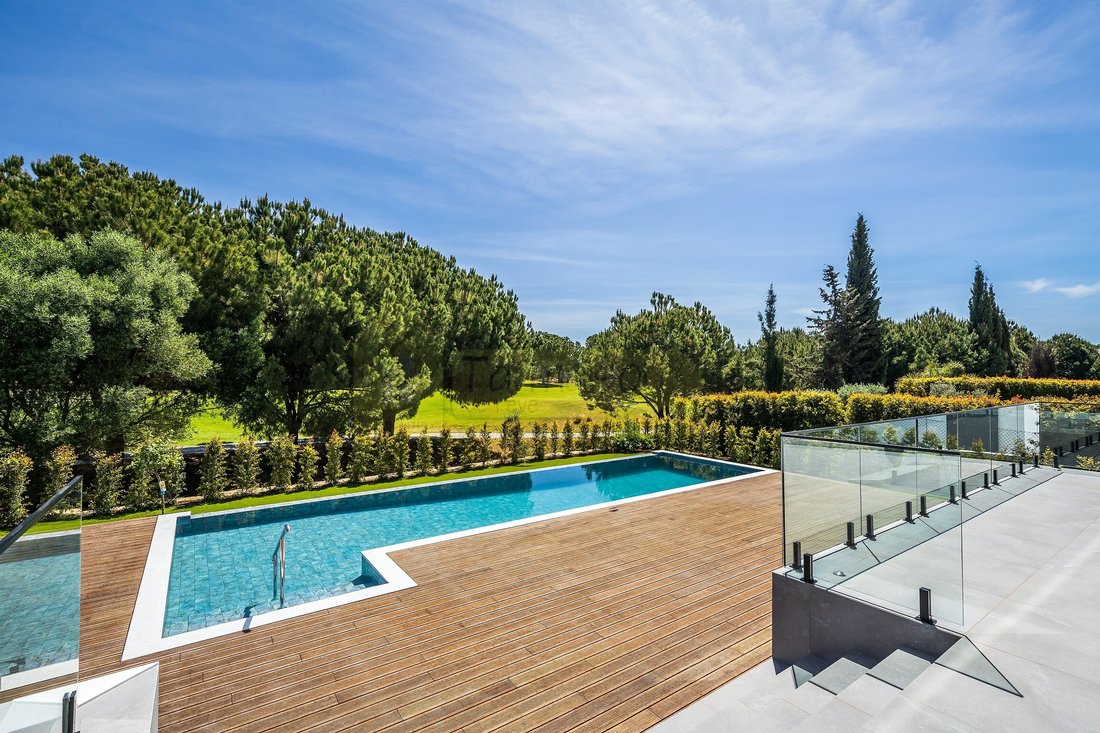
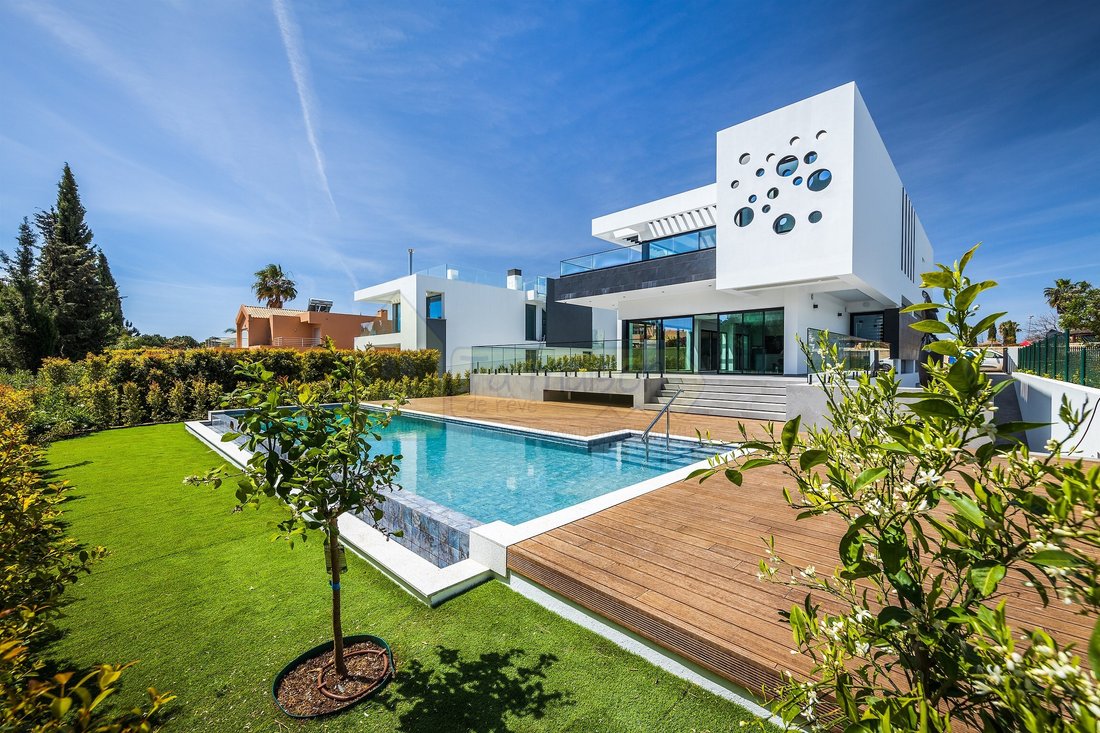
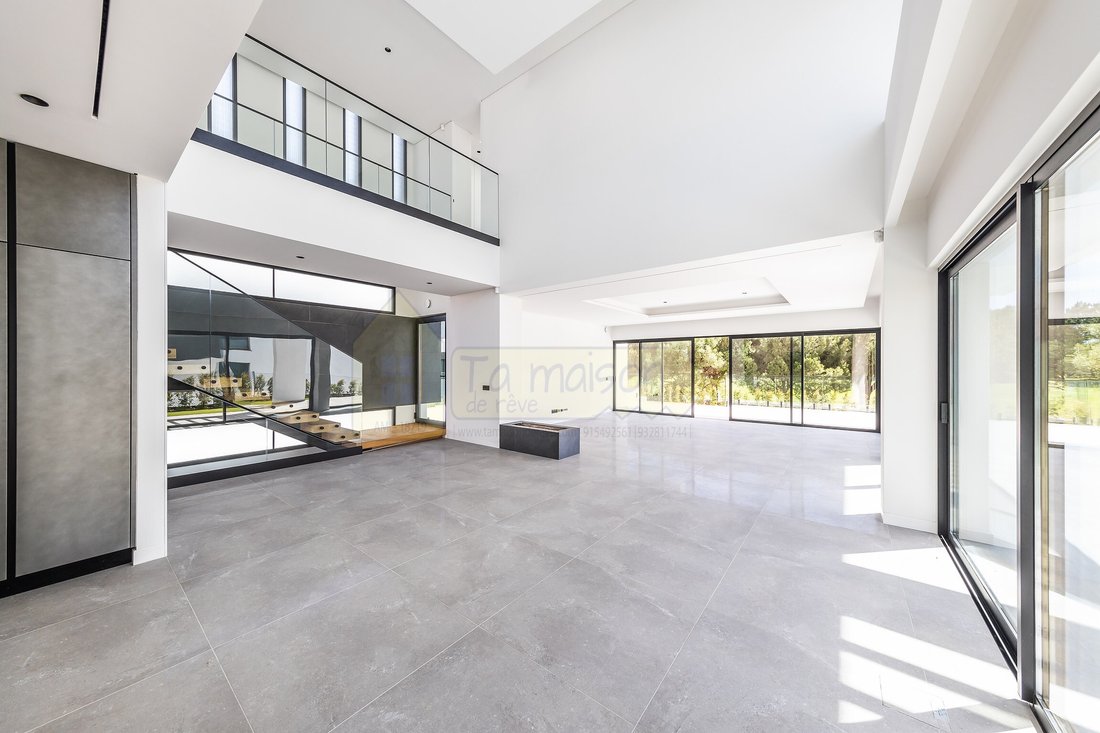
La villa est en phase finale de construction à Vilamoura, avec une architecture contemporaine, des finitions sophistiquées et une vue fantastique sur le parcours de golf.
Composé de 3 étages, au rez-de-chaussée se trouvent un grand salon et une salle à manger avec accès à l’extérieur, à savoir à la piscine, au barbecue et au jardin, la cuisine ouverte entièrement équipée, une chambre ave
Composé de 3 étages, au rez-de-chaussée se trouvent un grand salon et une salle à manger avec accès à l’extérieur, à savoir à la piscine, au barbecue et au jardin, la cuisine ouverte entièrement équipée, une chambre ave
Villa is in the final phase of construction in Vilamoura, with contemporary architecture, sophisticated finishes, and a fantastic view over the golf course.
Consisting of 3 floors, on the ground floor there is a large living and dining room with access to the outside, namely to the pool area, barbecue, and garden, the fully equipped open space kitchen, an en-suite bedroom, and a bathroom
Consisting of 3 floors, on the ground floor there is a large living and dining room with access to the outside, namely to the pool area, barbecue, and garden, the fully equipped open space kitchen, an en-suite bedroom, and a bathroom
La villa est en phase finale de construction à Vilamoura, avec une architecture contemporaine, des finitions sophistiquées et une vue fantastique sur le parcours de golf.
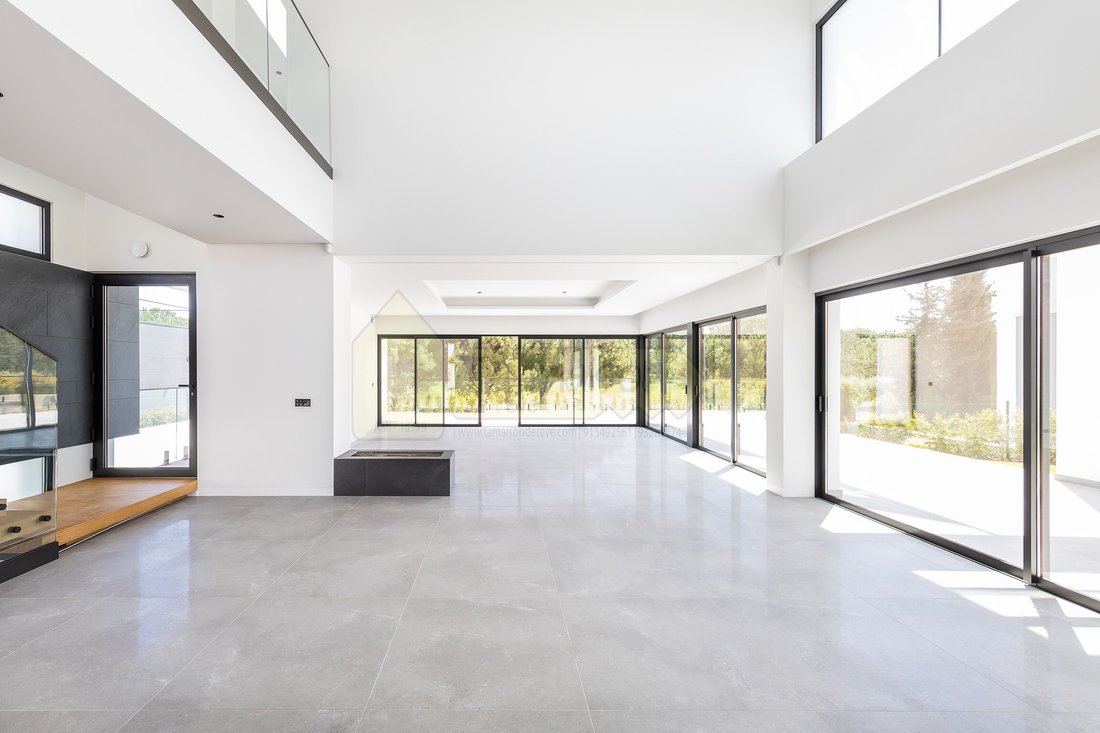
Composé de 3 étages, au rez-de-chaussée se trouvent un grand salon et une salle à manger avec accès à l’extérieur, à savoir à la piscine, au barbecue et au jardin, la cuisine ouverte entièrement équipée, une chambre avec salle de bains privative et une salle de bains.
Au premier étage où se trouvent les trois chambres avec salle de bains privative. L’une des chambres est la suite principale qui dispose d’une terrasse privée donnant sur le parcours de golf.
Au sous-sol se trouve le garage, qui peut être transformé en salle de sport, salle de cinéma ou plusieurs chambres.
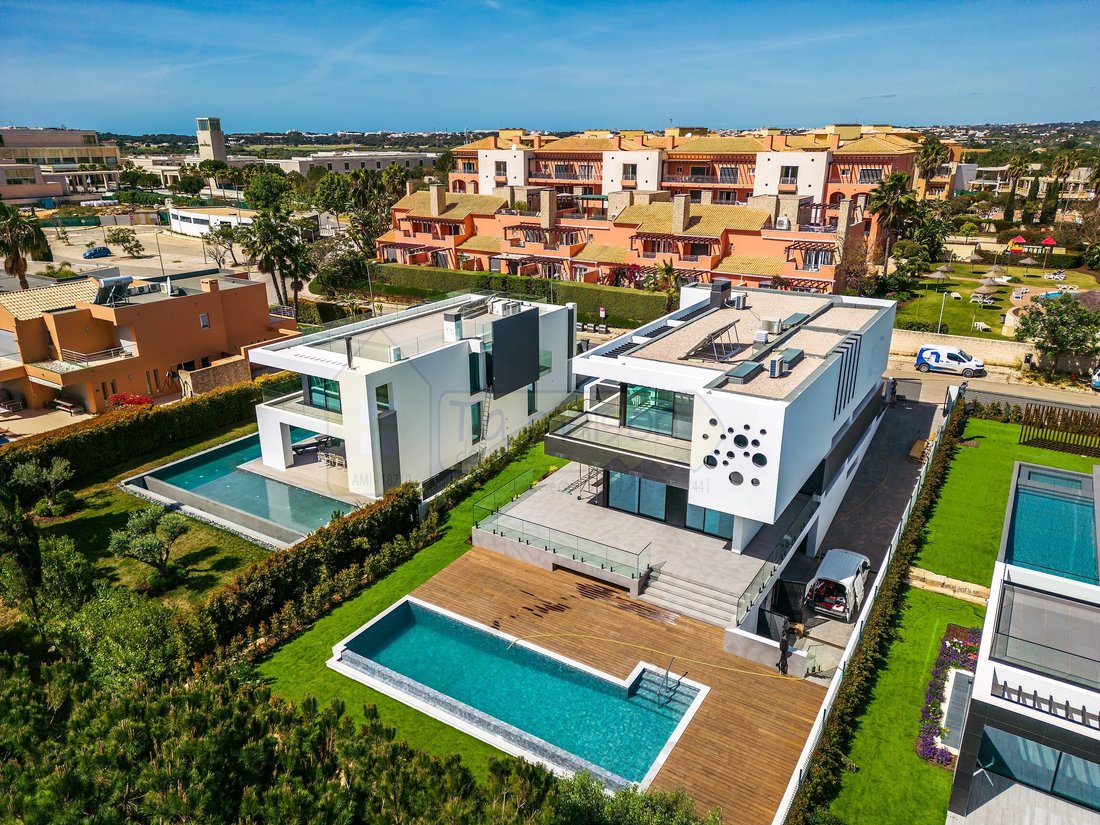
La villa bénéficie de beaucoup de lumière naturelle grâce aux grandes surfaces vitrées et à l’orientation solaire d’est en ouest, illuminant ainsi la piscine jusqu’à la fin de la journée.
Classe énergétique : A
#Réf : M12Z
Composé de 3 étages, au rez-de-chaussée se trouvent un grand salon et une salle à manger avec accès à l’extérieur, à savoir à la piscine, au barbecue et au jardin, la cuisine ouverte entièrement équipée, une chambre avec salle de bains privative et une salle de bains.
Au premier étage où se trouvent les trois chambres avec salle de bains privative. L’une des chambres est la suite principale qui dispose d’une terrasse privée donnant sur le parcours de golf.
Au sous-sol se trouve le garage, qui peut être transformé en salle de sport, salle de cinéma ou plusieurs chambres.
La villa bénéficie de beaucoup de lumière naturelle grâce aux grandes surfaces vitrées et à l’orientation solaire d’est en ouest, illuminant ainsi la piscine jusqu’à la fin de la journée.
Classe énergétique : A
#Réf : M12Z
Villa is in the final phase of construction in Vilamoura, with contemporary architecture, sophisticated finishes, and a fantastic view over the golf course.
Consisting of 3 floors, on the ground floor there is a large living and dining room with access to the outside, namely to the pool area, barbecue, and garden, the fully equipped open space kitchen, an en-suite bedroom, and a bathroom.
On the first floor where the three en-suite bedrooms are located. One of the bedrooms is the master suite which has a private terrace overlooking the golf course.
In the basement is the garage, which can be transformed into a gym, cinema room, or more bedrooms.
The villa has plenty of natural light due to the large areas of glass and the east-to-west solar orientation, thus illuminating the pool until the end of the day.
Energy Rating: A
#ref:M12Z
Consisting of 3 floors, on the ground floor there is a large living and dining room with access to the outside, namely to the pool area, barbecue, and garden, the fully equipped open space kitchen, an en-suite bedroom, and a bathroom.
On the first floor where the three en-suite bedrooms are located. One of the bedrooms is the master suite which has a private terrace overlooking the golf course.
In the basement is the garage, which can be transformed into a gym, cinema room, or more bedrooms.
The villa has plenty of natural light due to the large areas of glass and the east-to-west solar orientation, thus illuminating the pool until the end of the day.
Energy Rating: A
#ref:M12Z
-
Type de propriété
Maison
-
Étages
3
-
Prix/pied²
$1,130
-
Émissions
NI
-
Consommation
A
Caractéristiques
- Jardin
- Piscine
- Terrasse
- Garage
- Vue sur un golfe
- Cinéma
- Moderne
- Centre de remise en forme / Fitness
- Constructions neuves
Caractéristiques
Lot
- Vue sur un golfe
- Constructions neuves
- Moderne
Intérieur
- Haut plafond
- Climatisation
- Îlot de cuisine
- Bar
- Cinéma
- Sous-sol
- Comptoirs en pierre
- Centre de remise en forme / Fitness
Outdoor
- Terrasse
- Piscine
- Garage
- Jardin
Explorez le secteur
Vilamoura, Quarteira, 8125, Portugal
Voir sur Google Maps
Prix par sqft
Faible
Élevé
Inscrit il y a 4 ans
Vous vous êtes renseigné sur ce bien
L'agent vous contactera bientôt par
Publié par
100
Annonces
2022
Inscrit
Réserver une visite avec the agent
Choisissez une date et si vous souhaitez une visite virtuelle ou en personne avec l’agent.
Date préférée
Type de visite
Dernière mise à jour
Juin 18
Première mise en ligne
Mars 16, 2024
Référence de l’annonce
M12Z-0520382763
Propriétés similaires à proximité
Nouvelles annonces à Vilamoura


Explorez plus de biens à vendre
Vilamoura, Quarteira, Algarve types de propriétés
- Appartements à vendre à Vilamoura, Quarteira, Algarve
- Villas à vendre à Vilamoura, Quarteira, Algarve
- Maisons à vendre à Vilamoura, Quarteira, Algarve
- Maisons de ville à vendre à Vilamoura, Quarteira, Algarve
- Campagne à vendre à Vilamoura, Quarteira, Algarve
- Penthouses à vendre à Vilamoura, Quarteira, Algarve
- Corps de ferme à vendre à Vilamoura, Quarteira, Algarve
Vilamoura, Quarteira, Algarve Recherches populaires
- Vue sur la mer propriétés à Vilamoura, Quarteira, Algarve
- Vue sur un golfe propriétés à Vilamoura, Quarteira, Algarve
- Lotissement sécurisé propriétés à Vilamoura, Quarteira, Algarve
- Au bord de l’eau propriétés à Vilamoura, Quarteira, Algarve
- Immobilier d’investissement propriétés à Vilamoura, Quarteira, Algarve
- Équestre propriétés à Vilamoura, Quarteira, Algarve
- Constructions neuves propriétés à Vilamoura, Quarteira, Algarve
- Le front de mer propriétés à Vilamoura, Quarteira, Algarve
- Propriétés avec Plage privée à Vilamoura, Quarteira, Algarve
- Plage propriétés à Vilamoura, Quarteira, Algarve
Guides et histoires connexes
La confiance des plus grands courtiers du monde
Les agents des propriétés les plus exceptionnelles du monde publient sur JamesEdition.
- Des annonces de Sotheby's, Christie's, BARNES et Engel & Völkers
- Chaque annonce est vérifiée avant sa mise en ligne
- Contactez directement des agents vérifiés
En continuant, vous acceptez nos Conditions et notre Politique de confidentialité.