$1,298,776
Résidence Personnalisée Exceptionnelle à Qualicum
- 3 Chambres
- 3 SdB
- Mis à jour: Hier
-
3
Vues des 30 derniers jours
- 1
À propos de la propriété
La description a été traduite automatiquement.
La description est affichée dans la langue d'origine.
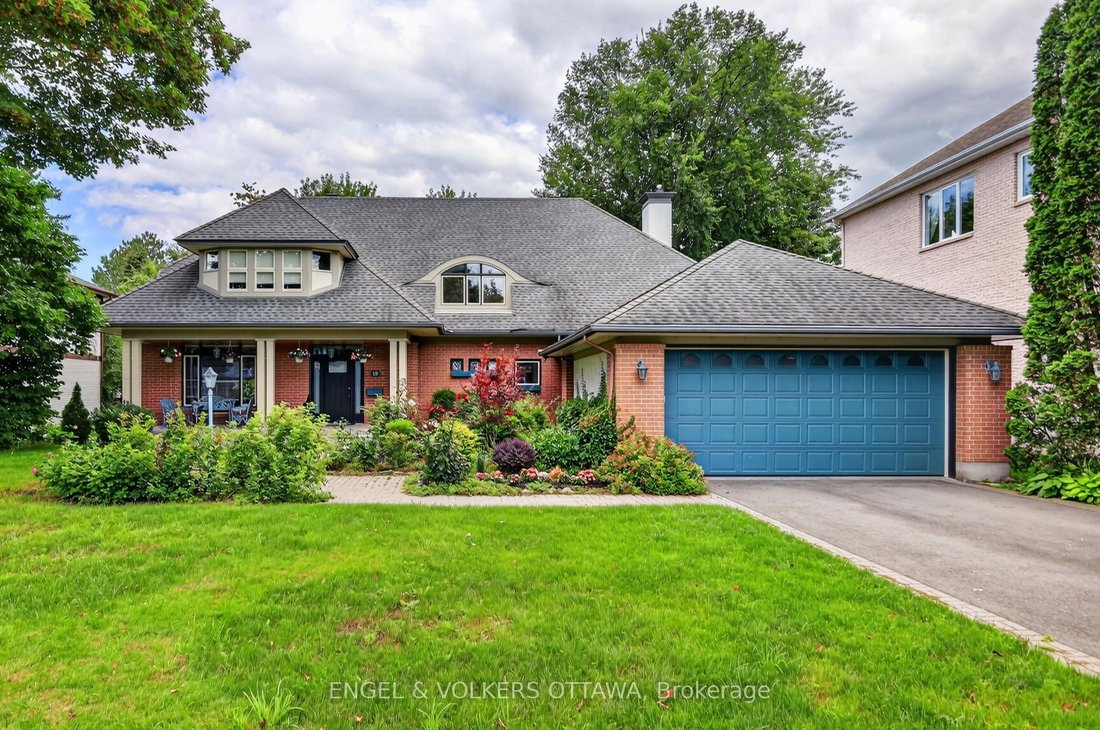
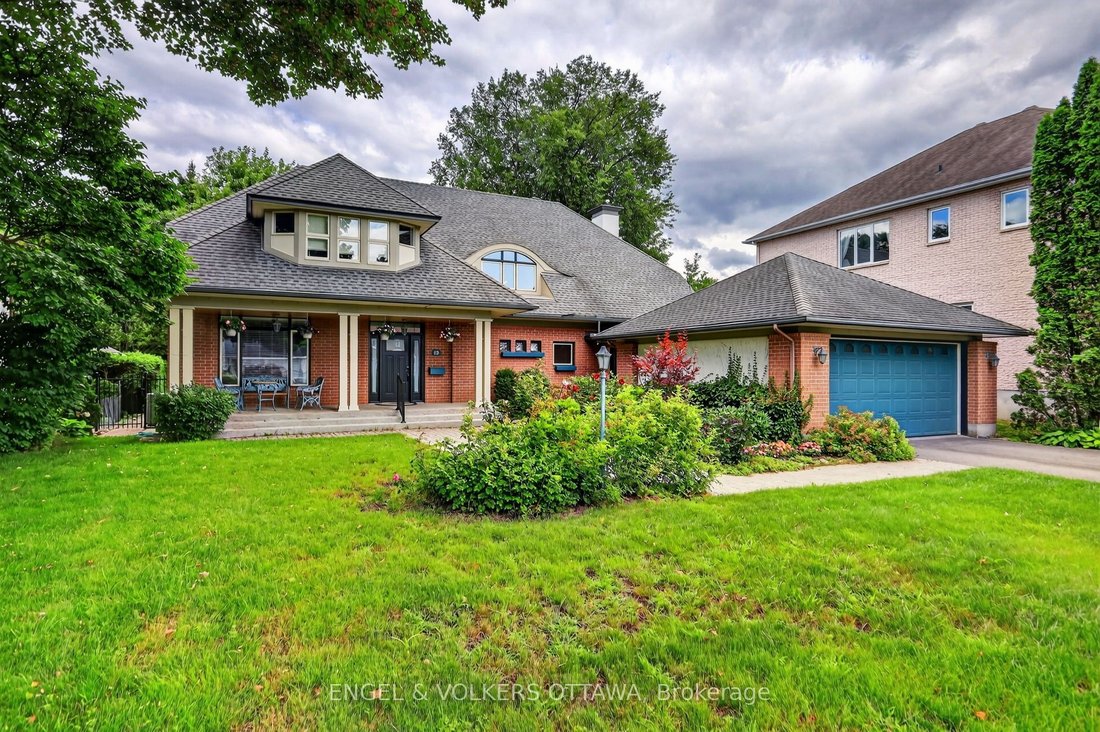
Welcome to 13 Chinook Crescent, an exceptional custom residence on one of Qualicum’s most coveted crescents. Set on an unusually large, beautifully landscaped lot, this remarkable home was conceived by renowned Ottawa architect Barry Hobin and crafted by Doug Casey of Charlesfort Construction. Built in 1993 and lovingly maintained by its original owners, the home offers an extraordinary combinatio
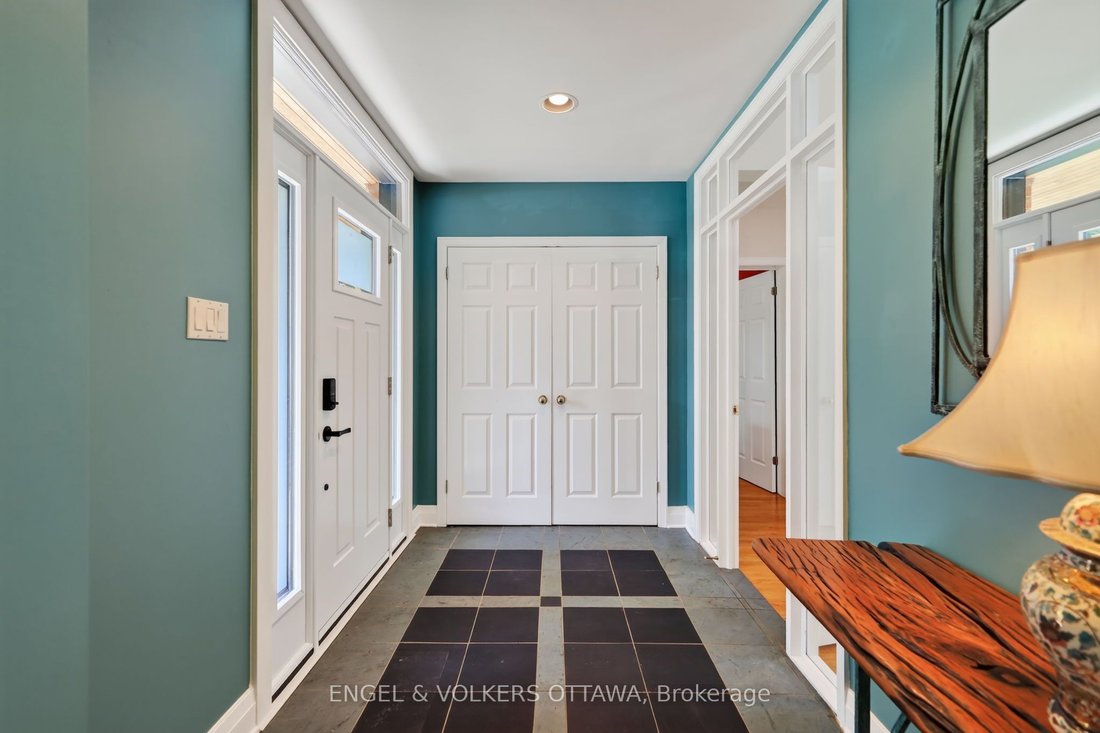
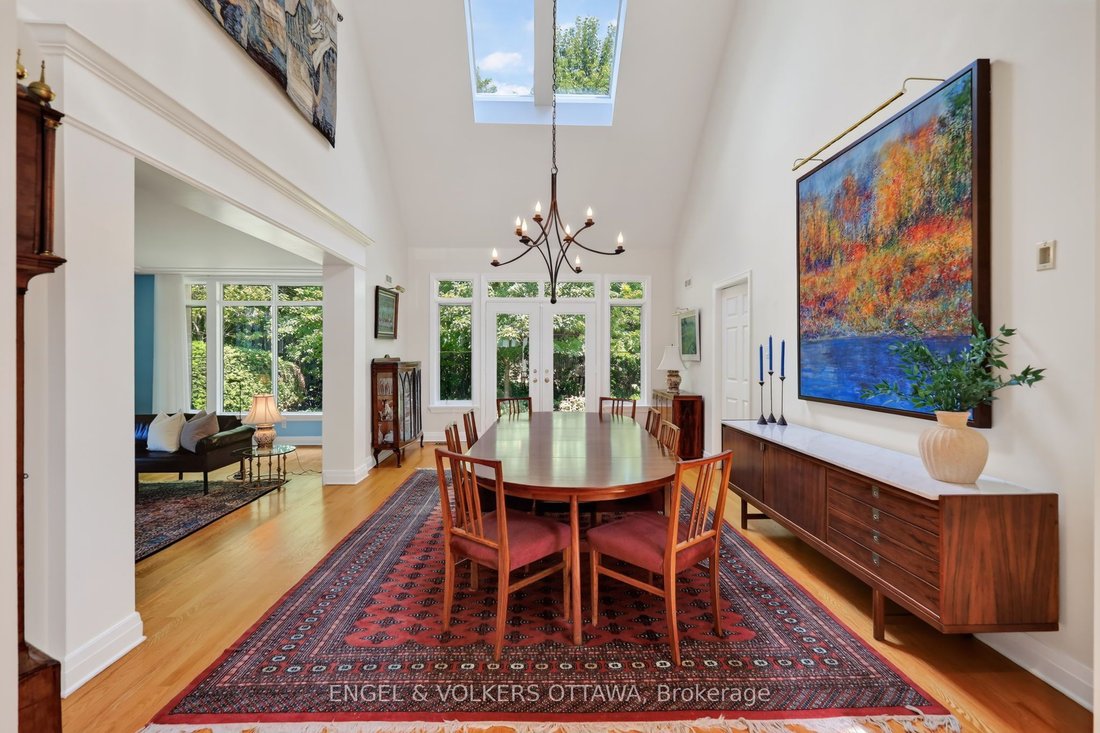
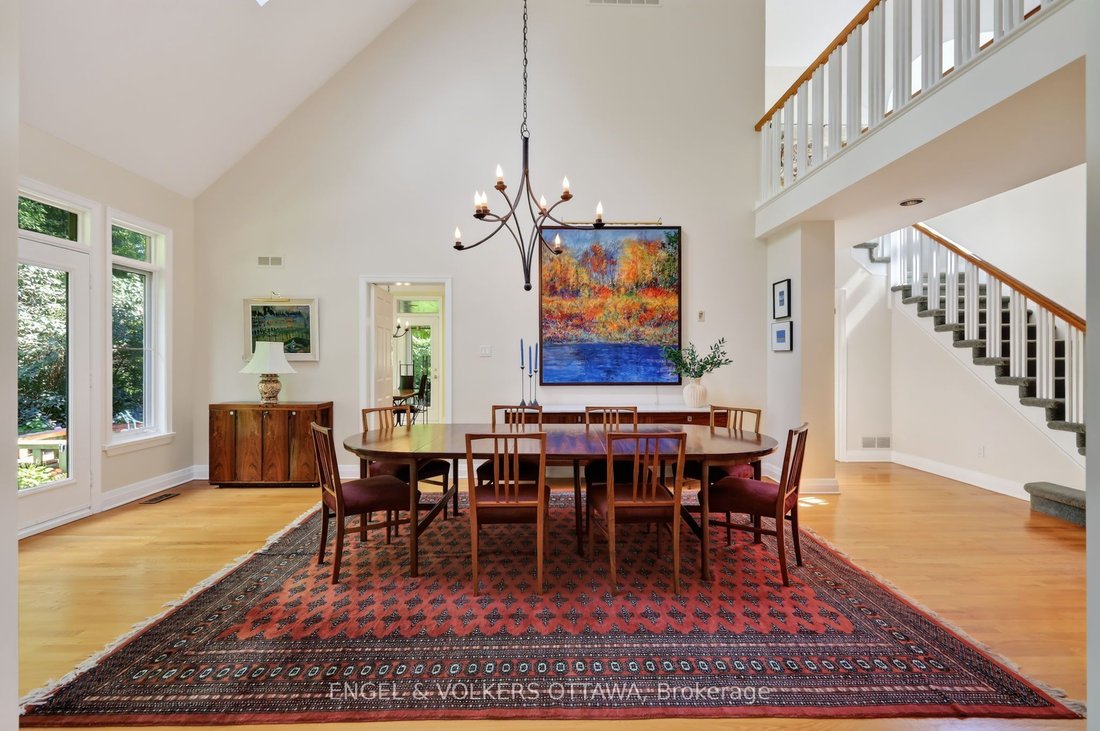
Welcome to 13 Chinook Crescent, an exceptional custom residence on one of Qualicum’s most coveted crescents. Set on an unusually large, beautifully landscaped lot, this remarkable home was conceived by renowned Ottawa architect Barry Hobin and crafted by Doug Casey of Charlesfort Construction. Built in 1993 and lovingly maintained by its original owners, the home offers an extraordinary combination of scale, privacy, thoughtful design and timeless detail. A striking entrance with brand-new custom door and sidelights, complemented by a double garage and convenient side entrance. Inside, soaring ceilings, skylights, plaster cove mouldings and strip oak hardwood floors enhance the principal rooms. The impressive dining room features ceiling height and French garden doors to the rear grounds, while the spacious living room offers a wall of windows and custom stained-glass accents. A custom main-floor office features serene garden views. At the heart of the home is a gourmet kitchen with a centre island, custom grey-stained oak cabinetry, abundant storage and premium appliances. It flows into an eating area and spacious family room with a gas fireplace. A screened porch overlooks the deck and gardens, creating a three-season retreat. Upstairs, a dramatic open ”bridge” overlooks the dining room. The private primary suite features soaring ceilings, a Juliet balcony, a walk-in closet and a spacious ensuite with a Roman tub, custom shower and double sinks. Two additional bedrooms, an upper-level laundry room and excellent storage complete this level. The unfinished lower level offers exceptional storage and future potential. Outside, mature landscaping, a rear deck, and wrought-iron gates create a remarkably private setting. Minutes from Queensway Carleton Hospital, Bayshore, the Queensway, recreation and Ottawa’s waterfront destinations, this is a rare opportunity to own an architecturally significant home in one of Ottawa’s most desirable neighbourhoods.
-
Type de propriété
Maison
Caractéristiques
Explorez le secteur
13 Chinook Crescent, Ottawa, Ontario, Canada
Voir sur Google Maps
Prix par sqft
Faible
Élevé

Inscrit il y a 3 ans
Vous vous êtes renseigné sur ce bien
L'agent vous contactera bientôt par
Publié par
3
Annonces
2024
Inscrit
Réserver une visite avec John King
Choisissez une date et si vous souhaitez une visite virtuelle ou en personne avec l’agent.
Date préférée
Type de visite

Dernière mise à jour
Hier
Première mise en ligne
Aug 21
Licence de l’agent
Référence de l’annonce
X13697786
Propriétés similaires à proximité
Nouvelles annonces à Nepean





Explorez plus de biens à vendre
Nepean, Canada types de propriétés
Nepean, Canada Recherches populaires
- Propriétés avec Garage à Nepean, Canada
- Propriétés avec Salle de jeux à Nepean, Canada
- Au bord de l’eau propriétés à Nepean, Canada
- Vue sur un golfe propriétés à Nepean, Canada
- Propriétés avec Cinéma à Nepean, Canada
- Au bord du lac propriétés à Nepean, Canada
- Propriétés avec Bibliothèque à Nepean, Canada
- Propriétés avec Sauna à Nepean, Canada
- Immobilier d’investissement propriétés à Nepean, Canada
- Vue sur la rivière propriétés à Nepean, Canada
Guides et histoires connexes
La confiance des plus grands courtiers du monde
Les agents des propriétés les plus exceptionnelles du monde publient sur JamesEdition.
- Des annonces de Sotheby's, Christie's, BARNES et Engel & Völkers
- Chaque annonce est vérifiée avant sa mise en ligne
- Contactez directement des agents vérifiés
En continuant, vous acceptez nos Conditions et notre Politique de confidentialité.