


$6,000,000
Résidence En Bord De Mer à Solanas Beach.
- 6 Chambres
- 7 SdB
- 12,627 Sqft
- 1.64 Ac lot
-
16
Vues des 30 derniers jours
- 45
À propos de la propriété
La description a été traduite automatiquement.
La description est affichée dans la langue d'origine.
Situé dans

Solanas, Punta Ballena, cette impressionnante résidence bénéficie d’un cadre solide et
construction traditionnelle, avec 70 mètres de façade sur la mer et unique
vues sur le coucher de soleil et Lomo de la Ballena.
Développé
sur un terrain de 6 609 m2 (1,63 acres), la résidence de trois étages a une surface construite
de 1 173 m2 (12 626 pieds carrés). À l’é
Solanas, Punta Ballena, cette impressionnante résidence bénéficie d’un cadre solide et
construction traditionnelle, avec 70 mètres de façade sur la mer et unique
vues sur le coucher de soleil et Lomo de la Ballena.
Développé
sur un terrain de 6 609 m2 (1,63 acres), la résidence de trois étages a une surface construite
de 1 173 m2 (12 626 pieds carrés). À l’é
Located in
Solanas, Punta Ballena, this impressive residence boasts a solid and
traditional construction, with 70 meters of frontage on the sea and unique
views of the sunset and Lomo de la Ballena.
Developed
on a plot of 6,609 m2 (1.63 acres), the three-story residence has a built area
of 1,173 m2 (12,626 sqf). On the lower floor, there is an entrance hall, a
spac
Solanas, Punta Ballena, this impressive residence boasts a solid and
traditional construction, with 70 meters of frontage on the sea and unique
views of the sunset and Lomo de la Ballena.
Developed
on a plot of 6,609 m2 (1.63 acres), the three-story residence has a built area
of 1,173 m2 (12,626 sqf). On the lower floor, there is an entrance hall, a
spac
Situé dans
Solanas, Punta Ballena, cette impressionnante résidence bénéficie d’un cadre solide et
construction traditionnelle, avec 70 mètres de façade sur la mer et unique
vues sur le coucher de soleil et Lomo de la Ballena.
Développé
sur un terrain de 6 609 m2 (1,63 acres), la résidence de trois étages a une surface construite
de 1 173 m2 (12 626 pieds carrés). À l’étage inférieur, il y a un hall d’entrée,
salon spacieux en deux parties et à différents niveaux, avec un poêle, un
une salle à manger avec une table pour 10 personnes, 2 chambres (en suite), un WC, un
un ascenseur, une cuisine avec coin repas et une buanderie. La chambre du personnel
peut accueillir deux personnes et dispose d’une salle de bain. La cour avec terrasse dispose d’un
corde à linge et double accès à la cuisine et à la salle de sport. Toutes les chambres sont très
spacieux, disposent de grandes fenêtres avec vue sur un vaste parc bien entretenu -
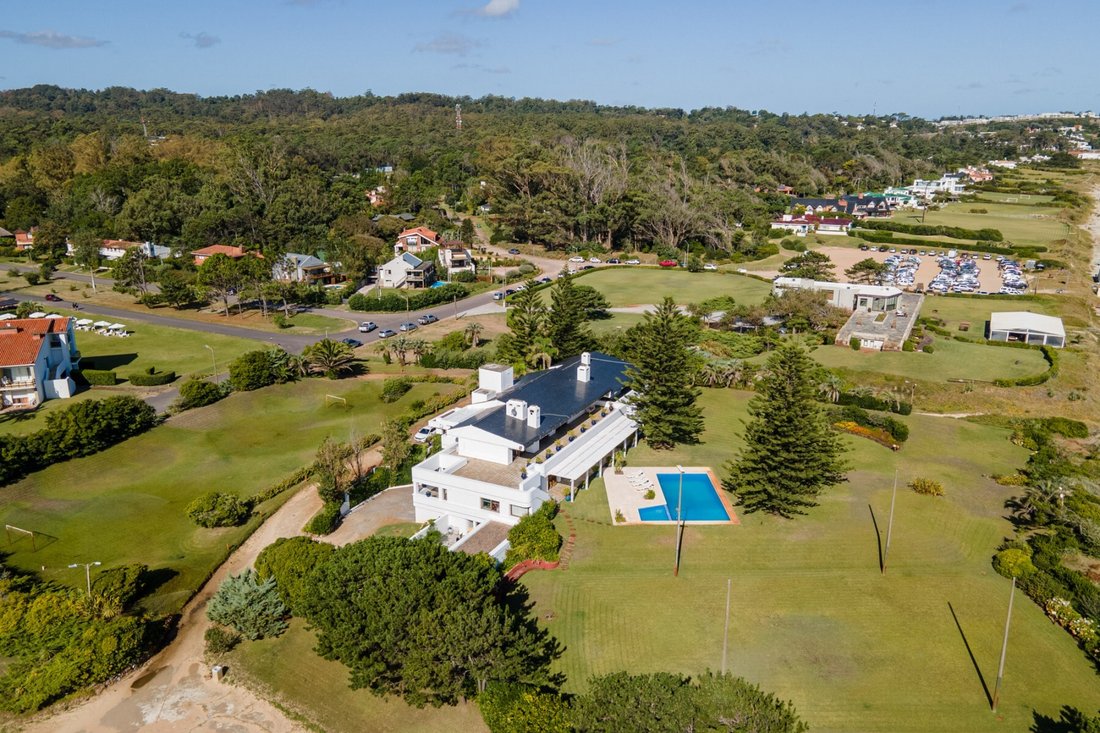
avec piscine et mer. Il y a une grande terrasse avec une table pour 16 personnes
et un salon avec vue sur le parc. Vous trouverez également un espace barbecue avec un bar,
une salle de sport ou de jeux avec un grand dressing avec sauna et une salle de bain complète.
La partie supérieure
à l’étage se trouve la suite principale avec un dressing qui communique avec le bureau,
et trois autres chambres (avec salle de bains privative). Toutes les chambres ont de grandes fenêtres avec vue sur la mer
vues et accès à une grande terrasse surplombant le parc. Il y a de l’électricité
radiateurs et climatisation dans deux des suites. Il y a également un
maison de gardien avec entrée séparée. Un grand terrain devant la maison
dispose d’un parc bien entretenu et d’un terrain de football de 20 x 60 m. La résidence dispose de deux
entrées et sorties sur deux rues.
La partie inférieure
le niveau comprend un garage pour trois voitures avec portes automatiques, une salle d’outils, une buanderie
une salle, une salle des machines et une salle de stockage. L’accès à ce niveau est possible par
ascenseur et escaliers depuis la cuisine.
Solanas, Punta Ballena, cette impressionnante résidence bénéficie d’un cadre solide et
construction traditionnelle, avec 70 mètres de façade sur la mer et unique
vues sur le coucher de soleil et Lomo de la Ballena.
Développé
sur un terrain de 6 609 m2 (1,63 acres), la résidence de trois étages a une surface construite
de 1 173 m2 (12 626 pieds carrés). À l’étage inférieur, il y a un hall d’entrée,
salon spacieux en deux parties et à différents niveaux, avec un poêle, un
une salle à manger avec une table pour 10 personnes, 2 chambres (en suite), un WC, un
un ascenseur, une cuisine avec coin repas et une buanderie. La chambre du personnel
peut accueillir deux personnes et dispose d’une salle de bain. La cour avec terrasse dispose d’un
corde à linge et double accès à la cuisine et à la salle de sport. Toutes les chambres sont très
spacieux, disposent de grandes fenêtres avec vue sur un vaste parc bien entretenu -
avec piscine et mer. Il y a une grande terrasse avec une table pour 16 personnes
et un salon avec vue sur le parc. Vous trouverez également un espace barbecue avec un bar,
une salle de sport ou de jeux avec un grand dressing avec sauna et une salle de bain complète.
La partie supérieure
à l’étage se trouve la suite principale avec un dressing qui communique avec le bureau,
et trois autres chambres (avec salle de bains privative). Toutes les chambres ont de grandes fenêtres avec vue sur la mer
vues et accès à une grande terrasse surplombant le parc. Il y a de l’électricité
radiateurs et climatisation dans deux des suites. Il y a également un
maison de gardien avec entrée séparée. Un grand terrain devant la maison
dispose d’un parc bien entretenu et d’un terrain de football de 20 x 60 m. La résidence dispose de deux
entrées et sorties sur deux rues.
La partie inférieure
le niveau comprend un garage pour trois voitures avec portes automatiques, une salle d’outils, une buanderie
une salle, une salle des machines et une salle de stockage. L’accès à ce niveau est possible par
ascenseur et escaliers depuis la cuisine.
Located in
Solanas, Punta Ballena, this impressive residence boasts a solid and
traditional construction, with 70 meters of frontage on the sea and unique
views of the sunset and Lomo de la Ballena.
Developed
on a plot of 6,609 m2 (1.63 acres), the three-story residence has a built area
of 1,173 m2 (12,626 sqf). On the lower floor, there is an entrance hall, a
spacious living room in two sections and with different levels, with a stove, a
dining room with a table for 10 people, 2 bedrooms (en suite), a toilet, an
elevator, a kitchen with a breakfast area, and a laundry room. The staff room
accommodates two people and has a bathroom. The terrace courtyard has a
clothesline and dual access to the kitchen and gym. All rooms are very
spacious, have large windows with views of an extensive and well-kept park -
with a pool - and the sea. There is a large terrace with a table for 16 people
and a living room overlooking the park. There is also a grill area with a bar,
a gym or game room with a large dressing room with a sauna and a full bathroom.
The upper
floor has the master suite with a dressing room that connects to the office,
and three other bedrooms (en suite). All bedrooms have large windows with sea
views and access to a large terrace overlooking the park. There are electric
radiators and air conditioning in two of the suites. There is also a
caretaker’s house with a separate entrance. A large plot in front of the house
has a well-kept park and a 20 x 60 m soccer field. The residence has two
entrances and exits on two streets.
The lower
level has a garage for three cars with automatic doors, a tool room, a laundry
room, a machinery room, and a storage room. Access to this level is possible by
elevator and stairs from the kitchen.
Solanas, Punta Ballena, this impressive residence boasts a solid and
traditional construction, with 70 meters of frontage on the sea and unique
views of the sunset and Lomo de la Ballena.
Developed
on a plot of 6,609 m2 (1.63 acres), the three-story residence has a built area
of 1,173 m2 (12,626 sqf). On the lower floor, there is an entrance hall, a
spacious living room in two sections and with different levels, with a stove, a
dining room with a table for 10 people, 2 bedrooms (en suite), a toilet, an
elevator, a kitchen with a breakfast area, and a laundry room. The staff room
accommodates two people and has a bathroom. The terrace courtyard has a
clothesline and dual access to the kitchen and gym. All rooms are very
spacious, have large windows with views of an extensive and well-kept park -
with a pool - and the sea. There is a large terrace with a table for 16 people
and a living room overlooking the park. There is also a grill area with a bar,
a gym or game room with a large dressing room with a sauna and a full bathroom.
The upper
floor has the master suite with a dressing room that connects to the office,
and three other bedrooms (en suite). All bedrooms have large windows with sea
views and access to a large terrace overlooking the park. There are electric
radiators and air conditioning in two of the suites. There is also a
caretaker’s house with a separate entrance. A large plot in front of the house
has a well-kept park and a 20 x 60 m soccer field. The residence has two
entrances and exits on two streets.
The lower
level has a garage for three cars with automatic doors, a tool room, a laundry
room, a machinery room, and a storage room. Access to this level is possible by
elevator and stairs from the kitchen.
-
Type de propriété
Maison
-
Prix/pied²
$475
Caractéristiques
- Jardin
- Piscine
- Vue sur la mer
- Terrasse
- Salle de jeux
- Sauna
- Ascenseur
- Centre de remise en forme / Fitness
- Garage
Caractéristiques
Lot
- Vue sur la mer
Intérieur
- Bureau
- Climatisation
- Bar
- Buanderie
- Sauna
- Salle de jeux
- Ascenseur
- Centre de remise en forme / Fitness
Outdoor
- Terrasse
- Balcon
- Piscine
- Garage
- Pergola
- Jardin
Explorez le secteur
SOLANAS, 4531, Punta Ballena, MA, Maldonado, Uruguay
Voir sur Google Maps
Prix par sqft
Faible
Élevé
Inscrit il y a 8 ans
Vous vous êtes renseigné sur ce bien
L'agent vous contactera bientôt par
Publié par
32
Annonces
2018
Inscrit
Réserver une visite avec Carlos Hermansson
Choisissez une date et si vous souhaitez une visite virtuelle ou en personne avec l’agent.
Date préférée
Type de visite

Uruguay Sotheby's International Realty
Ruta 10 km 160, La Barra, Maldonado, Uruguay
Voir le profil de l’agence
A perfect location in La Barra just over the bridge. The experienced professionals at Perrazzo Sotheby’s Internatio
A perfect location in La Barra just over the bridge. The experienced professionals at Perrazzo Sotheby’s International Realty ® specialized in the sale and rentals of quality houses, apartments and farms.
Dernière mise à jour
Février 11, 2025
Première mise en ligne
Apr 11, 2023
Lien de l’annonce
Référence de l’annonce
LGB5WD
Propriétés similaires à proximité
Nouvelles annonces à Punta Ballena




Explorez plus de biens à vendre
Punta Ballena, Uruguay types de propriétés
Punta Ballena, Uruguay Recherches populaires
- Plage propriétés à Punta Ballena, Uruguay
- Lotissement sécurisé propriétés à Punta Ballena, Uruguay
- Manoir propriétés à Punta Ballena, Uruguay
- Vue sur un golfe propriétés à Punta Ballena, Uruguay
- Propriétés avec Héliport à Punta Ballena, Uruguay
- Vue sur la rivière propriétés à Punta Ballena, Uruguay
- Propriétés avec Plage privée à Punta Ballena, Uruguay
- Front de rivière propriétés à Punta Ballena, Uruguay
Guides et histoires connexes
La confiance des plus grands courtiers du monde
Les agents des propriétés les plus exceptionnelles du monde publient sur JamesEdition.
- Des annonces de Sotheby's, Christie's, BARNES et Engel & Völkers
- Chaque annonce est vérifiée avant sa mise en ligne
- Contactez directement des agents vérifiés
En continuant, vous acceptez nos Conditions et notre Politique de confidentialité.