$1,500,000
Belle Ferme Dans Une Communauté Fermée
- 5 Chambres
- 4 SdB
- 10
À propos de la propriété
La description a été traduite automatiquement.
La description est affichée dans la langue d'origine.
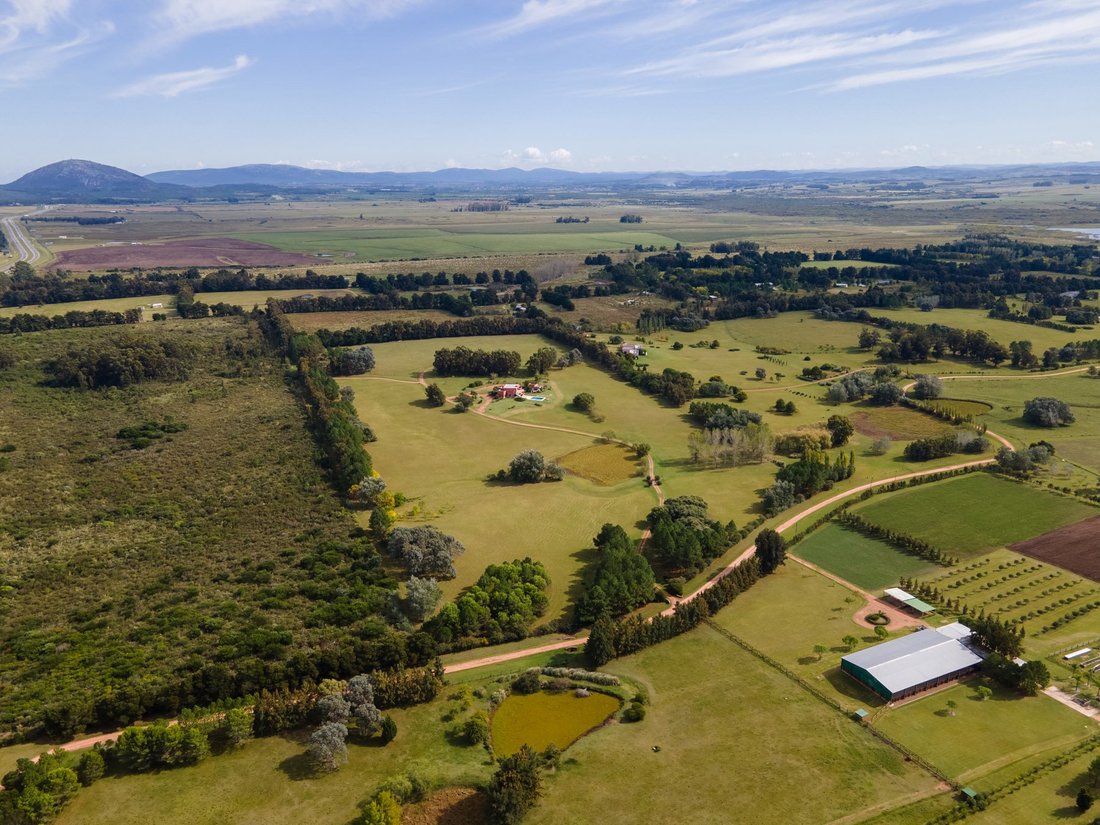
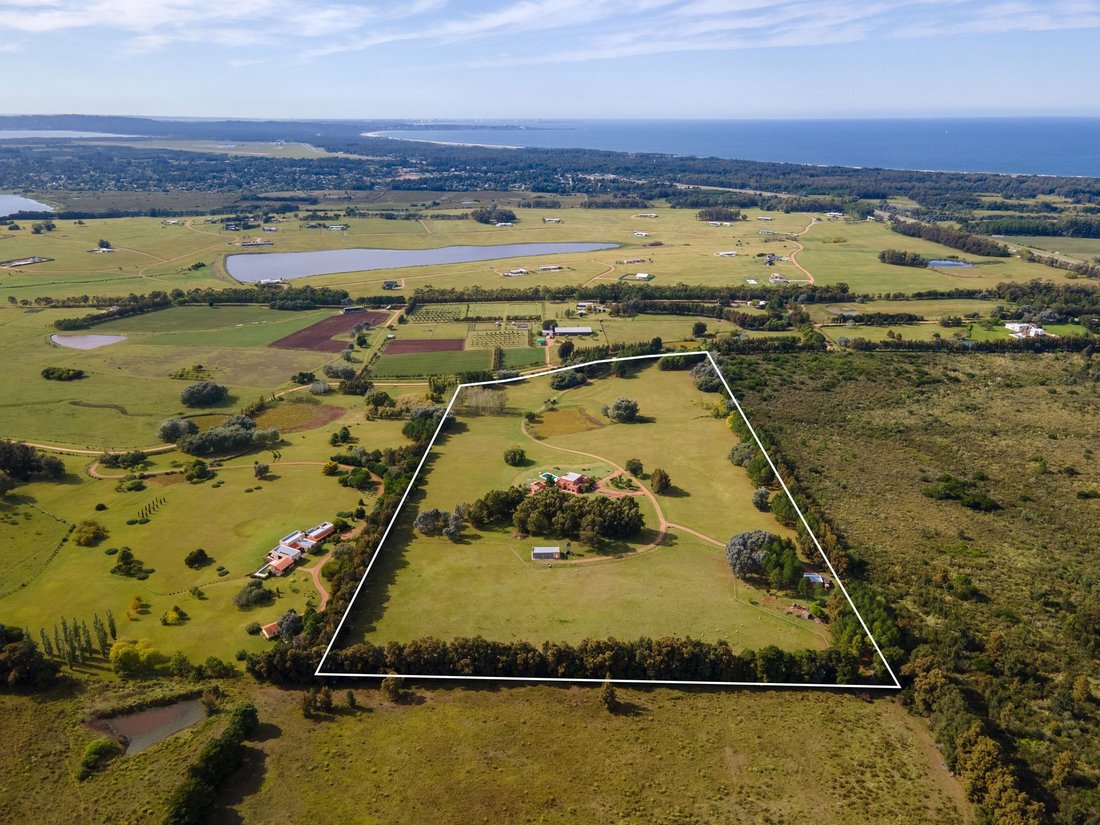
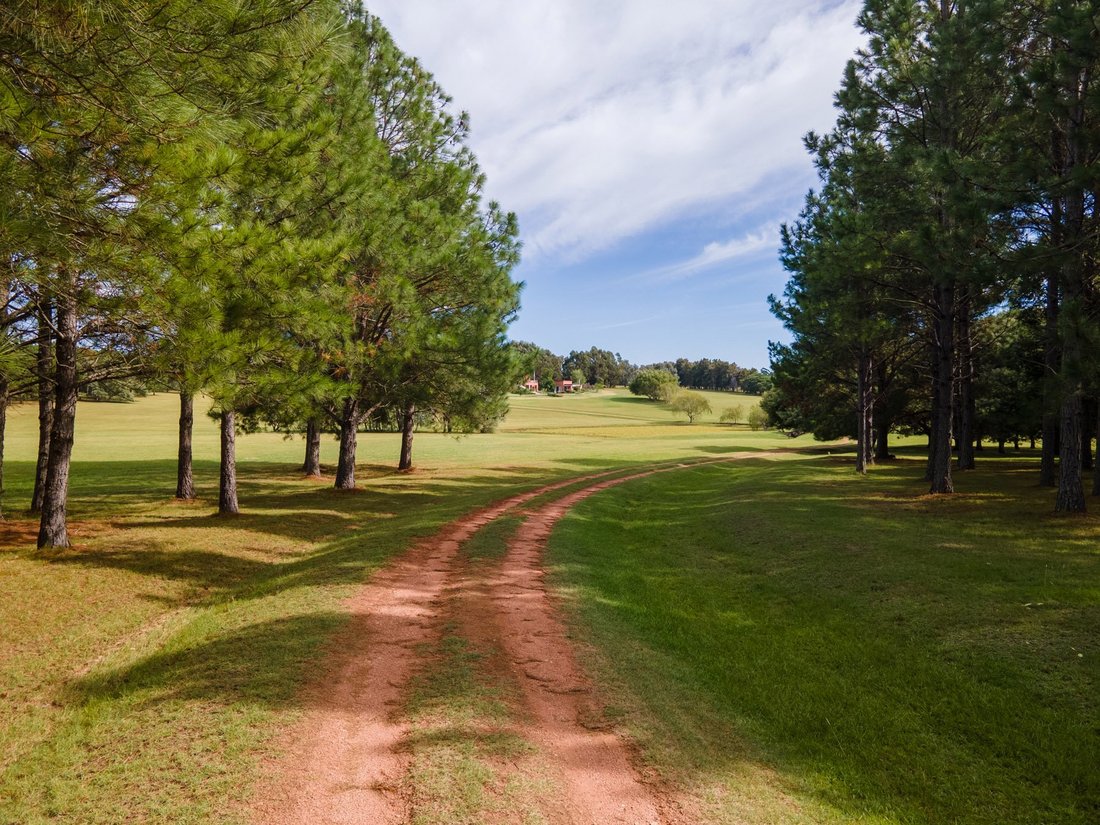
Belle ferme de 12,7 ha/31,3 acres dans la communauté fermée de Lomas del Sauce, avec accès direct depuis la route Interbalnearia, à 25 km de Punta del Este et à 93 km de l’aéroport international de Carrasco/Montevideo.
La maison principale de 400 m2 sur 2 étages comprend au premier étage une réception, un ascenseur, des toilettes, un salon avec poêle à bois, un coin télévision, une suite princ
La maison principale de 400 m2 sur 2 étages comprend au premier étage une réception, un ascenseur, des toilettes, un salon avec poêle à bois, un coin télévision, une suite princ
Beautiful farm of 12.7 ha / 31.3 acres in the gated community Lomas del Sauce, with direct access from the Interbalnearia Route, 25 km from Punta del Este and 93 km from the International Airport of Carrasco/Montevideo.
The main house of 400 m2 / 4305 Sq Ft. with 2 floors has on the first floor a reception, elevator, toilette, living room with wood stove, TV area, master suite with desk and dr
The main house of 400 m2 / 4305 Sq Ft. with 2 floors has on the first floor a reception, elevator, toilette, living room with wood stove, TV area, master suite with desk and dr
Belle ferme de 12,7 ha/31,3 acres dans la communauté fermée de Lomas del Sauce, avec accès direct depuis la route Interbalnearia, à 25 km de Punta del Este et à 93 km de l’aéroport international de Carrasco/Montevideo.
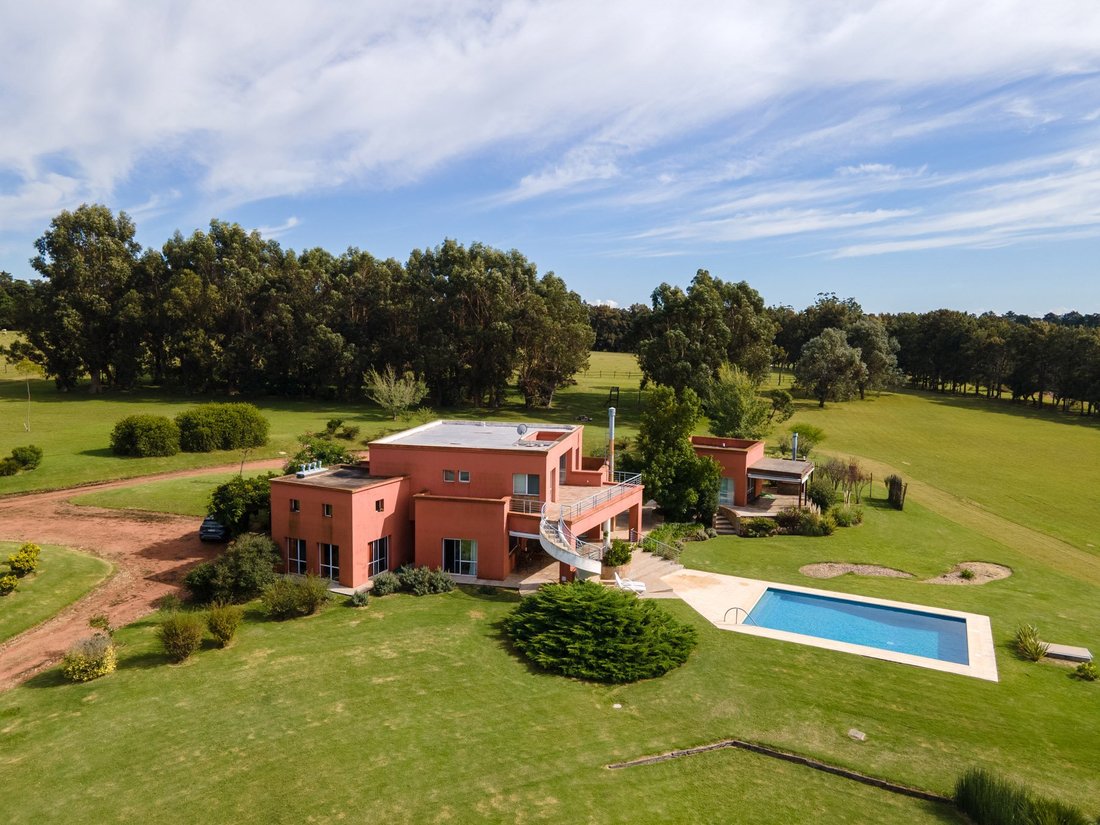
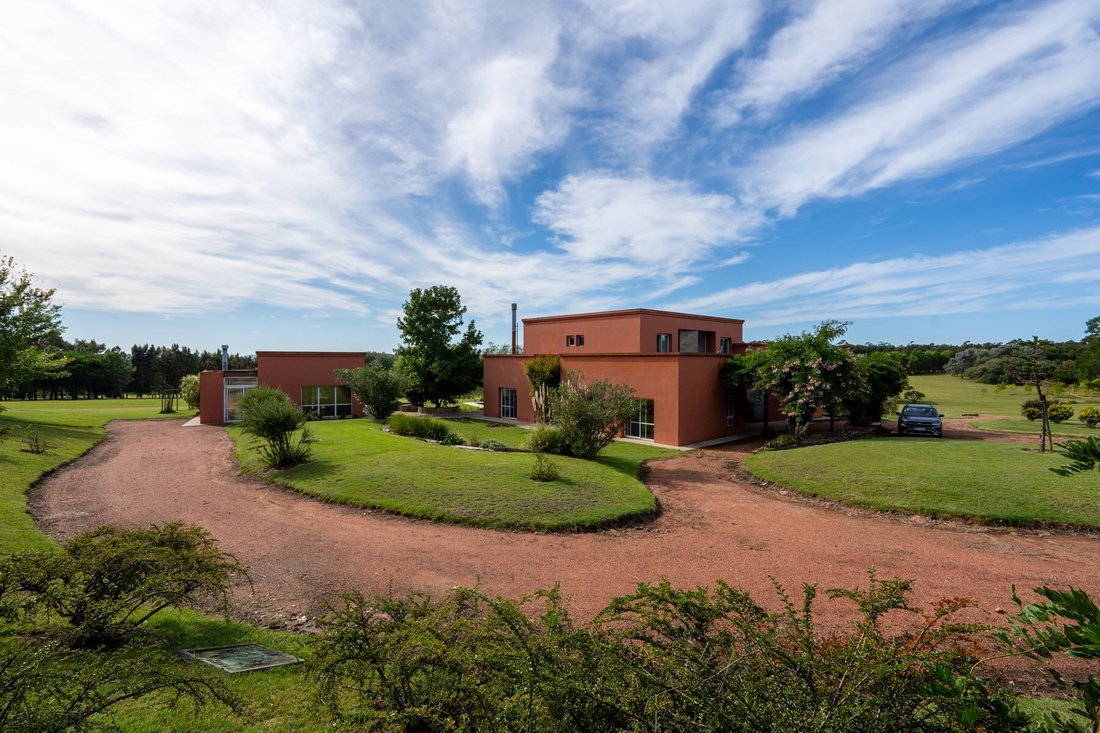
La maison principale de 400 m2 sur 2 étages comprend au premier étage une réception, un ascenseur, des toilettes, un salon avec poêle à bois, un coin télévision, une suite principale avec bureau et dressing, une cuisine avec coin petit-déjeuner et garde-manger en mezzanine, une galerie au-dessus de la piscine et un escalier extérieur menant à la terrasse à l’étage supérieur.
L’étage comprend 4 chambres partageant 2 salles de bains, 2 des chambres avec accès à la terrasse donnant sur la piscine et le parc.
En outre, un barbecue couvert avec barbecue, une salle de bain, une buanderie, une maison de ménage, un grand hangar, un enclos pour animaux, est entièrement boisé avec une grande variété d’espèces, un tajamar et une passerelle intérieure.
La maison principale de 400 m2 sur 2 étages comprend au premier étage une réception, un ascenseur, des toilettes, un salon avec poêle à bois, un coin télévision, une suite principale avec bureau et dressing, une cuisine avec coin petit-déjeuner et garde-manger en mezzanine, une galerie au-dessus de la piscine et un escalier extérieur menant à la terrasse à l’étage supérieur.
L’étage comprend 4 chambres partageant 2 salles de bains, 2 des chambres avec accès à la terrasse donnant sur la piscine et le parc.
En outre, un barbecue couvert avec barbecue, une salle de bain, une buanderie, une maison de ménage, un grand hangar, un enclos pour animaux, est entièrement boisé avec une grande variété d’espèces, un tajamar et une passerelle intérieure.
Beautiful farm of 12.7 ha / 31.3 acres in the gated community Lomas del Sauce, with direct access from the Interbalnearia Route, 25 km from Punta del Este and 93 km from the International Airport of Carrasco/Montevideo.
The main house of 400 m2 / 4305 Sq Ft. with 2 floors has on the first floor a reception, elevator, toilette, living room with wood stove, TV area, master suite with desk and dressing room, kitchen with breakfast area and pantry on mezzanine, gallery over the pool and outdoor staircase leading to the terrace on the upper floor.
Upstairs has 4 bedrooms sharing 2 bathrooms, 2 of the bedrooms with access to terrace over the pool and park.
In addition, covered barbecue with barbecue enclosed with bathroom, laundry room, housekeepers house, large shed, corral for animals, is fully forested with a wide variety of species, tajamar and internal walkway.
The main house of 400 m2 / 4305 Sq Ft. with 2 floors has on the first floor a reception, elevator, toilette, living room with wood stove, TV area, master suite with desk and dressing room, kitchen with breakfast area and pantry on mezzanine, gallery over the pool and outdoor staircase leading to the terrace on the upper floor.
Upstairs has 4 bedrooms sharing 2 bathrooms, 2 of the bedrooms with access to terrace over the pool and park.
In addition, covered barbecue with barbecue enclosed with bathroom, laundry room, housekeepers house, large shed, corral for animals, is fully forested with a wide variety of species, tajamar and internal walkway.
-
Type de propriété
Corps de ferme
Caractéristiques
- Piscine
- Jardin
- Cheminée
- Terrasse
- Vue sur la montagne
- Ascenseur
- Lotissement sécurisé
- Vue sur la mer
- Cuisinière à gaz
Caractéristiques
Lot
Intérieur
- Haut plafond
- Cheminée
- Climatisation
- Cuisinière à gaz
- Buanderie
- Ascenseur
- Comptoirs en pierre
Outdoor
Explorez le secteur
Laguna Del Sauce, 1644H, Punta Ballena, MA, Laguna de los Cisnes-Lomas del Sauce, Maldonado, Uruguay
Voir sur Google Maps
Prix par sqft
Faible
Élevé
Voir 7 autres annonces à Laguna de los Cisnes-Lomas del Sauce
Inscrit il y a 7 mois
Vous vous êtes renseigné sur ce bien
L'agent vous contactera bientôt par
Publié par
31
Annonces
2026
Inscrit
Réserver une visite avec Carlos Hermansson
Choisissez une date et si vous souhaitez une visite virtuelle ou en personne avec l’agent.
Date préférée
Type de visite

Uruguay Sotheby's International Realty
Av. Roosevelt pda.10, Punta del Este, Maldonado, Uruguay
Voir le profil de l’agence
Dernière mise à jour
Mars 14
Première mise en ligne
Mars 14
Référence de l’annonce
GMYSD6
Propriétés similaires à proximité
Nouvelles annonces à Laguna de los Cisnes-Lomas del Sauce





Explorez plus de biens à vendre
Laguna de los Cisnes-Lomas del Sauce, Uruguay types de propriétés
Laguna de los Cisnes-Lomas del Sauce, Uruguay Recherches populaires
- Propriétés avec Jacuzzi à Laguna de los Cisnes-Lomas del Sauce, Uruguay
- Propriétés avec Balcon à Laguna de los Cisnes-Lomas del Sauce, Uruguay
- Vue sur la mer propriétés à Laguna de los Cisnes-Lomas del Sauce, Uruguay
- Propriétés avec Ascenseur à Laguna de los Cisnes-Lomas del Sauce, Uruguay
- Propriétés avec Cuisine extérieure à Laguna de los Cisnes-Lomas del Sauce, Uruguay
- Propriétés avec Bar à Laguna de los Cisnes-Lomas del Sauce, Uruguay
- Propriétés avec Bureau à Laguna de los Cisnes-Lomas del Sauce, Uruguay
- Vue sur la montagne propriétés à Laguna de los Cisnes-Lomas del Sauce, Uruguay
Guides et histoires connexes
La confiance des plus grands courtiers du monde
Les agents des propriétés les plus exceptionnelles du monde publient sur JamesEdition.
- Des annonces de Sotheby's, Christie's, BARNES et Engel & Völkers
- Chaque annonce est vérifiée avant sa mise en ligne
- Contactez directement des agents vérifiés
En continuant, vous acceptez nos Conditions et notre Politique de confidentialité.