$1,131,877
Rectory Lane, Pulborough
- Mis à jour: Septembre 15
- 2
À propos de la propriété
La description a été traduite automatiquement.
La description est affichée dans la langue d'origine.
A substantial semi-detached home with far-reaching South Downs views. 3/4 generously sized bedrooms, high ceilings, cellar and sympathetically restored Victorian features throughout. Mature gardens with ample off-street parking in the heart of Pulborough.
- 4 bedrooms - Beautiful Victorian features - Extended kitchen/diner - Cellar - 2 bathrooms - Private parking and well-landscaped garden - V
- 4 bedrooms - Beautiful Victorian features - Extended kitchen/diner - Cellar - 2 bathrooms - Private parking and well-landscaped garden - V
A substantial semi-detached home with far-reaching South Downs views. 3/4 generously sized bedrooms, high ceilings, cellar and sympathetically restored Victorian features throughout. Mature gardens with ample off-street parking in the heart of Pulborough.
- 4 bedrooms - Beautiful Victorian features - Extended kitchen/diner - Cellar - 2 bathrooms - Private parking and well-landscaped garden - Village location Description
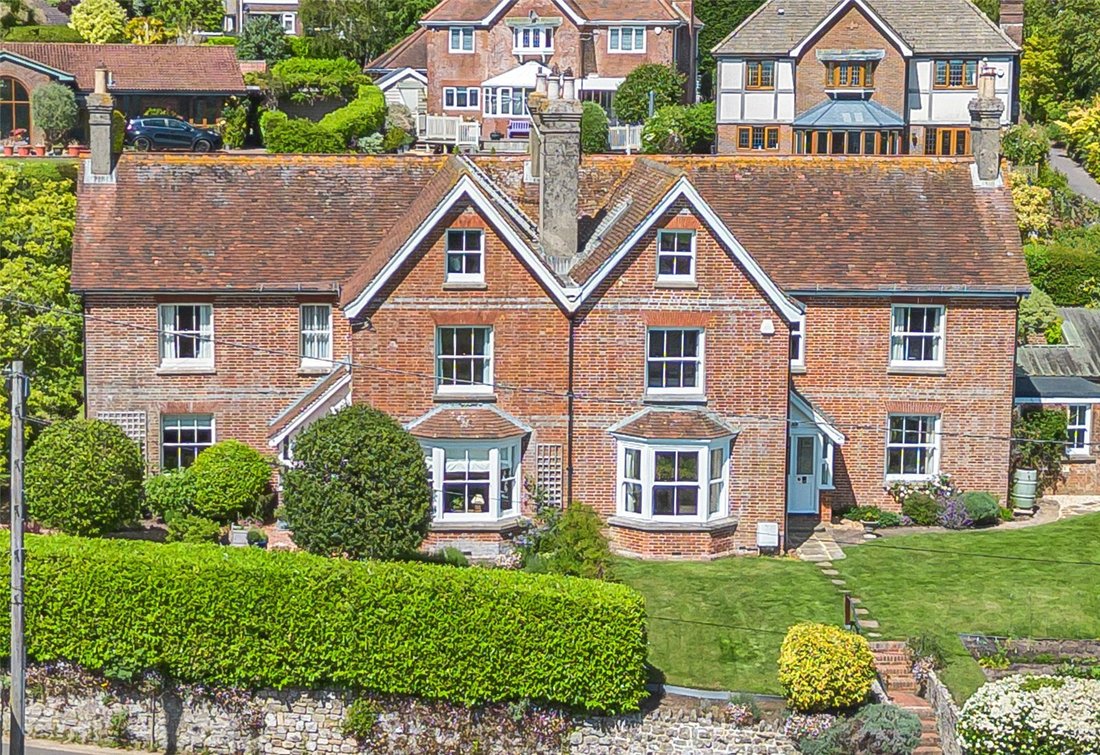
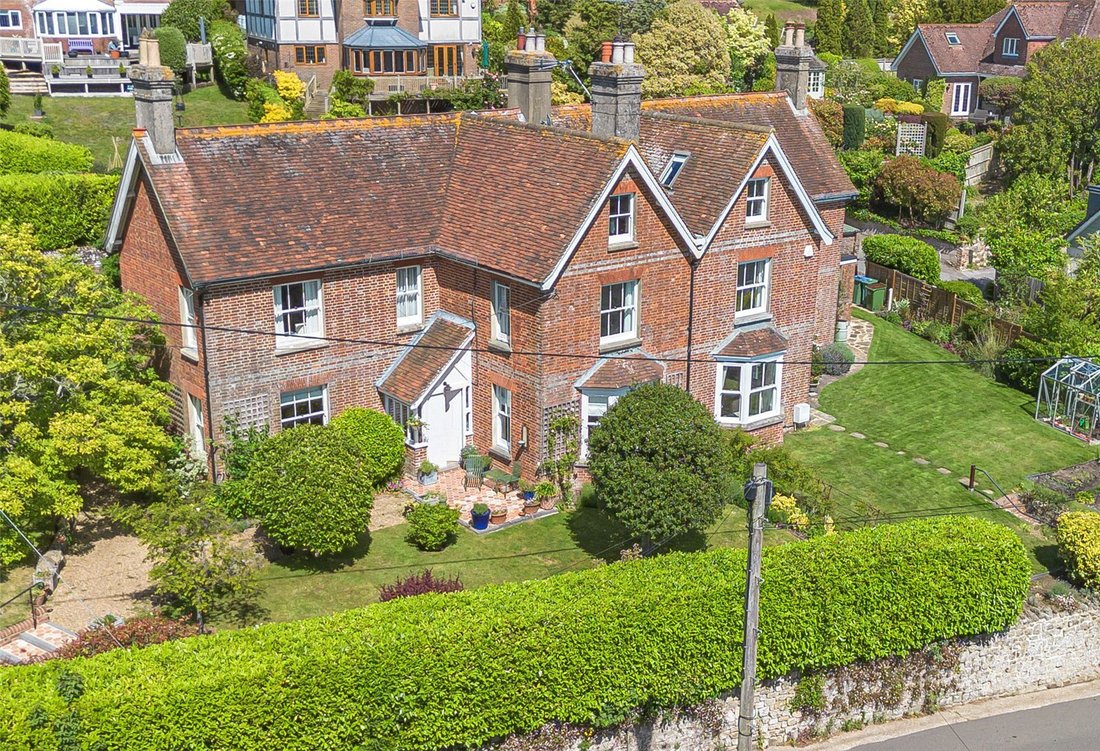
Set back from the road, this grand semi-detached house was built in 1891 and overlooks the natural splendour of the South Downs National Park. Elevated above the parking area is a charming front garden boasting thoughtfully landscaped greenery leading to a strategically placed patio, perfectly positioned to enjoy the views and make the most of the sun.
Over the years, the house has been carefully maintained to preserve its Victorian character with its high ceilings, cellar, large sash windows and period features throughout. The traditional layout has been retained to suit modern family life and the second floor offers a wonderful opportunity for a self contained flat for a dependent relative(formerly the maid’s quarters). Nestled in the picturesque village of Pulborough, the property offers easy access to local shops, country pubs, beautiful countryside walks and a direct train service to London (Victoria in approximately 80 minutes) and the south coast.
Accommodation
Reception hall: Through the enclosed porch, a bright and welcoming hall provides access to the reception rooms, kitchen, shower room and staircase to the first floor.
Dining Room:
Located to the west of the hall, this dual-aspect dining room benefits from high ceilings and large sash windows facing south and west, allowing for an abundance of natural light. Features include built-in cabinetry, traditional Victorian coving, a ceiling rose and a gas fireplace.
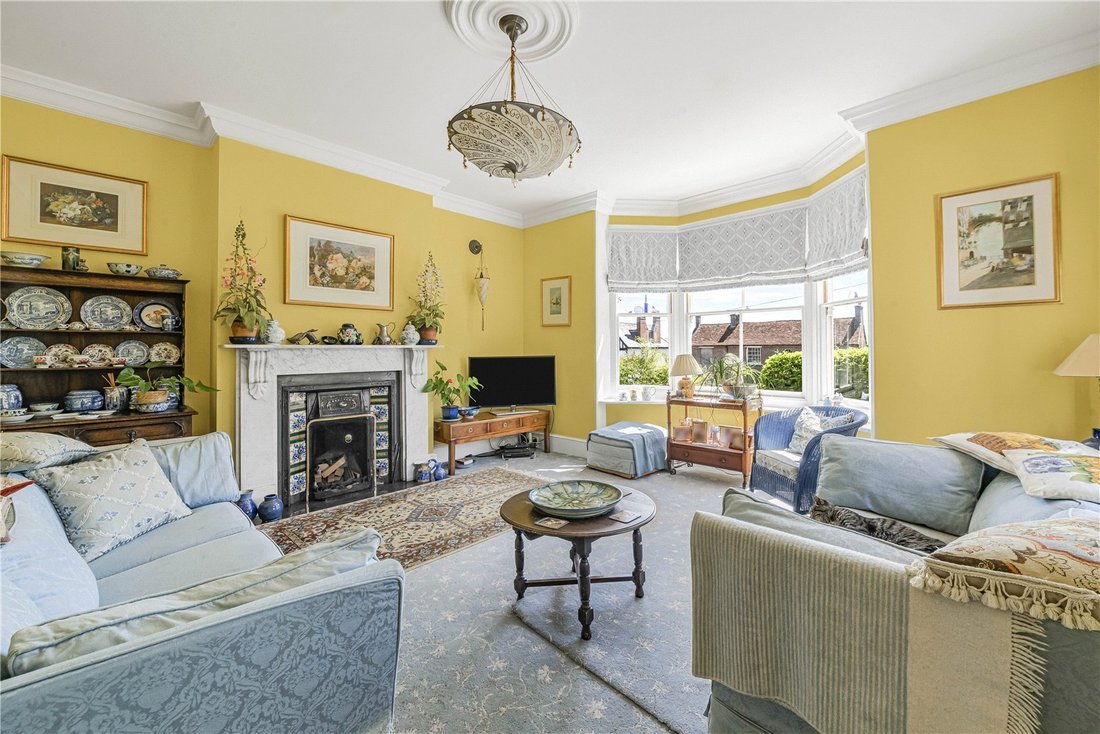
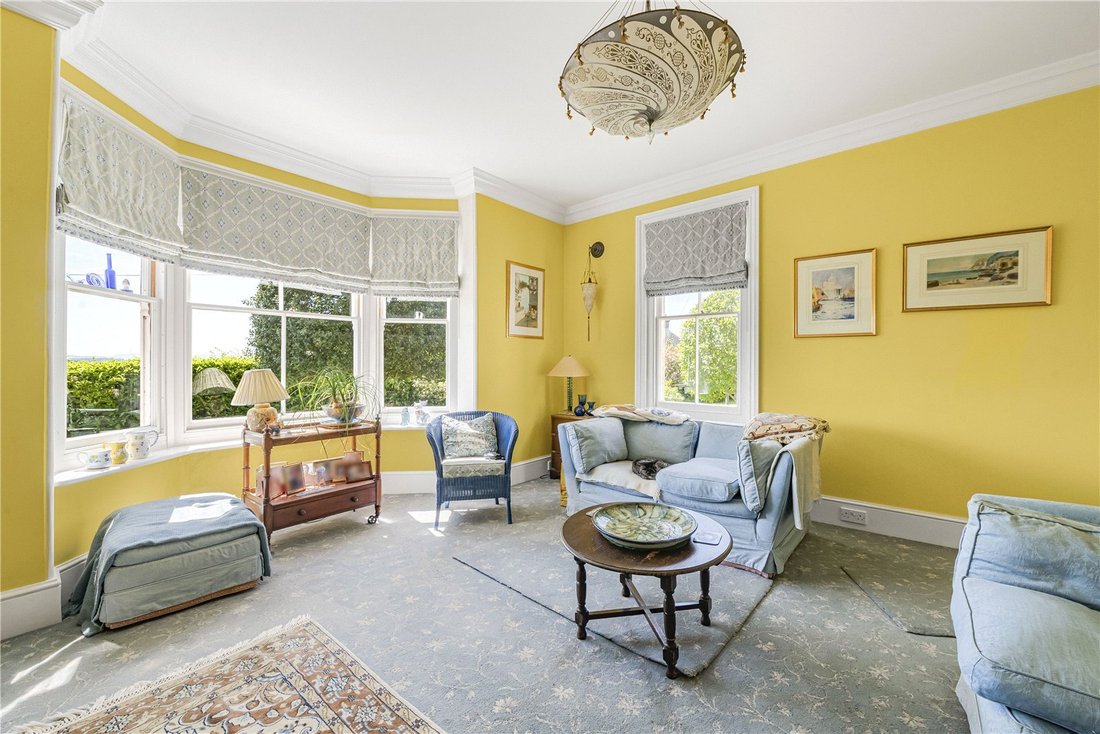
Living Room: Situated to the east, the living room mirrors the dining room in both size and grandeur, with dual-aspect south and west-facing windows ensuring plenty of light throughout the day. The easterly wall features a Baxi Burnall fireplace with a traditional tiled surround.
Kitchen: The light and airy kitchen extends around the rear of the property and is centred around a gas-fired Aga. Beyond this, the space has been extended to create a larger, more contemporary social area with French doors opening onto the rear garden.
Cellar: Ideal for wine or storage.
Shower room:
The ground floor shower room is fitted with a toilet, basin, heated towel rail and walk-in shower with both handheld and rainfall fittings.
First floor:
Landing:
The spacious first-floor landing provides access to the three main bedrooms, family bathroom and staircase to the third floor.
Principal Bedroom:
A large and bright dual-aspect bedroom overlooking the Downs, featuring fitted carpet, two built-in alcove wardrobes and a decorative fireplace.
Bedroom 2:
Situated to the west of the property, the second bedroom is similarly proportioned and features hardwood flooring, a decorative fireplace and built-in wardrobes.
Bedroom 3:
Located at the rear of the property, this smaller double bedroom overlooks the garden and includes a built-in wardrobe.
Family Bathroom:
The spacious bathroom features traditional white and chrome fittings, including a substantial bathtub, toilet, basin, bidet and separate walk-in shower. Additional features include wall sconces and a traditional chrome heated towel rail.
Third floor:
Accessed via a separate staircase, the third floor was formerly the maid’s quarters and could easily be arranged as a self -contained flat for a dependent relative.
The area features hardwood flooring and opened eaves to maximise space. To the rear, the roofline has been opened and plastered to create additional head height as Bedroom 4 Towards the east side of the property, work has begun on a third shower room, although further work is required before the space is fully usable.
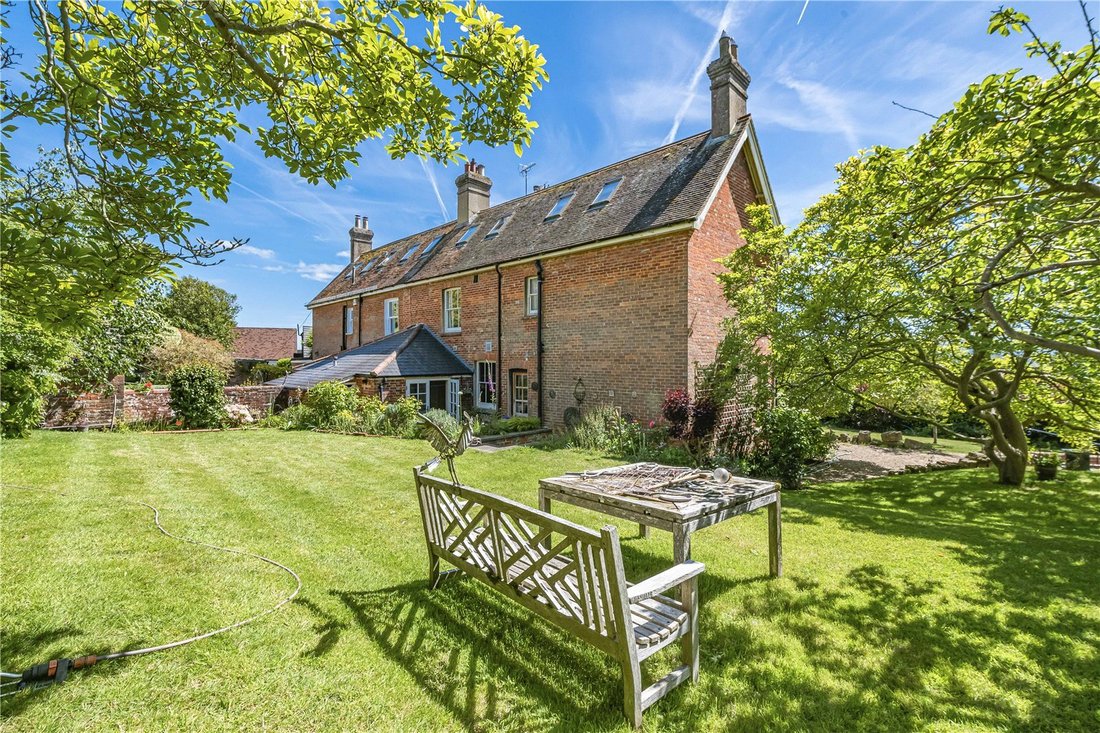
Rear Garden: The generous garden features a clay patio and large lawned area. With outbuildings and mature trees, it wraps around to the front of the building and is walled at the rear to maintain privacy.
Parking: To the side is a driveway offering parking for vehicles with scope to create further hard standing, if required.
Situation: The property lies off Rectory Lane close to shops, bus route, village hall, library, in and café. There are glorious walks
across the Wild Brooks to the RSPB and a mainline station to London Victoria.
Floor Risk: According to [hidden information] there is a very low long-term risk of flooding from rivers, seas or surface water and is outside a groundwater flood alert area
Mobile phone: According to Ofcom website checker there is good outdoor coverage for Three, O2, Vodaphone and EE. There is good indoor EE coverage.
Broadband: According to Ofcom website checker there is ultrafast available up to 1000 mbps.
Covenants: Please inquire with the agents for any specific questions on covenants that might affect a decision to buy.
The property was underpinned in 1985.
Reduced 30/6/26 amended 12/9/26
General
Services :
Mains water, drainage, gas and electricity
Local Authority :
Horsham District Council
Council Tax
F - £3,571.57
Guide Price & Tenure
£845,000 Freehold
Pulborough Office
Burberry House, 143 Lower Street,
Pulborough, West Sussex RH20 2BX
[hidden information]
Associate London Office
121 Park lane,
London W1K 7AG
[hidden information]
[hidden information]
[hidden information]
Important Notice: Comyn and James would like to inform all prospective purchasers that these sales details have been prepared in good faith for a fair overall view of the property only and do not constitute part of an offer or a contract. All descriptions of dimensions and areas, reference to condition, permissions, covenants and boundaries are given as a guide and must not be relied on as a statement of fact. No person in the employment of Comyn and James LLP has authority to make any representation or warranty in relation to the property as we have not carried out a structural survey or tested services, appliances, or fittings. Photographs and floor plans show only certain aspects of the property at the time they were taken and it should not be assumed that the property remains exactly as it is shown. Prospective purchasers should make specific enquiries concerning any matters of particular importance affecting a decision to view or purchase the property and are strongly advised to contact the office regarding the availability of the property before undertaking any journeys and incurring any abortive costs.
- 4 bedrooms - Beautiful Victorian features - Extended kitchen/diner - Cellar - 2 bathrooms - Private parking and well-landscaped garden - Village location Description
Set back from the road, this grand semi-detached house was built in 1891 and overlooks the natural splendour of the South Downs National Park. Elevated above the parking area is a charming front garden boasting thoughtfully landscaped greenery leading to a strategically placed patio, perfectly positioned to enjoy the views and make the most of the sun.
Over the years, the house has been carefully maintained to preserve its Victorian character with its high ceilings, cellar, large sash windows and period features throughout. The traditional layout has been retained to suit modern family life and the second floor offers a wonderful opportunity for a self contained flat for a dependent relative(formerly the maid’s quarters). Nestled in the picturesque village of Pulborough, the property offers easy access to local shops, country pubs, beautiful countryside walks and a direct train service to London (Victoria in approximately 80 minutes) and the south coast.
Accommodation
Reception hall: Through the enclosed porch, a bright and welcoming hall provides access to the reception rooms, kitchen, shower room and staircase to the first floor.
Dining Room:
Located to the west of the hall, this dual-aspect dining room benefits from high ceilings and large sash windows facing south and west, allowing for an abundance of natural light. Features include built-in cabinetry, traditional Victorian coving, a ceiling rose and a gas fireplace.
Living Room: Situated to the east, the living room mirrors the dining room in both size and grandeur, with dual-aspect south and west-facing windows ensuring plenty of light throughout the day. The easterly wall features a Baxi Burnall fireplace with a traditional tiled surround.
Kitchen: The light and airy kitchen extends around the rear of the property and is centred around a gas-fired Aga. Beyond this, the space has been extended to create a larger, more contemporary social area with French doors opening onto the rear garden.
Cellar: Ideal for wine or storage.
Shower room:
The ground floor shower room is fitted with a toilet, basin, heated towel rail and walk-in shower with both handheld and rainfall fittings.
First floor:
Landing:
The spacious first-floor landing provides access to the three main bedrooms, family bathroom and staircase to the third floor.
Principal Bedroom:
A large and bright dual-aspect bedroom overlooking the Downs, featuring fitted carpet, two built-in alcove wardrobes and a decorative fireplace.
Bedroom 2:
Situated to the west of the property, the second bedroom is similarly proportioned and features hardwood flooring, a decorative fireplace and built-in wardrobes.
Bedroom 3:
Located at the rear of the property, this smaller double bedroom overlooks the garden and includes a built-in wardrobe.
Family Bathroom:
The spacious bathroom features traditional white and chrome fittings, including a substantial bathtub, toilet, basin, bidet and separate walk-in shower. Additional features include wall sconces and a traditional chrome heated towel rail.
Third floor:
Accessed via a separate staircase, the third floor was formerly the maid’s quarters and could easily be arranged as a self -contained flat for a dependent relative.
The area features hardwood flooring and opened eaves to maximise space. To the rear, the roofline has been opened and plastered to create additional head height as Bedroom 4 Towards the east side of the property, work has begun on a third shower room, although further work is required before the space is fully usable.
Rear Garden: The generous garden features a clay patio and large lawned area. With outbuildings and mature trees, it wraps around to the front of the building and is walled at the rear to maintain privacy.
Parking: To the side is a driveway offering parking for vehicles with scope to create further hard standing, if required.
Situation: The property lies off Rectory Lane close to shops, bus route, village hall, library, in and café. There are glorious walks
across the Wild Brooks to the RSPB and a mainline station to London Victoria.
Floor Risk: According to [hidden information] there is a very low long-term risk of flooding from rivers, seas or surface water and is outside a groundwater flood alert area
Mobile phone: According to Ofcom website checker there is good outdoor coverage for Three, O2, Vodaphone and EE. There is good indoor EE coverage.
Broadband: According to Ofcom website checker there is ultrafast available up to 1000 mbps.
Covenants: Please inquire with the agents for any specific questions on covenants that might affect a decision to buy.
The property was underpinned in 1985.
Reduced 30/6/26 amended 12/9/26
General
Services :
Mains water, drainage, gas and electricity
Local Authority :
Horsham District Council
Council Tax
F - £3,571.57
Guide Price & Tenure
£845,000 Freehold
Pulborough Office
Burberry House, 143 Lower Street,
Pulborough, West Sussex RH20 2BX
[hidden information]
Associate London Office
121 Park lane,
London W1K 7AG
[hidden information]
[hidden information]
[hidden information]
Important Notice: Comyn and James would like to inform all prospective purchasers that these sales details have been prepared in good faith for a fair overall view of the property only and do not constitute part of an offer or a contract. All descriptions of dimensions and areas, reference to condition, permissions, covenants and boundaries are given as a guide and must not be relied on as a statement of fact. No person in the employment of Comyn and James LLP has authority to make any representation or warranty in relation to the property as we have not carried out a structural survey or tested services, appliances, or fittings. Photographs and floor plans show only certain aspects of the property at the time they were taken and it should not be assumed that the property remains exactly as it is shown. Prospective purchasers should make specific enquiries concerning any matters of particular importance affecting a decision to view or purchase the property and are strongly advised to contact the office regarding the availability of the property before undertaking any journeys and incurring any abortive costs.
-
Type de propriété
Maison
Caractéristiques
- Jardin
- Terrasse
- Cheminée
- Vue sur la montagne
- Bibliothèque
- Moderne
- Bureau
- Vie privée
- Haut plafond
Caractéristiques
Lot
- Vue sur la montagne
- Vie privée
- Moderne
Intérieur
- Haut plafond
- Bureau
- Cheminée
- Bibliothèque
Outdoor
- Terrasse
- Stationnement
- Jardin
Explorez le secteur
Rectory Lane, Pulborough, Angleterre
Voir sur Google Maps
Prix par sqft
Faible
Élevé
Inscrit il y a 7 mois
Vous vous êtes renseigné sur ce bien
L'agent vous contactera bientôt par
Publié par
14
Annonces
2026
Inscrit
Réserver une visite avec the agent
Choisissez une date et si vous souhaitez une visite virtuelle ou en personne avec l’agent.
Date préférée
Type de visite
Dernière mise à jour
Septembre 15
Première mise en ligne
Jun 2
Référence de l’annonce
PUL260072
Propriétés similaires à proximité
Nouvelles annonces à Pulborough


Explorez plus de biens à vendre
Pulborough, Angleterre Recherches populaires
- Propriétés avec Bureau à Pulborough, Angleterre
- Vue sur la montagne propriétés à Pulborough, Angleterre
- Moderne propriétés à Pulborough, Angleterre
- Équestre propriétés à Pulborough, Angleterre
- Propriétés avec Centre de remise en forme / Fitness à Pulborough, Angleterre
- Propriétés avec Bibliothèque à Pulborough, Angleterre
- Propriétés avec Piscine à Pulborough, Angleterre
- Propriétés avec Garage à Pulborough, Angleterre
- Propriétés avec Balcon à Pulborough, Angleterre
- Propriétés avec Terrain de tennis à Pulborough, Angleterre
- Propriétés avec Vignoble / Cave à Pulborough, Angleterre
- Propriétés avec Cuisine ouverte à Pulborough, Angleterre
Pulborough, Angleterre Quartiers
Guides et histoires connexes
La confiance des plus grands courtiers du monde
Les agents des propriétés les plus exceptionnelles du monde publient sur JamesEdition.
- Des annonces de Sotheby's, Christie's, BARNES et Engel & Völkers
- Chaque annonce est vérifiée avant sa mise en ligne
- Contactez directement des agents vérifiés
En continuant, vous acceptez nos Conditions et notre Politique de confidentialité.