$716,000
Résidence Unifamiliale À Pulaski
- 5 Chambres
- 4 SdB
- 4,933 Sqft
- 39,640 Sqft lot
- Mis à jour: Août 24
- Source: Realtracs MLS#3506175
À propos de la propriété
La description a été traduite automatiquement.
La description est affichée dans la langue d'origine.
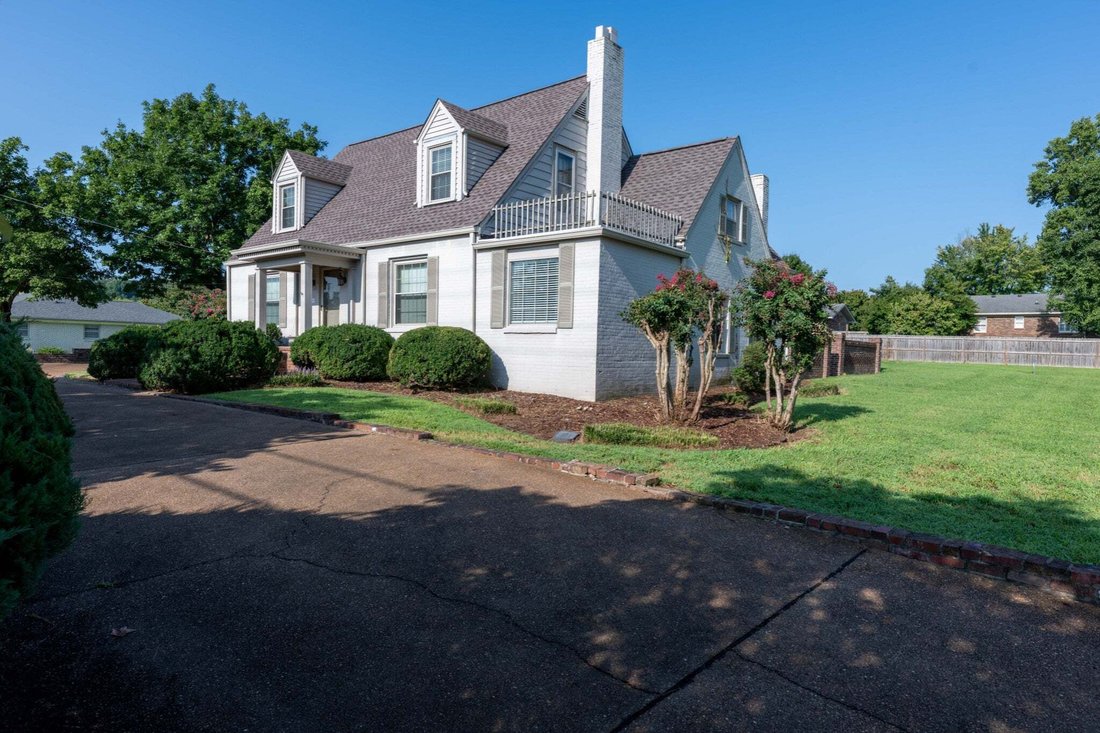
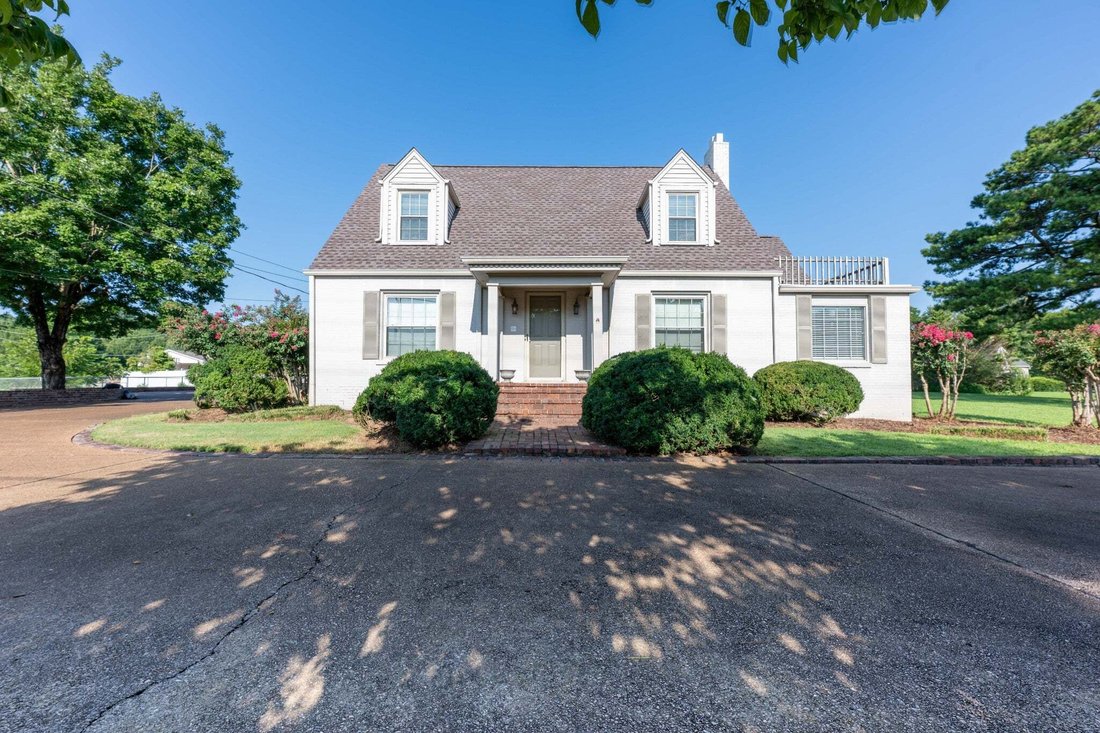
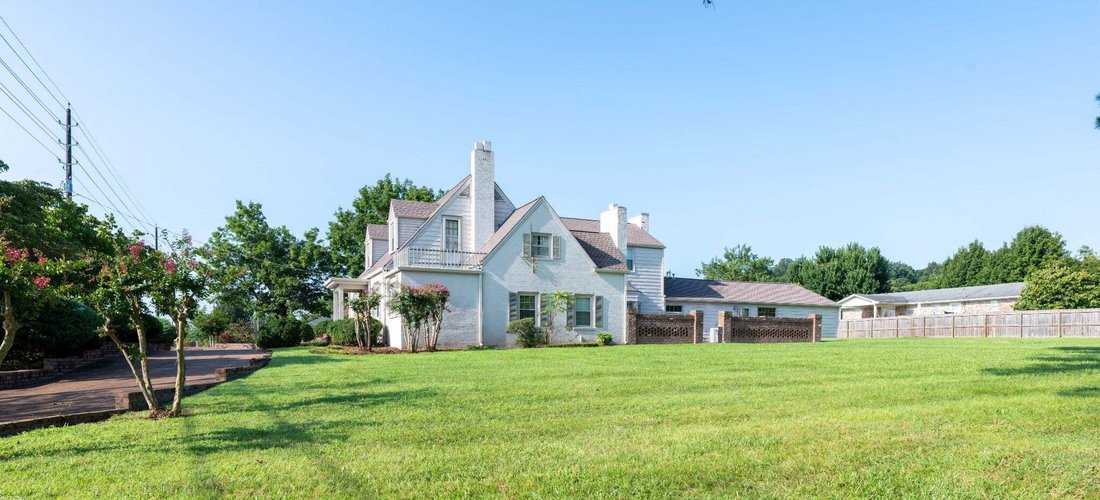
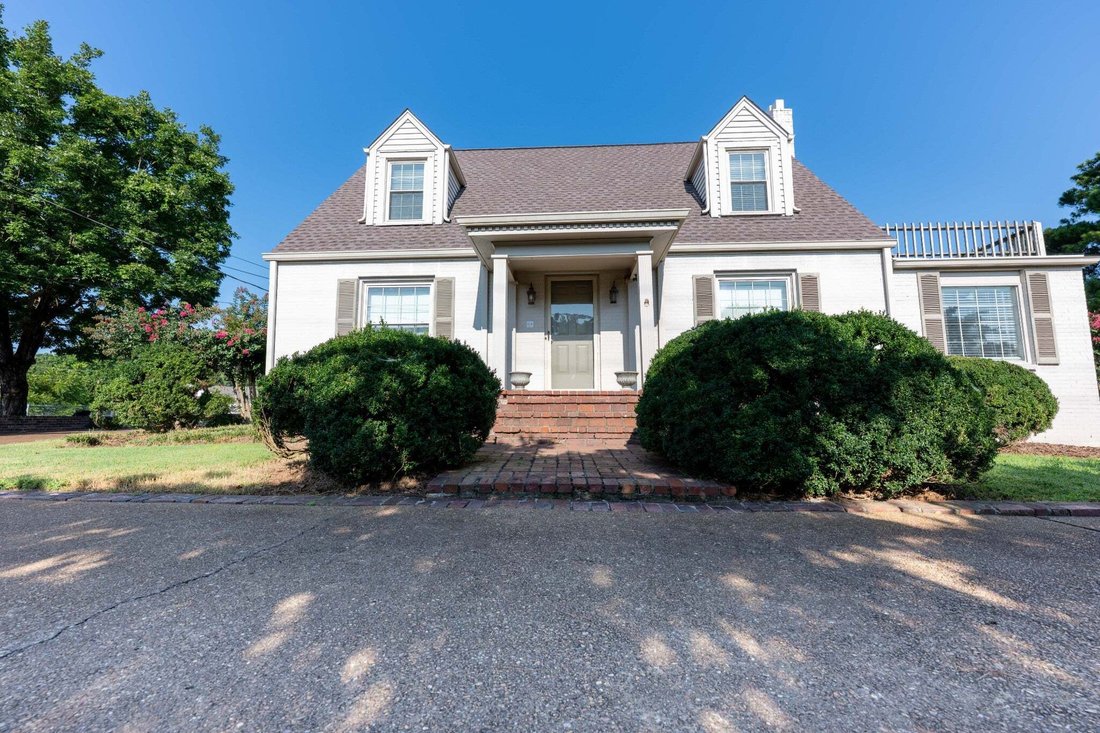
Gracefully distinctive and refined in both style and design, this extraordinary 4,933-square-foot, 5-bedroom, 3.5-bath home offers an exceptional blend of elegance, comfort, and versatility, all conveniently located just minutes from downtown Pulaski & the 64 Bypass. The main level features an impressive primary suite complete with a private sauna, built-in dresser drawers, abundant closet spa
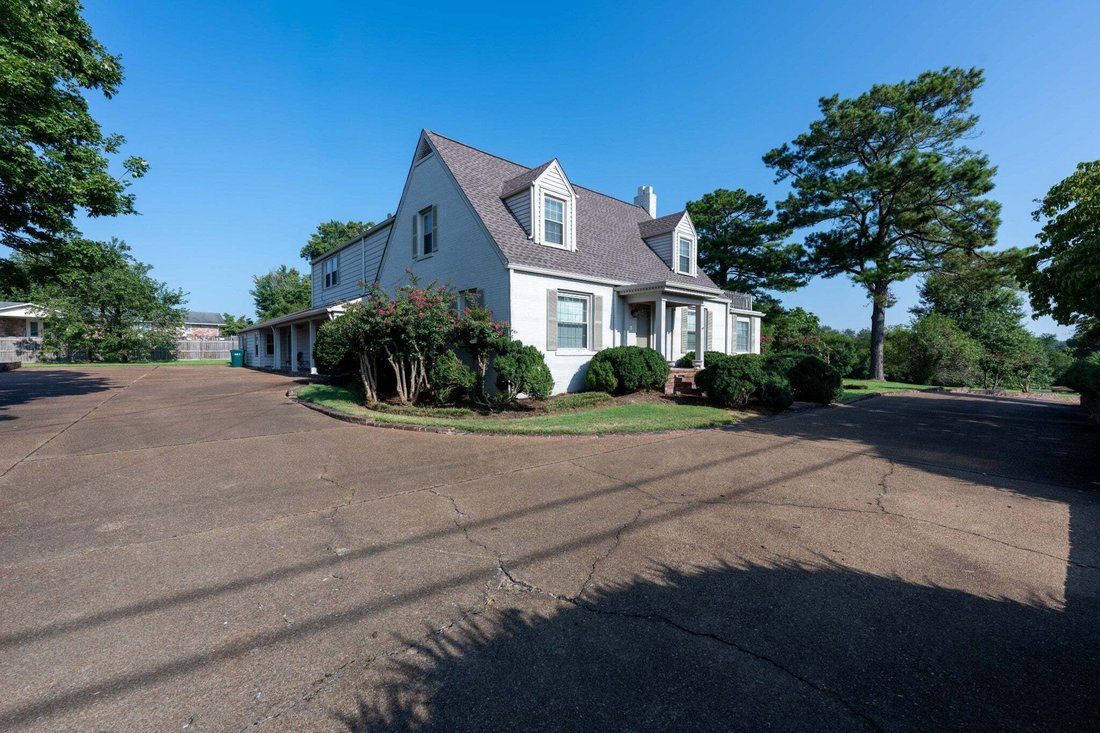
Gracefully distinctive and refined in both style and design, this extraordinary 4,933-square-foot, 5-bedroom, 3.5-bath home offers an exceptional blend of elegance, comfort, and versatility, all conveniently located just minutes from downtown Pulaski & the 64 Bypass. The main level features an impressive primary suite complete with a private sauna, built-in dresser drawers, abundant closet space, recessed lighting, & its own coffee bar & sink. The suite also opens directly onto the outdoor patio & offers a private entrance from the driveway. The spacious living room is warm & inviting, featuring a fireplace and beautiful mantel, creating the perfect setting for relaxing or entertaining. Just a step up, the well-appointed kitchen offers an abundance of cabinetry & appliances. From the living room, step into a beautiful sunroom overlooking the patio, providing a peaceful space to enjoy the outdoors from the comfort of your home. The large dining room, complete with its own fireplace, can be accessed from either the sunroom or kitchen. Beyond the sunroom, a versatile additional room offers endless possibilities—it could serve as a sixth bedroom, game room, home office, hobby space, or personal wellness/massage room.
Upstairs, you will find four additional bedrooms, plenty of storage, & two full bathrooms. A second primary ensuite features built-in dressers & an abundance of closet space, adding even more functionality to this remarkable home. And there is still more! The property includes a full basement offering tremendous flexibility for storage, canned goods, a wine cooler, workshop space, or whatever best suits your needs. This truly one-of-a-kind property offers an abundance of space, character, and possibilities that are difficult to fully capture in words. The furniture does not convey with sale of the home. Furniture is available for purchase & may be negotiated separately. This is a home you truly need to experience in person—schedule your private tour today.
Upstairs, you will find four additional bedrooms, plenty of storage, & two full bathrooms. A second primary ensuite features built-in dressers & an abundance of closet space, adding even more functionality to this remarkable home. And there is still more! The property includes a full basement offering tremendous flexibility for storage, canned goods, a wine cooler, workshop space, or whatever best suits your needs. This truly one-of-a-kind property offers an abundance of space, character, and possibilities that are difficult to fully capture in words. The furniture does not convey with sale of the home. Furniture is available for purchase & may be negotiated separately. This is a home you truly need to experience in person—schedule your private tour today.
-
Type de propriété
Maison
-
Étages
2
-
Année de construction
1958
-
Prix/pied²
$145
Caractéristiques
- Cheminée
- Salle de jeux
- Sauna
- Bureau
- Sous-sol
- Bar
Explorez le secteur
1306 Mill St, Pulaski, Tennessee, États-Unis
Voir sur Google Maps
Prix par sqft
Faible
Élevé
Inscrit il y a 9 mois
Vous vous êtes renseigné sur ce bien
L'agent vous contactera bientôt par
Publié par
3
Annonces
2026
Inscrit
Réserver une visite avec the agent
Choisissez une date et si vous souhaitez une visite virtuelle ou en personne avec l’agent.
Date préférée
Type de visite
Dernière mise à jour
Août 24
Première mise en ligne
Août 24
Référence de l’annonce
3506175
Statut de l’annonce
Based on information submitted to the MLS GRID as of 2026. All data is obtained from various sources and may not have been verified by broker or MLS GRID. Supplied Open House Information is subject to change without notice. All information should be independently reviewed and verified for accuracy. Properties may or may not be listed by the office/agent presenting the information.
Propriétés similaires à proximité
Nouvelles annonces à Pulaski



Explorez plus de biens à vendre
Pulaski, TN, États-Unis types de propriétés
Pulaski, TN, États-Unis Recherches populaires
- Propriétés avec Garage à Pulaski, TN, États-Unis
- Propriétés avec Cheminée à Pulaski, TN, États-Unis
- Propriétés avec Jardin à Pulaski, TN, États-Unis
- Propriétés avec Bar à Pulaski, TN, États-Unis
- Équestre propriétés à Pulaski, TN, États-Unis
- Propriétés avec Piscine à Pulaski, TN, États-Unis
- Propriétés avec Bureau à Pulaski, TN, États-Unis
- Propriétés avec Climatisation à Pulaski, TN, États-Unis
- Vue sur la mer propriétés à Pulaski, TN, États-Unis
- Propriétés avec Terrasse à Pulaski, TN, États-Unis
- Propriétés avec Cuisine ouverte à Pulaski, TN, États-Unis
- Constructions neuves propriétés à Pulaski, TN, États-Unis
- Propriétés avec Centre de remise en forme / Fitness à Pulaski, TN, États-Unis
- Immobilier d’investissement propriétés à Pulaski, TN, États-Unis
- Manoir propriétés à Pulaski, TN, États-Unis
- Propriétés avec Jacuzzi à Pulaski, TN, États-Unis
- Propriétés avec Cuisine extérieure à Pulaski, TN, États-Unis
- Propriétés avec Salle de jeux à Pulaski, TN, États-Unis
- Rénové propriétés à Pulaski, TN, États-Unis
- Front de rivière propriétés à Pulaski, TN, États-Unis
- Propriétés avec Sauna à Pulaski, TN, États-Unis
- Vue sur la montagne propriétés à Pulaski, TN, États-Unis
Guides et histoires connexes
La confiance des plus grands courtiers du monde
Les agents des propriétés les plus exceptionnelles du monde publient sur JamesEdition.
- Des annonces de Sotheby's, Christie's, BARNES et Engel & Völkers
- Chaque annonce est vérifiée avant sa mise en ligne
- Contactez directement des agents vérifiés
En continuant, vous acceptez nos Conditions et notre Politique de confidentialité.
brokerages we
partnered with
partnered with