$840,027
Pula, Immeuble D'appartements Dans Un Endroit Isolé
- 8 Chambres
- 7 SdB
- 3,643 Sqft
- 10,689 Sqft lot
- Mis à jour: Février 18
- 1
À propos de la propriété
La description a été traduite automatiquement.
La description est affichée dans la langue d'origine.
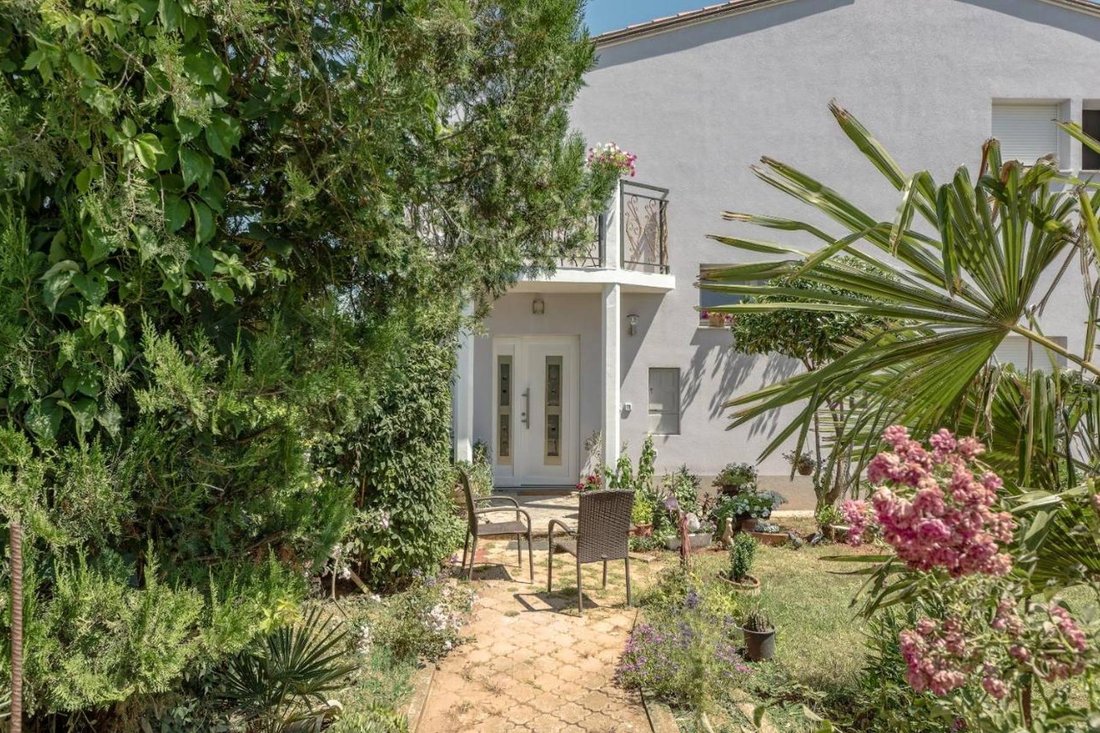
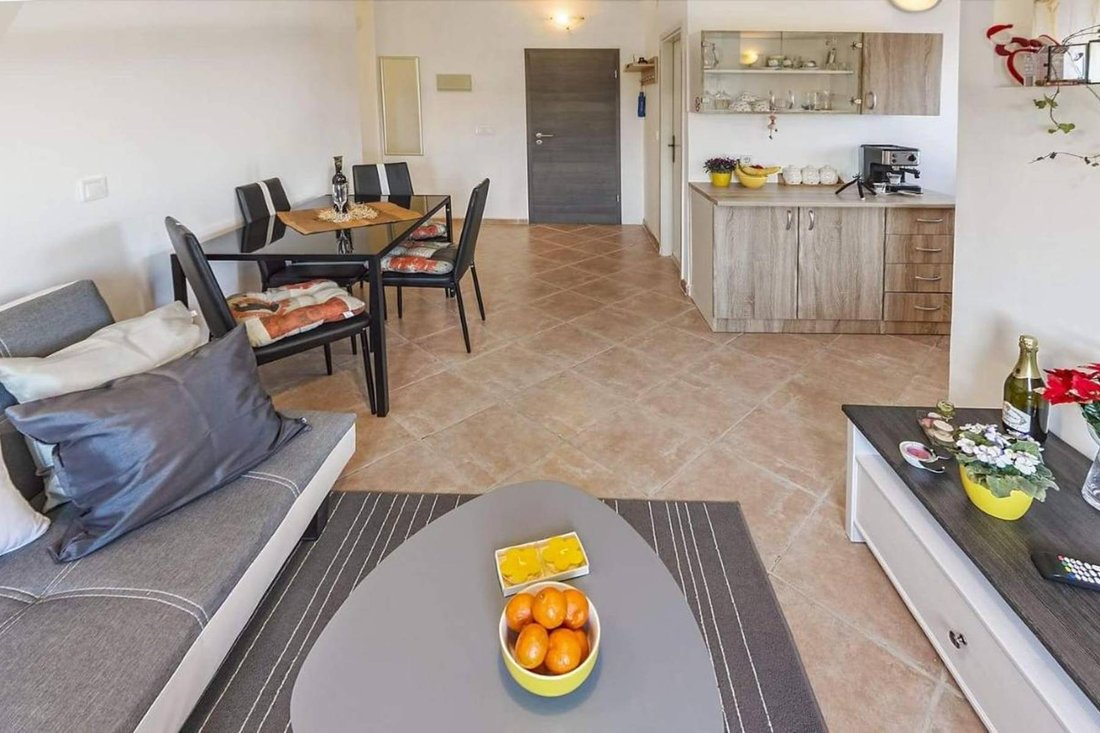
Sur un terrain paysager d’une superficie totale de 993 m2 dans un quartier calme et isolé de la ville, se trouve un immeuble d’appartements d’une surface habitable totale de 300 m2, à côté se trouve un petit bâtiment séparé au rez-de-chaussée d’une surface habitable totale de 60 m2 qui sert de bâtiment auxiliaire supplémentaire et séparé. Disposition des pièces « d’étage » :* Le rez-de-c
On a landscaped plot with a total area of 993 m2 in a quiet and isolated part of the city, there is an apartment building with a total living area of 300 m2, next to it there is a separate smaller ground floor building with a total living area of 60 m2 that serves as an additional auxiliary and separate building. Layout of the ”floor” rooms:* The ground floor is divided into two almost equal space
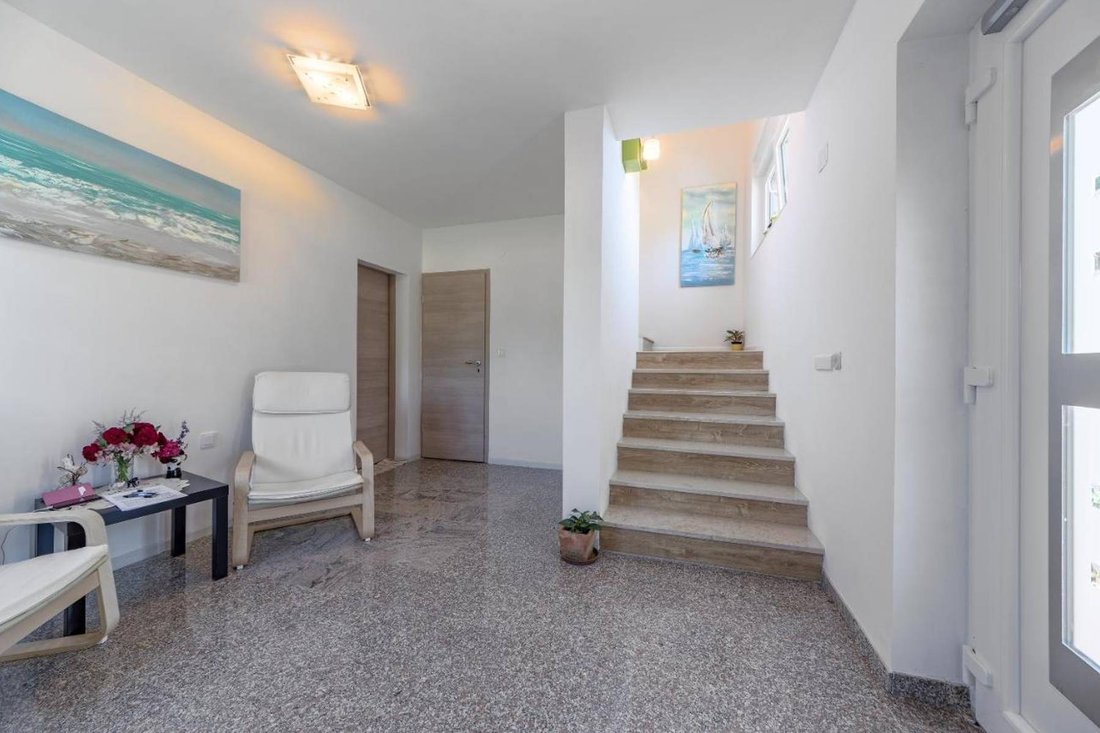
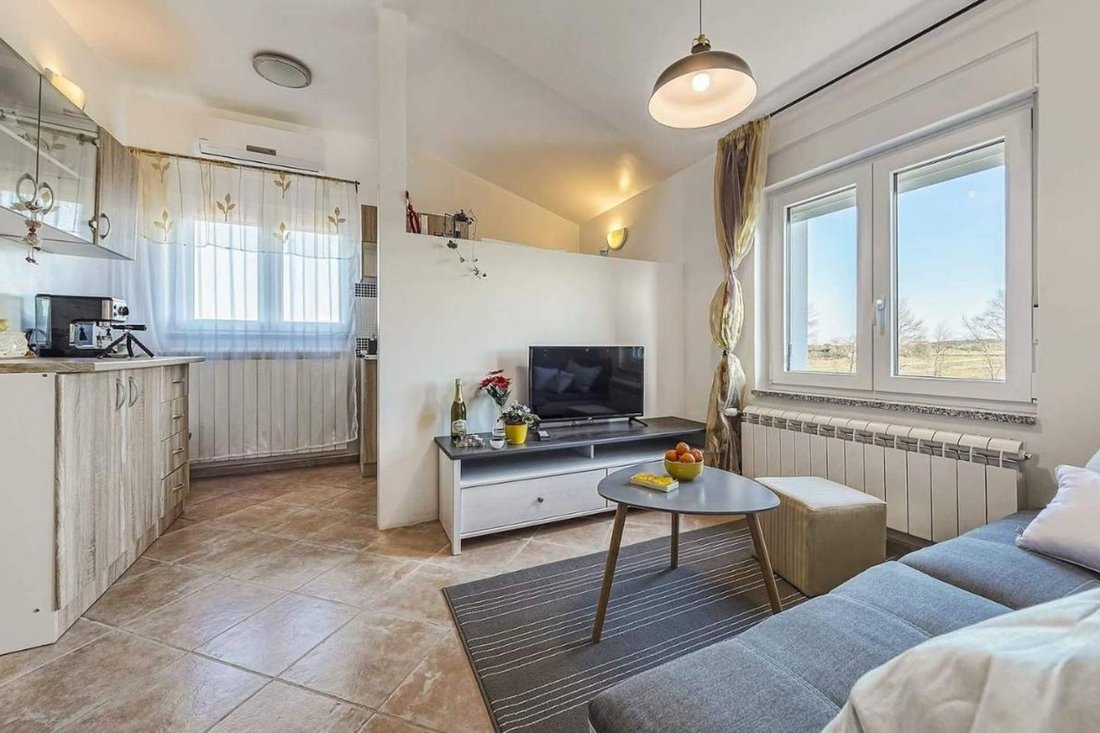
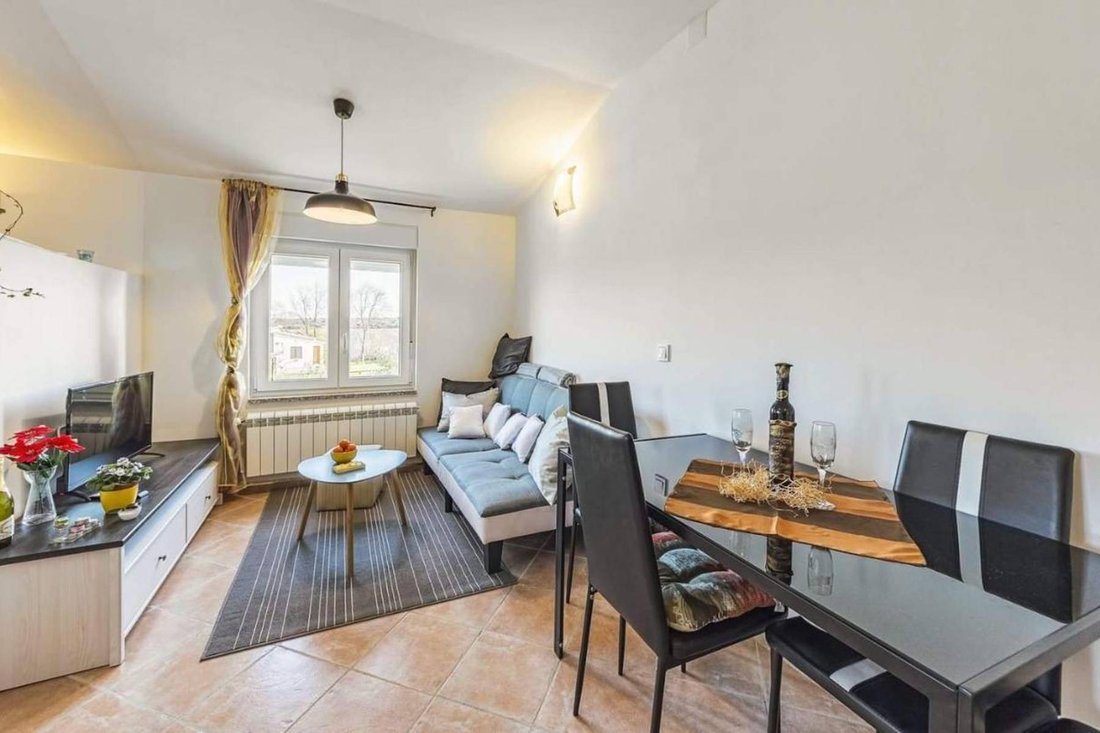
Sur un terrain paysager d’une superficie totale de 993 m2 dans un quartier calme et isolé de la ville, se trouve un immeuble d’appartements d’une surface habitable totale de 300 m2, à côté se trouve un petit bâtiment séparé au rez-de-chaussée d’une surface habitable totale de 60 m2 qui sert de bâtiment auxiliaire supplémentaire et séparé. Disposition des pièces « d’étage » :* Le rez-de-chaussée est divisé en deux espaces presque égaux. À l’entrée même, il y a un espace qui fait office de réception. Ensuite, l’espace peut être divisé en ailes droite et gauche.Dans l’aile droite, il y a une unité résidentielle composée d’une chambre, de 2 salles de bains et d’une cuisine, d’une salle à manger et d’un salon dans un espace ouvert plus grande.Dans l’aile gauche du rez-de-chaussée, se trouve une autre unité résidentielle avec un salon, une cuisine et une salle à manger dans un espace ouvert, une chambre et une salle de bain.* Au 1er étage, accessible par un escalier intérieur, il y a 3 unités résidentielles, à savoir ; Première unité résidentielle avec 2 chambres, cuisine, salon et salle à manger en une espace ouvert, salle de bains et balcon couvert semi-ouvert. Le deuxième appartement comprend une cuisine, un salon et une salle à manger, puis 1 chambre, une salle de bains et un balcon.La troisième unité résidentielle fonctionne comme un studio plus petit avec un salon/chambre à coucher, une salle de bain et un balcon. La disposition des pièces « rez-de-chaussée » * Le rez-de-chaussée d’une surface habitable totale de 60 m2 comprend 2 chambres, une salle de bain, une cuisine, une salle à manger et un salon avec accès à la terrasse extérieure dans un espace ouvert plus grand. Informations importantes ; * 7 chambres | 7 salles de bain* 360 m2 de surface habitable * 993 m2 de terrain* Environnement aménagé et entretenu* Climatiseurs + Système de ventilation + Chaudière + Chauffage central au gaz* Système d’irrigation automatique* Vue sur la verdure* Distance de la ville de Pula 3 km, 4 km du port de plaisance de Veruda, à 4 km de nombreuses plages* Un parking pour 6 voitures est prévu devant la propriété L’emplacement de la propriété est idéal pour échapper à la vie trépidante de la ville dans un environnement plein de nature et d’air frais. Idéal pour les vacances et le divertissement entre amis et en famille ou comme option d’investissement touristique. Le fait que la maison soit située à proximité du centre-ville, mais en dehors de l’agitation de la ville, permet une vie paisible dans un environnement attrayant. Le village ressemble à un village istrien moins typique entouré d’espaces verts, mais il est bien desservi par deux routes principales. N’hésitez pas à nous contacter pour toute question supplémentaire !... Plus d’informations sur EuroVilla.hr, ID : 833710
On a landscaped plot with a total area of 993 m2 in a quiet and isolated part of the city, there is an apartment building with a total living area of 300 m2, next to it there is a separate smaller ground floor building with a total living area of 60 m2 that serves as an additional auxiliary and separate building. Layout of the ”floor” rooms:* The ground floor is divided into two almost equal spaces. At the very entrance, there is a space that functions as a reception. Then the space can be further divided into right and left wings. In the right wing, there is one residential unit consisting of 1 bedroom, 2 bathrooms, and a kitchen, dining room, and living room in one larger open space. In the left wing of the ground floor, there is another residential unit with a living room, kitchen, and dining room in one open space, 1 bedroom, and a bathroom.* On the 1st floor, which is accessed by an internal staircase, there are 3 residential units, namely;First residential unit with 2 bedrooms, kitchen, living room, and dining room in one open space area, bathroom, and semi-open covered balcony. The second apartment has a kitchen, living room, and dining room, then 1 bedroom, bathroom, and balcony. The third residential unit functions as a smaller studio apartment with a living room/bedroom, a bathroom, and a balcony. The layout of rooms ”ground floor”* The ground floor of a total of 60 m2 of living space consists of 2 bedrooms, a bathroom, a kitchen, a dining room, and living room with access to the outdoor terrace in one larger open space area. Important information;* 7 bedrooms │ 7 bathrooms* 360 m2 of living space* 993 m2 of land* Arranged and maintained environment* Air conditioners + Ventilation system + Boiler + Gas central heating* Automatic irrigation system* View of greenery* Distance from the city of Pula 3 km │ 4 km from the marina Veruda │ 4 km from numerous beaches* Parking for 6 cars is provided in front of the property The location of the property is ideal for escaping from the city’s fast-paced lifestyle in an environment full of nature and fresh air. Ideal for vacation and fun with friends and family or as a tourist investment option. The fact that the house is located close to the city center, yet outside the center of the city’s hustle and bustle, enables a peaceful life in an attractive environment. The settlement looks like a less typical Istrian village surrounded by green areas, yet it is well connected by two main roads. Feel free to contact us for any additional questions!...
More on [hidden information], ID: 833710
More on [hidden information], ID: 833710
-
Type de propriété
Villa
-
Étages
2
-
Année de construction
2010
-
Prix/pied²
$230
-
Consommation
A+
Caractéristiques
- Terrasse
- Immobilier d’investissement
- Stationnement
- Balcon
Explorez le secteur
Valdebek, Istria, Grad Pula, Istrie, Croatie
Voir sur Google Maps
Prix par sqft
Faible
Élevé

Inscrit il y a 3 ans
Vous vous êtes renseigné sur ce bien
L'agent vous contactera bientôt par
Publié par
46
Annonces
2024
Inscrit
Réserver une visite avec Elizabeta Božanić Pravdić
Choisissez une date et si vous souhaitez une visite virtuelle ou en personne avec l’agent.
Date préférée
Type de visite

We started in 2002 and over the years Eurovilla has grown into a large company with great achievements. In our 20
We started in 2002 and over the years Eurovilla has grown into a large company with great achievements. In our 20 years of operation, we have published the first online real estate ad website, created numerous residential and business projects, made many investments and thousands of sales and rentals in Croatia. Our business principle is to have a personal approach to each individual client and every property, with a complete understanding of your needs down to the very last detail, which we believe is the key factor to a successful real estate purchase. We have over [hidden information] happy clients, 50 proffesionals in our team, 5 lawyers, and over [hidden information] luxury real estates in our portfolio.
Dernière mise à jour
Février 18
Première mise en ligne
Février 9, 2024
Référence de l’annonce
833710
La confiance des plus grands courtiers du monde
Les agents des propriétés les plus exceptionnelles du monde publient sur JamesEdition.
- Des annonces de Sotheby's, Christie's, BARNES et Engel & Völkers
- Chaque annonce est vérifiée avant sa mise en ligne
- Contactez directement des agents vérifiés
En continuant, vous acceptez nos Conditions et notre Politique de confidentialité.