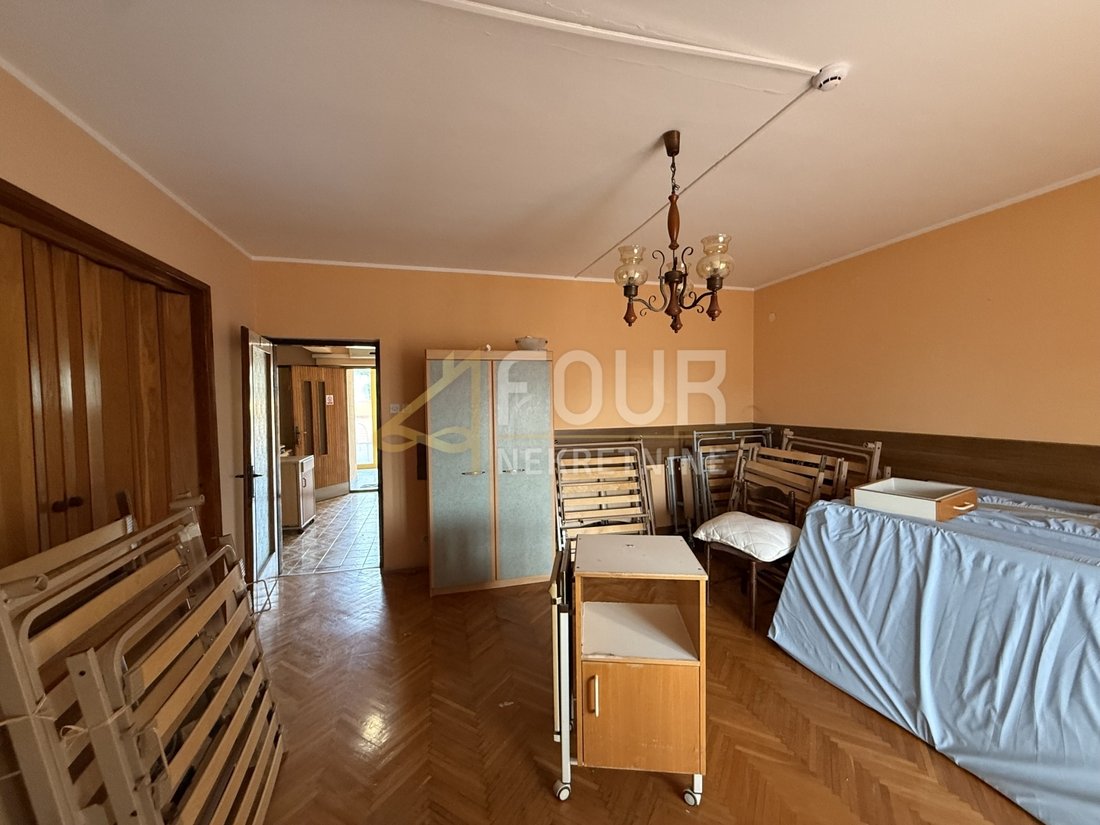
$1,040,399
Maison Centar, Pula, 463 M2
- 6 Chambres
- 7,247 Sqft
- 3,294 Sqft lot
- Mis à jour: Février 7
À propos de la propriété
La description a été traduite automatiquement.
La description est affichée dans la langue d'origine.
L’offre est une maison individuelle, une maison de deux étages de 463m2 avec un jardin attenant de 306m2.
Rez-de-chaussée : espace de bureau de 385m2.
1er étage 100m2 : 3 chambres, cuisine, salon, salle de bains, WC et terrasse 38m2.
2ème étage 100m2 : 3 chambres, cuisine, salon, salle de bains, WC et terrasse 38m2.
Le rez-de-chaussée et le 1er étage disposent du cha
Rez-de-chaussée : espace de bureau de 385m2.
1er étage 100m2 : 3 chambres, cuisine, salon, salle de bains, WC et terrasse 38m2.
2ème étage 100m2 : 3 chambres, cuisine, salon, salle de bains, WC et terrasse 38m2.
Le rez-de-chaussée et le 1er étage disposent du cha
In an exceptional location in Pula, just about 150 meters from the sea, a detached house with great potential is being sold. It is a quality built property, with a concrete roof, renovated tiles and gutters in 2018, and a Terabone facade.
The house is located on a plot of 769 m2, with a nicely organized garden that includes a garage, spacious courtyard with parking for several vehicles, a terr
The house is located on a plot of 769 m2, with a nicely organized garden that includes a garage, spacious courtyard with parking for several vehicles, a terr
L’offre est une maison individuelle, une maison de deux étages de 463m2 avec un jardin attenant de 306m2.
Rez-de-chaussée : espace de bureau de 385m2.
1er étage 100m2 : 3 chambres, cuisine, salon, salle de bains, WC et terrasse 38m2.
2ème étage 100m2 : 3 chambres, cuisine, salon, salle de bains, WC et terrasse 38m2.
Le rez-de-chaussée et le 1er étage disposent du chauffage central au fuel et de menuiseries en bois, et le 2ème étage dispose d’un chauffage au gaz commun et de menuiseries en PVC.
Excellent bien immobilier à des fins commerciales (maison de retraite, etc.) ou à la fois résidentiel et commercial !
Chers clients, la commission d’agence est facturée conformément aux conditions générales.
CODE D’IDENTIFICATION : K443
Valter Grzinic
Guide du processus de livre
Mob : [informations cachées]
Tél : [informations cachées]
E-mail : [informations cachées]
[informations cachées]
Rez-de-chaussée : espace de bureau de 385m2.
1er étage 100m2 : 3 chambres, cuisine, salon, salle de bains, WC et terrasse 38m2.
2ème étage 100m2 : 3 chambres, cuisine, salon, salle de bains, WC et terrasse 38m2.
Le rez-de-chaussée et le 1er étage disposent du chauffage central au fuel et de menuiseries en bois, et le 2ème étage dispose d’un chauffage au gaz commun et de menuiseries en PVC.
Excellent bien immobilier à des fins commerciales (maison de retraite, etc.) ou à la fois résidentiel et commercial !
Chers clients, la commission d’agence est facturée conformément aux conditions générales.
CODE D’IDENTIFICATION : K443
Valter Grzinic
Guide du processus de livre
Mob : [informations cachées]
Tél : [informations cachées]
E-mail : [informations cachées]
[informations cachées]
In an exceptional location in Pula, just about 150 meters from the sea, a detached house with great potential is being sold. It is a quality built property, with a concrete roof, renovated tiles and gutters in 2018, and a Terabone facade.
The house is located on a plot of 769 m2, with a nicely organized garden that includes a garage, spacious courtyard with parking for several vehicles, a terrace, and a small green area. The total area of the building is 673 m2.
The ground floor of the house functions as a commercial space suitable for various activities with a capacity of up to two hundred people, which speaks to its spaciousness. On the ground floor there are a kitchen, storage spaces, several separate rooms, a fireplace, and separate gas, water, and electricity meters. Heating is central with oil.
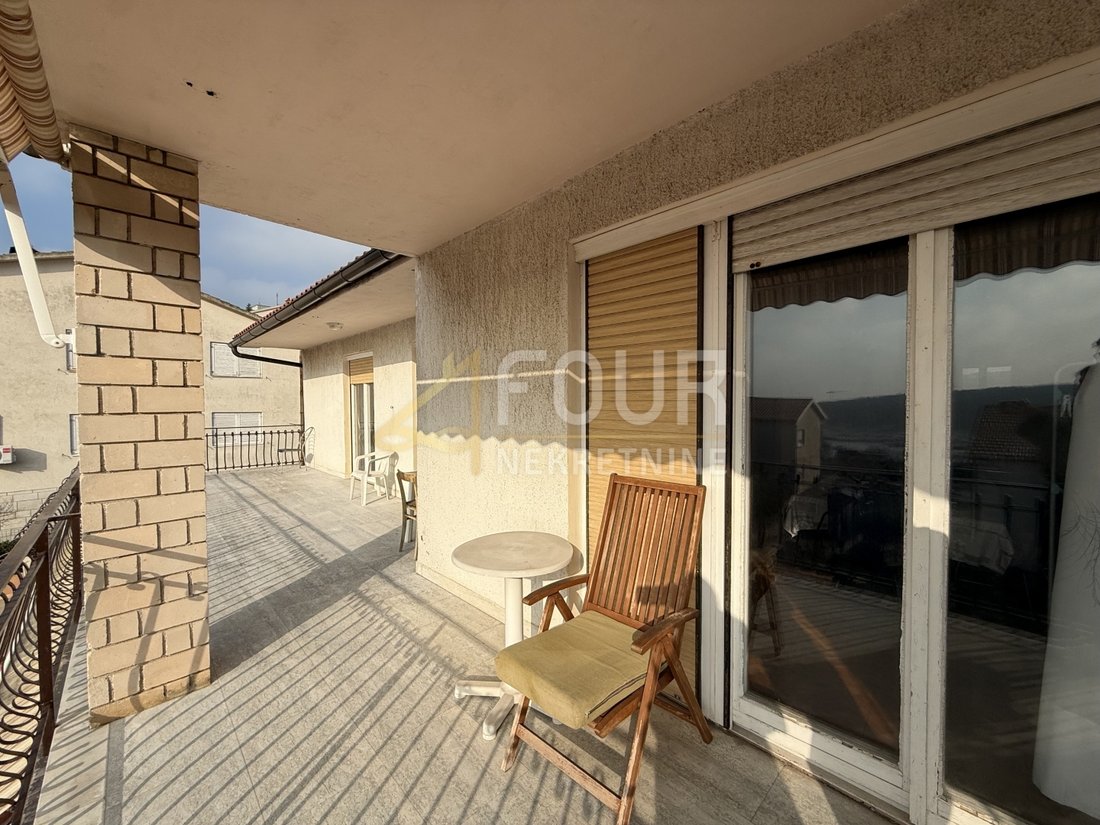
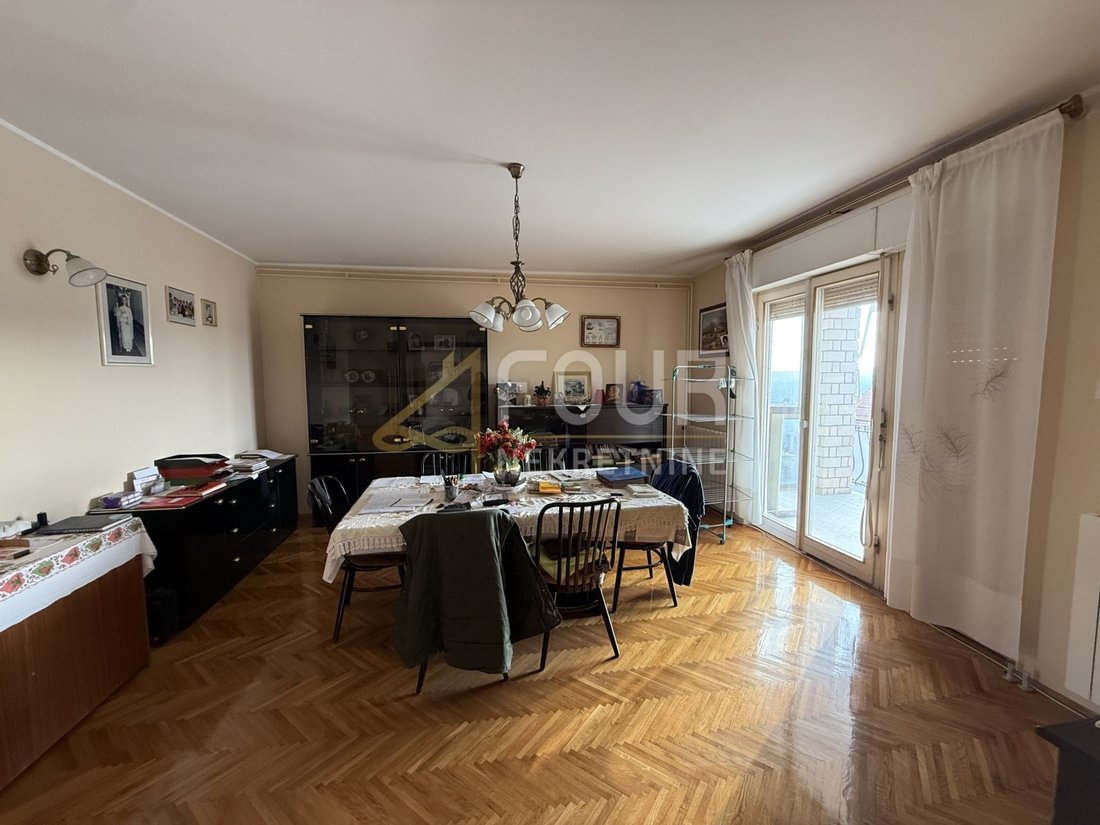
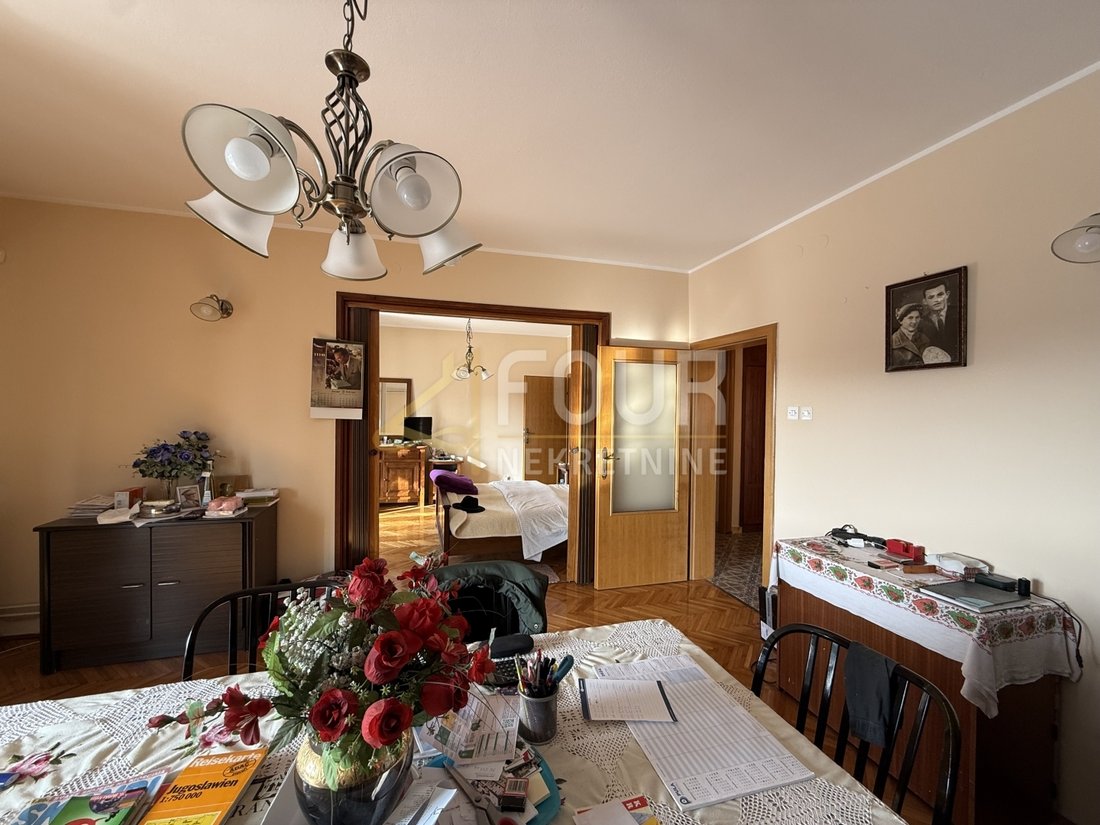
An external, enclosed staircase leads to the first and second floor, where two residential units are located. The apartment on the first floor has the added value of access to a large back terrace, and consists of a hallway, kitchen with dining area, living room, three bedrooms, a bathroom, and a pantry. The living room and two bedrooms have access to a shared terrace with a sea view. This floor is also heated centrally with oil.
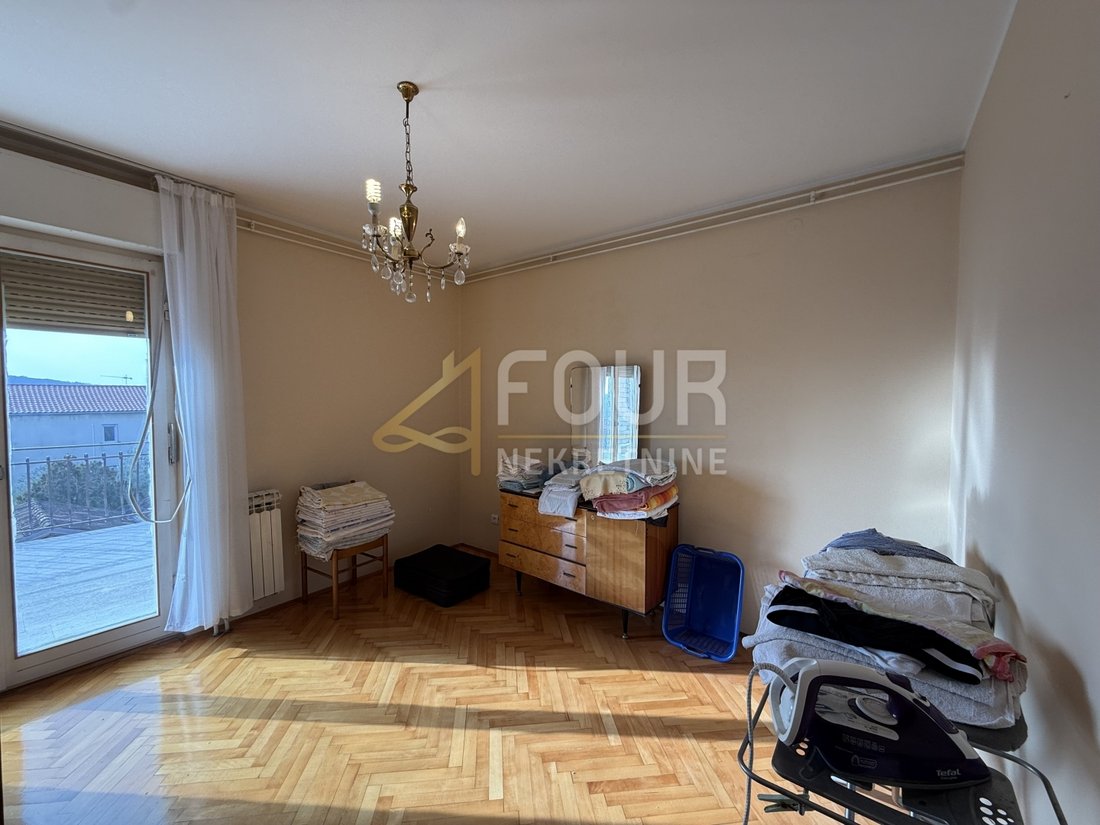
The layout of the apartment on the second floor is almost identical, with an additional toilet. It is equipped with PVC joinery, gas central heating, and renovated parquet floors, while the interior joinery was changed about ten years ago. The ground floor and first floor have wooden joinery. Both apartments are move-in ready, but renovation would further highlight the full potential of this property.
In the garden with terrace and greenery, there is also a garage and enough space for 5-6 more cars.
A rare opportunity on the market - a property in a premium location by the sea, with a combination of residential and commercial use, ideal for investment, tourist activities, health or hospitality purposes, as well as for a large family looking for space, view, and long-term value.
Dear clients, agency fees are charged in accordance with the General Terms and Conditions.
ID CODE: K443
The house is located on a plot of 769 m2, with a nicely organized garden that includes a garage, spacious courtyard with parking for several vehicles, a terrace, and a small green area. The total area of the building is 673 m2.
The ground floor of the house functions as a commercial space suitable for various activities with a capacity of up to two hundred people, which speaks to its spaciousness. On the ground floor there are a kitchen, storage spaces, several separate rooms, a fireplace, and separate gas, water, and electricity meters. Heating is central with oil.
An external, enclosed staircase leads to the first and second floor, where two residential units are located. The apartment on the first floor has the added value of access to a large back terrace, and consists of a hallway, kitchen with dining area, living room, three bedrooms, a bathroom, and a pantry. The living room and two bedrooms have access to a shared terrace with a sea view. This floor is also heated centrally with oil.
The layout of the apartment on the second floor is almost identical, with an additional toilet. It is equipped with PVC joinery, gas central heating, and renovated parquet floors, while the interior joinery was changed about ten years ago. The ground floor and first floor have wooden joinery. Both apartments are move-in ready, but renovation would further highlight the full potential of this property.
In the garden with terrace and greenery, there is also a garage and enough space for 5-6 more cars.
A rare opportunity on the market - a property in a premium location by the sea, with a combination of residential and commercial use, ideal for investment, tourist activities, health or hospitality purposes, as well as for a large family looking for space, view, and long-term value.
Dear clients, agency fees are charged in accordance with the General Terms and Conditions.
ID CODE: K443
-
Type de propriété
Maison
-
Prix/pied²
$143
Caractéristiques
Explorez le secteur
Grad Pula, Istrie, Croatie
Voir sur Google Maps
Prix par sqft
Faible
Élevé
Inscrit il y a 3 ans
Vous vous êtes renseigné sur ce bien
L'agent vous contactera bientôt par
Publié par
311
Annonces
2023
Inscrit
Réserver une visite avec the agent
Choisissez une date et si vous souhaitez une visite virtuelle ou en personne avec l’agent.
Date préférée
Type de visite
Dernière mise à jour
Février 7
Première mise en ligne
Dec 1, 2023
Référence de l’annonce
409384
Propriétés similaires à proximité
Nouvelles annonces à Grad Pula


Explorez plus de biens à vendre
Grad Pula, Istrie, Croatie types de propriétés
Grad Pula, Istrie, Croatie Recherches populaires
- Vue panoramique / panoramique propriétés à Grad Pula, Istrie, Croatie
- Vue sur la mer propriétés à Grad Pula, Istrie, Croatie
- Propriétés avec Terrasse à Grad Pula, Istrie, Croatie
- Propriétés avec Bar à Grad Pula, Istrie, Croatie
- Propriétés avec Salle de jeux à Grad Pula, Istrie, Croatie
- Propriétés avec Bureau à Grad Pula, Istrie, Croatie
- Propriétés avec Ascenseur à Grad Pula, Istrie, Croatie
- Vue sur la ville propriétés à Grad Pula, Istrie, Croatie
- Vue sur la montagne propriétés à Grad Pula, Istrie, Croatie
- Propriétés avec Jardin à Grad Pula, Istrie, Croatie
- Propriétés avec Cuisine extérieure à Grad Pula, Istrie, Croatie
- Duplex propriétés à Grad Pula, Istrie, Croatie
- Côtières propriétés à Grad Pula, Istrie, Croatie
- Vie privée propriétés à Grad Pula, Istrie, Croatie
- Au bord de l’eau propriétés à Grad Pula, Istrie, Croatie
- Immobilier d’investissement propriétés à Grad Pula, Istrie, Croatie
- Moderne propriétés à Grad Pula, Istrie, Croatie
- Équestre propriétés à Grad Pula, Istrie, Croatie
- Constructions neuves propriétés à Grad Pula, Istrie, Croatie
- Propriétés avec Centre de remise en forme / Fitness à Grad Pula, Istrie, Croatie
- Propriétés avec Sauna à Grad Pula, Istrie, Croatie
- Propriétés avec Hammam à Grad Pula, Istrie, Croatie
- Propriétés avec Bibliothèque à Grad Pula, Istrie, Croatie
- Propriétés avec Climatisation à Grad Pula, Istrie, Croatie
- Le front de mer propriétés à Grad Pula, Istrie, Croatie
- Propriétés avec Cave à vins à Grad Pula, Istrie, Croatie
- Propriétés avec Jacuzzi à Grad Pula, Istrie, Croatie
- Propriétés avec Cheminée à Grad Pula, Istrie, Croatie
- Propriétés avec Piscine à Grad Pula, Istrie, Croatie
- Propriétés avec Garage à Grad Pula, Istrie, Croatie
- Propriétés avec Balcon à Grad Pula, Istrie, Croatie
- Propriétés avec Terrain de tennis à Grad Pula, Istrie, Croatie
- Bord de Mer propriétés à Grad Pula, Istrie, Croatie
- Propriétés avec Vignoble / Cave à Grad Pula, Istrie, Croatie
- Propriétés avec Cuisine ouverte à Grad Pula, Istrie, Croatie
- Rénové propriétés à Grad Pula, Istrie, Croatie
- Propriétés avec Cinéma à Grad Pula, Istrie, Croatie
- Plage propriétés à Grad Pula, Istrie, Croatie
- Vue sur la mer propriétés à Grad Pula, Istrie, Croatie
- Vue sur l’océan propriétés à Grad Pula, Istrie, Croatie
Guides et histoires connexes
La confiance des plus grands courtiers du monde
Les agents des propriétés les plus exceptionnelles du monde publient sur JamesEdition.
- Des annonces de Sotheby's, Christie's, BARNES et Engel & Völkers
- Chaque annonce est vérifiée avant sa mise en ligne
- Contactez directement des agents vérifiés
En continuant, vous acceptez nos Conditions et notre Politique de confidentialité.