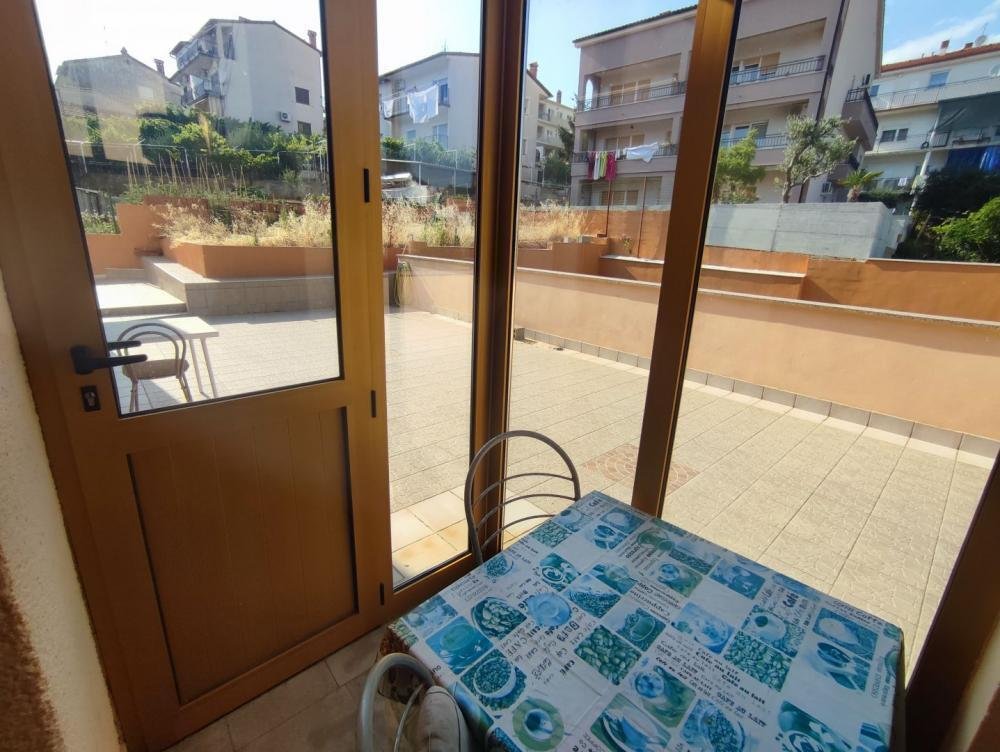
Hôtel à Vendre à Pula, Pula
- 12 Chambres
- 5 SdB
- 7,245 Sqft
- 3,294 Sqft lot
- Mis à jour: Avril 29
À propos de la propriété
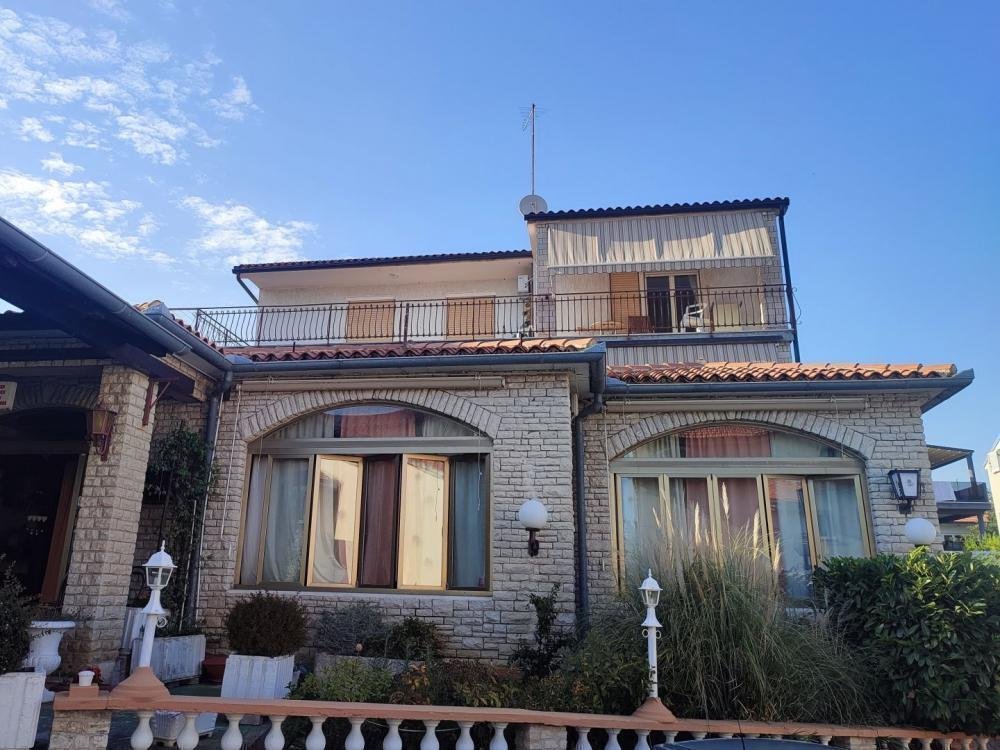
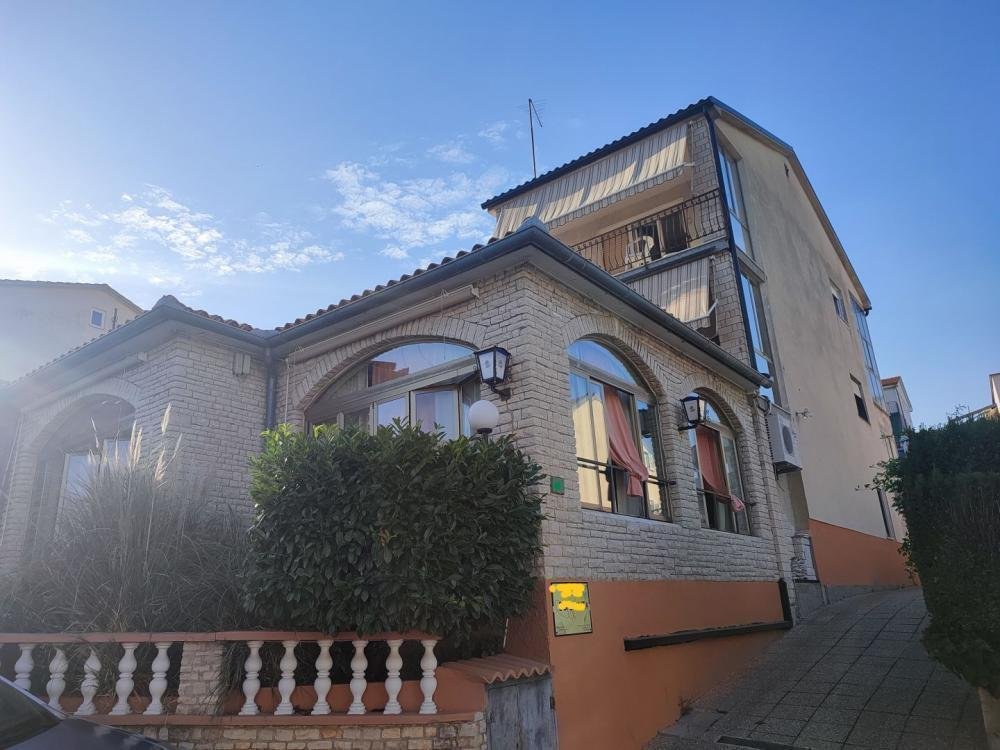
Spacious apart-house of 673 m2 with a view of the sea just 200 meters from the sea in Nova Veruda, which has become one of the most prestigious areas of Pula!
The house contains a garden of 306 m2, which has a road leading from the main road behind the house, where there is a garage for one car and another 5 parking spaces.
The total construction gross area is 673 m2 and is spread over 3
Spacious apart-house of 673 m2 with a view of the sea just 200 meters from the sea in Nova Veruda, which has become one of the most prestigious areas of Pula!
The house contains a garden of 306 m2, which has a road leading from the main road behind the house, where there is a garage for one car and another 5 parking spaces.
The total construction gross area is 673 m2 and is spread over 3 floors, a large ground floor, 1st floor and 2nd floor.
The ground floor is currently in the function of a home for the elderly and it is also used to be in the service of a catering facility, so it is ideal for continuing work or converting it into a hostel.
The ground floor consists of a large kitchen of approx. 30 m2, 4 bedrooms, one of which has a fireplace, a huge warehouse that served as an inn, a dining room, an outdoor covered terrace and 2 bathrooms with a toilet. The 1st and 2nd floors have the same size, but smaller than the ground floor. On the 1st floor there are 5 bedrooms and a large terrace of 35 m2, which also has a small part separated for the garden. On the second floor is a three-room apartment with a large living room, kitchen with dining room, bathroom and separate toilet, storage room and a large terrace with a view of the harbor where sailboats, ships and yachts are moored.
Central heating is installed in the entire house, the ground floor and the 1st floor have a separate oil-fired central unit, while the 2nd floor has the same separate central heating system, but with gas.
Each floor has a separate electricity meter, while water and gas are separately metered for the ground floor and for the 1st and 2nd floors.
On the 2nd floor, PVC joinery has been installed, not a few windows, while the rest of the house has wooden joinery.
House is a perfect sample of multi-apartment Istrian house which tries to combine rental, catering and other functions.
Overall additional expenses borne by the Buyer of real estate in Croatia are around 7% of property cost in total, which includes: property transfer tax (3% of property value), agency/brokerage commission (3%+VAT on commission), advocate fee (cca 1%), notary fee, court registration fee and official certified translation expenses. Agency/brokerage agreement is signed prior to visiting properties.
Property advantages: Garage, Storage, Garden
-
Type de propriété
Autres
-
Prix/pied²
$131
Explorez le secteur
L'agent vous contactera bientôt par
Publié par
Réserver une visite avec the agent
Choisissez une date et si vous souhaitez une visite virtuelle ou en personne avec l’agent.
La confiance des plus grands courtiers du monde
Les agents des propriétés les plus exceptionnelles du monde publient sur JamesEdition.
- Des annonces de Sotheby's, Christie's, BARNES et Engel & Völkers
- Chaque annonce est vérifiée avant sa mise en ligne
- Contactez directement des agents vérifiés
En continuant, vous acceptez nos Conditions et notre Politique de confidentialité.