

$553,457
Appartement Puigcerdà
- 3 Chambres
- 2 SdB
- 1,012 Sqft
- Mis à jour: Novembre 18
- 1
À propos de la propriété
La description a été traduite automatiquement.
La description est affichée dans la langue d'origine.
Appartement de 3 chambres et 2 salles de bains au centre de Puigcerdà, avec balcon sur la place, parking et cave. Immeuble de 2024, classé A en performance énergétique.
Il se trouve au deuxième étage, côté rue, au cœur de la capitale de la Cerdanya, entouré de commerces et de services. Depuis le séjour, une grande baie vitrée ouvre sur le balcon, qui donne sur la place et sur l’ancienne t
Il se trouve au deuxième étage, côté rue, au cœur de la capitale de la Cerdanya, entouré de commerces et de services. Depuis le séjour, une grande baie vitrée ouvre sur le balcon, qui donne sur la place et sur l’ancienne t
Three-bedroom, two-bathroom flat in the centre of Puigcerdà, with a balcony onto the square, parking space and storage room. Built in 2024, with an A energy rating.
It sits on the second floor, facing outwards, in the heart of the capital of the Cerdanya, surrounded by shops and services. From the living room, a large window opens onto the balcony, which overlooks the square and the old s
It sits on the second floor, facing outwards, in the heart of the capital of the Cerdanya, surrounded by shops and services. From the living room, a large window opens onto the balcony, which overlooks the square and the old s
Appartement de 3 chambres et 2 salles de bains au centre de Puigcerdà, avec balcon sur la place, parking et cave. Immeuble de 2024, classé A en performance énergétique.
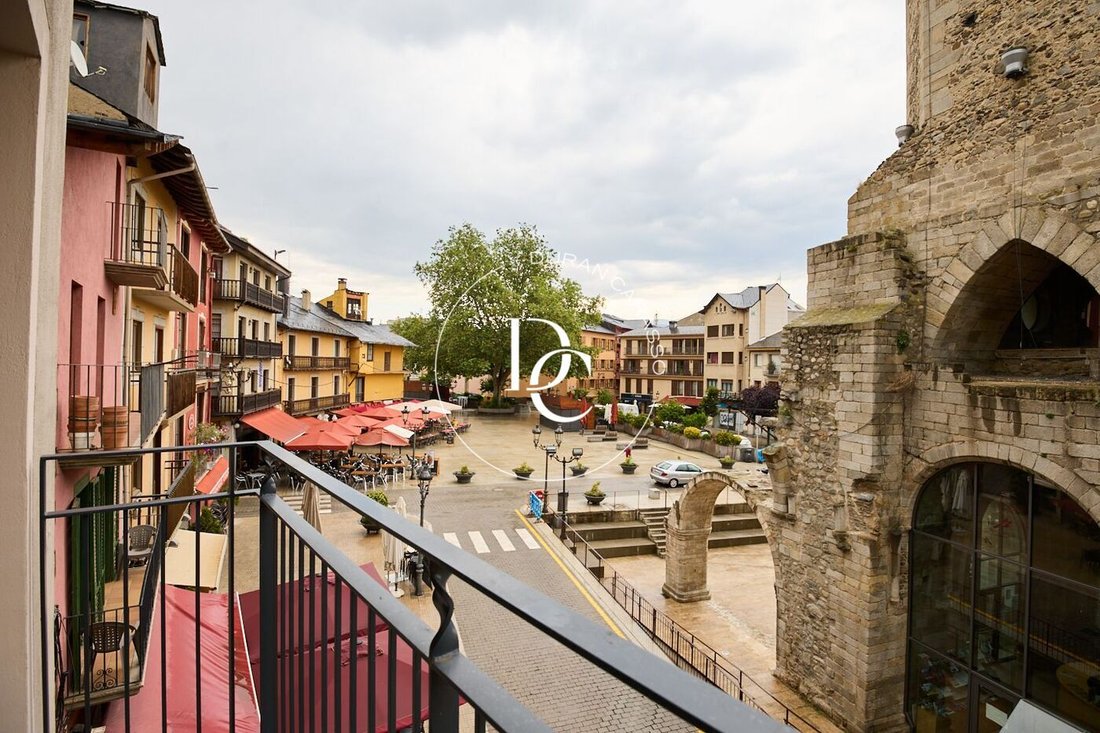
Il se trouve au deuxième étage, côté rue, au cœur de la capitale de la Cerdanya, entouré de commerces et de services. Depuis le séjour, une grande baie vitrée ouvre sur le balcon, qui donne sur la place et sur l’ancienne tour en pierre.
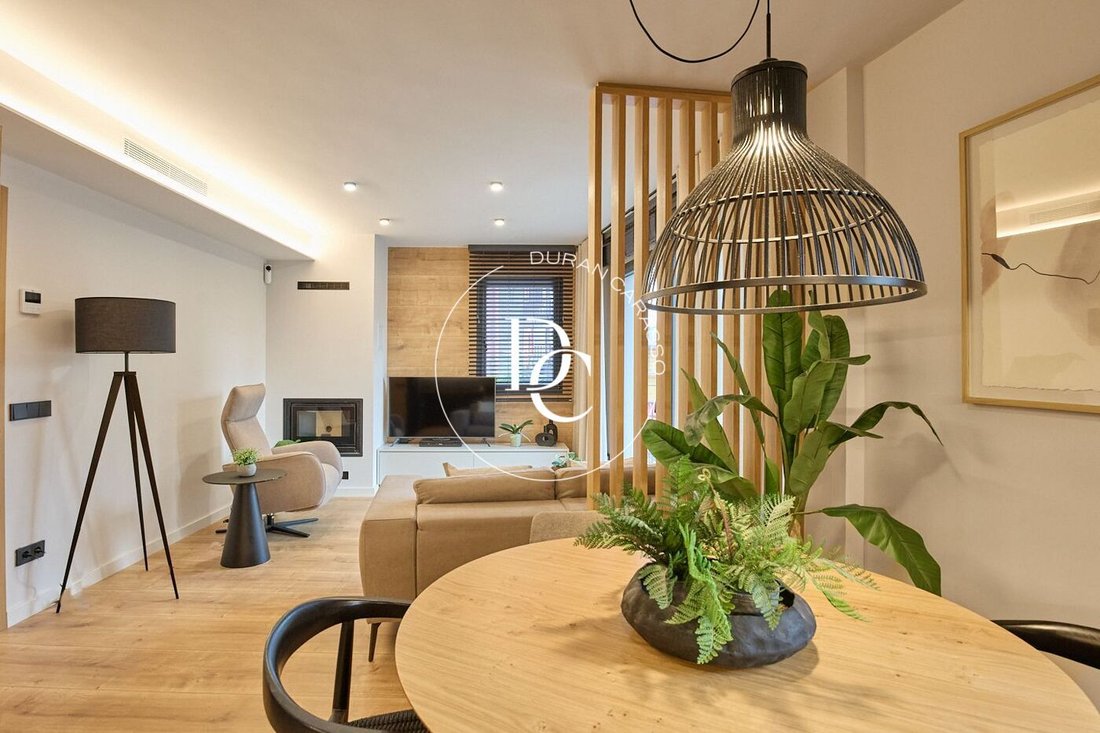
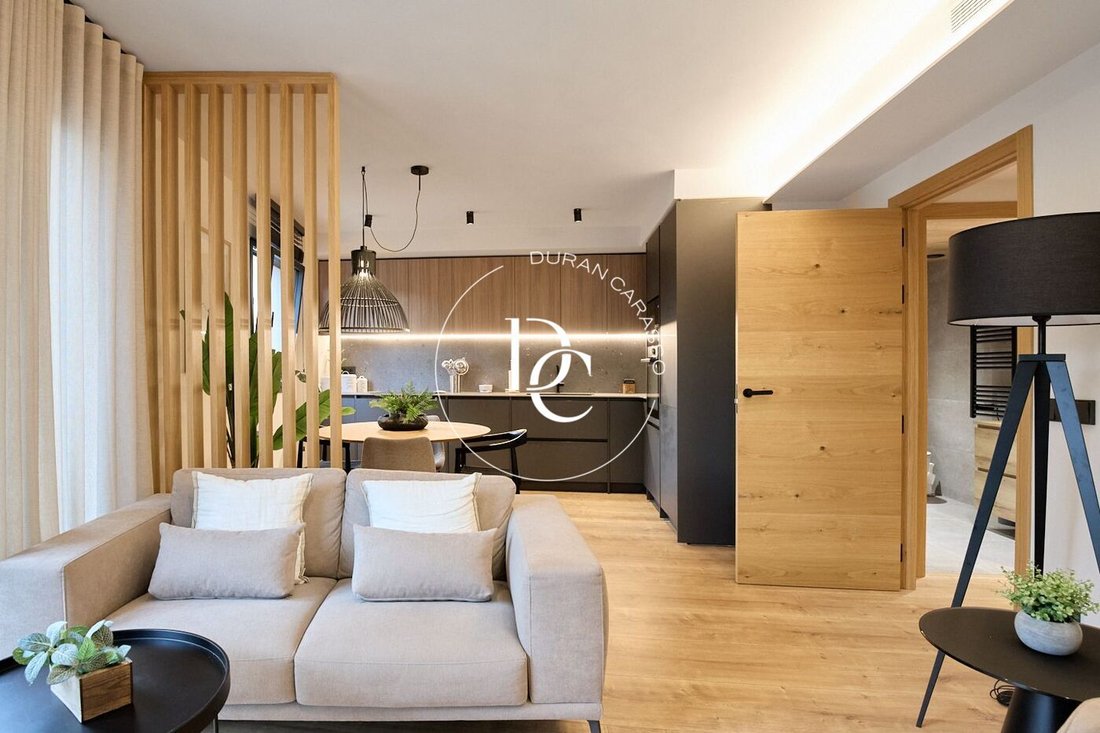
Une entrée habillée de bois mène à l’appartement et sépare nettement l’espace jour de l’espace nuit ; à côté se trouve une petite buanderie. Le séjour-salle à manger, avec son poêle à granulés, profite de la lumière de la baie vitrée et s’ouvre sur la cuisine, qui associe des meubles hauts en bois, des meubles bas gris anthracite et un éclairage indirect au-dessus du plan de travail.
L’espace nuit compte trois chambres : la chambre principale, la plus spacieuse ; une deuxième chambre double et une chambre simple, aujourd’hui aménagée en bureau. Les deux salles de bains disposent d’une douche à l’italienne avec paroi vitrée, d’un plafond habillé de bois et d’un miroir rétroéclairé.
Le chauffage et la climatisation fonctionnent par aérothermie, et les chambres sont équipées de placards intégrés. L’appartement est vendu meublé.
L’ascenseur descend directement au sous-sol, où se trouvent la place de parking et la cave.
Il se trouve au deuxième étage, côté rue, au cœur de la capitale de la Cerdanya, entouré de commerces et de services. Depuis le séjour, une grande baie vitrée ouvre sur le balcon, qui donne sur la place et sur l’ancienne tour en pierre.
Une entrée habillée de bois mène à l’appartement et sépare nettement l’espace jour de l’espace nuit ; à côté se trouve une petite buanderie. Le séjour-salle à manger, avec son poêle à granulés, profite de la lumière de la baie vitrée et s’ouvre sur la cuisine, qui associe des meubles hauts en bois, des meubles bas gris anthracite et un éclairage indirect au-dessus du plan de travail.
L’espace nuit compte trois chambres : la chambre principale, la plus spacieuse ; une deuxième chambre double et une chambre simple, aujourd’hui aménagée en bureau. Les deux salles de bains disposent d’une douche à l’italienne avec paroi vitrée, d’un plafond habillé de bois et d’un miroir rétroéclairé.
Le chauffage et la climatisation fonctionnent par aérothermie, et les chambres sont équipées de placards intégrés. L’appartement est vendu meublé.
L’ascenseur descend directement au sous-sol, où se trouvent la place de parking et la cave.
Three-bedroom, two-bathroom flat in the centre of Puigcerdà, with a balcony onto the square, parking space and storage room. Built in 2024, with an A energy rating.
It sits on the second floor, facing outwards, in the heart of the capital of the Cerdanya, surrounded by shops and services. From the living room, a large window opens onto the balcony, which overlooks the square and the old stone tower.
A wood-panelled entrance hall leads into the flat and clearly separates the living area from the bedrooms; beside it is a small utility room. The living and dining room, with its pellet stove, takes in the light from the large window and opens onto the kitchen, which pairs wooden wall units with anthracite-grey base units and soft lighting over the worktop.
The sleeping area has three bedrooms: the main bedroom, the largest; a second double; and a single, currently set up as a study. Both bathrooms have a walk-in shower with glass screen, a wood-clad ceiling and a backlit mirror.
Heating and cooling run on aerothermal energy, and the bedrooms have built-in wardrobes. The flat is sold furnished.
The lift goes straight down to the basement, where the parking space and storage room are located.
It sits on the second floor, facing outwards, in the heart of the capital of the Cerdanya, surrounded by shops and services. From the living room, a large window opens onto the balcony, which overlooks the square and the old stone tower.
A wood-panelled entrance hall leads into the flat and clearly separates the living area from the bedrooms; beside it is a small utility room. The living and dining room, with its pellet stove, takes in the light from the large window and opens onto the kitchen, which pairs wooden wall units with anthracite-grey base units and soft lighting over the worktop.
The sleeping area has three bedrooms: the main bedroom, the largest; a second double; and a single, currently set up as a study. Both bathrooms have a walk-in shower with glass screen, a wood-clad ceiling and a backlit mirror.
Heating and cooling run on aerothermal energy, and the bedrooms have built-in wardrobes. The flat is sold furnished.
The lift goes straight down to the basement, where the parking space and storage room are located.
-
Type de propriété
Appartement
-
Année de construction
2024
-
Prix/pied²
$547
-
Émissions
A
-
Consommation
A
Caractéristiques
- Cheminée
- Vue sur la montagne
- Cuisine ouverte
- Ascenseur
- Sous-sol
- Vue panoramique / panoramique
- Bureau
- Comptoirs en pierre
- Stationnement
Caractéristiques
Lot
Intérieur
- Bureau
- Cheminée
- Climatisation
- Ascenseur
- Cuisine ouverte
- Sous-sol
- Comptoirs en pierre
Outdoor
- Balcon
- Stationnement
Explorez le secteur
city centre, Puigcerdà, Spain
Voir sur Google Maps
Prix par sqft
Faible
Élevé
Inscrit il y a 3 ans
Vous vous êtes renseigné sur ce bien
L'agent vous contactera bientôt par
Publié par
179
Annonces
2024
Inscrit
Réserver une visite avec the agent
Choisissez une date et si vous souhaitez une visite virtuelle ou en personne avec l’agent.
Date préférée
Type de visite
Dernière mise à jour
Novembre 18
Première mise en ligne
Juin 26
Référence de l’annonce
6376
La confiance des plus grands courtiers du monde
Les agents des propriétés les plus exceptionnelles du monde publient sur JamesEdition.
- Des annonces de Sotheby's, Christie's, BARNES et Engel & Völkers
- Chaque annonce est vérifiée avant sa mise en ligne
- Contactez directement des agents vérifiés
En continuant, vous acceptez nos Conditions et notre Politique de confidentialité.