


$799,000
Maison Unifamiliale Individuelle De 4 Chambres
- 4 Chambres
- 5 SdB
- 4,160 Sqft
- 5.07 Ac lot
- Mis à jour: Janvier 1, 2025
- MLS#5626202
À propos de la propriété
La description a été traduite automatiquement.
La description est affichée dans la langue d'origine.
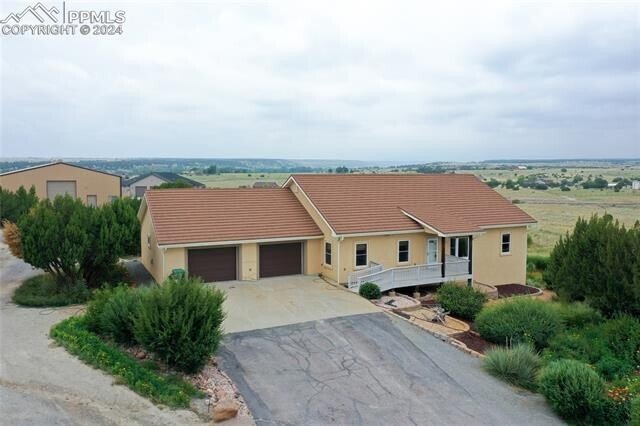
Discover the perfect blend of comfort and functionality in this spacious ranch-style home, a perfect blend of function and peaceful living. The heart of the home is a large, open kitchen featuring an oversized island, ideal for meal prep, casual dining, or entertaining guests. This space seamlessly flows into a bright and inviting living room, creating an open-concept atmosphere that’s perfect for
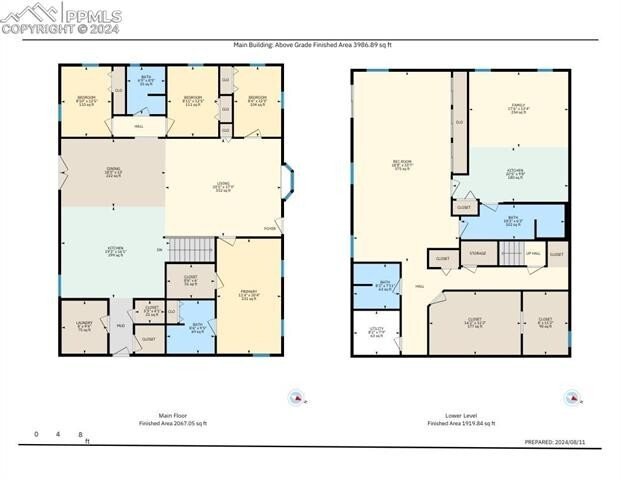
Discover the perfect blend of comfort and functionality in this spacious ranch-style home, a perfect blend of function and peaceful living. The heart of the home is a large, open kitchen featuring an oversized island, ideal for meal prep, casual dining, or entertaining guests. This space seamlessly flows into a bright and inviting living room, creating an open-concept atmosphere that’s perfect for gatherings.
Downstairs, the walk-out basement offers even more living space with a large family room, ideal for movie nights or relaxation. A bonus room, complete with its own kitchen, another great option for entertaining. Step outside onto the expansive deck, where you can take in breathtaking mountain views, making every moment spent outdoors a serene experience.
Situated on a sprawling 5+ acre lot, this property offers privacy and space, bordered by HOA-owned open space that ensures no immediate neighbor to the east. For those who need extra room for vehicles or projects, the 2,500 square foot shop/garage is a dream come true. It boasts RV parking, enough room for up to 10 cars, an office, a 3/4 bath, and additional storage space—perfect for car enthusiasts, hobbyists, or anyone in need of extra workspace or storage for multiple “toys”!
This property offers a unique combination of tranquil living, ample space, and endless possibilities. With its prime location, stunning views, and incredible amenities, this home is truly one of a kind.
Downstairs, the walk-out basement offers even more living space with a large family room, ideal for movie nights or relaxation. A bonus room, complete with its own kitchen, another great option for entertaining. Step outside onto the expansive deck, where you can take in breathtaking mountain views, making every moment spent outdoors a serene experience.
Situated on a sprawling 5+ acre lot, this property offers privacy and space, bordered by HOA-owned open space that ensures no immediate neighbor to the east. For those who need extra room for vehicles or projects, the 2,500 square foot shop/garage is a dream come true. It boasts RV parking, enough room for up to 10 cars, an office, a 3/4 bath, and additional storage space—perfect for car enthusiasts, hobbyists, or anyone in need of extra workspace or storage for multiple “toys”!
This property offers a unique combination of tranquil living, ample space, and endless possibilities. With its prime location, stunning views, and incredible amenities, this home is truly one of a kind.
-
Type de propriété
Maison
-
Année de construction
2003
-
Prix/pied²
$192
Caractéristiques
- Garage
- Vue sur la montagne
- Cuisine ouverte
- Stationnement
- Bureau
- Vue panoramique / panoramique
- Vie privée
- Climatisation
- Sous-sol
Explorez le secteur
4474 Burnt Mill Road, Pueblo, CO 81004, Colorado, États-Unis
Voir sur Google Maps
Prix par sqft
Faible
Élevé
Inscrit il y a 6 ans
Vous vous êtes renseigné sur ce bien
L'agent vous contactera bientôt par
Publié par
5
Annonces
2020
Inscrit
Réserver une visite avec the agent
Choisissez une date et si vous souhaitez une visite virtuelle ou en personne avec l’agent.
Date préférée
Type de visite
Dernière mise à jour
Janvier 1, 2025
Première mise en ligne
Oct 24, 2024
Référence de l’annonce
k43yrp
Propriétés similaires à proximité
Nouvelles annonces à Pueblo




Explorez plus de biens à vendre
Pueblo, CO, États-Unis types de propriétés
Pueblo, CO, États-Unis Recherches populaires
- Propriétés avec Salle de jeux à Pueblo, CO, États-Unis
- Propriétés avec Piscine à Pueblo, CO, États-Unis
- Propriétés avec Cuisine ouverte à Pueblo, CO, États-Unis
- Propriétés avec Bibliothèque à Pueblo, CO, États-Unis
- Propriétés avec Sauna à Pueblo, CO, États-Unis
- Propriétés avec Ascenseur à Pueblo, CO, États-Unis
- Propriétés avec Cinéma à Pueblo, CO, États-Unis
- Lotissement sécurisé propriétés à Pueblo, CO, États-Unis
- Propriétés avec Hammam à Pueblo, CO, États-Unis
- Propriétés avec Cave à vins à Pueblo, CO, États-Unis
- Vue sur la rivière propriétés à Pueblo, CO, États-Unis
Guides et histoires connexes
La confiance des plus grands courtiers du monde
Les agents des propriétés les plus exceptionnelles du monde publient sur JamesEdition.
- Des annonces de Sotheby's, Christie's, BARNES et Engel & Völkers
- Chaque annonce est vérifiée avant sa mise en ligne
- Contactez directement des agents vérifiés
En continuant, vous acceptez nos Conditions et notre Politique de confidentialité.
brokerages we
partnered with
partnered with