$1,994,747
Une Maison Moderniste Face au Lac Léman
- 5 Chambres
- 2 SdB
- 2,584 Sqft
- 1.24 Ac lot
- Mis à jour: Hier
À propos de la propriété
La description a été traduite automatiquement.
La description est affichée dans la langue d'origine.
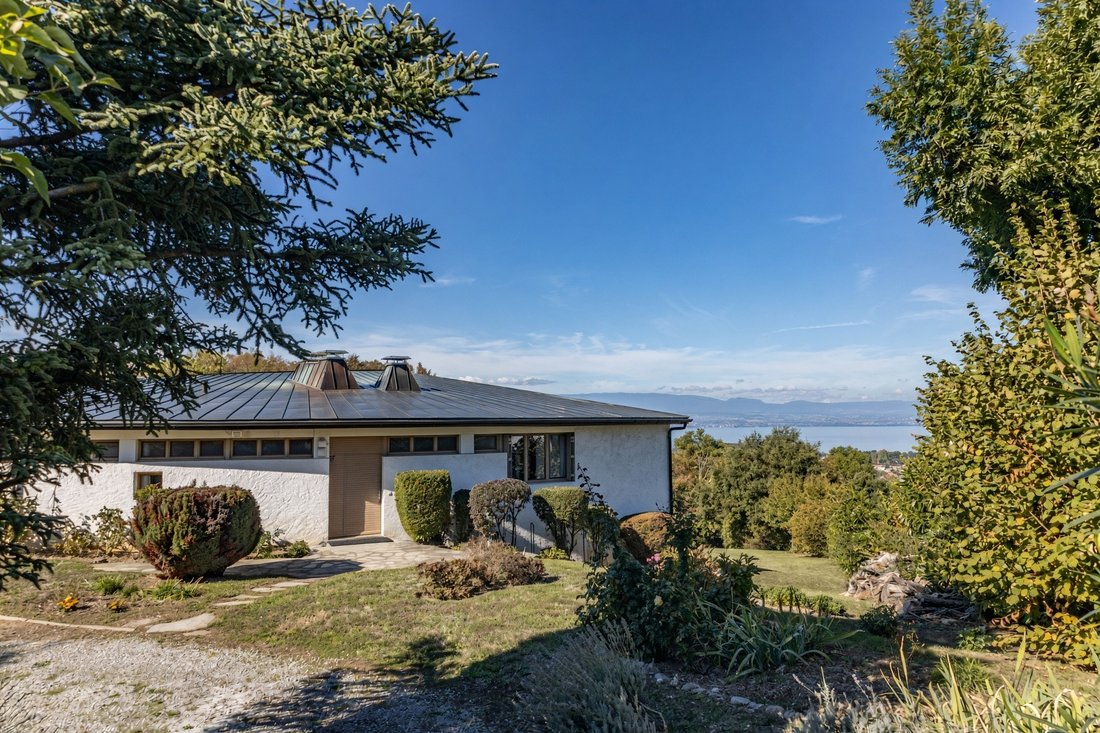
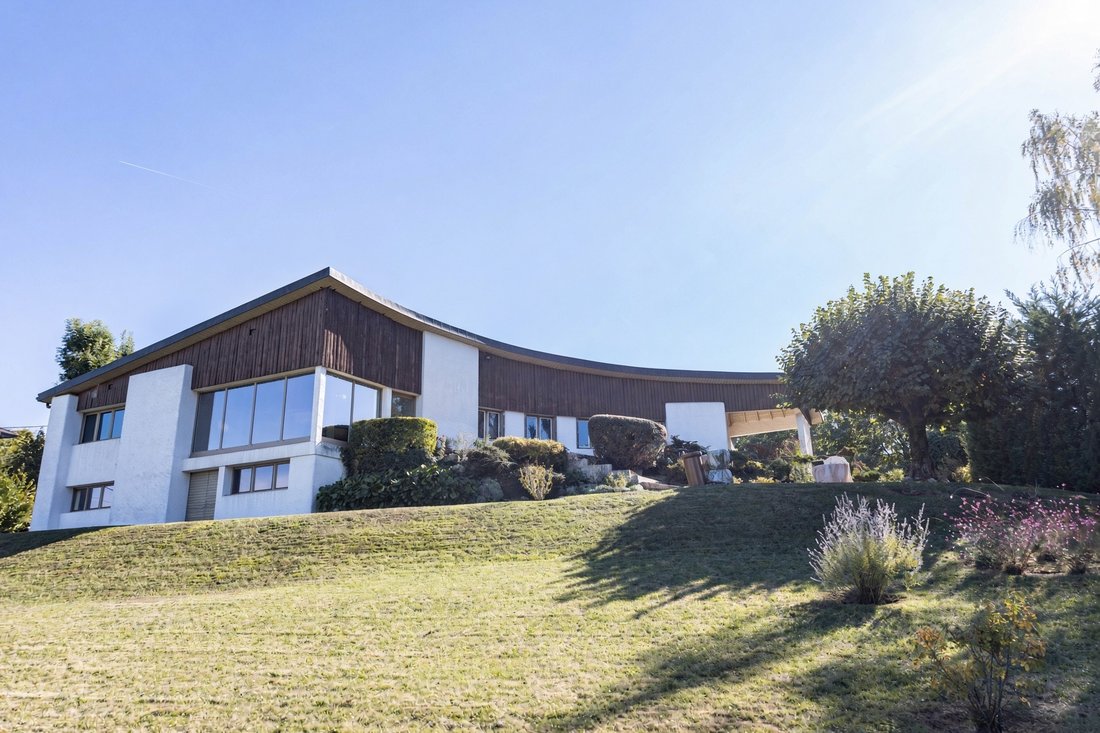
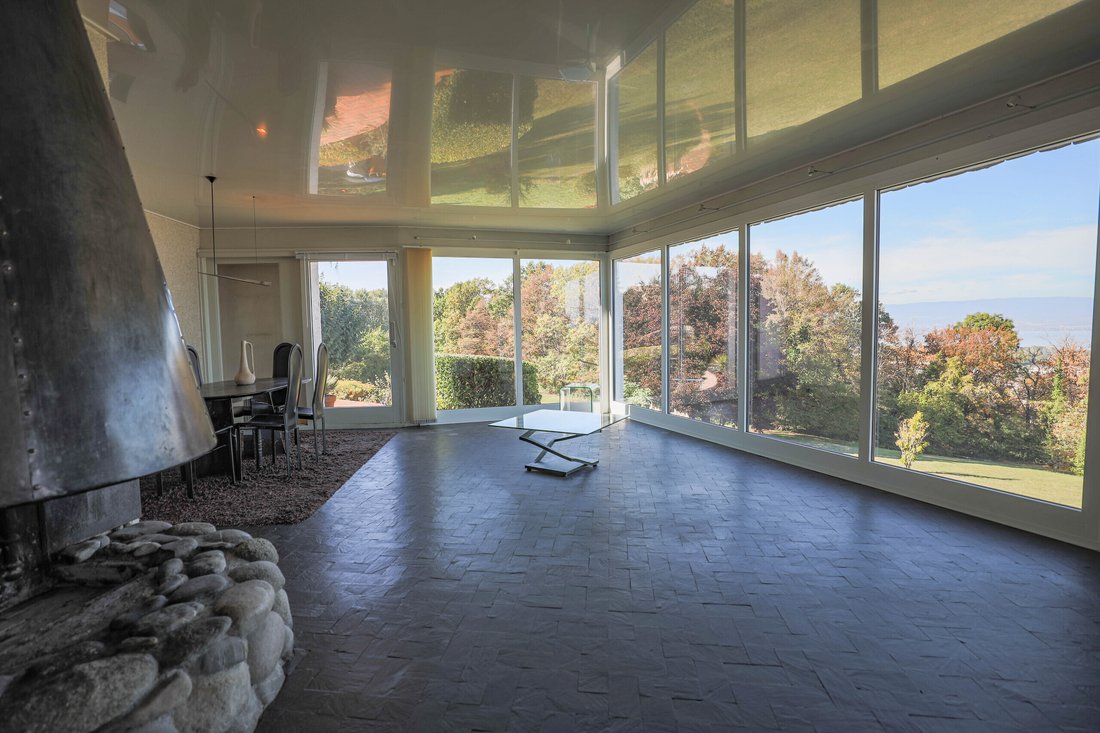
Located in Publier, Haute-Savoie, this family home designed in 1965 by architect Marc Saint-Remy stands out for its modernist architecture with curved and organic lines, perfectly integrated into its natural surroundings. It benefits from a privileged location facing Lake Geneva and the Swiss shore.
Developing 240 m² of living space over two levels, including 165 m² on the ground floor, the h
Developing 240 m² of living space over two levels, including 165 m² on the ground floor, the h
Located in Publier, Haute-Savoie, this family home designed in 1965 by architect Marc Saint-Remy stands out for its modernist architecture with curved and organic lines, perfectly integrated into its natural surroundings. It benefits from a privileged location facing Lake Geneva and the Swiss shore.
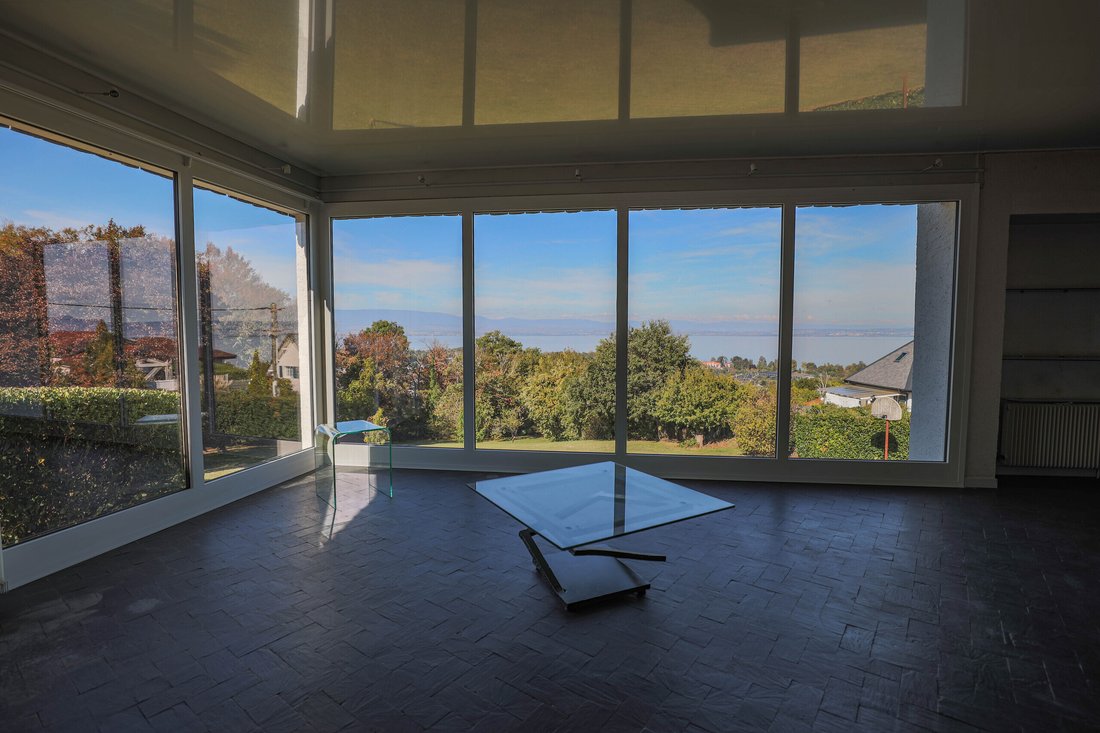
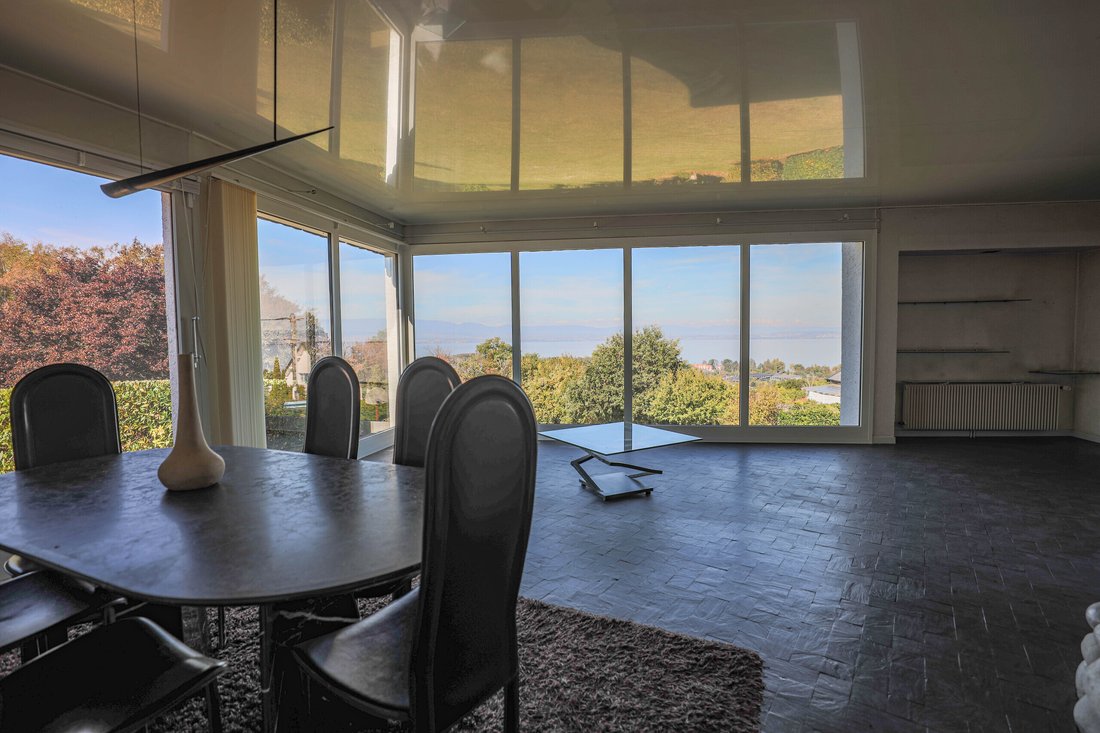
Developing 240 m² of living space over two levels, including 165 m² on the ground floor, the house offers bright living spaces that open onto the landscape. The ground floor features an entrance, a spacious living room with an original sculptural fireplace, an independent kitchen, and a small library lounge. The sleeping area includes three bedrooms, one with an en-suite shower room, a bathroom, and several storage spaces.
The garden level, approximately 75 m², offers a space that can be arranged independently. It includes a bedroom, a large room with direct access to the garden, storage, and a boiler room.
Outside, a terrace extends the living spaces and opens onto a magnificent wooded plot of over 5,000 m². A carport and six parking spaces complete the property.
Nestled in a quiet and sought-after neighborhood, close to Thonon-les-Bains and Évian-les-Bains, this home offers a rare living environment between lake, nature, and mountains, with numerous outdoor activities accessible year-round.
Des informations sur les risques auxquels est exposé ce bien sont disponibles sur le site Géorisques : https://www.georisques.gouv.fr/
Developing 240 m² of living space over two levels, including 165 m² on the ground floor, the house offers bright living spaces that open onto the landscape. The ground floor features an entrance, a spacious living room with an original sculptural fireplace, an independent kitchen, and a small library lounge. The sleeping area includes three bedrooms, one with an en-suite shower room, a bathroom, and several storage spaces.
The garden level, approximately 75 m², offers a space that can be arranged independently. It includes a bedroom, a large room with direct access to the garden, storage, and a boiler room.
Outside, a terrace extends the living spaces and opens onto a magnificent wooded plot of over 5,000 m². A carport and six parking spaces complete the property.
Nestled in a quiet and sought-after neighborhood, close to Thonon-les-Bains and Évian-les-Bains, this home offers a rare living environment between lake, nature, and mountains, with numerous outdoor activities accessible year-round.
Des informations sur les risques auxquels est exposé ce bien sont disponibles sur le site Géorisques : https://www.georisques.gouv.fr/
-
Type de propriété
Maison
-
Année de construction
1965
-
Prix/pied²
$772
Caractéristiques
- Jardin
- Terrasse
- Cheminée
- Vue sur la mer
- Vue sur le lac
- Bibliothèque
- Moderne
- Vue sur la montagne
- Cuisinière à gaz
Caractéristiques
Lot
- Vue sur la montagne
- Vue sur la mer
- Vue sur le lac
- Moderne
Intérieur
- Haut plafond
- Cheminée
- Cuisinière à gaz
- Bibliothèque
Outdoor
- Terrasse
- Stationnement
- Jardin
Explorez le secteur
Publier, Auvergne-Rhône-Alpes, France
Voir sur Google Maps
Prix par sqft
Faible
Élevé
Inscrit il y a 3 mois
Vous vous êtes renseigné sur ce bien
L'agent vous contactera bientôt par
Publié par
21
Annonces
2026
Inscrit
Réserver une visite avec the agent
Choisissez une date et si vous souhaitez une visite virtuelle ou en personne avec l’agent.
Date préférée
Type de visite
Dernière mise à jour
Hier
Première mise en ligne
Novembre 19
Référence de l’annonce
6343461
Propriétés similaires à proximité
Nouvelles annonces à Publier


Explorez plus de biens à vendre
Publier, Auvergne-Rhône-Alpes, France types de propriétés
Publier, Auvergne-Rhône-Alpes, France Recherches populaires
Guides et histoires connexes
La confiance des plus grands courtiers du monde
Les agents des propriétés les plus exceptionnelles du monde publient sur JamesEdition.
- Des annonces de Sotheby's, Christie's, BARNES et Engel & Völkers
- Chaque annonce est vérifiée avant sa mise en ligne
- Contactez directement des agents vérifiés
En continuant, vous acceptez nos Conditions et notre Politique de confidentialité.