$1,369,664
Maisonnette Duplex Élégante Avec Vue Dégagée Dans Le Prestigieux Paleo Psychiko | 194 M² | 4 B/Rs | 1.220
- 4 Chambres
- 3 SdB
- 2,083 Sqft
- 8,162 Sqft lot
- Mis à jour: Octobre 12
- 5
À propos de la propriété
La description a été traduite automatiquement.
La description est affichée dans la langue d'origine.
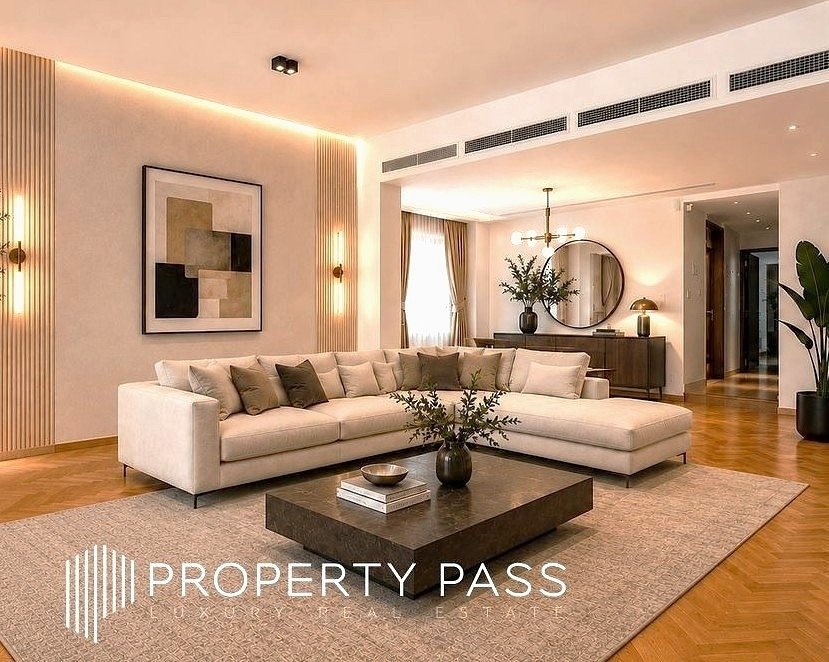
Palaio Psychiko - Maisonnette entièrement rénovée de 188 m², du 1er au 2ème étage avec de grands balcons.
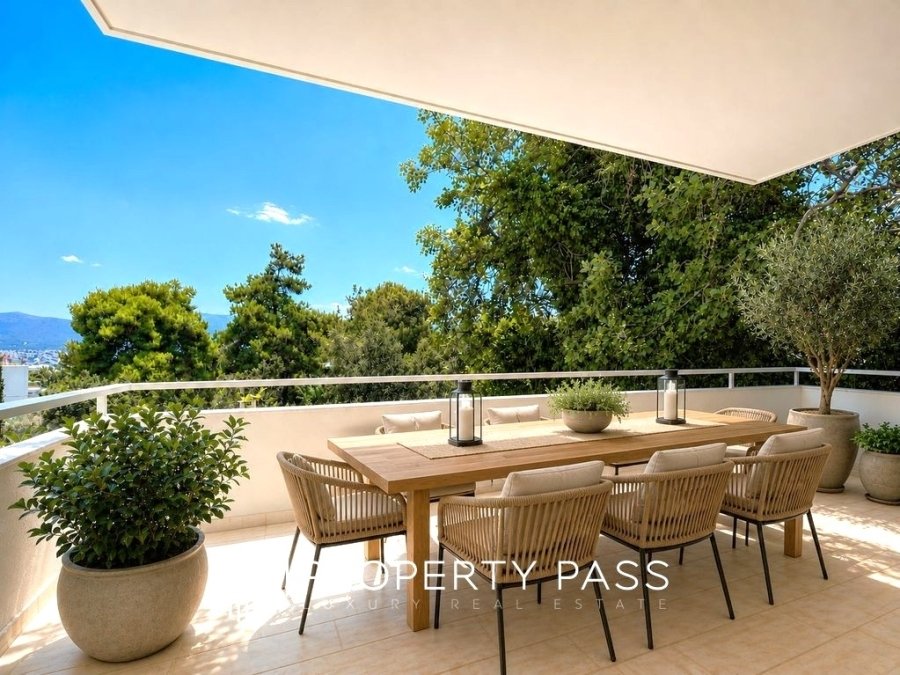
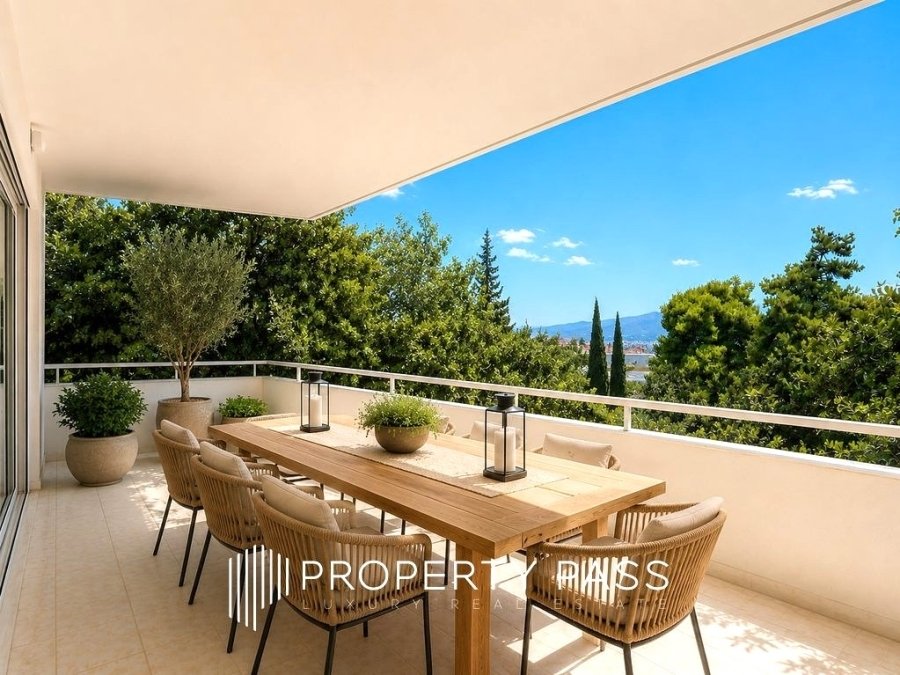
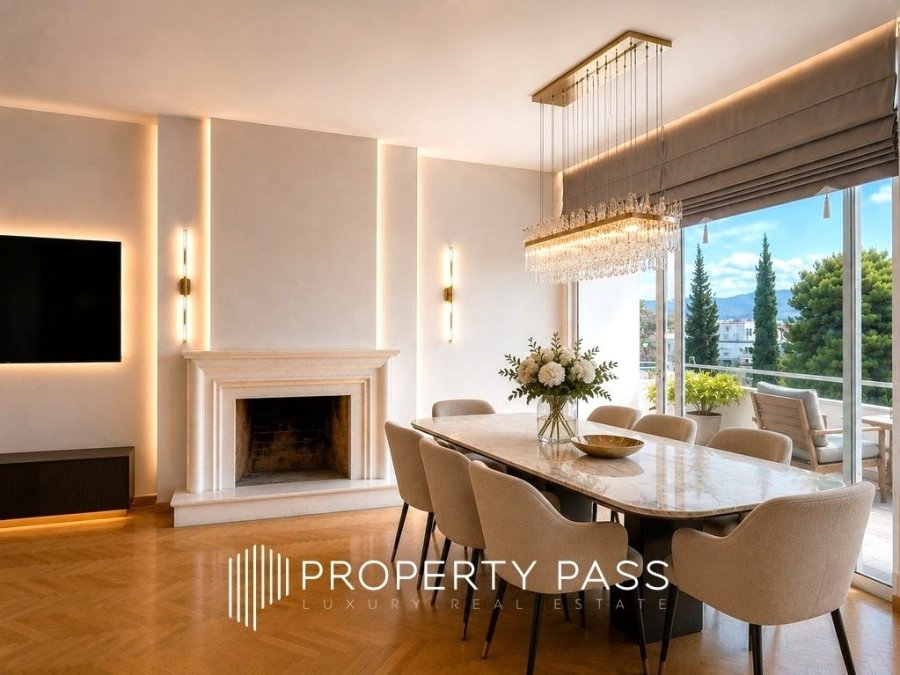
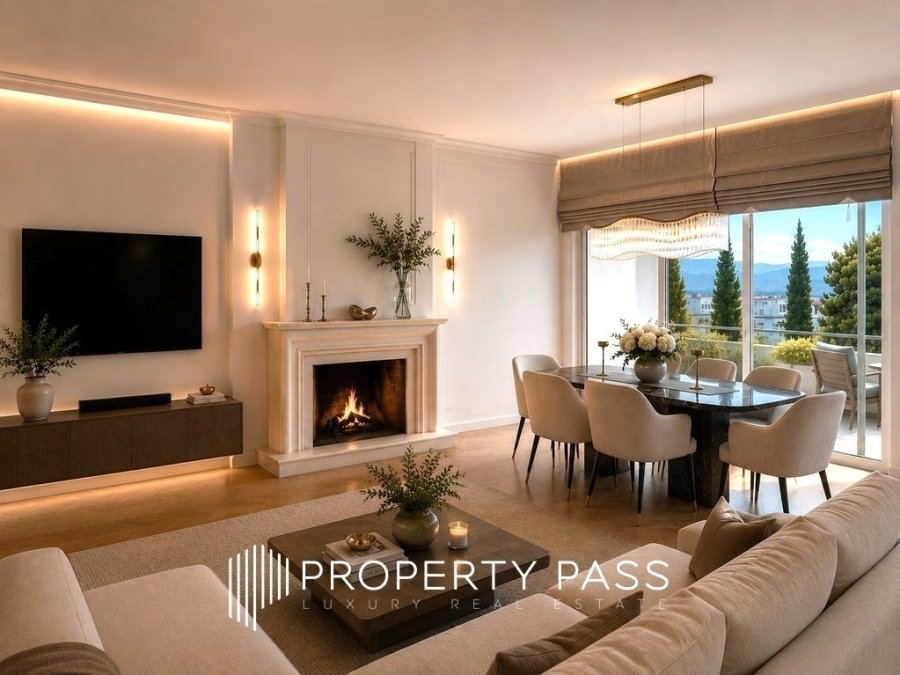
Le 1er étage se compose d’une réception confortable, d’un salon avec cheminée, d’une salle à manger, d’une cuisine séparée équipée d’appareils électriques, de 3 chambres à coucher, de 2 salles de bains et de terrasses donnant sur le parc.
Au 2ème étage de la maisonnette, il y a 1
Le 1er étage se compose d’une réception confortable, d’un salon avec cheminée, d’une salle à manger, d’une cuisine séparée équipée d’appareils électriques, de 3 chambres à coucher, de 2 salles de bains et de terrasses donnant sur le parc.
Au 2ème étage de la maisonnette, il y a 1
In a prime and tranquil location in Paleo Psychiko, this beautifully renovated 194 sq.m. maisonette unfolds across the 1st and 2nd floors, overlooking a lush green park and surrounded by spacious verandas filled with light and open views.
Elegant, bright, and thoughtfully designed, the residence offers a wonderful balance of comfort and sophistication.
The main level features inv
Elegant, bright, and thoughtfully designed, the residence offers a wonderful balance of comfort and sophistication.
The main level features inv
Palaio Psychiko - Maisonnette entièrement rénovée de 188 m², du 1er au 2ème étage avec de grands balcons.
Le 1er étage se compose d’une réception confortable, d’un salon avec cheminée, d’une salle à manger, d’une cuisine séparée équipée d’appareils électriques, de 3 chambres à coucher, de 2 salles de bains et de terrasses donnant sur le parc.
Au 2ème étage de la maisonnette, il y a 1 chambre principale avec sa propre salle de bain et dressing. Ce niveau dispose également de grands balcons avec vue.
Chaque étage dispose de sa propre entrée indépendante.
La maisonnette dispose de portes blindées, d’une alarme, d’un chauffage autonome (gaz naturel), de double vitrage, de la climatisation, d’un entrepôt de 15 m² et d’une place de parking fermée.
Le point sur la carte n’est pas indicatif de l’adresse, Prix : 1.250.000€.
Le 1er étage se compose d’une réception confortable, d’un salon avec cheminée, d’une salle à manger, d’une cuisine séparée équipée d’appareils électriques, de 3 chambres à coucher, de 2 salles de bains et de terrasses donnant sur le parc.
Au 2ème étage de la maisonnette, il y a 1 chambre principale avec sa propre salle de bain et dressing. Ce niveau dispose également de grands balcons avec vue.
Chaque étage dispose de sa propre entrée indépendante.
La maisonnette dispose de portes blindées, d’une alarme, d’un chauffage autonome (gaz naturel), de double vitrage, de la climatisation, d’un entrepôt de 15 m² et d’une place de parking fermée.
Le point sur la carte n’est pas indicatif de l’adresse, Prix : 1.250.000€.
In a prime and tranquil location in Paleo Psychiko, this beautifully renovated 194 sq.m. maisonette unfolds across the 1st and 2nd floors, overlooking a lush green park and surrounded by spacious verandas filled with light and open views.
Elegant, bright, and thoughtfully designed, the residence offers a wonderful balance of comfort and sophistication.
The main level features inviting reception areas with a stylish living room with fireplace and dining area, a fully equipped independent kitchen, three generous bedrooms, two bathrooms, and a laundry room.
Upstairs, the impressive master suite enjoys its own dressing room and bathroom, and opens onto a spectacular 58 sq.m. private roof terrace — an ideal setting for relaxing or entertaining, with complete privacy and beautiful open outlooks.
Additional features include independent entrances on each level, central natural gas heating, air conditioning, alarm system, energy-efficient frames, an 8 sq.m. storage room, and a closed parking space of 14.5 sq.m.
A refined home that combines understated luxury, privacy, and timeless elegance in one of Athens’ most sought-after neighborhoods.
The point on the map is not indicative of the address, Price: 1.220.000€.
Elegant, bright, and thoughtfully designed, the residence offers a wonderful balance of comfort and sophistication.
The main level features inviting reception areas with a stylish living room with fireplace and dining area, a fully equipped independent kitchen, three generous bedrooms, two bathrooms, and a laundry room.
Upstairs, the impressive master suite enjoys its own dressing room and bathroom, and opens onto a spectacular 58 sq.m. private roof terrace — an ideal setting for relaxing or entertaining, with complete privacy and beautiful open outlooks.
Additional features include independent entrances on each level, central natural gas heating, air conditioning, alarm system, energy-efficient frames, an 8 sq.m. storage room, and a closed parking space of 14.5 sq.m.
A refined home that combines understated luxury, privacy, and timeless elegance in one of Athens’ most sought-after neighborhoods.
The point on the map is not indicative of the address, Price: 1.220.000€.
-
Type de propriété
Maison
-
Étages
2
-
Année de construction
1972
-
Prix/pied²
$657
Caractéristiques
- Terrasse
- Cheminée
- Dressing
- Vue sur la montagne
- Duplex
- Rénové
- Bureau
- Buanderie
- Vie privée
Caractéristiques
Lot
- Vue sur la montagne
- Vie privée
- Duplex
- Rénové
Intérieur
- Bureau
- Cheminée
- Climatisation
- Buanderie
- Dressing
Outdoor
- Terrasse
- Balcon
- Stationnement
Explorez le secteur
Paleo Psychiko, Attique, Grèce
Voir sur Google Maps
Prix par sqft
Faible
Élevé
Inscrit il y a 5 ans
Vous vous êtes renseigné sur ce bien
L'agent vous contactera bientôt par
Publié par
83
Annonces
2021
Inscrit
Réserver une visite avec the agent
Choisissez une date et si vous souhaitez une visite virtuelle ou en personne avec l’agent.
Date préférée
Type de visite
Dernière mise à jour
Octobre 12
Première mise en ligne
Juillet 20, 2022
Référence de l’annonce
1393382
Propriétés similaires à proximité
Nouvelles annonces à Psychiko


Explorez plus de biens à vendre
Psychiko, Attique, Grèce types de propriétés
Psychiko, Attique, Grèce Recherches populaires
Guides et histoires connexes
La confiance des plus grands courtiers du monde
Les agents des propriétés les plus exceptionnelles du monde publient sur JamesEdition.
- Des annonces de Sotheby's, Christie's, BARNES et Engel & Völkers
- Chaque annonce est vérifiée avant sa mise en ligne
- Contactez directement des agents vérifiés
En continuant, vous acceptez nos Conditions et notre Politique de confidentialité.