$1,010,000
Résidence Unifamiliale à Prosper
- 4 Chambres
- 5 SdB
- 3,362 Sqft
- 11,326 Sqft lot
- Mis à jour: Aujourd'hui
- Source: North Texas Real Estate Information Systems (NTREIS) MLS#21376266
À propos de la propriété
La description a été traduite automatiquement.
La description est affichée dans la langue d'origine.
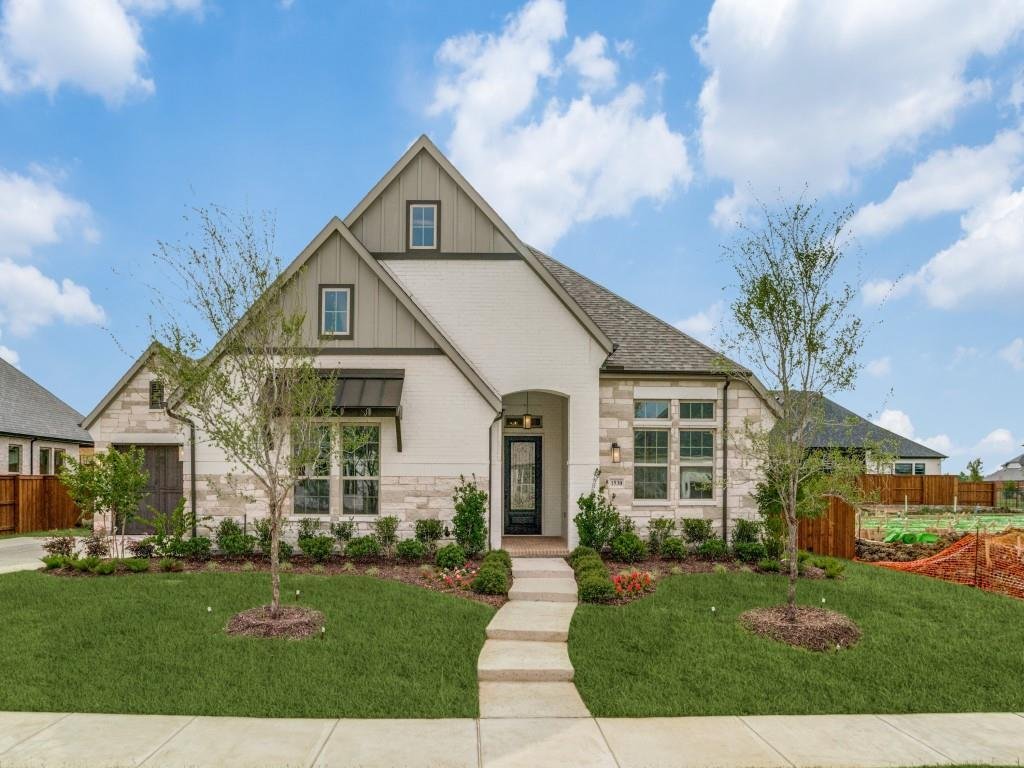
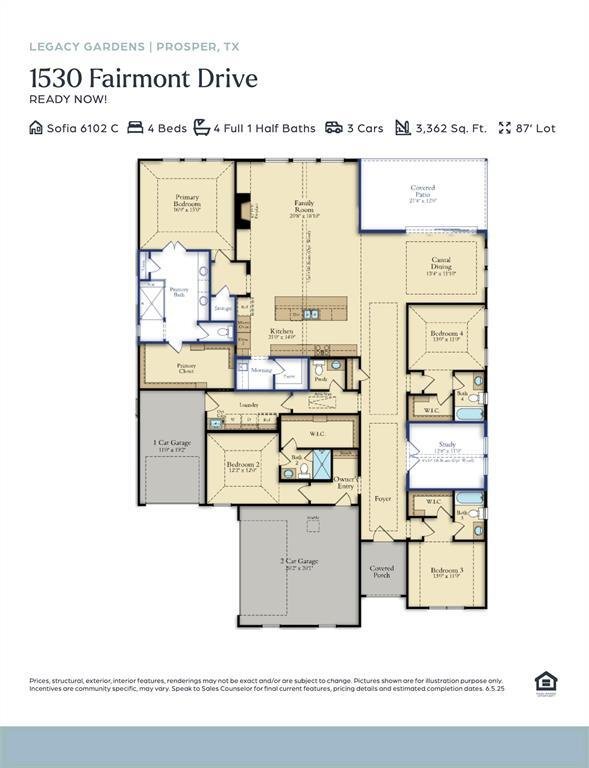
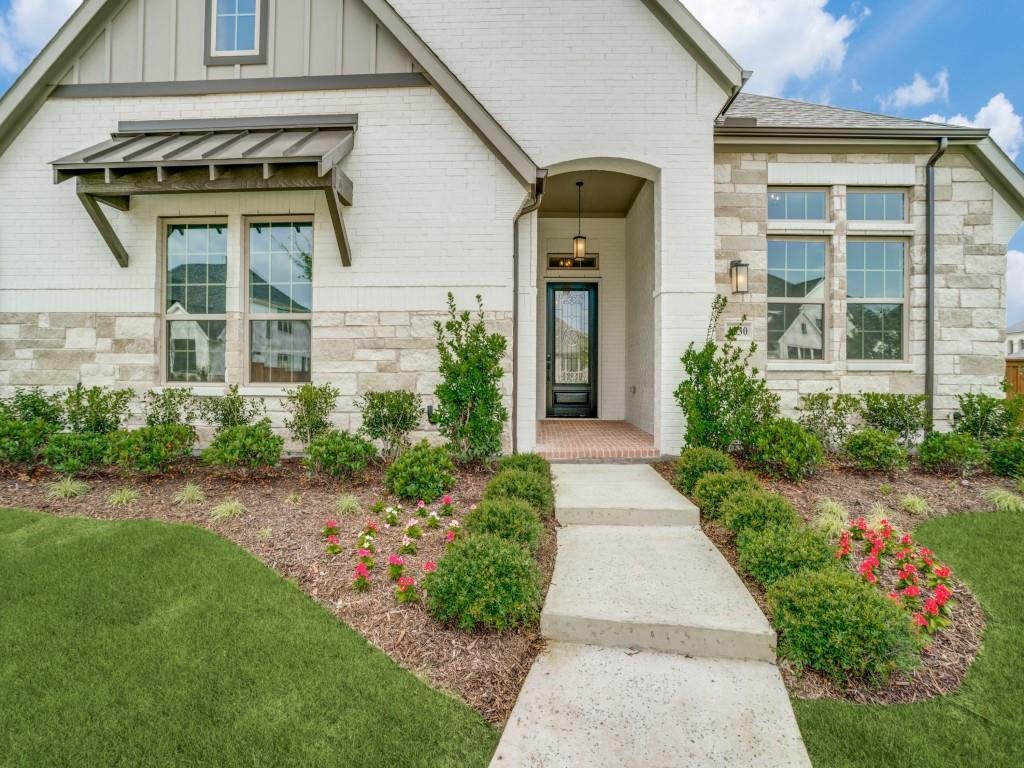
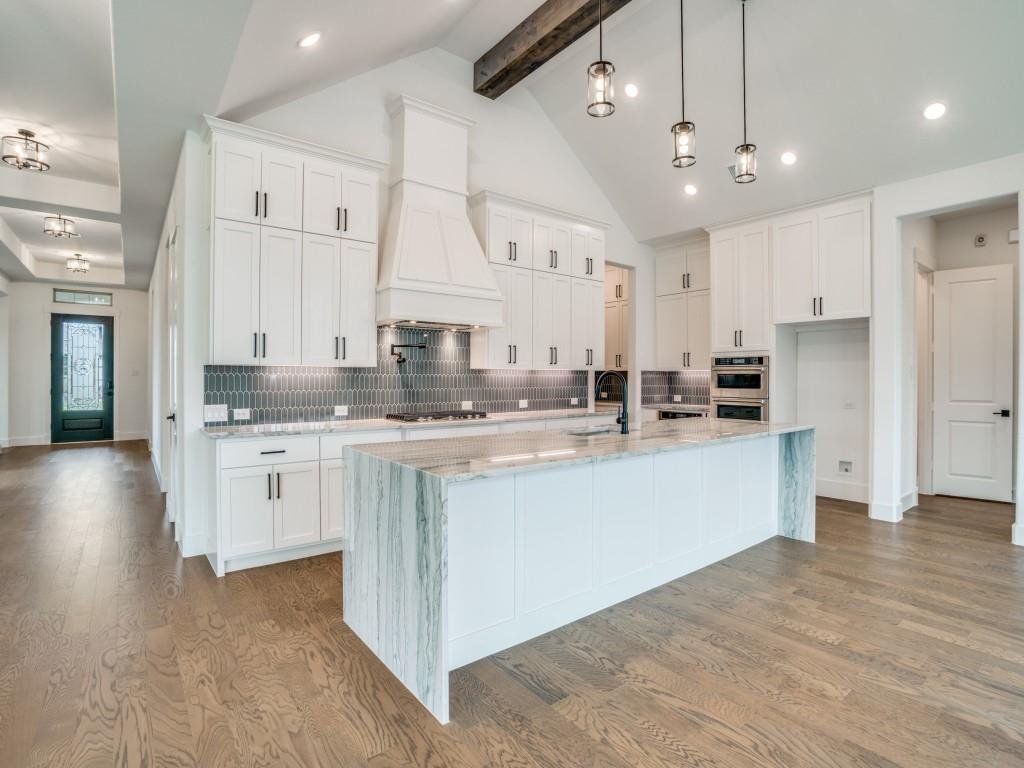
RISLAND HOMES SOFIA floor plan. Welcome home, Neighbor! Stunning curb appeal awaits in this gorgeous one-story home with cream painted brick & coordinating stone elevation nestled perfectly on an interior lot! Roomy front porch comfortably invites guests as they arrive! Entry foyer is nothing short of impressive with tray ceilings to highlight its luxurious feel. Masterpiece study created with
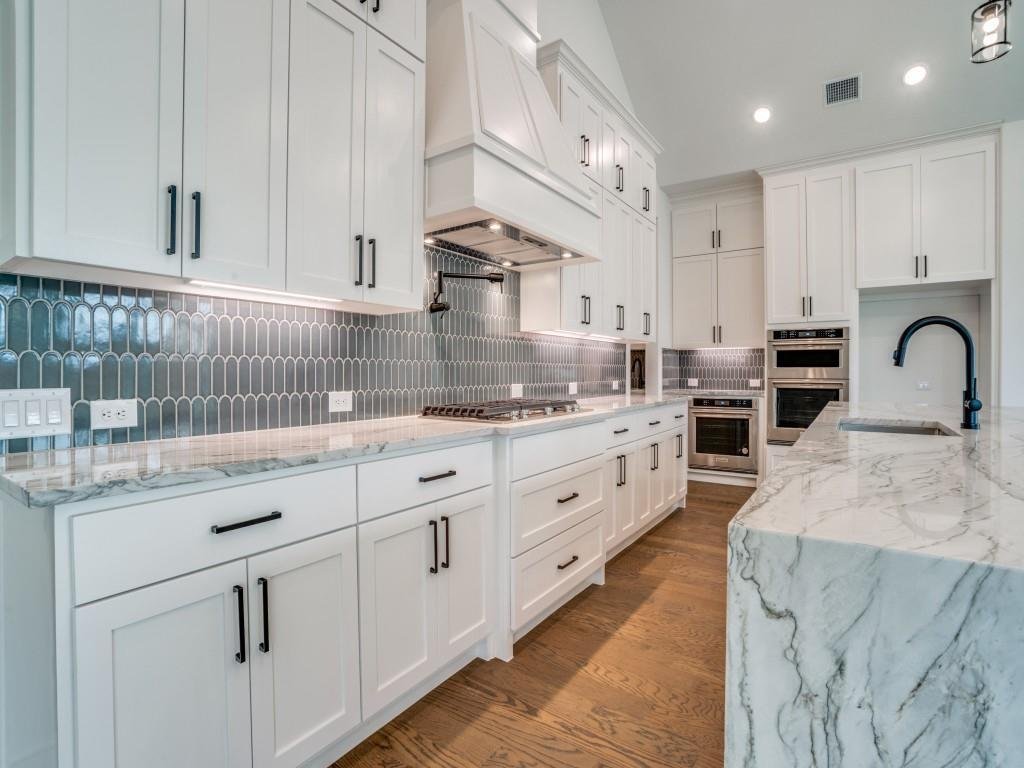
RISLAND HOMES SOFIA floor plan. Welcome home, Neighbor! Stunning curb appeal awaits in this gorgeous one-story home with cream painted brick & coordinating stone elevation nestled perfectly on an interior lot! Roomy front porch comfortably invites guests as they arrive! Entry foyer is nothing short of impressive with tray ceilings to highlight its luxurious feel. Masterpiece study created with you in mind with cathedral ceiling, boxed wood beam, and thoughtfully placed windows for abundant natural light. Gourmet Kitchen begs for your culinary creativity to shine through with KitchenAid appliances, pot filler, farmhouse sink, and abundant cabinets with undercabinet lighting. Off the main Kitchen, the Morning kitchen is a charming inclusion for possibilities such as a coffee bar or perhaps even a crock pot station and is complete with a sink and cabinetry for extra storage! Kitchen, family room, and casual dining are open to each other creating a highly desirable expansive open concept feel. Kitchen & family room share a soaring cathedral ceiling tied together with a beautiful boxed wooden beam! BBQ like a boss on your oversized covered patio with included gas drop. Tranquility is yours in the owner’s suite with sizeable windows & spacious room size. Oasis-like bath includes super shower tiled from floor to ceiling finished with rainfall shower head & traditional shower head. Hardwood floors are sprawled throughout the home including owner’s suite. All three secondary bedrooms are nicely sized and include private baths. A powder bath is perfect for your guests. Enjoy the EV outlet included in the garage for that electric vehicle. New Prosper ISD Elementary school opened Fall 2025 and is located within the community! Enjoy the community amenities including clubhouse with meeting space and full kitchen, infinity pool, work out room, yoga lawn, playground, pond and walking trails. See this home anytime from 7am-9pm through the NterNow system!
-
Type de propriété
Maison
-
Année de construction
2024
-
Prix/pied²
$300
Caractéristiques
- Garage
- Dressing
- Piscine
- Terrain de jeu
- Centre de remise en forme / Fitness
- Cuisine ouverte
- Comptoirs en pierre
- Haut plafond
- Îlot de cuisine
Explorez le secteur
1530 Fairmont Drive, Prosper, Texas, États-Unis
Voir sur Google Maps
Prix par sqft
Faible
Élevé
Inscrit il y a 10 mois
Vous vous êtes renseigné sur ce bien
L'agent vous contactera bientôt par
Publié par
79
Annonces
2025
Inscrit
Réserver une visite avec the agent
Choisissez une date et si vous souhaitez une visite virtuelle ou en personne avec l’agent.
Date préférée
Type de visite
Dernière mise à jour
Aujourd'hui
Première mise en ligne
Sep 3
Référence de l’annonce
21376266
Statut de l’annonce
The data relating to real estate for sale on this web site comes in part from the Broker Reciprocity Program of the NTREIS Multiple Listing Service. Real estate listings held by brokerage firms other than this broker are marked with the Broker Reciprocity logo and detailed information about them includes the name of the listing brokers.
Propriétés similaires à proximité
Nouvelles annonces à Prosper

Explorez plus de biens à vendre
Prosper, TX, États-Unis types de propriétés
Prosper, TX, États-Unis Recherches populaires
- Propriétés avec Piscine à Prosper, TX, États-Unis
- Propriétés avec Centre de remise en forme / Fitness à Prosper, TX, États-Unis
- Propriétés avec Terrain de tennis à Prosper, TX, États-Unis
- Lotissement sécurisé propriétés à Prosper, TX, États-Unis
- Moderne propriétés à Prosper, TX, États-Unis
- Vue sur la mer propriétés à Prosper, TX, États-Unis
- Propriétés avec Terrasse à Prosper, TX, États-Unis
- Rénové propriétés à Prosper, TX, États-Unis
- Au bord de l’eau propriétés à Prosper, TX, États-Unis
- Vue sur le lac propriétés à Prosper, TX, États-Unis
- Immobilier d’investissement propriétés à Prosper, TX, États-Unis
- Au bord du lac propriétés à Prosper, TX, États-Unis
- Équestre propriétés à Prosper, TX, États-Unis
- Haute altitude propriétés à Prosper, TX, États-Unis
- Propriétés avec Ascenseur à Prosper, TX, États-Unis
- Propriétés avec Hammam à Prosper, TX, États-Unis
Guides et histoires connexes
La confiance des plus grands courtiers du monde
Les agents des propriétés les plus exceptionnelles du monde publient sur JamesEdition.
- Des annonces de Sotheby's, Christie's, BARNES et Engel & Völkers
- Chaque annonce est vérifiée avant sa mise en ligne
- Contactez directement des agents vérifiés
En continuant, vous acceptez nos Conditions et notre Politique de confidentialité.
brokerages we
partnered with
partnered with