$1,369,000
Résidence Unifamiliale À Prosper
- 4 Chambres
- 5 SdB
- 4,153 Sqft
- 12,633 Sqft lot
- Mis à jour: Octobre 12
- Source: North Texas Real Estate Information Systems (NTREIS) MLS#21264843
À propos de la propriété
La description a été traduite automatiquement.
La description est affichée dans la langue d'origine.
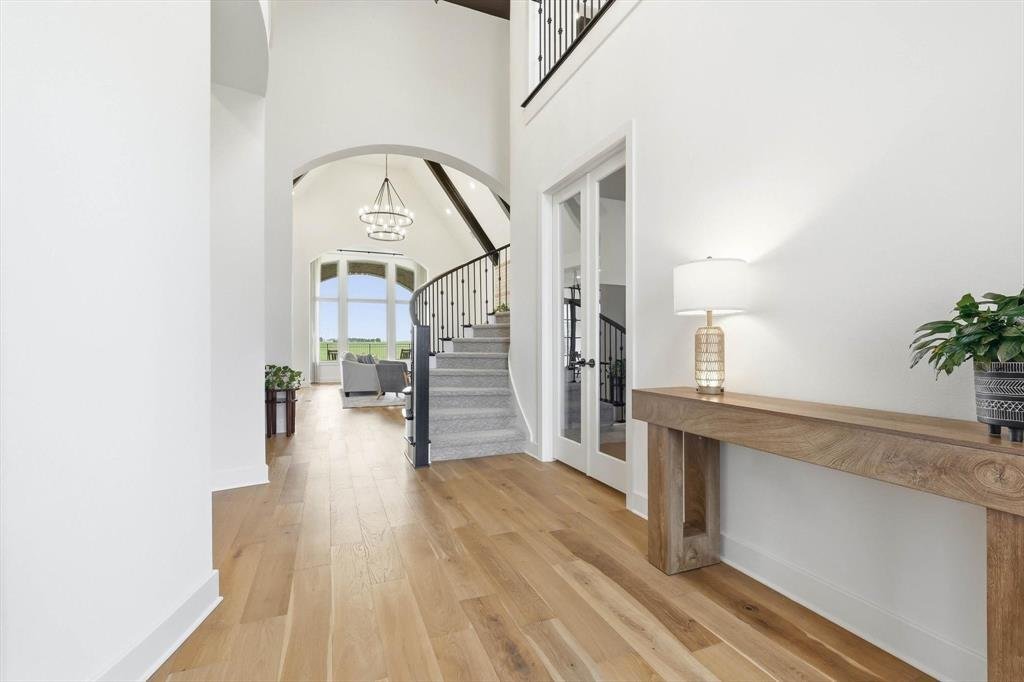
Motivated owner will consider all offers. Lived in only since May 2023, 1871 Aberdeen Lane is a 3 year old modern masterpiece nestled in the heart of Prosper. Spanning roughly 4,153 square feet this two-story home offers an expansive layout with 4 bedrooms, 3 full and 2 half bathrooms designed for a relaxing family living. Extravagant north facing home built by Highland Homes with over $200,000 in
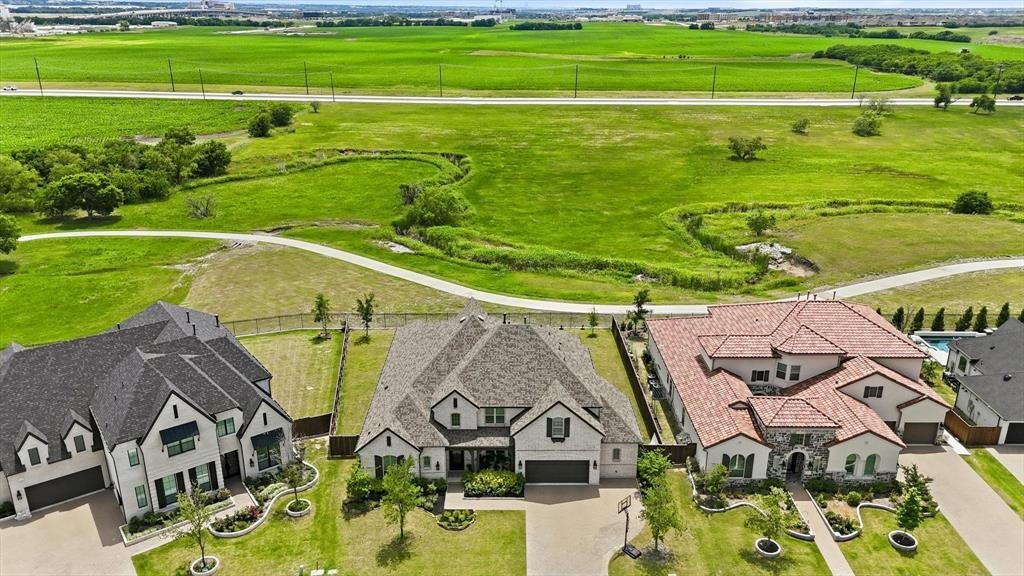
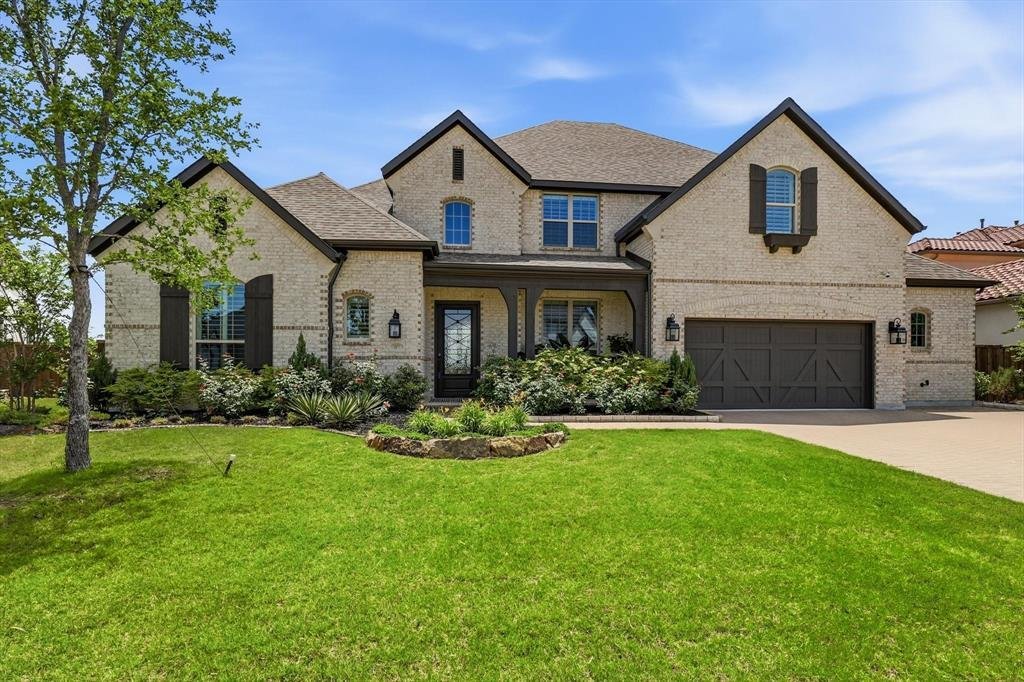
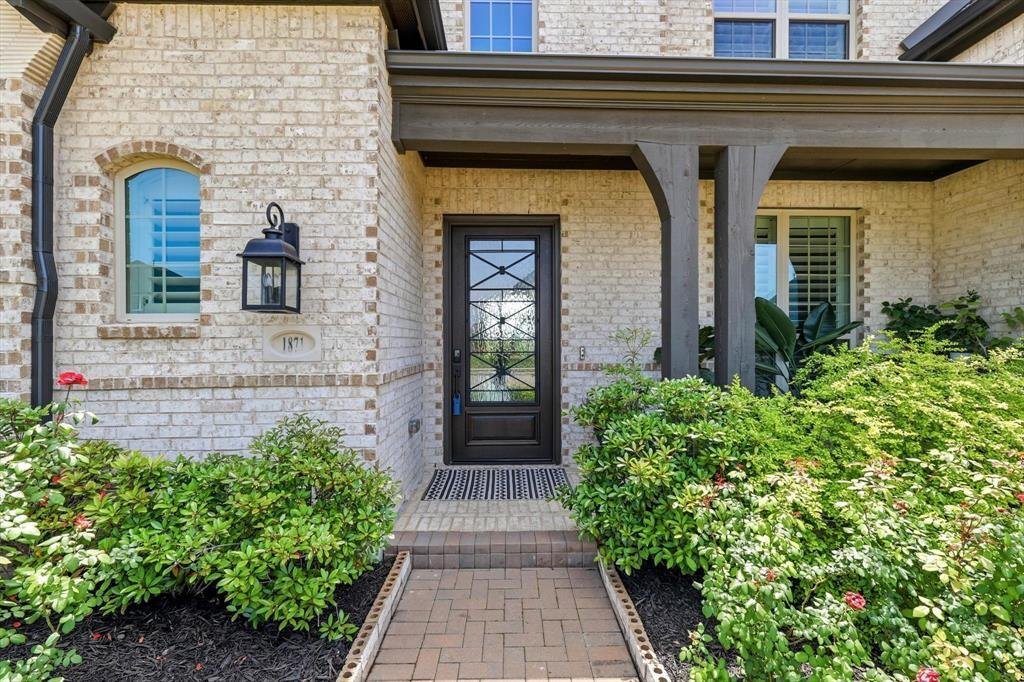
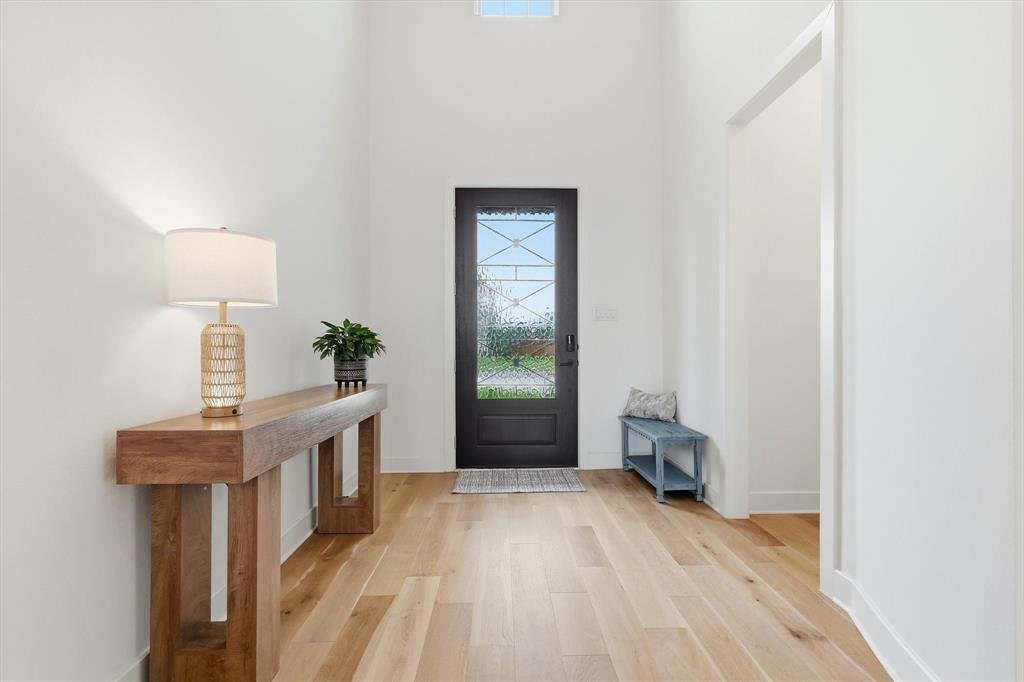
Motivated owner will consider all offers. Lived in only since May 2023, 1871 Aberdeen Lane is a 3 year old modern masterpiece nestled in the heart of Prosper. Spanning roughly 4,153 square feet this two-story home offers an expansive layout with 4 bedrooms, 3 full and 2 half bathrooms designed for a relaxing family living. Extravagant north facing home built by Highland Homes with over $200,000 in custom upgrades. Built on a premium wide lot has stunning panoramic views from the main floor facing a lavish and lush green space and also a walking trail. Greenbelt won’t be built on. Dedicated sunroom that is completely wired to connect to media equipment enabling it to double as a media room. Sunroom has luxury Hunter Douglas motorized shades and large modern, sleek, black french doors. Plantation shutters throughout the house add to the upscale elegance. Premium Engineered hardwood floors adorn the common areas and upgraded carpet in the bedrooms. Soaring 19-20 foot ceilings in the entryway for a dramatic first impression A gourmet Chef’s Kitchen equipped with high-end appliances, modern black quartz countertops, and large central island with shelving on both sides. The opulent kitchen includes spice racks, pull out cabinets, and display shelves with puck lights. The Open-Concept Layout Living Area is anchored by a modern gas fireplace and framed by large windows that flood the home with natural light. The living room’s high vaulted wood beam ceiling, luxury custom drapes and a suspended swing offer a tranquil bohemian vibe. Secluded primary suite featuring a soaking tub, dual vanities, a massive walk-in closet and a guest bedroom with a private bathroom. A formal dining room with butler’s pantry and elegant French doors that can also be used as a second office. A spacious gameroom upstairs with wet bar offers space for hobbies and movie nights. Attached 4 car garage with epoxy floors and deep bay for plenty of storage and full garage door opening to the backyard.
-
Type de propriété
Maison
-
Année de construction
2022
-
Prix/pied²
$329
Caractéristiques
- Garage
- Dressing
- Cheminée
- Vue panoramique / panoramique
- Vie privée
- Laveuse sécheuse
- Bar
- Bureau
- Îlot de cuisine
Explorez le secteur
1871 Aberdeen Lane, Prosper, Texas, États-Unis
Voir sur Google Maps
Prix par sqft
Faible
Élevé
Inscrit il y a 9 mois
Vous vous êtes renseigné sur ce bien
L'agent vous contactera bientôt par
Publié par
2
Annonces
2026
Inscrit
Réserver une visite avec the agent
Choisissez une date et si vous souhaitez une visite virtuelle ou en personne avec l’agent.
Date préférée
Type de visite
Dernière mise à jour
Octobre 12
Première mise en ligne
Mai 9
Référence de l’annonce
21264843
Statut de l’annonce
The data relating to real estate for sale on this web site comes in part from the Broker Reciprocity Program of the NTREIS Multiple Listing Service. Real estate listings held by brokerage firms other than this broker are marked with the Broker Reciprocity logo and detailed information about them includes the name of the listing brokers.
Propriétés similaires à proximité
Nouvelles annonces à Prosper


Explorez plus de biens à vendre
Prosper, TX, États-Unis types de propriétés
Prosper, TX, États-Unis Recherches populaires
- Propriétés avec Piscine à Prosper, TX, États-Unis
- Propriétés avec Centre de remise en forme / Fitness à Prosper, TX, États-Unis
- Propriétés avec Terrain de tennis à Prosper, TX, États-Unis
- Vue sur la mer propriétés à Prosper, TX, États-Unis
- Lotissement sécurisé propriétés à Prosper, TX, États-Unis
- Moderne propriétés à Prosper, TX, États-Unis
- Propriétés avec Terrasse à Prosper, TX, États-Unis
- Rénové propriétés à Prosper, TX, États-Unis
- Au bord de l’eau propriétés à Prosper, TX, États-Unis
- Vue sur le lac propriétés à Prosper, TX, États-Unis
- Au bord du lac propriétés à Prosper, TX, États-Unis
- Immobilier d’investissement propriétés à Prosper, TX, États-Unis
- Équestre propriétés à Prosper, TX, États-Unis
- Propriétés avec Ascenseur à Prosper, TX, États-Unis
- Haute altitude propriétés à Prosper, TX, États-Unis
Guides et histoires connexes
La confiance des plus grands courtiers du monde
Les agents des propriétés les plus exceptionnelles du monde publient sur JamesEdition.
- Des annonces de Sotheby's, Christie's, BARNES et Engel & Völkers
- Chaque annonce est vérifiée avant sa mise en ligne
- Contactez directement des agents vérifiés
En continuant, vous acceptez nos Conditions et notre Politique de confidentialité.
brokerages we
partnered with
partnered with