$970,000
Résidence Unifamiliale à Prosper
- 4 Chambres
- 4 SdB
- 2,894 Sqft
- 12,633 Sqft lot
- Mis à jour: Juin 2
- Source: North Texas Real Estate Information Systems (NTREIS) MLS#21184233
À propos de la propriété
La description a été traduite automatiquement.
La description est affichée dans la langue d'origine.
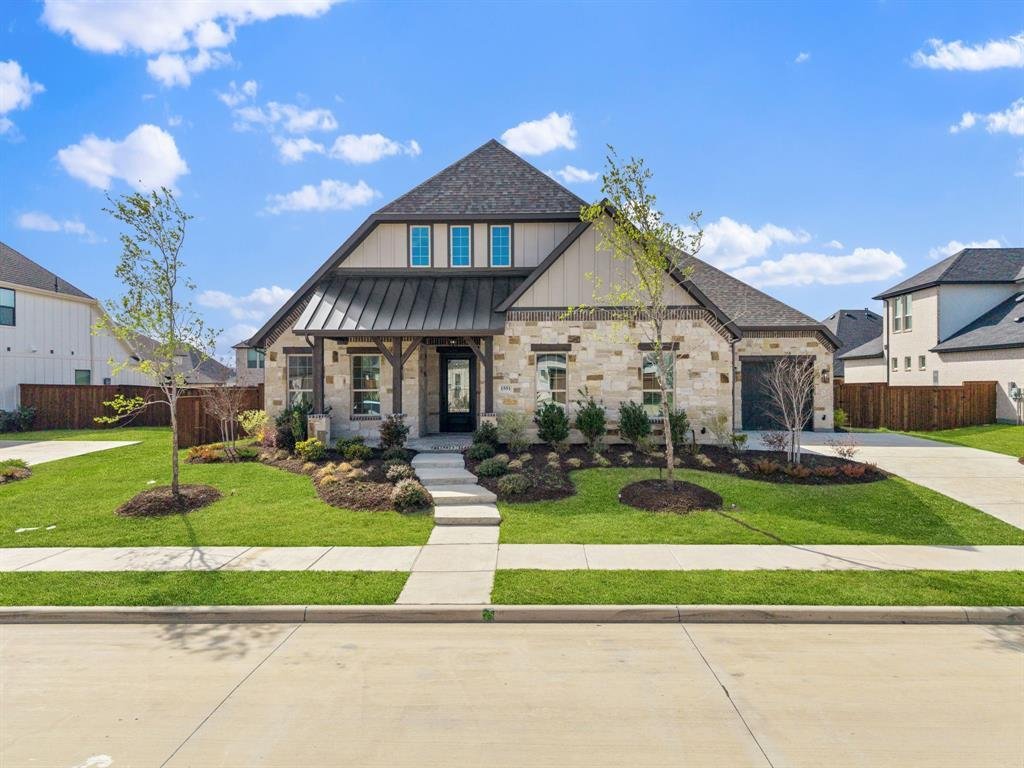
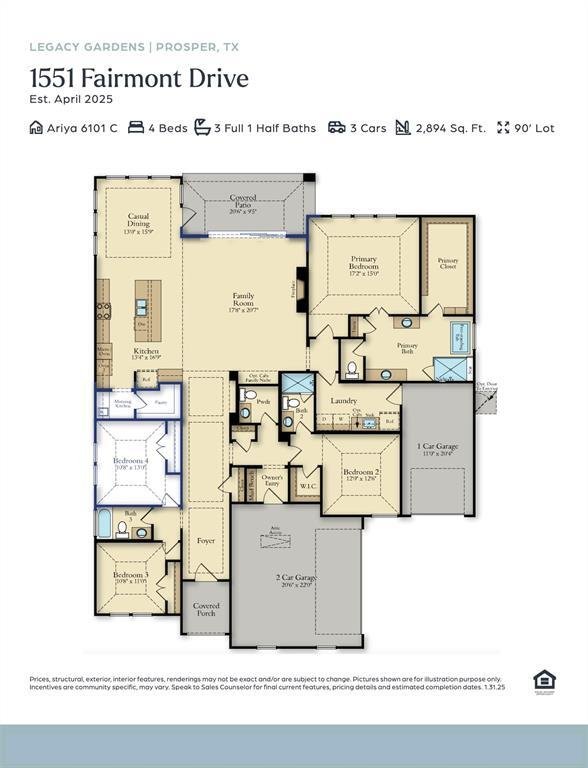
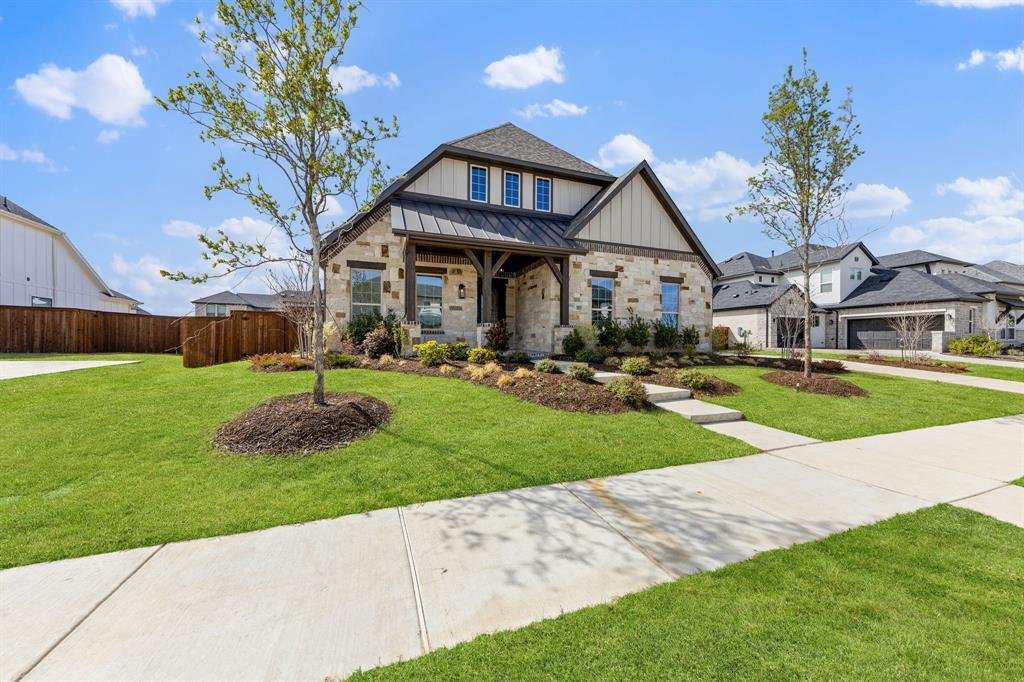
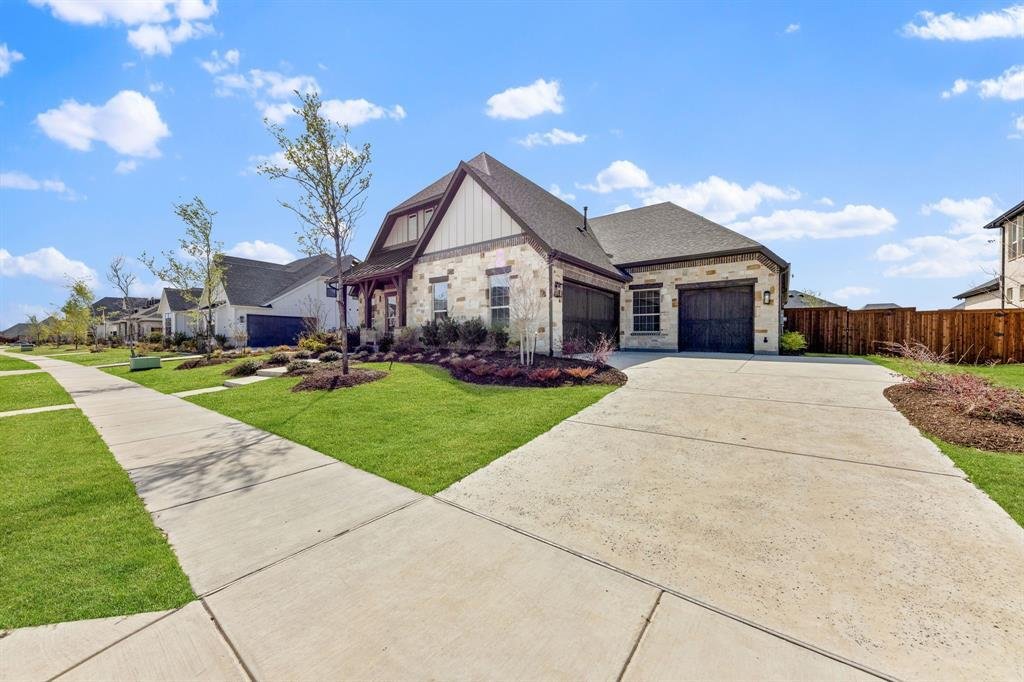
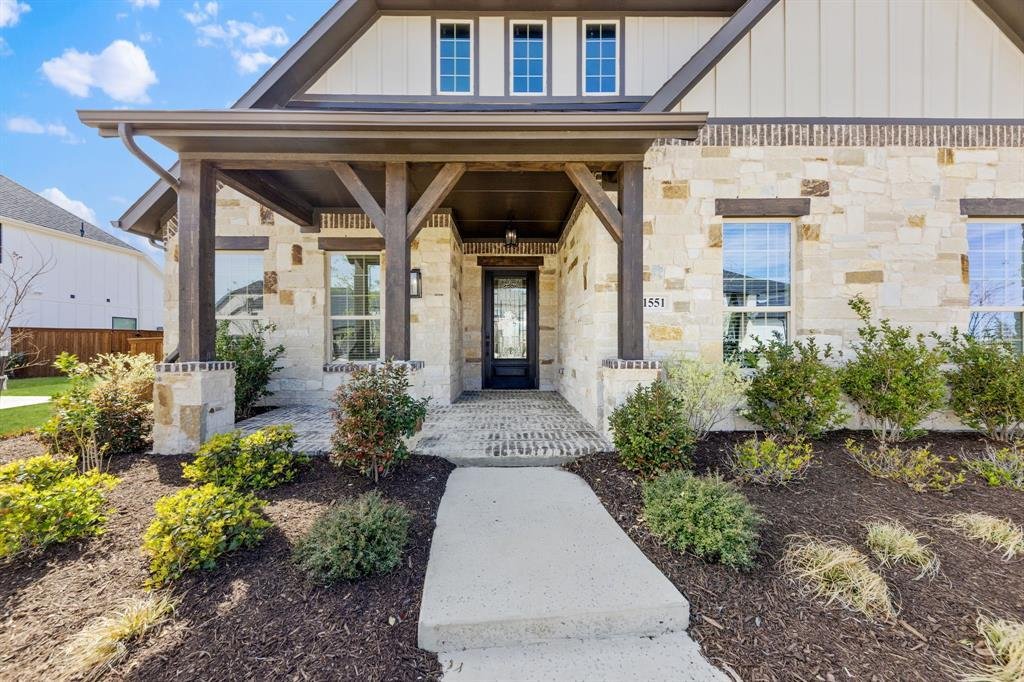
RISLAND HOMES ARIYA floor plan. Honey turn the car around! Rare 4-bdrm one-story! Head-turning elevation crafted beautifully with brick, stone & cedar accents for this jaw dropping home located on an oversized 90’ x 140’ interior lot! Remarkably wide foyer is embellished with tray ceilings & the perfect entry to decorate to greet your guests. Turn toward the Gourmet Kitchen & indulge i
RISLAND HOMES ARIYA floor plan. Honey turn the car around! Rare 4-bdrm one-story! Head-turning elevation crafted beautifully with brick, stone & cedar accents for this jaw dropping home located on an oversized 90’ x 140’ interior lot! Remarkably wide foyer is embellished with tray ceilings & the perfect entry to decorate to greet your guests. Turn toward the Gourmet Kitchen & indulge in luxury finishes, with SS KitchenAid appliances with Fridge, pot filler, morning kitchen with second sink, oversized pantry, and impressively sized waterfall island in the center of it all - simply chef’s kiss! The kitchen is open to the casual dining and Family Room. Windows surround the common gathering spaces allowing an incredible amount of natural light to shine through. Family room features a telescoping sliding glass door leading out to an ample sized patio & larger-than-life backyard! Raise eyebrows with this primary suite! Enhanced with gorgeous windows and a bath fit for anyone who loves to treat themselves. Enjoy your own at home spa with the floor to ceiling tiled shower finished with rainfall shower head, traditional shower head, and built in seating. Or grab some bubbly and get the bubbles going - relax while you soak all your worries away in the free-standing tub! Hardwood floors are included throughout all common areas including foyer, owners’ entry, hallways, kitchen, family room & casual dining. Nice sized secondary bedrooms. Heading out for the day? Grab your coat at the mudroom on your way into the three-car garage where your electric vehicle has been on charge all night, thanks to the 220V 50amp power outlet that’s included! New Prosper ISD Elementary school opened Fall 2025 and is located within the community! Enjoy the community amenities with clubhouse with meeting space and full kitchen, infinity pool, work out room, yoga lawn, playground, pond and walking trails. See this home any time dawn to dusk with the NTER NOW system. READY NOW!
-
Type de propriété
Maison
-
Année de construction
2024
-
Prix/pied²
$335
Caractéristiques
- Garage
- Dressing
- Piscine
- Cuisine ouverte
- Centre de remise en forme / Fitness
- Terrain de jeu
- Comptoirs en pierre
- Cuisinière à gaz
- Haut plafond
Caractéristiques
Intérieur
- Haut plafond
- Îlot de cuisine
- Cuisinière à gaz
- Cuisine ouverte
- Comptoirs en pierre
- Dressing
- Centre de remise en forme / Fitness
Outdoor
- Piscine
- Garage
- Terrain de jeu
Explorez le secteur
1551 Fairmont Drive, Prosper, Texas, États-Unis
Voir sur Google Maps
Prix par sqft
Faible
Élevé
Inscrit il y a 11 mois
Vous vous êtes renseigné sur ce bien
L'agent vous contactera bientôt par
Publié par
96
Annonces
2025
Inscrit
Réserver une visite avec the agent
Choisissez une date et si vous souhaitez une visite virtuelle ou en personne avec l’agent.
Date préférée
Type de visite
Dernière mise à jour
Juin 2
Première mise en ligne
Feb 19
Référence de l’annonce
21184233
Statut de l’annonce
The data relating to real estate for sale on this web site comes in part from the Broker Reciprocity Program of the NTREIS Multiple Listing Service. Real estate listings held by brokerage firms other than this broker are marked with the Broker Reciprocity logo and detailed information about them includes the name of the listing brokers.
Propriétés similaires à proximité
Nouvelles annonces à Prosper




Explorez plus de biens à vendre
Prosper, TX, États-Unis types de propriétés
Prosper, TX, États-Unis Recherches populaires
- Propriétés avec Piscine à Prosper, TX, États-Unis
- Propriétés avec Centre de remise en forme / Fitness à Prosper, TX, États-Unis
- Propriétés avec Terrain de tennis à Prosper, TX, États-Unis
- Lotissement sécurisé propriétés à Prosper, TX, États-Unis
- Vue sur la mer propriétés à Prosper, TX, États-Unis
- Moderne propriétés à Prosper, TX, États-Unis
- Propriétés avec Terrasse à Prosper, TX, États-Unis
- Rénové propriétés à Prosper, TX, États-Unis
- Au bord de l’eau propriétés à Prosper, TX, États-Unis
- Vue sur le lac propriétés à Prosper, TX, États-Unis
- Au bord du lac propriétés à Prosper, TX, États-Unis
- Immobilier d’investissement propriétés à Prosper, TX, États-Unis
- Propriétés avec Ascenseur à Prosper, TX, États-Unis
- Équestre propriétés à Prosper, TX, États-Unis
- Colline propriétés à Prosper, TX, États-Unis
- Haute altitude propriétés à Prosper, TX, États-Unis
Guides et histoires connexes
La confiance des plus grands courtiers du monde
Les agents des propriétés les plus exceptionnelles du monde publient sur JamesEdition.
- Des annonces de Sotheby's, Christie's, BARNES et Engel & Völkers
- Chaque annonce est vérifiée avant sa mise en ligne
- Contactez directement des agents vérifiés
En continuant, vous acceptez nos Conditions et notre Politique de confidentialité.
brokerages we
partnered with
partnered with