$1,150,000
Maison Unifamiliale Isolée Prosper
- 4 Chambres
- 5 SdB
- 4,094 Sqft
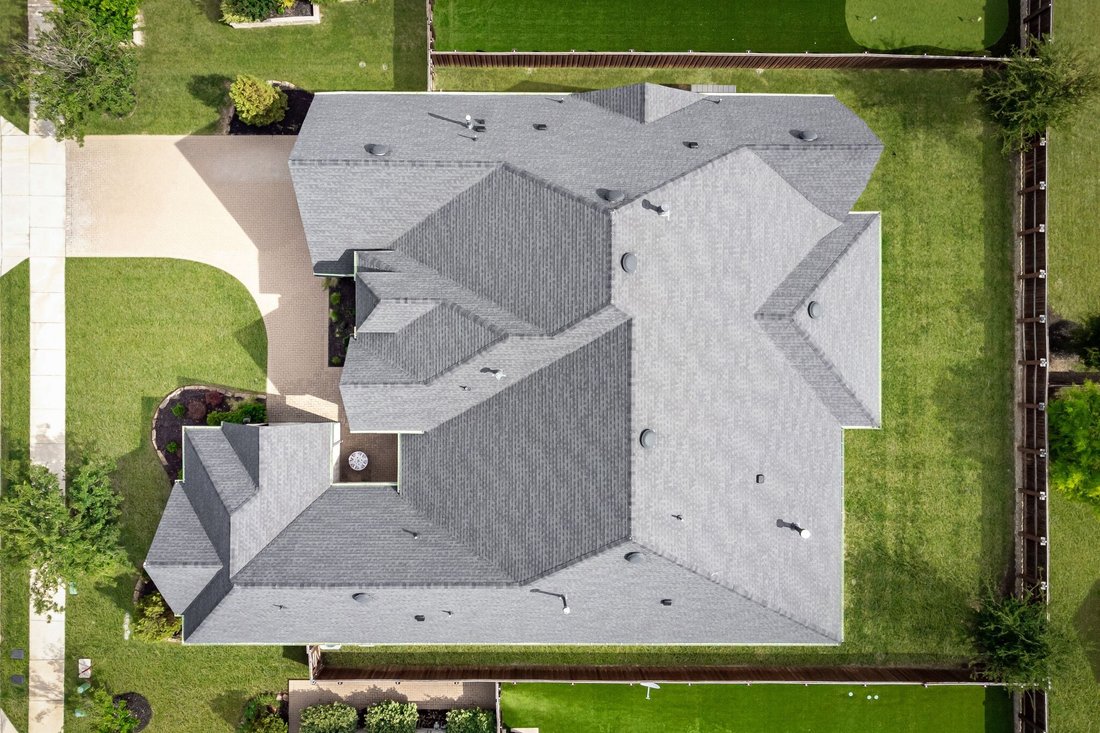
- 11,696 Sqft lot
- Mis à jour: Août 5
-
2
Vues des 30 derniers jours
- 1
- MLS#21286804
À propos de la propriété
La description a été traduite automatiquement.
La description est affichée dans la langue d'origine.
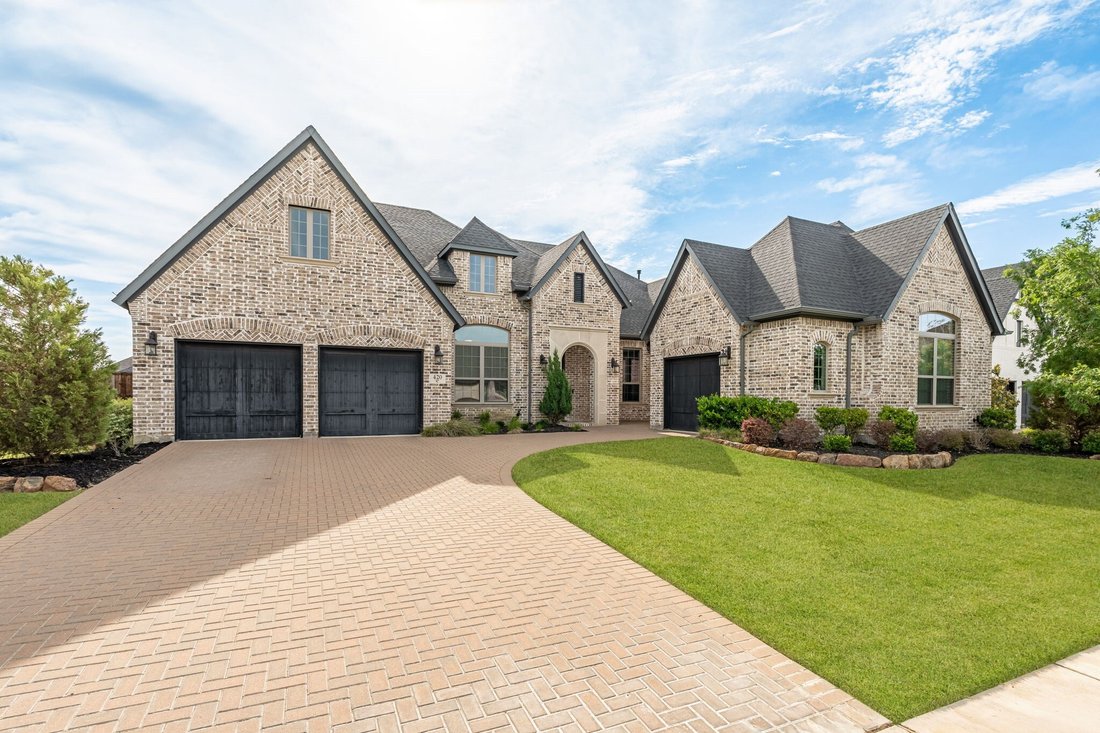
4 BED 4.5 BATH, OFFICE, MEDIA ROOM, 3,635 SF and 459 SF luxury SUNROOM Totaling 4,094 SF - Seller is Listing Agent
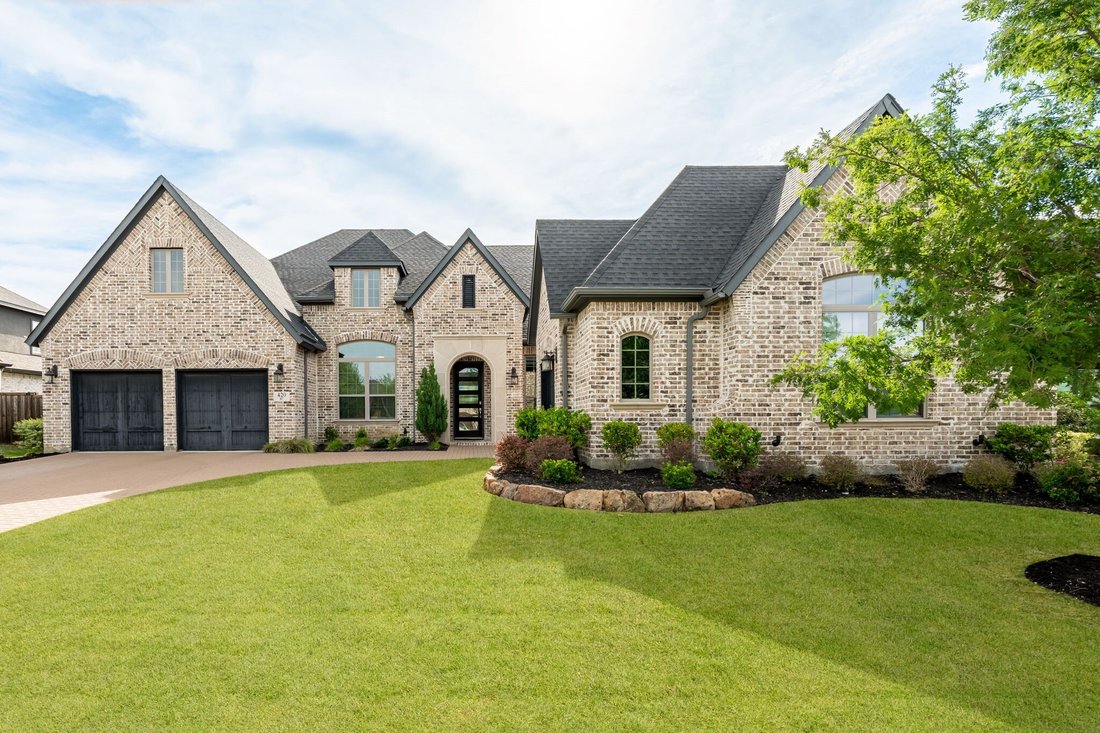
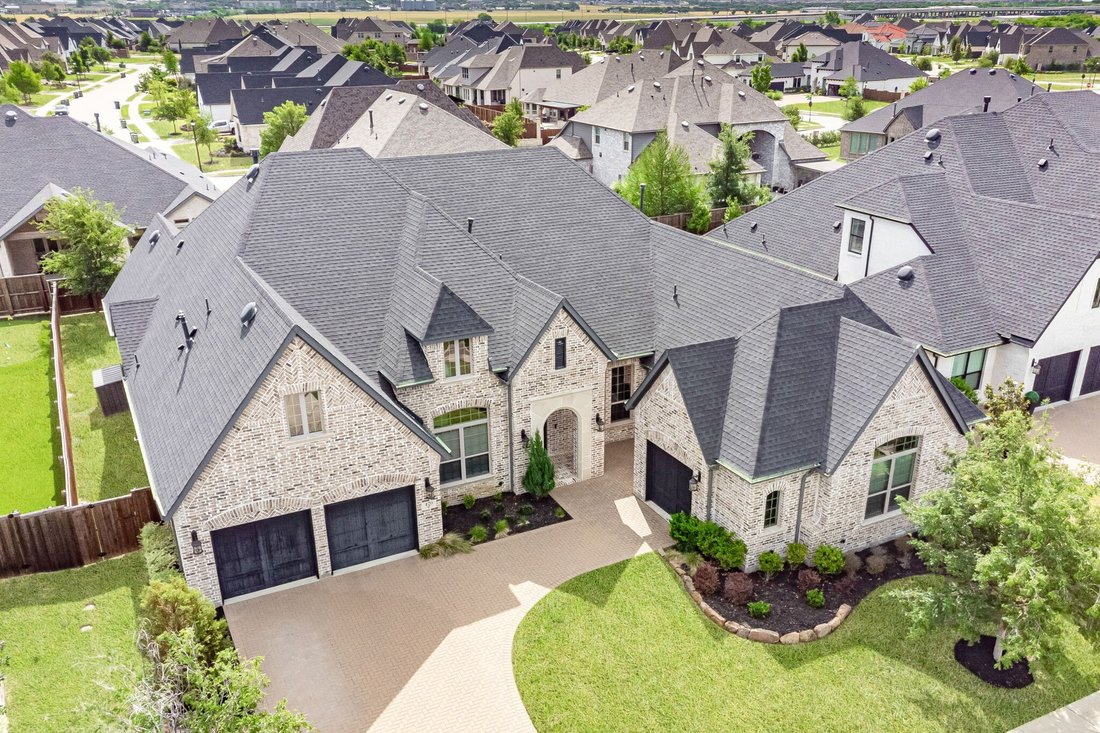
Located in the highly sought-after Star Trail community in Prosper, TX, with easy Tollway access, this stunning west-facing custom single-story home offers exceptional design, functionality, and over $200,000 in upgrades.
This carefully designed semi-custom home fea
Located in the highly sought-after Star Trail community in Prosper, TX, with easy Tollway access, this stunning west-facing custom single-story home offers exceptional design, functionality, and over $200,000 in upgrades.
This carefully designed semi-custom home fea
4 BED 4.5 BATH, OFFICE, MEDIA ROOM, 3,635 SF and 459 SF luxury SUNROOM Totaling 4,094 SF - Seller is Listing Agent
Located in the highly sought-after Star Trail community in Prosper, TX, with easy Tollway access, this stunning west-facing custom single-story home offers exceptional design, functionality, and over $200,000 in upgrades.
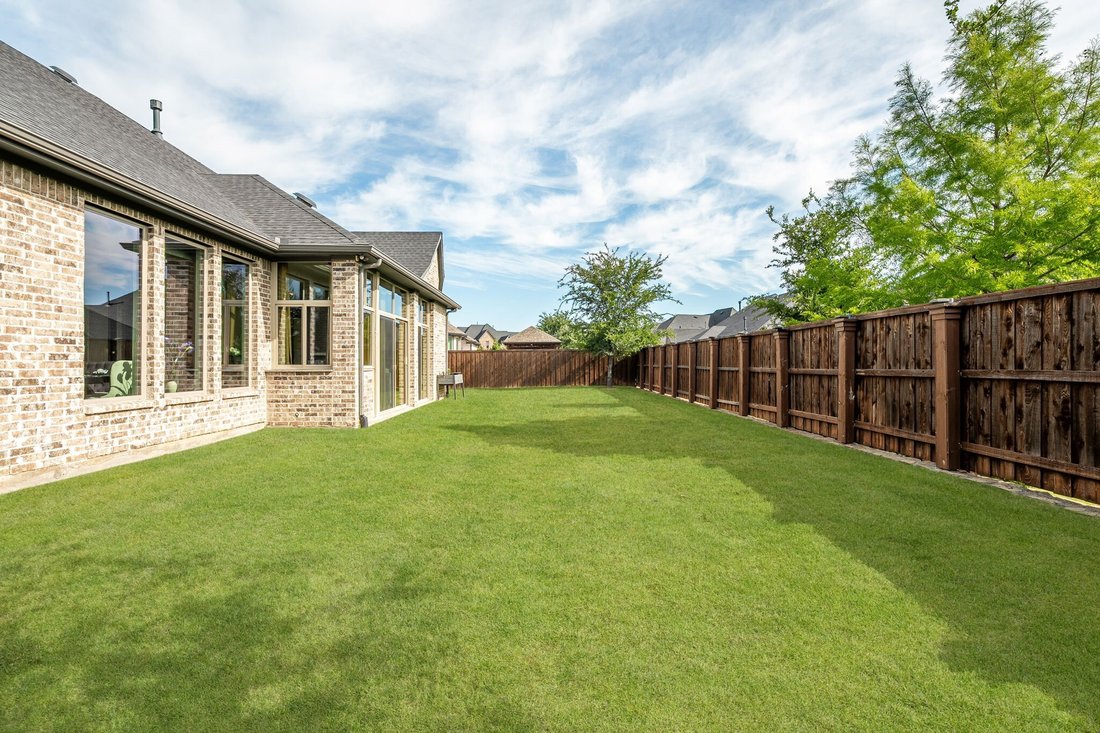
This carefully designed semi-custom home features 4 bedrooms, each with its own private ensuite bath, and two separate garages 2-Car, 451 sq ft and 1.5-Car, 446.5 sq ft ideal for extra storage or workshop. Epoxy flooring applied to both garages. The open-concept layout includes a dedicated office and multiple living areas, including a family room, media room, hearth room, and a spacious 459 sq ft enclosed sunroom with sliding glass doors to outdoor space. Sunroom also equipped with full HVAC, providing a true year-round living and entertaining space. Two mud rooms on opposite sides of home near garages.
The gourmet kitchen is equipped with upgraded stainless steel appliances with double convection ovens, a beautiful oversized quartz island, extended upper cabinetry with dimming lighting for ambiance, large walk-in pantry, and a dedicated breakfast-coffee bar area.
Interior highlights include vaulted ceilings with custom wood beams in family room, floor-to-ceiling tiled fireplaces in family room and hearth room, and wood flooring throughout all main living areas. The primary suite offers a spacious retreat with vaulted ceilings, bay window, and a luxurious spa inspired bath featuring an oversized walk-in shower, separate tub, dual vanities, and vaulted ceiling.
Additional features include tankless water heater, solid-core doors, insulated 3rd car garage and additional high-end custom finishes throughout.
This exceptional home offers a perfect blend of luxury, versatility, and thoughtfully curated design, ideally situated within one of Prosper’s most sought-after master-planned communities.
Located in the highly sought-after Star Trail community in Prosper, TX, with easy Tollway access, this stunning west-facing custom single-story home offers exceptional design, functionality, and over $200,000 in upgrades.
This carefully designed semi-custom home features 4 bedrooms, each with its own private ensuite bath, and two separate garages 2-Car, 451 sq ft and 1.5-Car, 446.5 sq ft ideal for extra storage or workshop. Epoxy flooring applied to both garages. The open-concept layout includes a dedicated office and multiple living areas, including a family room, media room, hearth room, and a spacious 459 sq ft enclosed sunroom with sliding glass doors to outdoor space. Sunroom also equipped with full HVAC, providing a true year-round living and entertaining space. Two mud rooms on opposite sides of home near garages.
The gourmet kitchen is equipped with upgraded stainless steel appliances with double convection ovens, a beautiful oversized quartz island, extended upper cabinetry with dimming lighting for ambiance, large walk-in pantry, and a dedicated breakfast-coffee bar area.
Interior highlights include vaulted ceilings with custom wood beams in family room, floor-to-ceiling tiled fireplaces in family room and hearth room, and wood flooring throughout all main living areas. The primary suite offers a spacious retreat with vaulted ceilings, bay window, and a luxurious spa inspired bath featuring an oversized walk-in shower, separate tub, dual vanities, and vaulted ceiling.
Additional features include tankless water heater, solid-core doors, insulated 3rd car garage and additional high-end custom finishes throughout.
This exceptional home offers a perfect blend of luxury, versatility, and thoughtfully curated design, ideally situated within one of Prosper’s most sought-after master-planned communities.
-
Type de propriété
Maison
-
Année de construction
2020
-
Prix/pied²
$280
Caractéristiques
- Garage
- Cheminée
- Bar
- Bureau
Explorez le secteur
420 St. John Lane, Prosper, TX 75078, Texas, États-Unis
Voir sur Google Maps
Prix par sqft
Faible
Élevé
Inscrit il y a 4 ans
Vous vous êtes renseigné sur ce bien
L'agent vous contactera bientôt par
Publié par
1
Annonces
2026
Inscrit
Réserver une visite avec Cassandra Taylor
Choisissez une date et si vous souhaitez une visite virtuelle ou en personne avec l’agent.
Date préférée
Type de visite

McKinney North Collin County
7200 W University Drive, Suite 300, 75071, McKinney, United States
Voir le profil de l’agence
Dernière mise à jour
Août 5
Première mise en ligne
Jun 13
Licence de l’agent
#0796298
Référence de l’annonce
2125242334713908
Statut de l’annonce
Propriétés similaires à proximité
Nouvelles annonces à Prosper

Explorez plus de biens à vendre
Prosper, TX, États-Unis types de propriétés
Prosper, TX, États-Unis Recherches populaires
- Propriétés avec Piscine à Prosper, TX, États-Unis
- Propriétés avec Centre de remise en forme / Fitness à Prosper, TX, États-Unis
- Propriétés avec Terrain de tennis à Prosper, TX, États-Unis
- Moderne propriétés à Prosper, TX, États-Unis
- Lotissement sécurisé propriétés à Prosper, TX, États-Unis
- Propriétés avec Terrasse à Prosper, TX, États-Unis
- Vue sur la mer propriétés à Prosper, TX, États-Unis
- Rénové propriétés à Prosper, TX, États-Unis
- Vue sur le lac propriétés à Prosper, TX, États-Unis
- Immobilier d’investissement propriétés à Prosper, TX, États-Unis
- Au bord du lac propriétés à Prosper, TX, États-Unis
- Au bord de l’eau propriétés à Prosper, TX, États-Unis
- Propriétés avec Hammam à Prosper, TX, États-Unis
- Haute altitude propriétés à Prosper, TX, États-Unis
- Propriétés avec Ascenseur à Prosper, TX, États-Unis
- Vue sur un golfe propriétés à Prosper, TX, États-Unis
Guides et histoires connexes
La confiance des plus grands courtiers du monde
Les agents des propriétés les plus exceptionnelles du monde publient sur JamesEdition.
- Des annonces de Sotheby's, Christie's, BARNES et Engel & Völkers
- Chaque annonce est vérifiée avant sa mise en ligne
- Contactez directement des agents vérifiés
En continuant, vous acceptez nos Conditions et notre Politique de confidentialité.
brokerages we
partnered with
partnered with