$3,950,000
Maison De Ville Prospect Park South
- 7 Chambres
- 4 SdB
- Mis à jour: Aujourd'hui
- MLS#1-24030427
À propos de la propriété
La description a été traduite automatiquement.
La description est affichée dans la langue d'origine.
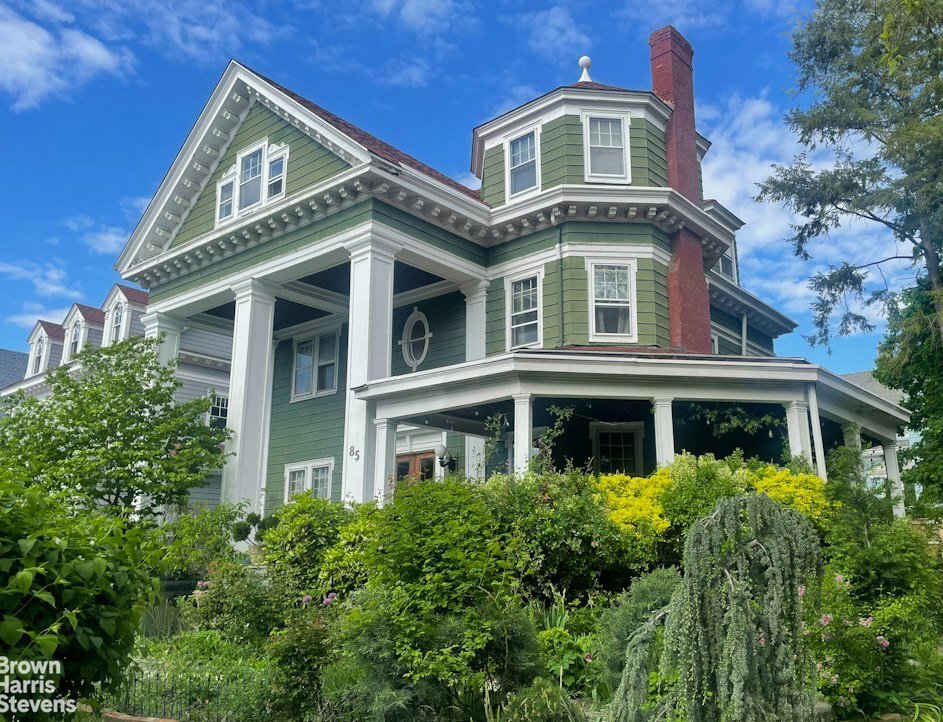
85 Westminster Road is tucked into Prospect Park South; Brooklyn’s marquee landmarked micro-neighborhood where grand single-family homes on extra-large lots is the norm; but even among this collection of architectural gems, this home stands out. This distinctive, grand late-Victorian has a soaring front porch with a two-story portico, a mature, enchanting surrounding garden, has secrets hidden beh
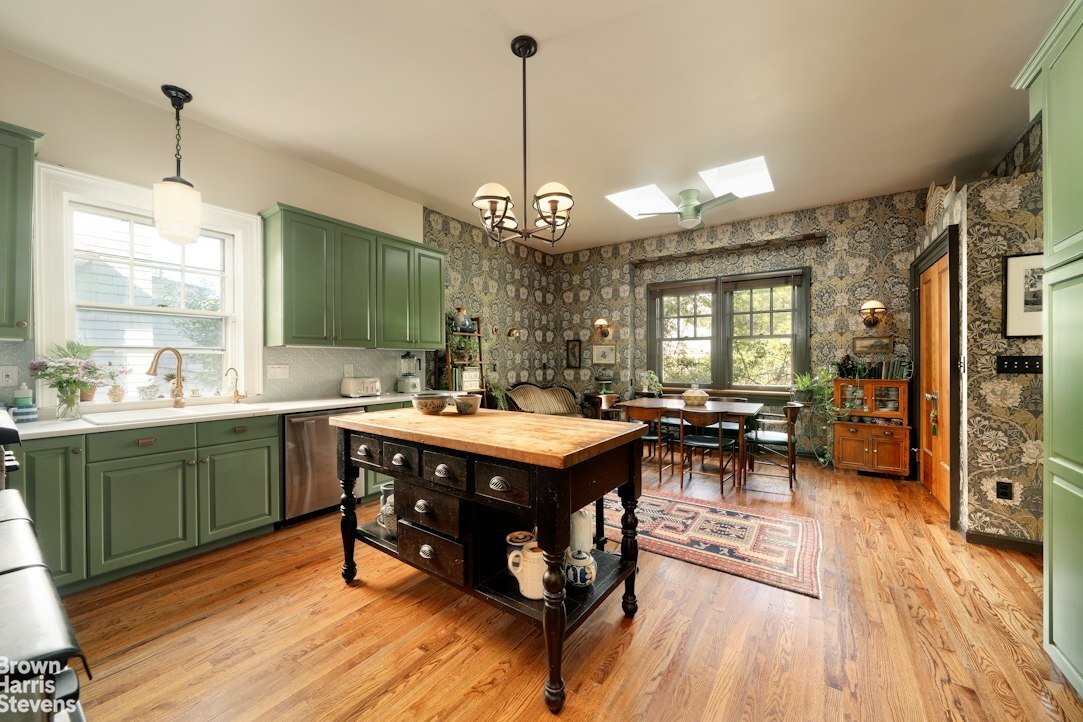
85 Westminster Road is tucked into Prospect Park South; Brooklyn’s marquee landmarked micro-neighborhood where grand single-family homes on extra-large lots is the norm; but even among this collection of architectural gems, this home stands out. This distinctive, grand late-Victorian has a soaring front porch with a two-story portico, a mature, enchanting surrounding garden, has secrets hidden behind its artful restoration: central air, fully renovated baths and kitchen, a complete electrical system upgrade, a climate resilient fully renovated basement, reverse osmosis water filtration and many more upgrades that make it move-in ready. This 7 bedroom, 3.5 bath stunner delivers all the charm of a historical property without sacrificing the comforts of modern city living. Its gracious nearly 4000 sf of living space sits sits on a 60x 100 foot lot. All this is just 5 minutes to Prospect Park and direct and convenient subway and express bus links to the city.
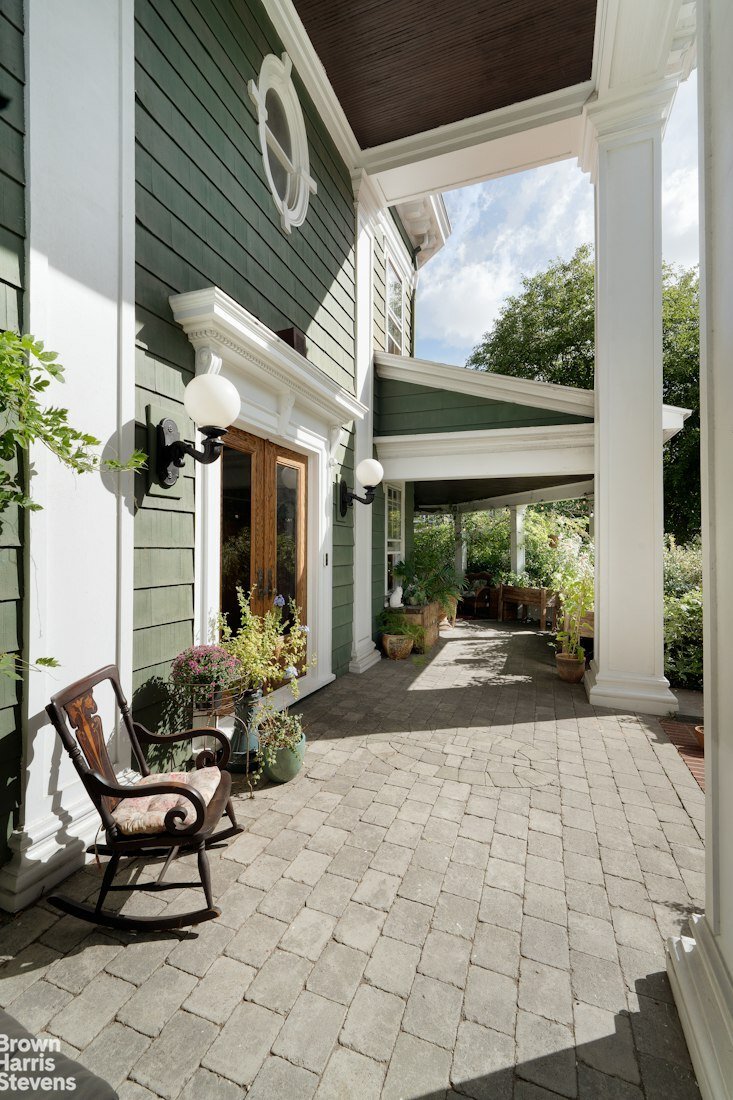
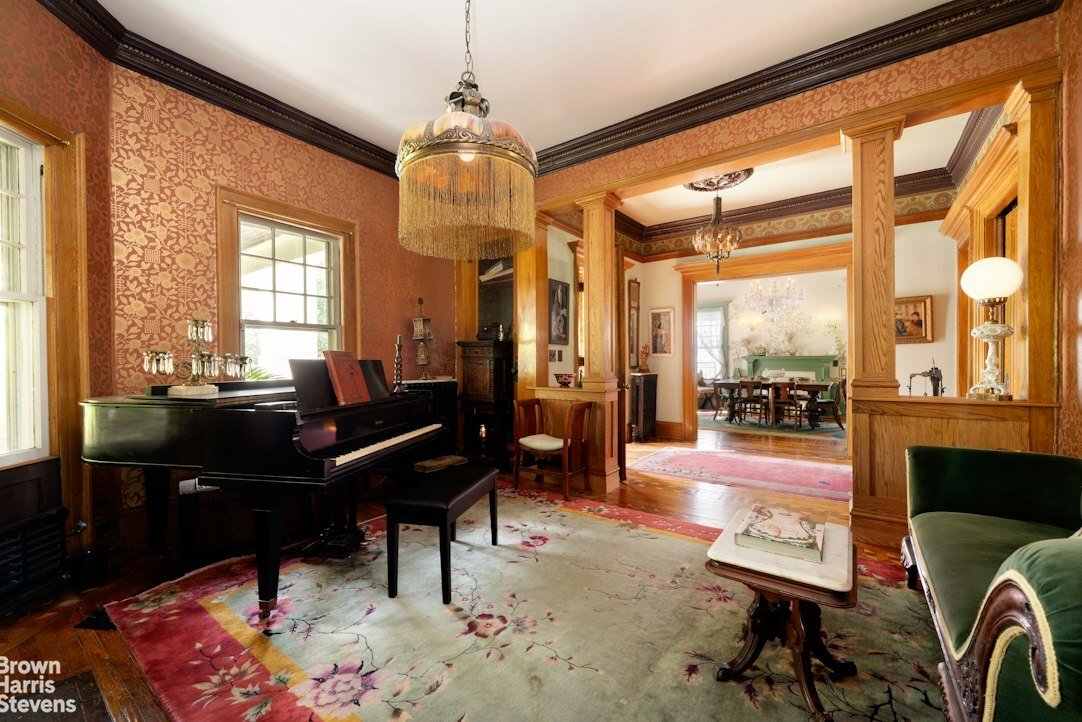
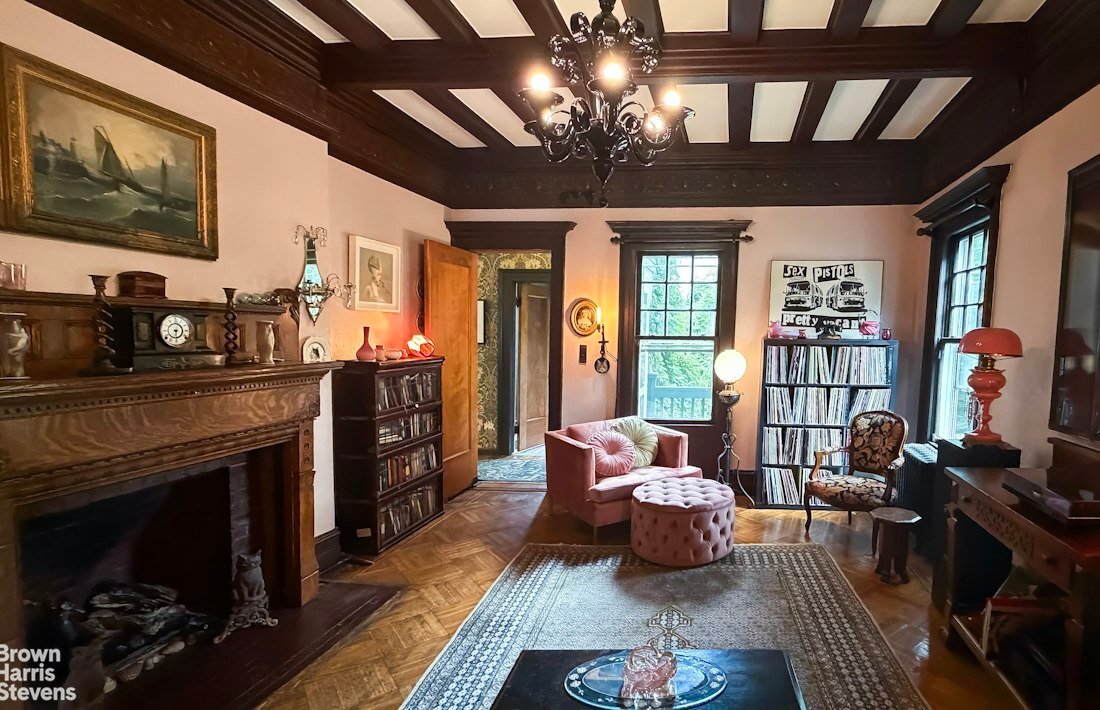
Upon entering the house you immediately time travel, immersed in the opulent splendor yet subtle elegance of the home, featuring silkscreened wallpapers, chandeliers, and delicate hand-crafted touches throughout all 3 floors. Straight out of a magazine editorial (of which there have been many!), the walls of the dining room come to life with a hand-painted chinoiserie mural in the style of De Gournay and more bespoke flourishes that invite guests to indulge in long, lively, lingering meals. The light-filled room, which is crowned with an exceptionally large crystal chandelier, also features original woodwork painted in Farrow and Ball Calke Green, seamlessly tying it together with the kitchen. There are two additional spacious living rooms on the ground floor with original historic woodwork and three fireplaces. The generously sized eat-in kitchen is the heart of the home-it’s rich with English country-estate charm and fully accented with heirloom quality finishes and a chef-sized Garland stove. The decor features renowned William Morris wallpaper, Farrow and Ball-painted cabinets and designer light fixtures. The windows and skylights provide massive amounts of light, as well as a glass door opening out to the bluestone patio, where you are immediately surrounded by a mature woodland garden as well as an oversized 700 square foot porch, elevated, wrap-around, low maintenance stone-floored porch featuring a private trellised ’outdoor room’, perfect for entertaining.
Highlights of this property continue with seven large light-filled bedrooms, all featuring high-end European wallpapers, including the primary featuring a beautiful Victorian-tiled fireplace and its own en-suite bath-one of 3.5 fully renovated baths, all tastefully designed in the arts and crafts style. A large versatile bedroom/studio suite on the 3rd floor faces west and perfectly frames every sunset.
Perhaps the property’s most remarkable feature of all is the splendid mature English cottage garden that surrounds the home in a lush blooming botanical embrace throughout every season. Professionally designed as a series of small ”rooms”, this garden is a plant lover’s dream, boasting over 65 types of roses that form walls of fragrant blooms, accompanied by lilacs, wisterias, hydrangeas, elderflower, evergreens, all-season perennials, and flowering bulbs. But this garden isn’t just beautiful, it’s also delicious, including apples, pears, figs, and raspberries, all espaliered (train horizontal) to accommodate city living and thriving in an 8-inch bed of organic top soil that was replaced throughout the property. All is kept thriving with an efficient and comprehensive irrigation system. This home essentially comes with its own private professionally landscaped botanic garden-perfectly epitomizing the landmarked neighborhood’s rus en urbe (country in the city) vibe. The garden comes with recommendations for local maintenance providers and further extensive information about the plants for interested parties.
Beyond this artful architecture and curated design are significant mechanical upgrades that ensure the integrity and functionality of the home-offering buyers a level security, value, and peace of mind not often associated with historic homes. Magical, enchanting, utterly unique, and move-in ready.
Upon entering the house you immediately time travel, immersed in the opulent splendor yet subtle elegance of the home, featuring silkscreened wallpapers, chandeliers, and delicate hand-crafted touches throughout all 3 floors. Straight out of a magazine editorial (of which there have been many!), the walls of the dining room come to life with a hand-painted chinoiserie mural in the style of De Gournay and more bespoke flourishes that invite guests to indulge in long, lively, lingering meals. The light-filled room, which is crowned with an exceptionally large crystal chandelier, also features original woodwork painted in Farrow and Ball Calke Green, seamlessly tying it together with the kitchen. There are two additional spacious living rooms on the ground floor with original historic woodwork and three fireplaces. The generously sized eat-in kitchen is the heart of the home-it’s rich with English country-estate charm and fully accented with heirloom quality finishes and a chef-sized Garland stove. The decor features renowned William Morris wallpaper, Farrow and Ball-painted cabinets and designer light fixtures. The windows and skylights provide massive amounts of light, as well as a glass door opening out to the bluestone patio, where you are immediately surrounded by a mature woodland garden as well as an oversized 700 square foot porch, elevated, wrap-around, low maintenance stone-floored porch featuring a private trellised ’outdoor room’, perfect for entertaining.
Highlights of this property continue with seven large light-filled bedrooms, all featuring high-end European wallpapers, including the primary featuring a beautiful Victorian-tiled fireplace and its own en-suite bath-one of 3.5 fully renovated baths, all tastefully designed in the arts and crafts style. A large versatile bedroom/studio suite on the 3rd floor faces west and perfectly frames every sunset.
Perhaps the property’s most remarkable feature of all is the splendid mature English cottage garden that surrounds the home in a lush blooming botanical embrace throughout every season. Professionally designed as a series of small ”rooms”, this garden is a plant lover’s dream, boasting over 65 types of roses that form walls of fragrant blooms, accompanied by lilacs, wisterias, hydrangeas, elderflower, evergreens, all-season perennials, and flowering bulbs. But this garden isn’t just beautiful, it’s also delicious, including apples, pears, figs, and raspberries, all espaliered (train horizontal) to accommodate city living and thriving in an 8-inch bed of organic top soil that was replaced throughout the property. All is kept thriving with an efficient and comprehensive irrigation system. This home essentially comes with its own private professionally landscaped botanic garden-perfectly epitomizing the landmarked neighborhood’s rus en urbe (country in the city) vibe. The garden comes with recommendations for local maintenance providers and further extensive information about the plants for interested parties.
Beyond this artful architecture and curated design are significant mechanical upgrades that ensure the integrity and functionality of the home-offering buyers a level security, value, and peace of mind not often associated with historic homes. Magical, enchanting, utterly unique, and move-in ready.
-
Type de propriété
Maison de ville
Caractéristiques
- Jardin
- Cheminée
- Rénové
- Sous-sol
- Climatisation
Explorez le secteur
85 Westminster Road, New York, État de New York, États-Unis
Voir sur Google Maps
Prix par sqft
Faible
Élevé
Inscrit il y a 1 mois
Vous vous êtes renseigné sur ce bien
L'agent vous contactera bientôt par
Publié par
1
Annonces
2026
Inscrit
Réserver une visite avec Catherine E. Witherwax
Choisissez une date et si vous souhaitez une visite virtuelle ou en personne avec l’agent.
Date préférée
Type de visite
Brown Harris Stevens - Park Slope
160 7th Avenue, 11215, Brooklyn, New York, United States
Voir le profil de l’agence
Dernière mise à jour
Aujourd'hui
Première mise en ligne
Octobre 1
Référence de l’annonce
1-24030427
Propriétés similaires à proximité
Nouvelles annonces à Brooklyn











Explorez plus de biens à vendre
Brooklyn, NY, États-Unis types de propriétés
Brooklyn, NY, États-Unis Recherches populaires
- Propriétés avec Jardin à Brooklyn, NY, États-Unis
- Propriétés avec Terrasse à Brooklyn, NY, États-Unis
- Propriétés avec Ascenseur à Brooklyn, NY, États-Unis
- Rénové propriétés à Brooklyn, NY, États-Unis
- Immobilier d’investissement propriétés à Brooklyn, NY, États-Unis
- Moderne propriétés à Brooklyn, NY, États-Unis
- Propriétés avec Piscine à Brooklyn, NY, États-Unis
- Au bord de l’eau propriétés à Brooklyn, NY, États-Unis
- Vue panoramique / panoramique propriétés à Brooklyn, NY, États-Unis
- Propriétés avec Bibliothèque à Brooklyn, NY, États-Unis
- Propriétés avec Sauna à Brooklyn, NY, États-Unis
- Propriétés avec Terrain de tennis à Brooklyn, NY, États-Unis
- Manoir propriétés à Brooklyn, NY, États-Unis
- Propriétés avec Piscine intérieure à Brooklyn, NY, États-Unis
- Propriétés avec Cave à vins à Brooklyn, NY, États-Unis
- Équestre propriétés à Brooklyn, NY, États-Unis
- Vue sur la rivière propriétés à Brooklyn, NY, États-Unis
- Front de rivière propriétés à Brooklyn, NY, États-Unis
- Lotissement sécurisé propriétés à Brooklyn, NY, États-Unis
- Vue sur l’océan propriétés à Brooklyn, NY, États-Unis
- Vue sur la mer propriétés à Brooklyn, NY, États-Unis
- Haute altitude propriétés à Brooklyn, NY, États-Unis
- Vue sur le lac propriétés à Brooklyn, NY, États-Unis
- Propriétés avec Plage privée à Brooklyn, NY, États-Unis
Guides et histoires connexes
La confiance des plus grands courtiers du monde
Les agents des propriétés les plus exceptionnelles du monde publient sur JamesEdition.
- Des annonces de Sotheby's, Christie's, BARNES et Engel & Völkers
- Chaque annonce est vérifiée avant sa mise en ligne
- Contactez directement des agents vérifiés
En continuant, vous acceptez nos Conditions et notre Politique de confidentialité.
brokerages we
partnered with
partnered with