$1,990,000
Élégance Architecturale Intelligente Norton Commons
- 7 Chambres
- 5 SdB
- 8,314 Sqft
- Mis à jour: Juin 18
- 3
- MLS#1721120
À propos de la propriété
La description a été traduite automatiquement.
La description est affichée dans la langue d'origine.
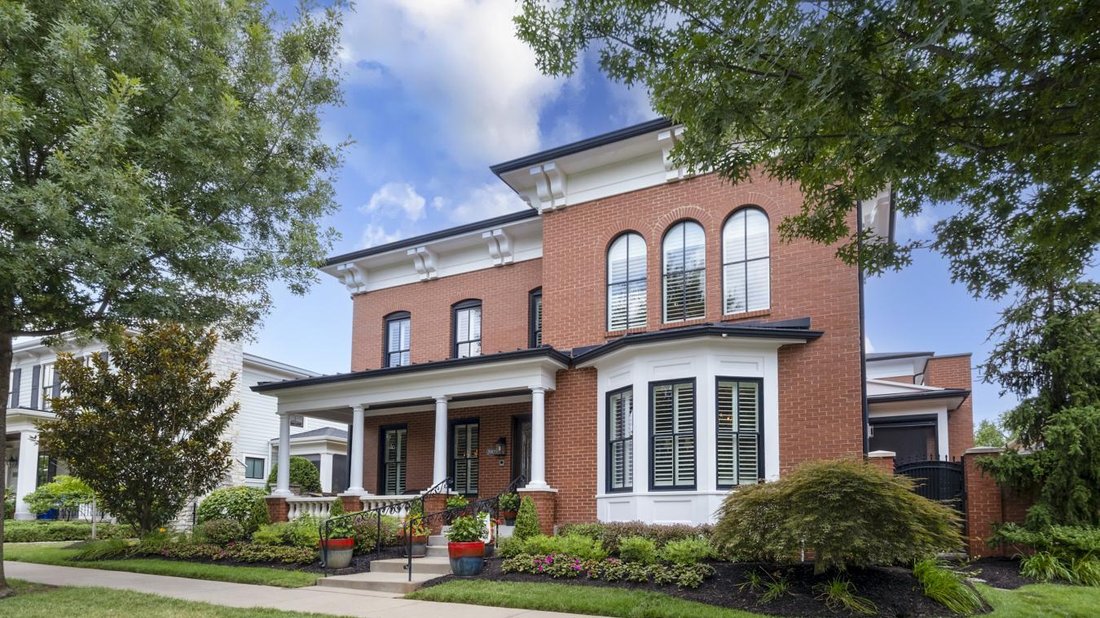
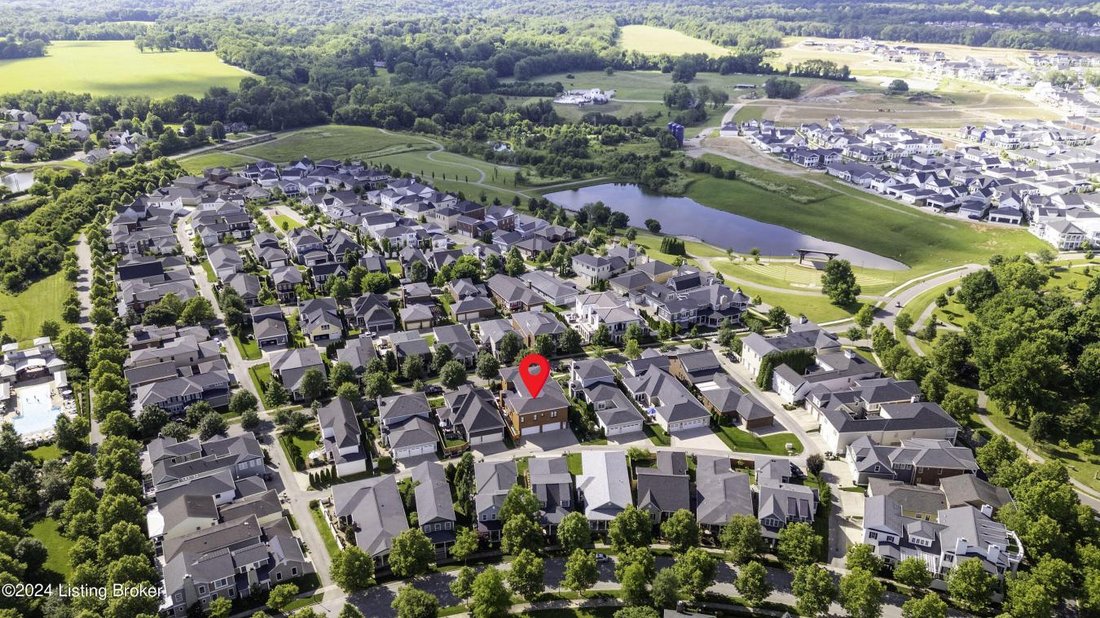
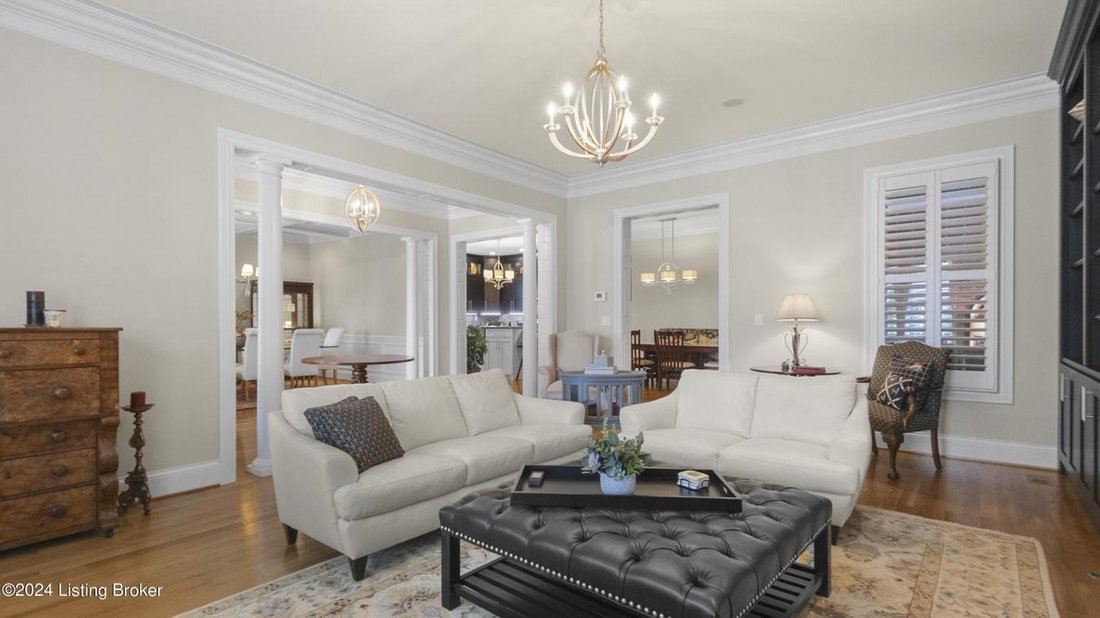
Welcome Home! Beautiful custom home in the desirable Norton Commons development. There is a first floor primary, in-law/au pair/ADA/leasable apartment and easy access to all levels with an elevator! Two media rooms and a gym plus a fantastic lower level speak easy styled bourbon bar setup. So many details to make this property a dream. Energy Efficient Generator, Control 4 Smart Home, dual custom
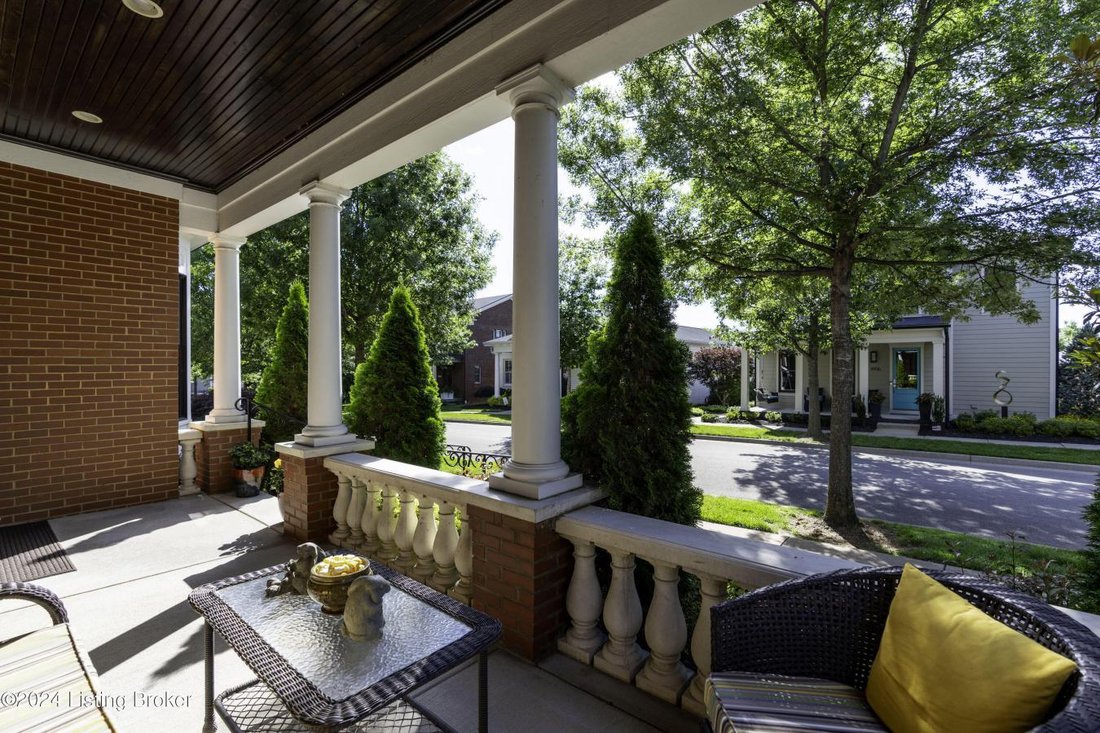
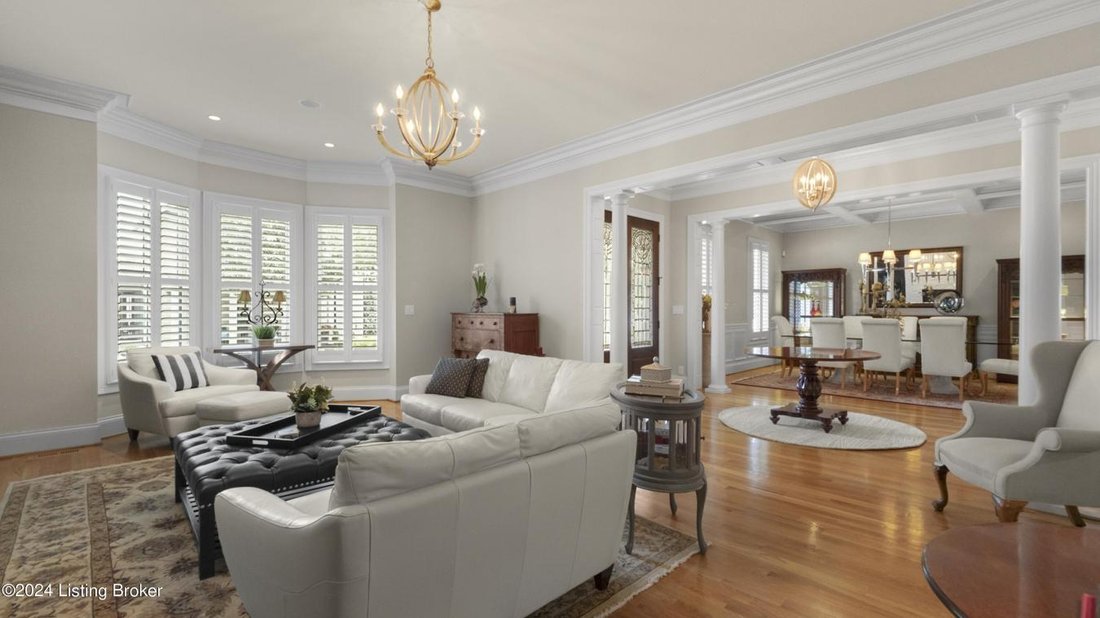
Welcome Home! Beautiful custom home in the desirable Norton Commons development. There is a first floor primary, in-law/au pair/ADA/leasable apartment and easy access to all levels with an elevator! Two media rooms and a gym plus a fantastic lower level speak easy styled bourbon bar setup. So many details to make this property a dream. Energy Efficient Generator, Control 4 Smart Home, dual custom gated entrances, 4-car garage with easy access straight in, jacuzzi/hot tub, private garden, and all of this in 10 years ’’new’’ construction. BY THE NUMBERS:10 years , Total 8,840 sq ft includes: AG 6,257 sq ft , FIRST FLOOR: 2,801, SECOND FLOOR: 1,469 + Leasable Office/Rental - Apartment-Disability Accessible 1,805 sq ft , BG Lower Level 1,875 FIN sq ft + 709 sq ft of Storage , INCLUDES , 2 laundry rooms , 2 media rooms, 2 flex rooms , 4-Car Garage EVS ready 1,133.5 sq ft (excluded in total) FIRST FLOOR: Phantom screened and paneled all season room includes media and gas fireplace insert. The large first floor PRIMARY SUITE with private foyer offers media and hearth sitting area. Spa-like bath w/soaking tub, walk-in shower. Linen/Bath Pantry, His and Hers closets, and dressing vanities. KITCHEN: Gourmet GE Monogram appliances and Miele built-in coffee center, gas cook 5-burner cook top, oversized island, Amish custom cabinets, and banquette seating will be a joy for gatherings. GREAT/LIVING ROOM, FORMAL DINING ROOM, POWDER ROOM, DETAILS: GARAGE: Super Charged EVS /4 car attached garage, large rear double pad driveway, full exercise room, OTHER DETAILS: Chart 4 smart home security system, spray foam insulation, 5 zone HVAC, central vacuum with in-wall hoses, Irrigation, gas generator, plantation shutters, extensive interior and exterior trim crafted design details. 10’ first floor ceilings, 9’ second floor ceilings, 9’ floor celling in lower level. First and Second floor LAUNDRIES. SECOND FLOOR: GUEST SUITE bedroom # 2, BEDROOM #3 and #4 with JACK and JILL BATH, Flex room HOME OFFICE, Full THEATER ROOM. Take private stairs or the elevator up from your 4-car GARAGE to the second-floor APARTMENT: 2 BEDROOM APARTMENT with private exterior rear door entrance with foyer and staircase OR interior home entrance. LOWER LEVEL: Take the elevator down OR use the grand staircase to your Lavishly finished full LOWER LEVEL (must-see photos and video). Your Super Bowl or Derby parties will never be the same! Complete with professional class A bar BILLIARDS room (with closet and egress window), Full BATH #5 and MEDIA Room. EXERCISE Room, WORKSHOP room and STORAGE Room and double walk-in storage rooms with a cedar closet. ORIGINAL OWNERS CHOSE THIS LOT OUT OF ALL OTHERS AVAILABLE. PRIVATE AND LOCATED WITH NORTHEAST EXPOSURE, POSITIONED ON THE HIGH SIDE OF THE STREET. COMMENTS: DOLLS EYES IS ONE OF THE SIGNATURE STREETS THAT IS PRIVATELY CONNECTED TO BOTH NORTH AND SOUTH VILLAGES.
-
Type de propriété
Maison
-
Prix/pied²
$239
Caractéristiques
- Cheminée
- Jardin
- Garage
- Centre de remise en forme / Fitness
- Ascenseur
- Jacuzzi
- Buanderie
- Bureau
- Bar
Explorez le secteur
8909 Dolls Eyes Street, Prospect, Kentucky, États-Unis
Voir sur Google Maps
Prix par sqft
Faible
Élevé
Inscrit il y a 3 ans
Vous vous êtes renseigné sur ce bien
L'agent vous contactera bientôt par
Publié par
1
Annonces
2024
Inscrit
Réserver une visite avec Colleen E Walker -
Choisissez une date et si vous souhaitez une visite virtuelle ou en personne avec l’agent.
Date préférée
Type de visite

Colleen E Walker - EXP Realty LLC
40059, Prospect, Kentucky, United States
Voir le profil de l’agence
Dernière mise à jour
Juin 18
Première mise en ligne
Avril 19, 2025
Référence de l’annonce
212837
Propriétés similaires à proximité
Nouvelles annonces à Prospect




Explorez plus de biens à vendre
Prospect, KY, États-Unis Recherches populaires
- Propriétés avec Piscine à Prospect, KY, États-Unis
- Propriétés avec Centre de remise en forme / Fitness à Prospect, KY, États-Unis
- Propriétés avec Cuisine ouverte à Prospect, KY, États-Unis
- Lotissement sécurisé propriétés à Prospect, KY, États-Unis
- Propriétés avec Ascenseur à Prospect, KY, États-Unis
- Au bord de l’eau propriétés à Prospect, KY, États-Unis
Guides et histoires connexes
La confiance des plus grands courtiers du monde
Les agents des propriétés les plus exceptionnelles du monde publient sur JamesEdition.
- Des annonces de Sotheby's, Christie's, BARNES et Engel & Völkers
- Chaque annonce est vérifiée avant sa mise en ligne
- Contactez directement des agents vérifiés
En continuant, vous acceptez nos Conditions et notre Politique de confidentialité.
brokerages we
partnered with
partnered with