$1,150,000
Prospect Unifamilial Isolé
- 4 Chambres
- 5 SdB
- 5,871 Sqft
- 15,246 Sqft lot
- Mis à jour: Octobre 29
- MLS#1733178
À propos de la propriété
La description a été traduite automatiquement.
La description est affichée dans la langue d'origine.
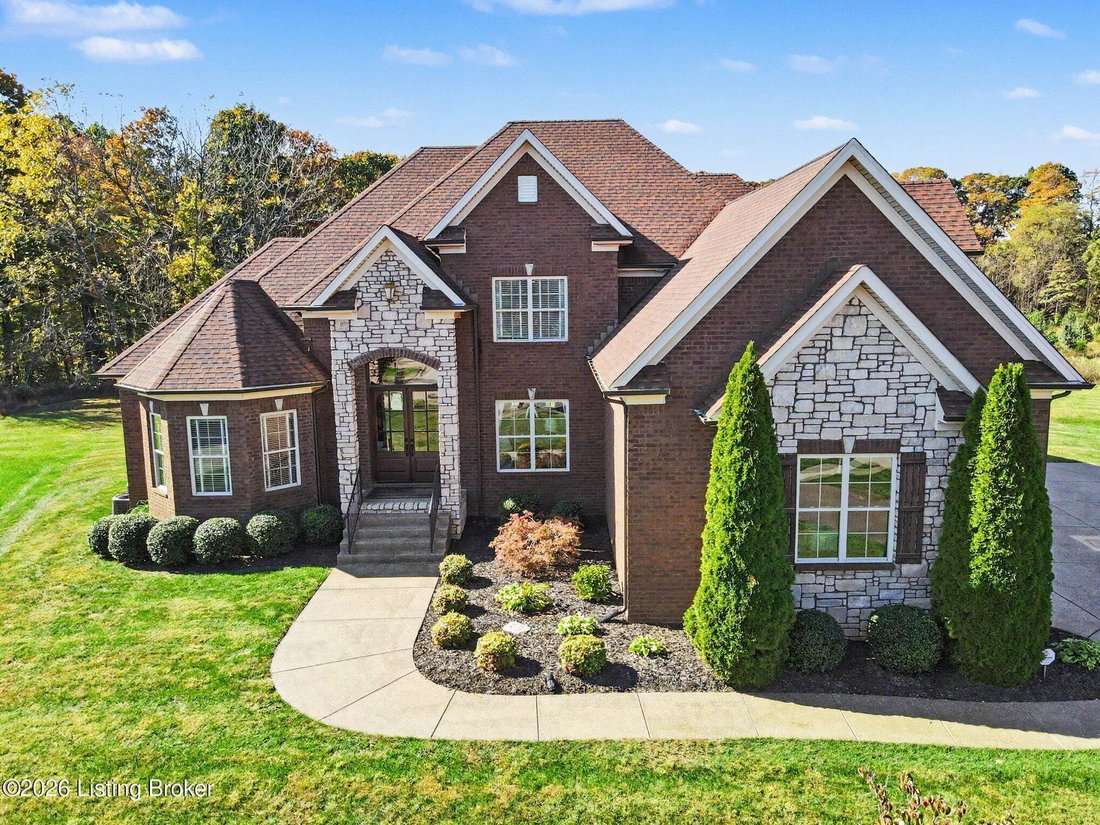
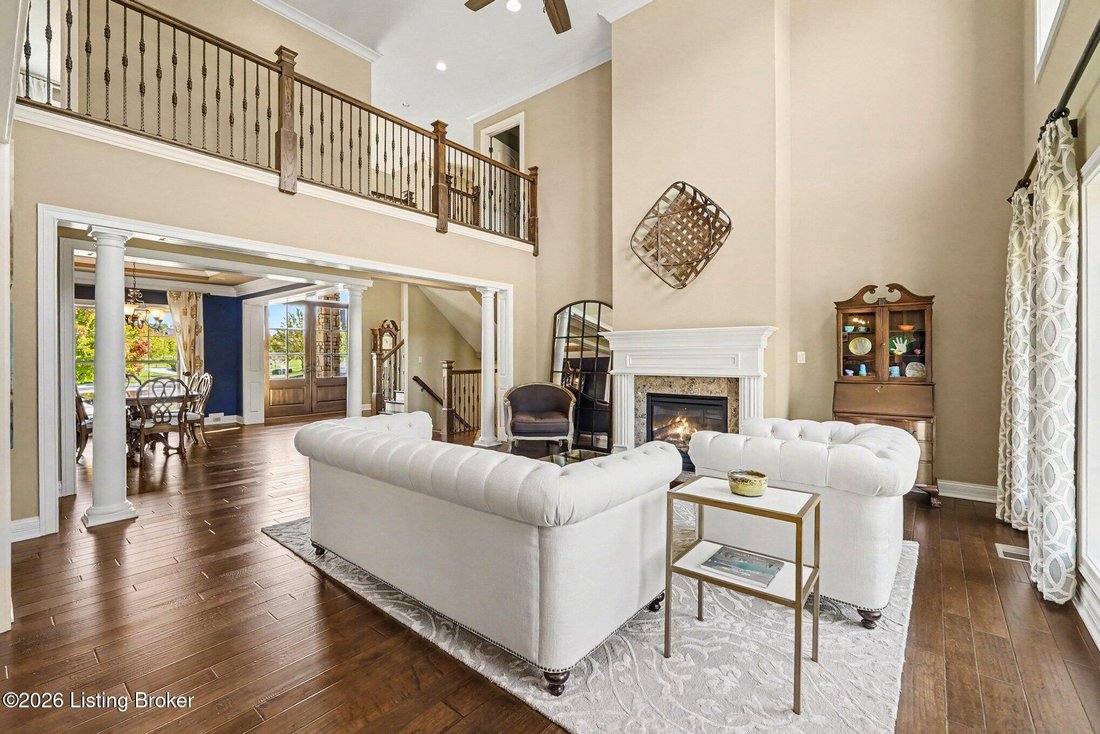
Exceptional Quality & Move-in Ready! Custom-built by Deville Homes, this beautiful two-story home offers 5,871 total finished sq. ft. of thoughtfully designed living space. The first floor features a spacious great room with a fireplace and floor-to-ceiling windows that fill the space with natural light and offer stunning views. Just off the kitchen, the inviting hearth room with its own firep
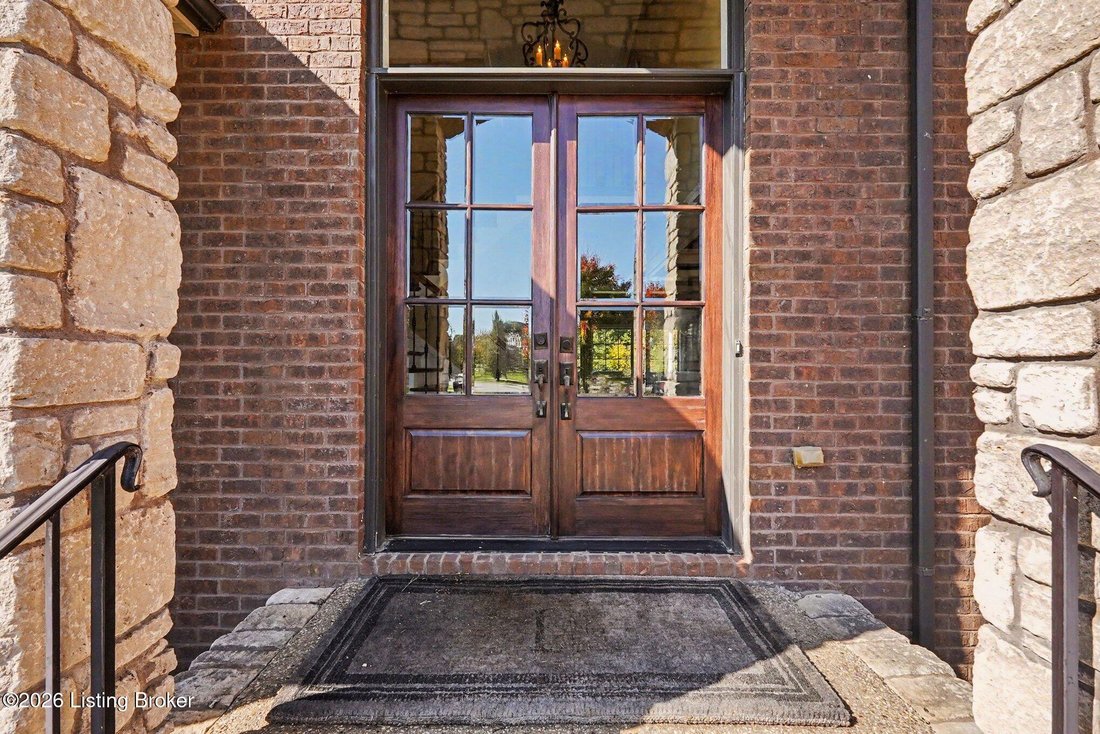
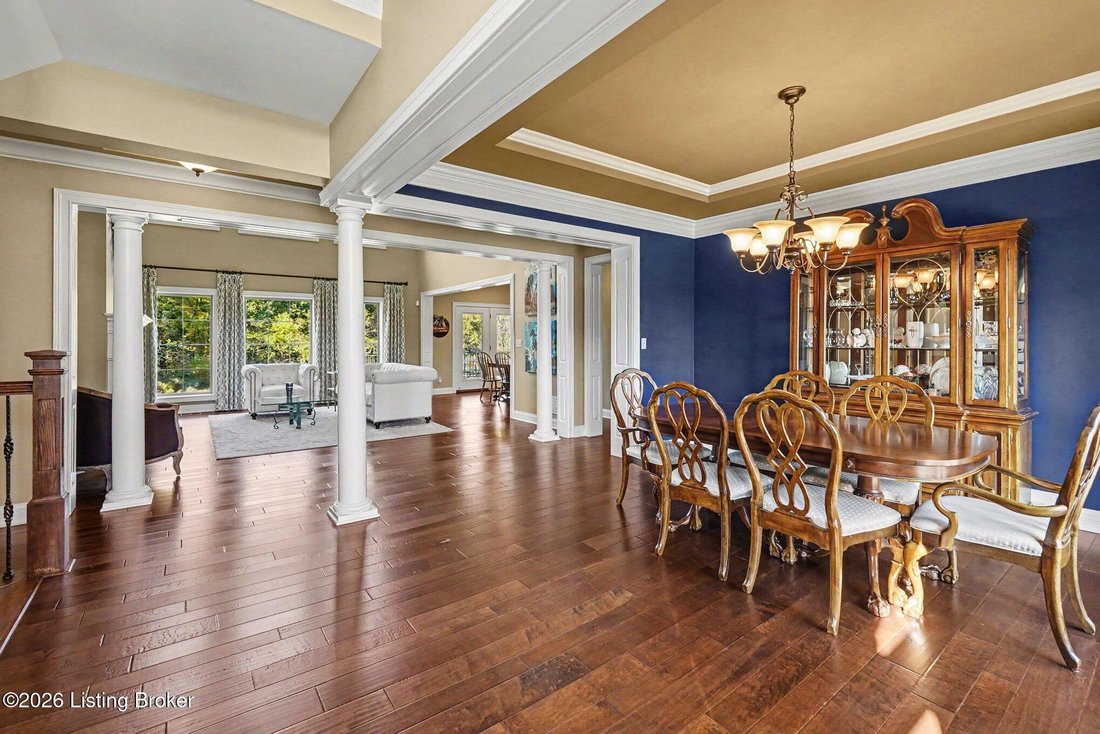
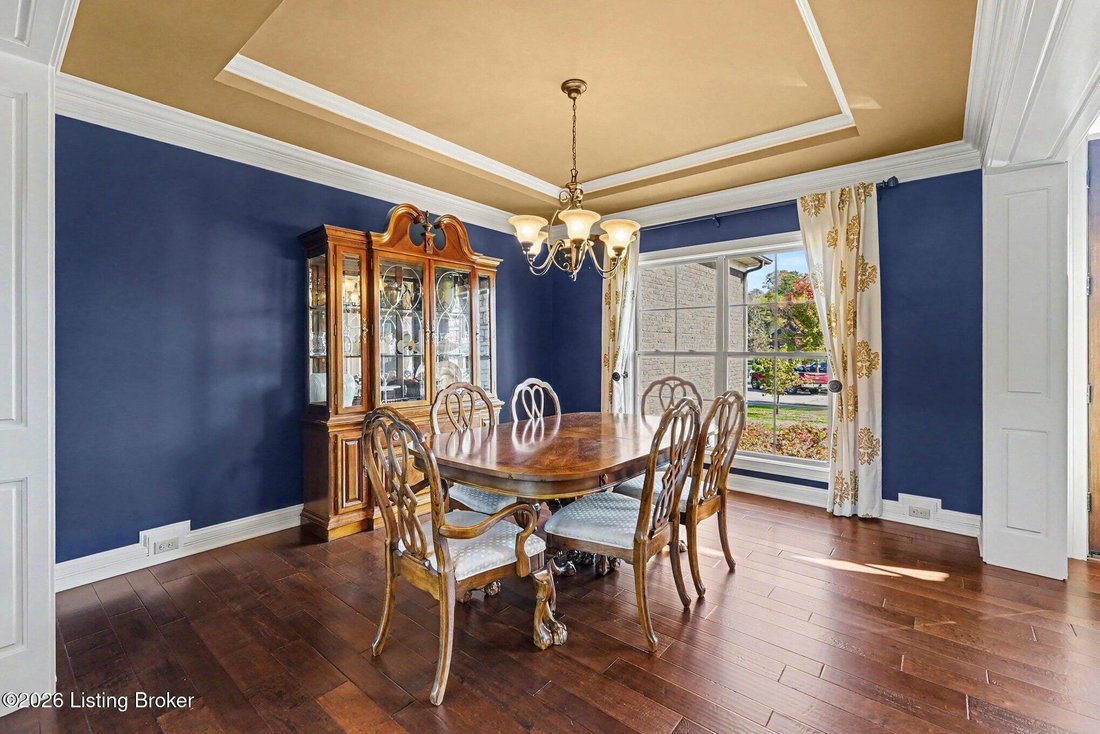
Exceptional Quality & Move-in Ready! Custom-built by Deville Homes, this beautiful two-story home offers 5,871 total finished sq. ft. of thoughtfully designed living space. The first floor features a spacious great room with a fireplace and floor-to-ceiling windows that fill the space with natural light and offer stunning views. Just off the kitchen, the inviting hearth room with its own fireplace is perfect for relaxing or entertaining. The gorgeous kitchen features an island with seating, a dining area, and stainless-steel appliances (new refrigerator). A formal dining room, private office, primary suite with an en-suite bath and two closets, convenient laundry, and a half bath complete the first floor. Upstairs are three bedrooms, all with walk-in closets, two full baths, and additional office space. The finished lower level offers a family/media room, game room area, full bath, wet bar with refrigerator, microwave, and dishwasher, plus flexible space for a potential fifth bedroom and workout area. A three-car garage adds convenience and storage. Located in the North Oldham School District, this home offers space and versatility. On a .35-acre cul-de-sac lot, one of the property’s most beautiful features is the gorgeous open area behind the home, which provides a wonderful backdrop from the covered patio. Enjoy Glen Oaks neighborhood amenities, including a clubhouse, golf course, and community pool. A wonderful opportunity to live in one of Louisville’s most desirable neighborhoods
-
Type de propriété
Maison
-
Année de construction
2014
-
Prix/pied²
$195
Caractéristiques
- Cheminée
- Jardin
- Garage
- Dressing
- Piscine
- Vue panoramique / panoramique
- Cuisinière à gaz
- Buanderie
- Bureau
Caractéristiques
Lot
- Vue panoramique / panoramique
Intérieur
- Haut plafond
- Bureau
- Cheminée
- Îlot de cuisine
- Cuisinière à gaz
- Bar
- Buanderie
- Sous-sol
- Comptoirs en pierre
- Dressing
Outdoor
- Piscine
- Garage
- Jardin
Explorez le secteur
6001 Maddox Blvd, Prospect, KY 40059, Kentucky, États-Unis
Voir sur Google Maps
Prix par sqft
Faible
Élevé
Inscrit il y a 5 ans
Vous vous êtes renseigné sur ce bien
L'agent vous contactera bientôt par
Publié par
34
Annonces
2022
Inscrit
Réserver une visite avec the agent
Choisissez une date et si vous souhaitez une visite virtuelle ou en personne avec l’agent.
Date préférée
Type de visite

Dernière mise à jour
Octobre 29
Première mise en ligne
Octobre 29
Licence de l’agent
#54045
Référence de l’annonce
2174897649334768
Statut de l’annonce
Propriétés similaires à proximité
Nouvelles annonces à Prospect


Explorez plus de biens à vendre
Prospect, KY, États-Unis Recherches populaires
- Propriétés avec Piscine à Prospect, KY, États-Unis
- Propriétés avec Centre de remise en forme / Fitness à Prospect, KY, États-Unis
- Propriétés avec Cuisine ouverte à Prospect, KY, États-Unis
- Propriétés avec Ascenseur à Prospect, KY, États-Unis
- Lotissement sécurisé propriétés à Prospect, KY, États-Unis
- Au bord de l’eau propriétés à Prospect, KY, États-Unis
Guides et histoires connexes
La confiance des plus grands courtiers du monde
Les agents des propriétés les plus exceptionnelles du monde publient sur JamesEdition.
- Des annonces de Sotheby's, Christie's, BARNES et Engel & Völkers
- Chaque annonce est vérifiée avant sa mise en ligne
- Contactez directement des agents vérifiés
En continuant, vous acceptez nos Conditions et notre Politique de confidentialité.
brokerages we
partnered with
partnered with