$799,000
Prospect Unifamilial Isolé
- 5 Chambres
- 5 SdB
- 4,650 Sqft
- 18,296 Sqft lot
- Mis à jour: Septembre 1
- MLS#1724439
À propos de la propriété
La description a été traduite automatiquement.
La description est affichée dans la langue d'origine.
The qualities that make a home truly exceptional are often established long before the first family moves in. The way it sits on its lot. The view that welcomes you home each day. A backyard that becomes an extension of the home itself, and blends into everyday life. A floor plan that continues to serve a family well through changing seasons. Natural light that reaches every level of the home - ev
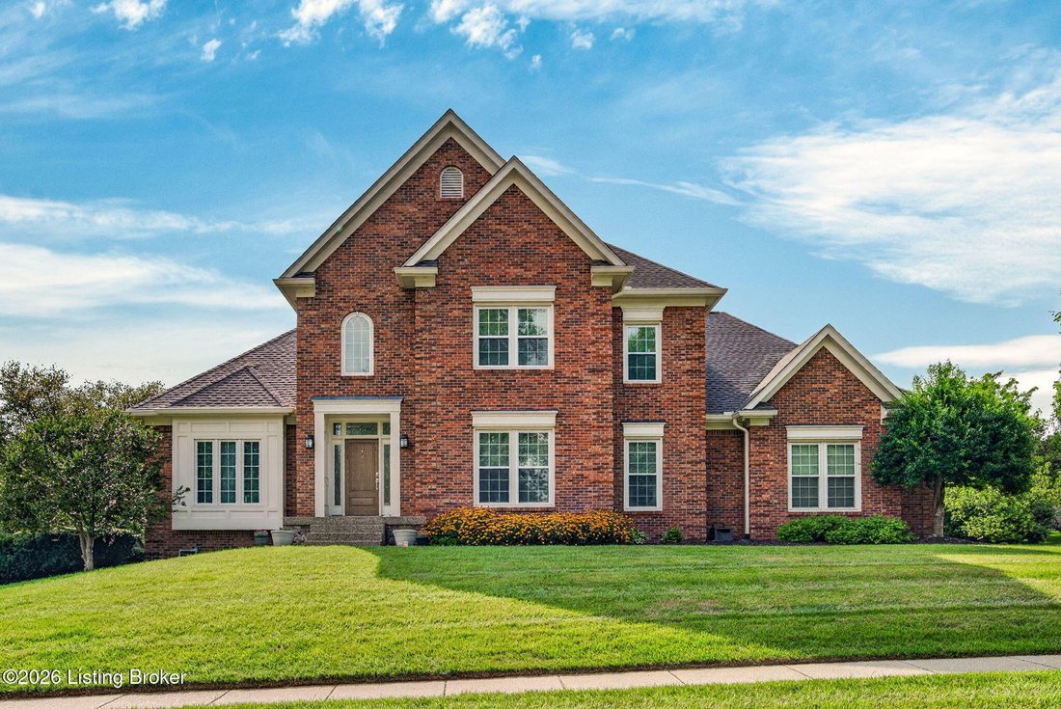
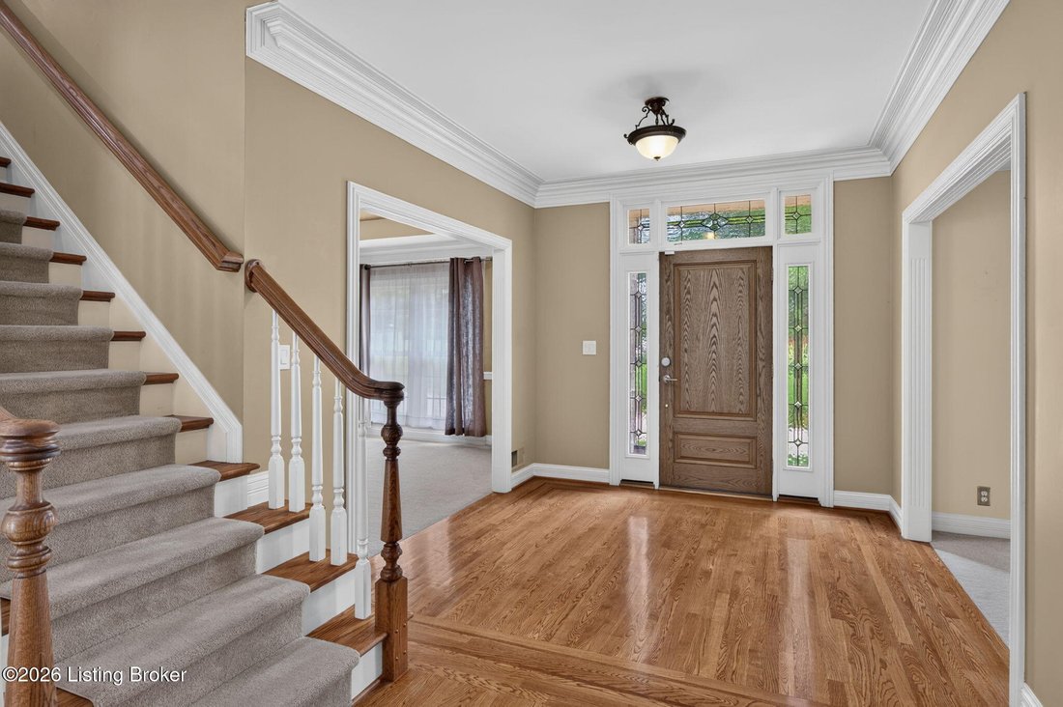
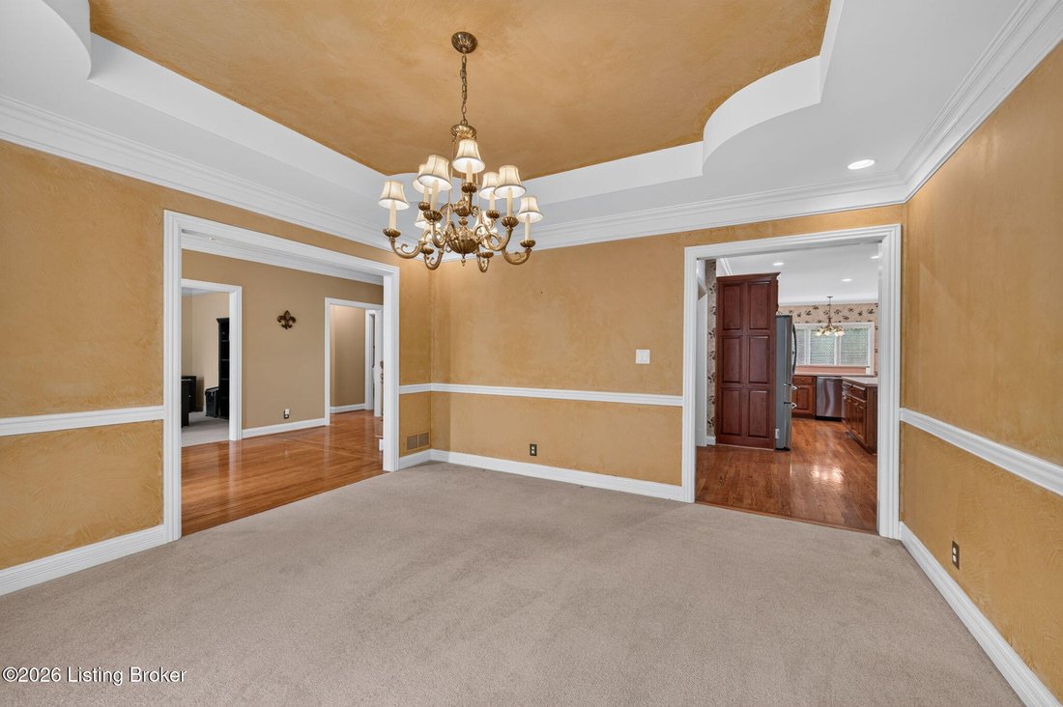
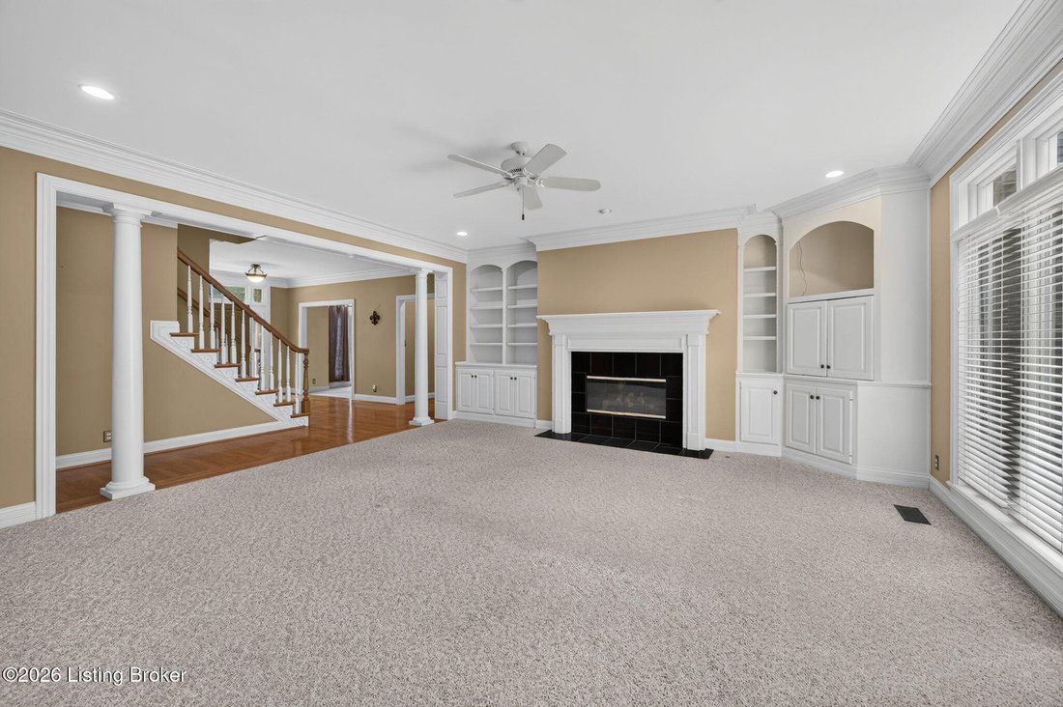
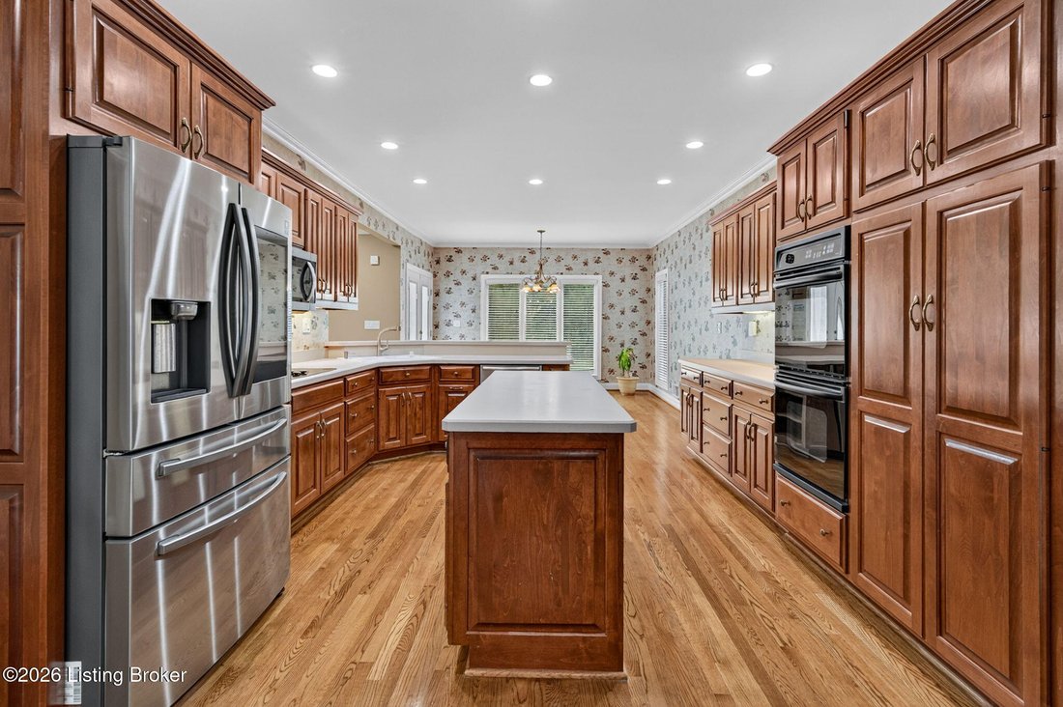
The qualities that make a home truly exceptional are often established long before the first family moves in. The way it sits on its lot. The view that welcomes you home each day. A backyard that becomes an extension of the home itself, and blends into everyday life. A floor plan that continues to serve a family well through changing seasons. Natural light that reaches every level of the home - even the basement. At 3002 Albrecht Drive, those qualities come together beautifully. Set within Hillcrest, this classic brick home enjoys a setting that is both open and private. Community green space stretches across the street from the front yard of the property, creating a peaceful view rather than another row of homes. Behind the house, a spacious, level backyard is bordered by mature evergreens that provide year-round privacy, creating an outdoor setting that’s equally suited for impromptu soccer games, backyard celebrations, gardening, evenings around the patio table, and more. Inside, nearly 4,650 finished square feet reflect the same thoughtful approach. One of the home’s most desirable features is the first-floor primary suite. Additionally, you have generous room sizes throughout, classic architectural details, hardwood flooring in many parts of the home, detailed millwork, and expansive windows. Designed as the heart of the home, the family room and kitchen flow naturally together, making everyday routines and larger gatherings equally comfortable. The family room is anchored by a gas fireplace with custom built-in cabinetry, while the kitchen offers abundant cabinetry, a large center island, stainless steel appliances, double ovens, generous workspace, and a sunny breakfast area with French doors opening directly onto the patio. A private office, formal dining room, spacious laundry room, powder bath, and three-car side-entry garage complete the main level. Upstairs, three generously sized bedrooms each include walk-in closets, with two connected by a Jack-and-Jill bath and the third enjoying its own private ensuite. The finished lower level expands the home’s functionality with a spacious recreation room, an additional bedroom, full bath, and abundant storage. Egress windows welcome natural daylight throughout the lower level of this daylit basement, creating bright, comfortable living spaces that feel connected to the rest of the home. The home has been meticulously maintained, including the installation of a new roof in 2025, offering peace of mind while providing an exceptional opportunity for the next owner to make the home their own over time. Life in Hillcrest is about more than the homes themselves. Residents enjoy a clubhouse, a community pool, tennis and volleyball courts, a playground, sidewalks, and neighborhood green spaces. Award-winning North Oldham schools are just minutes away, with Goshen Elementary within walking distance (walk or bike your kids to school!), while Prospect, Highway 42, Creasey Mahan Nature Preserve, River Road, and I-71 are all conveniently nearby. Some homes are appreciated for what was done most recently. Others are appreciated for the qualities that continue to matter year after year. A timeless design. A remarkably functional floor plan. A private, level backyard. Open green space across from your front door. These are the characteristics that make 3002 Albrecht Drive such a special opportunity within Hillcrest. The qualities that make a home truly exceptional are often established long before the first family moves in. The way it sits on its lot. The view that welcomes you home each day. A backyard that becomes an extension of the home itself, and blends into everyday life. A floor plan that continues to serve a family well through changing seasons. Natural light that reaches every level of the home - even the basement. At 3002 Albrecht Drive, those qualities come together beautifully. Set within Hillcrest, this classic brick home enjoys a setting that is both open and private. Community green space stretches across the street from the front yard of the property, creating a peaceful view rather than another row of homes. Behind the house, a spacious, level backyard is bordered by mature evergreens that provide year-round privacy, creating an outdoor setting that’s equally suited for impromptu soccer games, backyard celebrations, gardening, evenings around the patio table, and more. Inside, nearly 4,650 finished square feet reflect the same thoughtful approach. One of the home’s most desirable features is the first-floor primary suite. Additionally, you have generous room sizes throughout, classic architectural details, hardwood flooring in many parts of the home, detailed millwork, and expansive windows. Designed as the heart of the home, the family room and kitchen flow naturally together, making everyday routines and larger gatherings equally comfortable. The family room is anchored by a gas fireplace with custom built-in cabinetry, while the kitchen offers abundant cabinetry, a large center island, stainless steel appliances, double ovens, generous workspace, and a sunny breakfast area with French doors opening directly onto the patio. A private office, formal dining room, spacious laundry room, powder bath, and three-car side-entry garage complete the main level. Upstairs, three generously sized bedrooms each include walk-in closets, with two connected by a Jack-and-Jill bath and the third enjoying its own private ensuite. The finished lower level expands the home’s functionality with a spacious recreation room, an additional bedroom, full bath, and abundant storage. Egress windows welcome natural daylight throughout the lower level of this daylit basement, creating bright, comfortable living spaces that feel connected to the rest of the home. The home has been meticulously maintained, including the installation of a new roof in 2025, offering peace of mind while providing an exceptional opportunity for the next owner to make the home their own over time. Life in Hillcrest is about more than the homes themselves. Residents enjoy a clubhouse, a community pool, tennis and volleyball courts, a playground, sidewalks, and neighborhood green spaces. Award-winning North Oldham schools are just minutes away, with Goshen Elementary within walking distance (walk or bike your kids to school!), while Prospect, Highway 42, Creasey Mahan Nature Preserve, River Road, and I-71 are all conveniently nearby. Some homes are appreciated for what was done most recently. Others are appreciated for the qualities that continue to matter year after year. A timeless design. A remarkably functional floor plan. A private, level backyard. Open green space across from your front door. These are the characteristics that make 3002 Albrecht Drive such a special opportunity within Hillcrest
-
Type de propriété
Maison
-
Année de construction
1999
-
Prix/pied²
$171
Caractéristiques
- Cheminée
- Garage
- Jardin
- Piscine
- Terrain de jeu
- Dressing
- Cuisinière à gaz
- Vie privée
- Bureau
Caractéristiques
Lot
- Vie privée
Intérieur
- Bureau
- Cheminée
- Îlot de cuisine
- Cuisinière à gaz
- Bar
- Buanderie
- Sous-sol
- Dressing
Outdoor
- Piscine
- Garage
- Terrain de jeu
- Jardin
Explorez le secteur
3002 Albrecht Dr, Prospect, KY 40059, Kentucky, États-Unis
Voir sur Google Maps
Prix par sqft
Faible
Élevé
Inscrit il y a 4 ans
Vous vous êtes renseigné sur ce bien
L'agent vous contactera bientôt par
Publié par
1
Annonces
2022
Inscrit
Réserver une visite avec Emily Price
Choisissez une date et si vous souhaitez une visite virtuelle ou en personne avec l’agent.
Date préférée
Type de visite

Dernière mise à jour
Septembre 1
Première mise en ligne
Jul 26
Licence de l’agent
#219111
Référence de l’annonce
2141015455733768
Statut de l’annonce
Active under contract
Propriétés similaires à proximité
Nouvelles annonces à Prospect



Explorez plus de biens à vendre
Prospect, KY, États-Unis Recherches populaires
- Propriétés avec Piscine à Prospect, KY, États-Unis
- Propriétés avec Centre de remise en forme / Fitness à Prospect, KY, États-Unis
- Propriétés avec Cuisine ouverte à Prospect, KY, États-Unis
- Propriétés avec Ascenseur à Prospect, KY, États-Unis
- Lotissement sécurisé propriétés à Prospect, KY, États-Unis
- Au bord de l’eau propriétés à Prospect, KY, États-Unis
Guides et histoires connexes
La confiance des plus grands courtiers du monde
Les agents des propriétés les plus exceptionnelles du monde publient sur JamesEdition.
- Des annonces de Sotheby's, Christie's, BARNES et Engel & Völkers
- Chaque annonce est vérifiée avant sa mise en ligne
- Contactez directement des agents vérifiés
En continuant, vous acceptez nos Conditions et notre Politique de confidentialité.
brokerages we
partnered with
partnered with