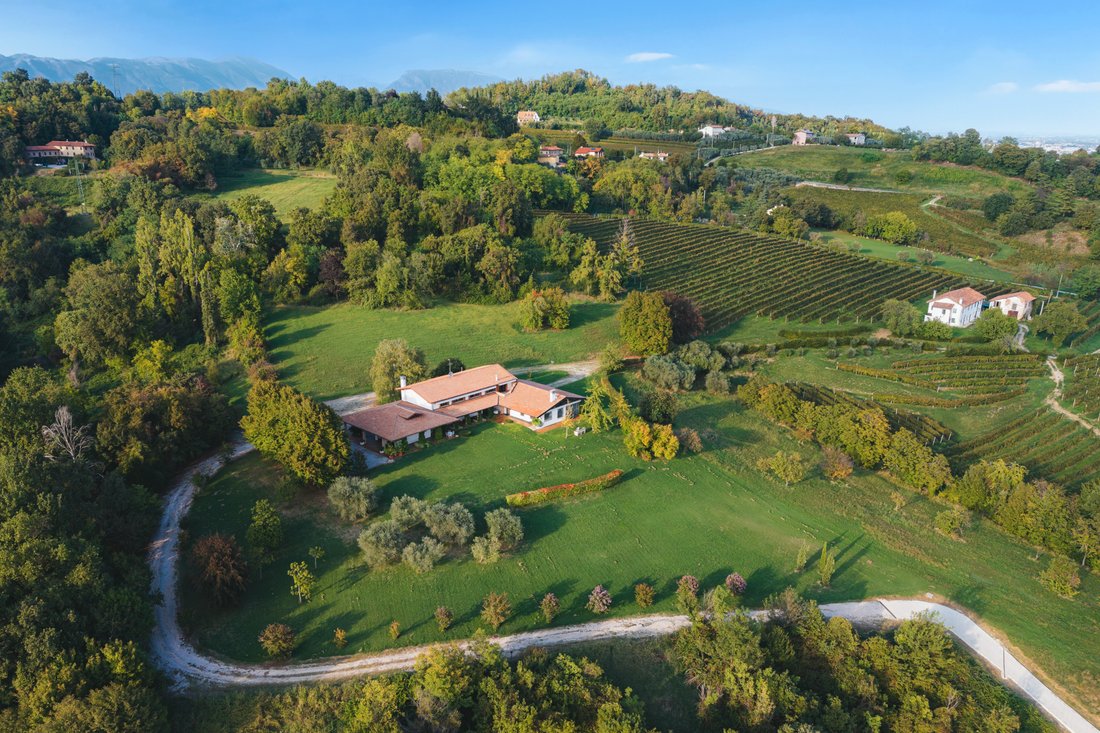
Le Domaine Southern View
- 7 Chambres
- 7 SdB
- 10,764 Sqft
- 18.29 Ac lot
- Mis à jour: Aujourd'hui
À propos de la propriété
THE SOUTHERN VIEW ESTATE
A private country residence set within 7.4 hectares in the Prosecco Hills
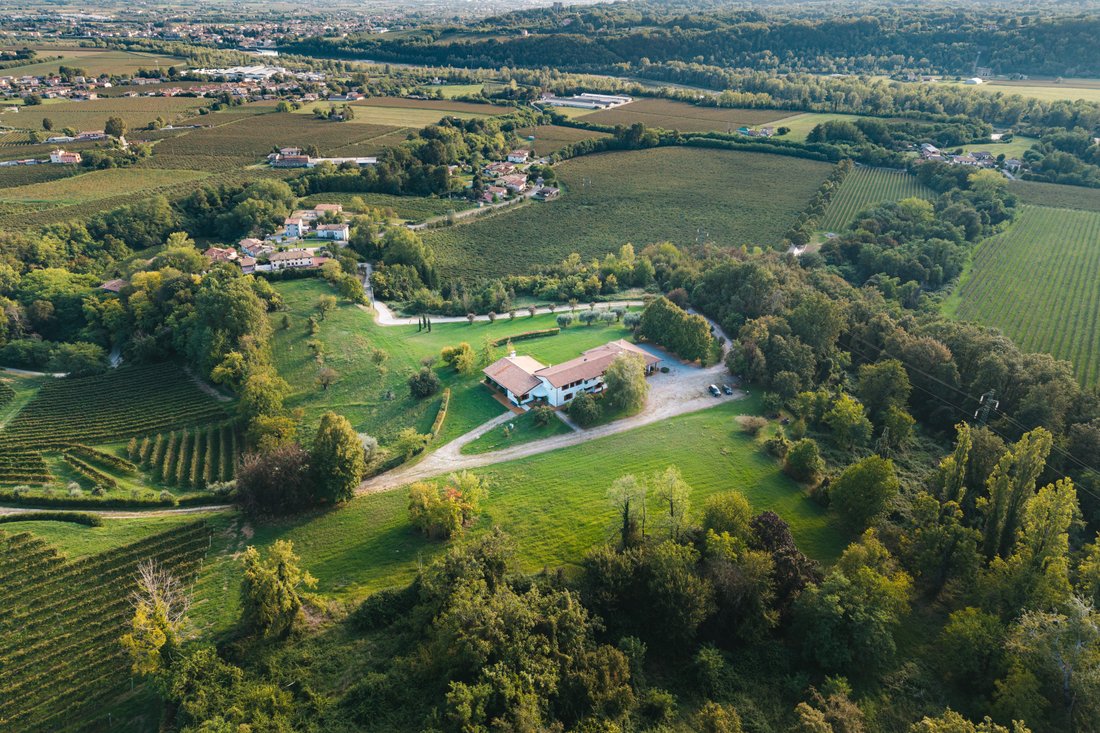
A substantial country house set among vineyards and olive trees, with its own private woodland, The Southern View Estate occupies a panoramic position on the southern slopes of the Prosecco Hills. From its gardens and principal rooms, the outlook stretches across the Tre
THE SOUTHERN VIEW ESTATE
A private country residence set within 7.4 hectares in the Prosecco Hills
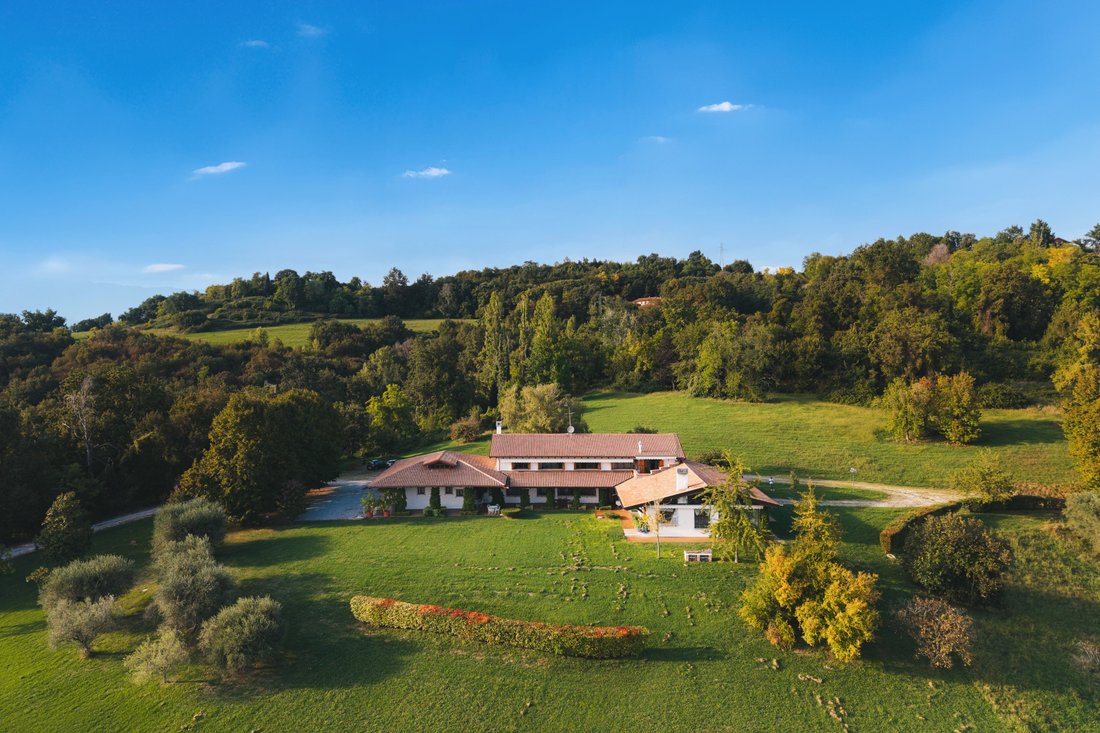
A substantial country house set among vineyards and olive trees, with its own private woodland, The Southern View Estate occupies a panoramic position on the southern slopes of the Prosecco Hills. From its gardens and principal rooms, the outlook stretches across the Treviso countryside towards the Venetian plain; in exceptionally clear conditions, Venice and its lagoon appear on the distant horizon.
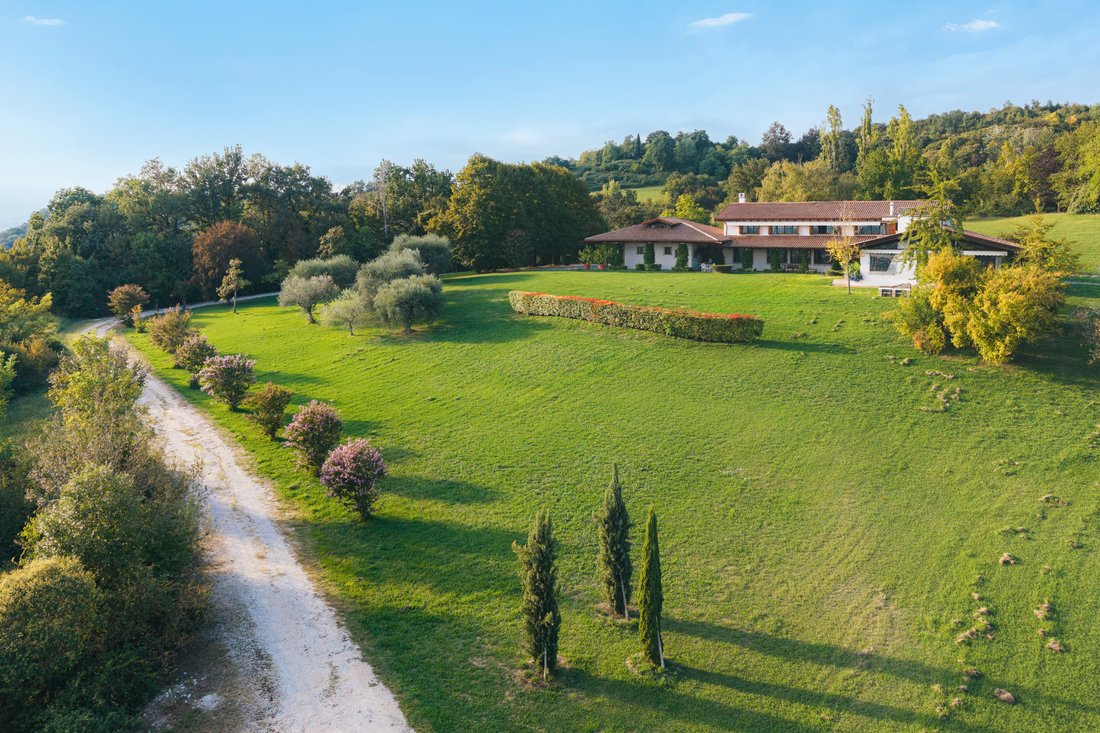
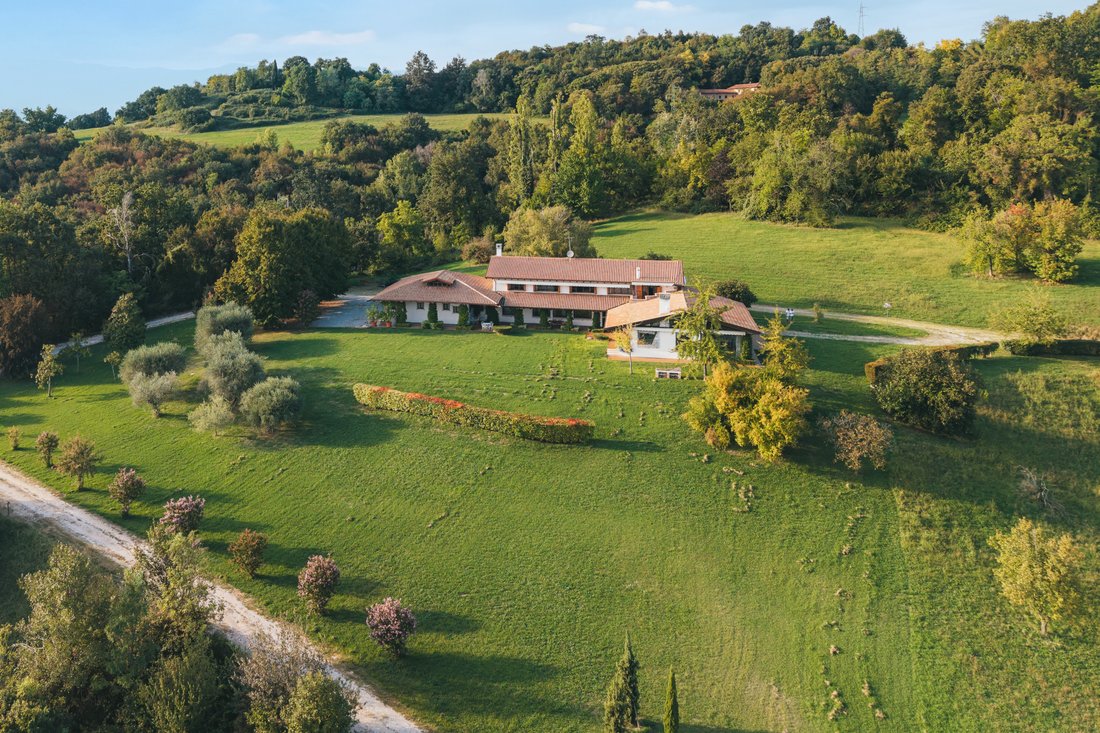
Located in Colfosco, in the municipality of Susegana, the estate extends over approximately 7.4 hectares, encompassing land designated for vineyard cultivation, an olive grove, orchard, meadow and woodland. The residence stands at the centre of the property, framed by mature trees and generous lawns. Its position within its own grounds provides privacy and a strong connection with the surrounding landscape, while the southern exposure brings natural light into the house throughout the day.
Designed as a substantial family residence, the house draws on Treviso’s rural architectural tradition, with particular attention to proportions, craftsmanship and enduring materials. Broad tiled roofs, sheltered porticoes and handmade exposed brickwork give the exterior its distinctive character. Inside, expansive reception rooms, substantial fireplaces and remarkable timber structures reveal the ambition and care behind its design.
The roof’s Palladian-type timber trusses span the principal spaces without intermediate columns, creating an impressive sense of volume. Glazed timber partitions allow light and views to pass between adjoining rooms, while subtle changes in level establish more intimate settings for conversation and relaxation. Solid wood floors, carefully selected ceramics and decorative ironwork contribute to interiors whose quality lies in their materials, proportions and craftsmanship.
The residence is presented in an excellent state of maintenance, with evident care given to both the building and its interiors. A purchaser can choose which existing furnishings they would like to retain, by agreement, while introducing their own furniture, art and personal collections. The house offers a distinctive architectural setting in which a new owner can establish their own style at a considered pace.
Accommodation is arranged across three principal levels, offering seven bedrooms and five bathrooms serving the sleeping quarters, together with a further bathroom in the wellness area and two separate WCs on the lower ground floor. One of the upper-floor bedrooms can alternatively serve as a private lounge, allowing the layout to adapt to the owner’s requirements.
The ground floor centres on a generous living room with a large fireplace and exposed beams, complemented by the kitchen and separate dining room. The broad south-facing portico extends the living spaces towards the gardens, providing a sheltered setting for dining and entertaining. Four bedrooms are arranged on this level: two have their own bathrooms, while the other two form a separate accommodation area with a spacious shared bathroom. This layout offers flexibility for family, guests or household staff.
The upper floor contains the principal suite, with dressing room and bathroom, and a second suite comprising two adjoining rooms sharing a bathroom. These can be used as two bedrooms or as a bedroom with its own private lounge. A study opens onto a private terrace enclosed by exposed brick walls, offering a quiet retreat overlooking the grounds.
The lower ground floor accommodates a wine cellar, laundry, extensive storage and a secure storeroom, alongside a wellness area with sauna, gym, showers and a bathroom. A large informal entertaining room, centred on a traditional Vallesana-style hearth, is supported by a pantry and kitchen. Two separate WCs provide additional convenience on this level. A spacious garage, a generous attic and independently controlled heating zones complete the practical arrangements.
For an international buyer, the location combines the privacy of a country estate with the cultural richness and accessibility of the Veneto. The surrounding Conegliano–Valdobbiadene region is celebrated for Prosecco Superiore DOCG and its UNESCO-listed vineyard landscape. Wine estates, historic villages, regional cuisine and walking and cycling routes provide reasons to enjoy the area in every season.
Treviso offers the pleasures of an established Italian city: canals, historic streets, independent shops and a lively restaurant culture. Conegliano and Asolo add further artistic and architectural interest, while the wider region places Venice, Venetian villas and the Dolomites within reach for cultural visits and mountain excursions.
Treviso Airport is approximately 30 km away and Venice Marco Polo Airport approximately 50 km away—a valuable advantage for owners travelling regularly between countries. The house’s generous reception spaces and flexible bedroom arrangements support its use as either a principal residence or a European family retreat.
The Southern View Estate brings together extensive private grounds, a commanding outlook and a carefully maintained home of considerable architectural substance: a place to welcome family and friends, enjoy the landscape and make a lasting home in one of northern Italy’s most rewarding regions.
-
Type de propriété
Domaine
-
Étages
3
Caractéristiques
Lot
Intérieur
- Haut plafond
- Cheminée
- Buanderie
- Sauna
- Cave à vins
- Sous-sol
- Centre de remise en forme / Fitness
Outdoor
- Terrasse
- Stationnement
- Garage
- Jardin
- Vignoble / Cave
Explorez le secteur

L'agent vous contactera bientôt par
Publié par
Réserver une visite avec Andrea Barbali
Choisissez une date et si vous souhaitez une visite virtuelle ou en personne avec l’agent.

La confiance des plus grands courtiers du monde
Les agents des propriétés les plus exceptionnelles du monde publient sur JamesEdition.
- Des annonces de Sotheby's, Christie's, BARNES et Engel & Völkers
- Chaque annonce est vérifiée avant sa mise en ligne
- Contactez directement des agents vérifiés
En continuant, vous acceptez nos Conditions et notre Politique de confidentialité.