$991,757
Maison Sabunike, Privlaka, 216,49 M2
- 4 Chambres
- 2 SdB
- 2,331 Sqft
- Mis à jour: Aujourd'hui
À propos de la propriété
La description a été traduite automatiquement.
La description est affichée dans la langue d'origine.
EXCLUSIVE VILLA 216.49 m² WITH PRIVATE ROOFTOP POOL AND PANORAMIC SEA VIEW IN SABUNIK
New construction | 450 m from the sandy beach | 4 bedrooms | 4 bathrooms | roof terrace with swimming pool
In one of the most attractive and peaceful locations in Sabuniki, in the immediate vicinity of the sea and only approximately 450 meters from a beautiful sandy beach, this modern detached villa
New construction | 450 m from the sandy beach | 4 bedrooms | 4 bathrooms | roof terrace with swimming pool
In one of the most attractive and peaceful locations in Sabuniki, in the immediate vicinity of the sea and only approximately 450 meters from a beautiful sandy beach, this modern detached villa
EXCLUSIVE VILLA 216.49 m² WITH PRIVATE ROOFTOP POOL AND PANORAMIC SEA VIEW IN SABUNIK
New construction | 450 m from the sandy beach | 4 bedrooms | 4 bathrooms | roof terrace with swimming pool
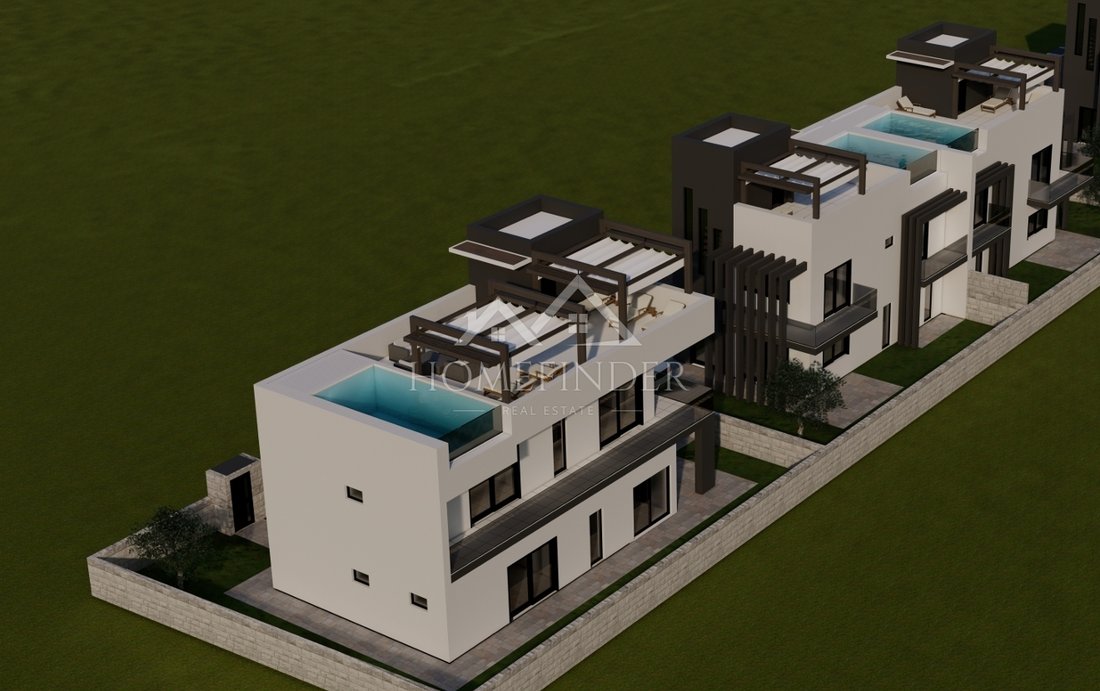
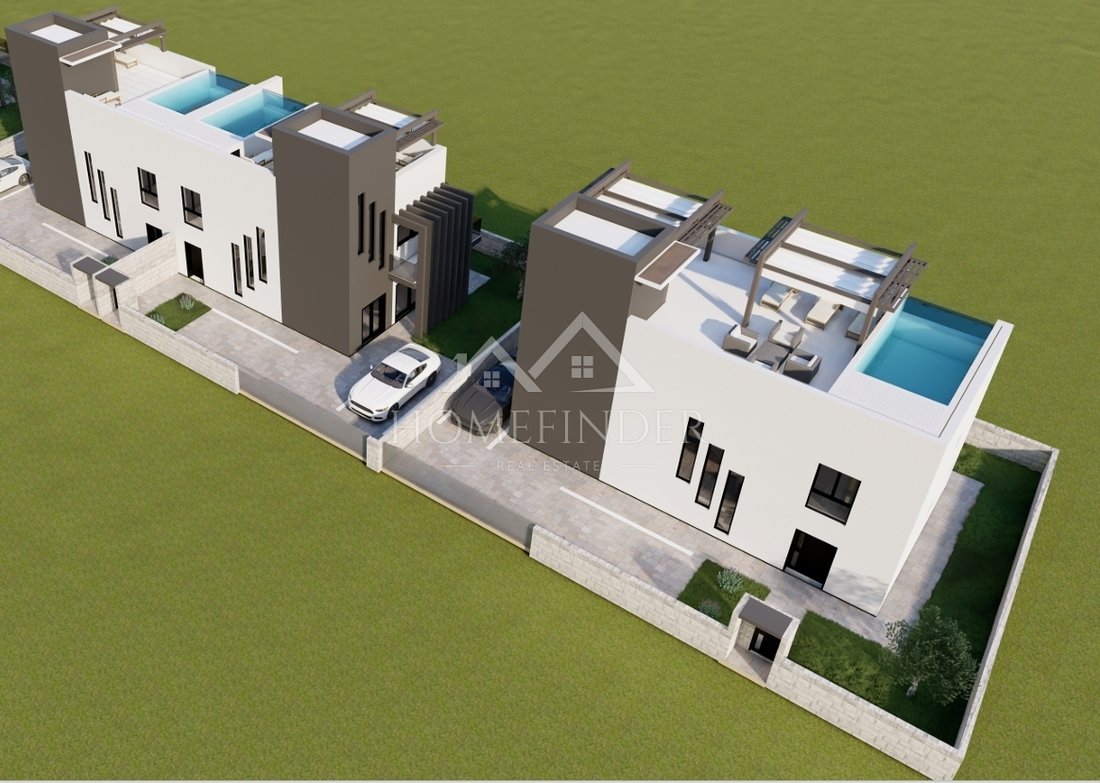
In one of the most attractive and peaceful locations in Sabuniki, in the immediate vicinity of the sea and only approximately 450 meters from a beautiful sandy beach, this modern detached villa with a total net usable area of 216.49 m² is located.
Thoughtfully designed, the villa combines contemporary architecture, spacious interiors and extremely attractive outdoor facilities. Thanks to the functional layout, privacy and quality of execution, the property is ideal for year-round residence, luxury family vacation or investment in an exclusive tourist rental.
ROOFTOP OASIS WITH POOL AND SEA VIEW
The most attractive part of the villa is certainly the spacious roof terrace with a private pool, designed as an exclusive zone for rest and enjoyment.
From the roof terrace there is an open panoramic view towards the sea and Velebit, creating a unique ambience for morning coffee, relaxation, sunbathing or evening socializing with the sunset.
Additional outdoor space is located on the ground floor. The large living room opens onto a covered terrace, which naturally connects the living area with the outside space.
FUNCTIONALLY DESIGNED INTERIOR
The villa is spread over ground floor, first floor and roof terrace, with each space carefully organized to provide maximum comfort and practicality.
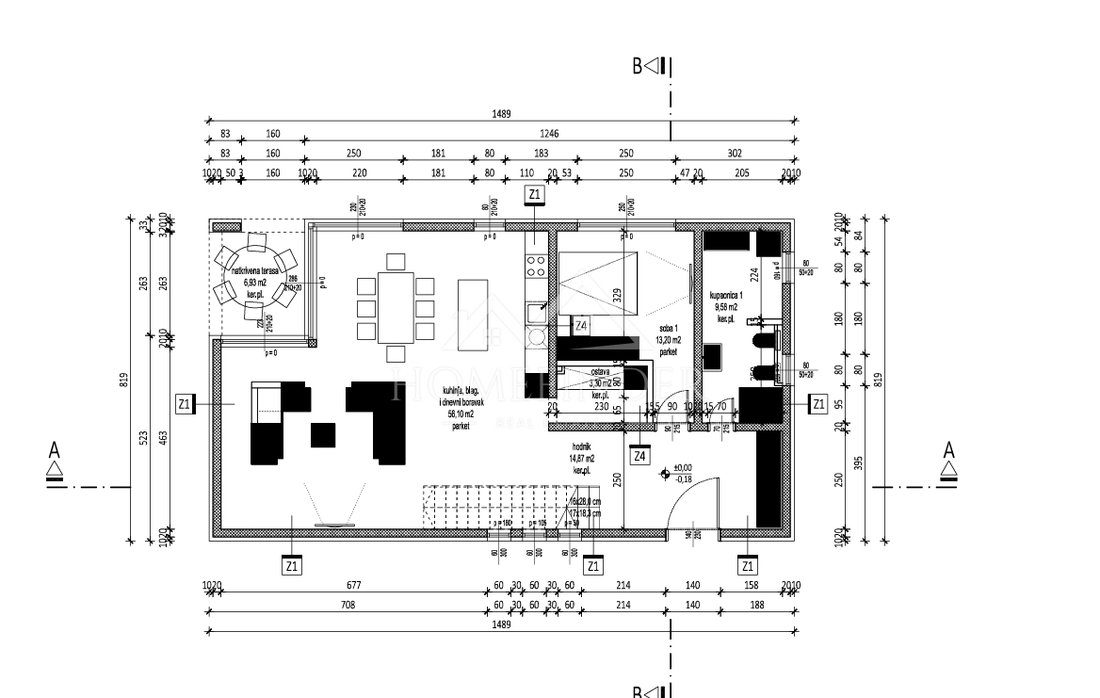
GROUND FLOOR – 100.52 m²
Entrance area and corridor: 14.87 m²
Spacious living room with kitchen and dining room: 56.10 m²
Bedroom: 13.20 m²
Bathroom: 9.58 m²
Storage room: 3.30 m²
Covered terrace: 3.47 m²
NET USEFUL AREA OF THE GROUND FLOOR: 100.52 m²
The large open-space living area represents the center of the ground floor and connects the kitchen, dining room and living room into a harmonious whole. It leads to a covered terrace, ideal for outdoor dining and relaxation.
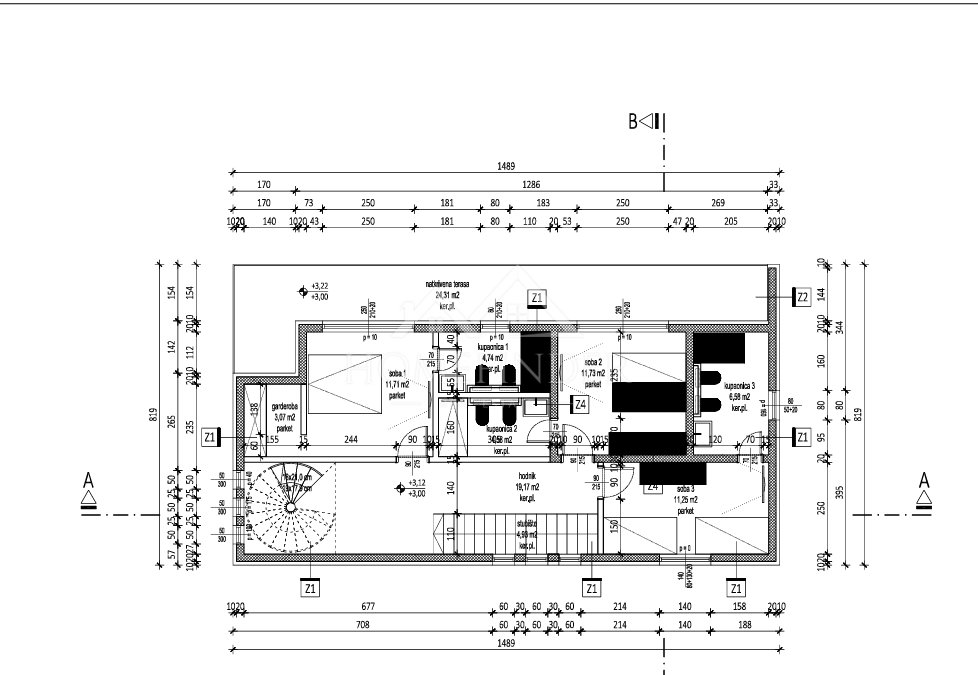
FLOOR – 89.92 m²
Hallway: 19.17 m²
Staircase: 4.93 m²
Bedroom 1: 11.71 m²
Bedroom 2: 11.73 m²
Bedroom 3: 11.25 m²
Bathroom 1: 4.74 m²
Bathroom 2: 4.58 m²
Bathroom 3: 6.58 m²
Wardrobe: 3.07 m²
Covered terrace: 12.16 m²
NET USABLE FLOOR AREA: 89.92 m²
The first floor is intended primarily for the private area of the villa and offers three bedrooms, three bathrooms, a wardrobe and a covered terrace.
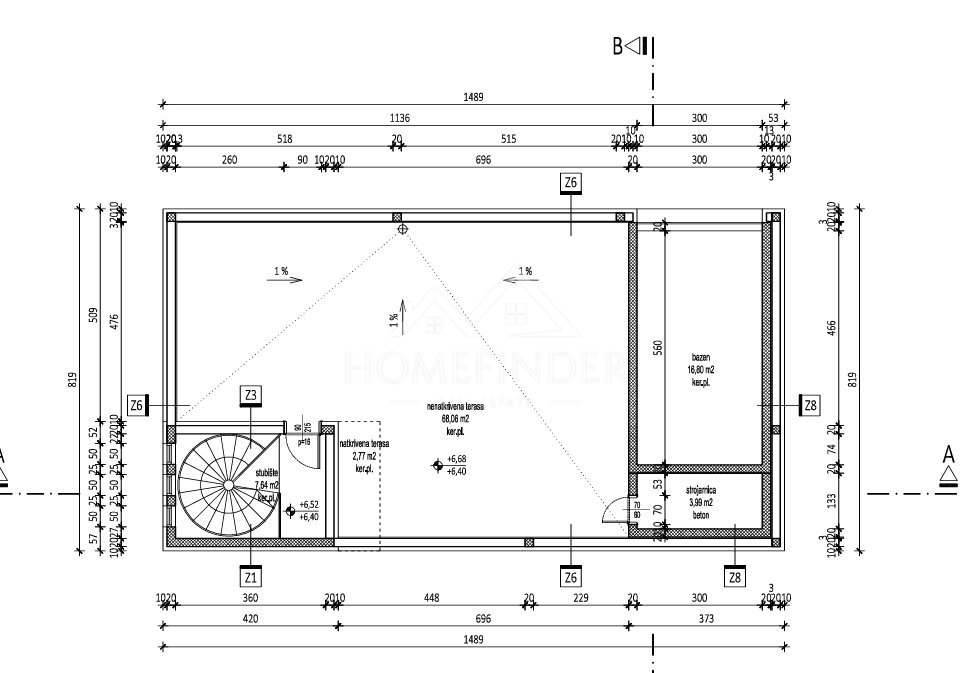
ROOF TERRACE – 26.05 m²
Staircase: 7.64 m²
Covered part of the terrace: 1.39 m²
Uncovered terrace: 17.02 m²
NET USEFUL AREA OF THE ROOF TERRACE: 26.05 m²
MODERN CONSTRUCTION AND HIGH STANDARD EQUIPMENT
The villa is built according to modern standards, with the use of quality materials and modern technical solutions.
The provided equipment includes:
• quality ceramics and sanitary ware
• PVC exterior joinery with triple glazing
• electric blinds
• mosquito nets
• air conditioning in all rooms
• floor heating in bathrooms
Special attention is paid to functionality, energy efficiency and living comfort, so that the facility provides a high level of comfort throughout the year.
SABUNIKE - IDEAL COMBINATION OF PEACE, SEA AND ATTRACTIVE LOCATION
Sabunike is known for its long sandy beaches, clear sea and characteristic view towards Velebit. Thanks to the gentle entrance to the sea, the location is particularly attractive for families, while the natural environment and proximity to tourist attractions provide excellent opportunities for vacation and tourist rentals.
In the immediate vicinity is Nin, while Zadar is approximately a twenty-minute drive away. This makes the villa sufficiently isolated for complete relaxation, while at the same time very well connected to urban and tourist facilities.
This location is an excellent choice for buyers looking for a modern property by the sea, but also for investors who want an attractive villa with the added value of a private pool and a panoramic view.
BASIC INFORMATION
Location: Privlaka – Sabunike
Property type: detached luxury villa
New construction
Total net usable area: 216.49 m²
Bedrooms: 4
Bathrooms: 4
Roof terrace with private pool
View of the sea and Velebit
Distance from the sandy beach: approx. 450 m
Planned construction completion: spring 2027
A property that combines contemporary design, privacy, proximity to the sea and exclusive content - its own swimming pool on the roof with a view to remember.
For additional information, technical documentation and an agreement regarding sightseeing, slo
ID CODE: 1289
New construction | 450 m from the sandy beach | 4 bedrooms | 4 bathrooms | roof terrace with swimming pool
In one of the most attractive and peaceful locations in Sabuniki, in the immediate vicinity of the sea and only approximately 450 meters from a beautiful sandy beach, this modern detached villa with a total net usable area of 216.49 m² is located.
Thoughtfully designed, the villa combines contemporary architecture, spacious interiors and extremely attractive outdoor facilities. Thanks to the functional layout, privacy and quality of execution, the property is ideal for year-round residence, luxury family vacation or investment in an exclusive tourist rental.
ROOFTOP OASIS WITH POOL AND SEA VIEW
The most attractive part of the villa is certainly the spacious roof terrace with a private pool, designed as an exclusive zone for rest and enjoyment.
From the roof terrace there is an open panoramic view towards the sea and Velebit, creating a unique ambience for morning coffee, relaxation, sunbathing or evening socializing with the sunset.
Additional outdoor space is located on the ground floor. The large living room opens onto a covered terrace, which naturally connects the living area with the outside space.
FUNCTIONALLY DESIGNED INTERIOR
The villa is spread over ground floor, first floor and roof terrace, with each space carefully organized to provide maximum comfort and practicality.
GROUND FLOOR – 100.52 m²
Entrance area and corridor: 14.87 m²
Spacious living room with kitchen and dining room: 56.10 m²
Bedroom: 13.20 m²
Bathroom: 9.58 m²
Storage room: 3.30 m²
Covered terrace: 3.47 m²
NET USEFUL AREA OF THE GROUND FLOOR: 100.52 m²
The large open-space living area represents the center of the ground floor and connects the kitchen, dining room and living room into a harmonious whole. It leads to a covered terrace, ideal for outdoor dining and relaxation.
FLOOR – 89.92 m²
Hallway: 19.17 m²
Staircase: 4.93 m²
Bedroom 1: 11.71 m²
Bedroom 2: 11.73 m²
Bedroom 3: 11.25 m²
Bathroom 1: 4.74 m²
Bathroom 2: 4.58 m²
Bathroom 3: 6.58 m²
Wardrobe: 3.07 m²
Covered terrace: 12.16 m²
NET USABLE FLOOR AREA: 89.92 m²
The first floor is intended primarily for the private area of the villa and offers three bedrooms, three bathrooms, a wardrobe and a covered terrace.
ROOF TERRACE – 26.05 m²
Staircase: 7.64 m²
Covered part of the terrace: 1.39 m²
Uncovered terrace: 17.02 m²
NET USEFUL AREA OF THE ROOF TERRACE: 26.05 m²
MODERN CONSTRUCTION AND HIGH STANDARD EQUIPMENT
The villa is built according to modern standards, with the use of quality materials and modern technical solutions.
The provided equipment includes:
• quality ceramics and sanitary ware
• PVC exterior joinery with triple glazing
• electric blinds
• mosquito nets
• air conditioning in all rooms
• floor heating in bathrooms
Special attention is paid to functionality, energy efficiency and living comfort, so that the facility provides a high level of comfort throughout the year.
SABUNIKE - IDEAL COMBINATION OF PEACE, SEA AND ATTRACTIVE LOCATION
Sabunike is known for its long sandy beaches, clear sea and characteristic view towards Velebit. Thanks to the gentle entrance to the sea, the location is particularly attractive for families, while the natural environment and proximity to tourist attractions provide excellent opportunities for vacation and tourist rentals.
In the immediate vicinity is Nin, while Zadar is approximately a twenty-minute drive away. This makes the villa sufficiently isolated for complete relaxation, while at the same time very well connected to urban and tourist facilities.
This location is an excellent choice for buyers looking for a modern property by the sea, but also for investors who want an attractive villa with the added value of a private pool and a panoramic view.
BASIC INFORMATION
Location: Privlaka – Sabunike
Property type: detached luxury villa
New construction
Total net usable area: 216.49 m²
Bedrooms: 4
Bathrooms: 4
Roof terrace with private pool
View of the sea and Velebit
Distance from the sandy beach: approx. 450 m
Planned construction completion: spring 2027
A property that combines contemporary design, privacy, proximity to the sea and exclusive content - its own swimming pool on the roof with a view to remember.
For additional information, technical documentation and an agreement regarding sightseeing, slo
ID CODE: 1289
-
Type de propriété
Maison
-
Année de construction
2027
-
Prix/pied²
$425
-
Émissions
A+
-
Consommation
A+
Caractéristiques
Caractéristiques
Lot
- Vue panoramique / panoramique
- Vue sur la mer
- Vue sur la mer
- Vie privée
- Constructions neuves
- Immobilier d’investissement
- Moderne
Intérieur
Outdoor
Explorez le secteur
Privlaka, Zadar, Croatie
Voir sur Google Maps
Prix par sqft
Faible
Élevé
Inscrit il y a 1 an
Vous vous êtes renseigné sur ce bien
L'agent vous contactera bientôt par
Publié par
64
Annonces
2025
Inscrit
Réserver une visite avec the agent
Choisissez une date et si vous souhaitez une visite virtuelle ou en personne avec l’agent.
Date préférée
Type de visite
Dernière mise à jour
Aujourd'hui
Première mise en ligne
Septembre 17
Référence de l’annonce
316259
Propriétés similaires à proximité
Nouvelles annonces à Privlaka



Explorez plus de biens à vendre
Privlaka, Zadar, Croatie types de propriétés
Privlaka, Zadar, Croatie Recherches populaires
- Vue panoramique / panoramique propriétés à Privlaka, Zadar, Croatie
- Vue sur la mer propriétés à Privlaka, Zadar, Croatie
- Propriétés avec Bar à Privlaka, Zadar, Croatie
- Propriétés avec Salle de jeux à Privlaka, Zadar, Croatie
- Propriétés avec Ascenseur à Privlaka, Zadar, Croatie
- Propriétés avec Cuisine extérieure à Privlaka, Zadar, Croatie
- Duplex propriétés à Privlaka, Zadar, Croatie
- Côtières propriétés à Privlaka, Zadar, Croatie
- Vie privée propriétés à Privlaka, Zadar, Croatie
- Au bord de l’eau propriétés à Privlaka, Zadar, Croatie
- Immobilier d’investissement propriétés à Privlaka, Zadar, Croatie
- Moderne propriétés à Privlaka, Zadar, Croatie
- Propriétés avec Centre de remise en forme / Fitness à Privlaka, Zadar, Croatie
- Propriétés avec Climatisation à Privlaka, Zadar, Croatie
- Le front de mer propriétés à Privlaka, Zadar, Croatie
- Propriétés avec Cave à vins à Privlaka, Zadar, Croatie
- Propriétés avec Jacuzzi à Privlaka, Zadar, Croatie
- Bord de Mer propriétés à Privlaka, Zadar, Croatie
- Propriétés avec Cuisine ouverte à Privlaka, Zadar, Croatie
- Rénové propriétés à Privlaka, Zadar, Croatie
- Propriétés avec Cinéma à Privlaka, Zadar, Croatie
- Front de rivière propriétés à Privlaka, Zadar, Croatie
- Plage propriétés à Privlaka, Zadar, Croatie
- Vue sur la mer propriétés à Privlaka, Zadar, Croatie
- Vue sur l’océan propriétés à Privlaka, Zadar, Croatie
Guides et histoires connexes
La confiance des plus grands courtiers du monde
Les agents des propriétés les plus exceptionnelles du monde publient sur JamesEdition.
- Des annonces de Sotheby's, Christie's, BARNES et Engel & Völkers
- Chaque annonce est vérifiée avant sa mise en ligne
- Contactez directement des agents vérifiés
En continuant, vous acceptez nos Conditions et notre Politique de confidentialité.