$4,400,000
Domaine De Luxe De 9,4 Acres Construit Par Hendel
- 4 Chambres
- 7 SdB
- 7,836 Sqft
- 9.4 Ac lot
- Mis à jour: Juin 23
- 35
- MLS#7065250
À propos de la propriété
La description a été traduite automatiquement.
La description est affichée dans la langue d'origine.
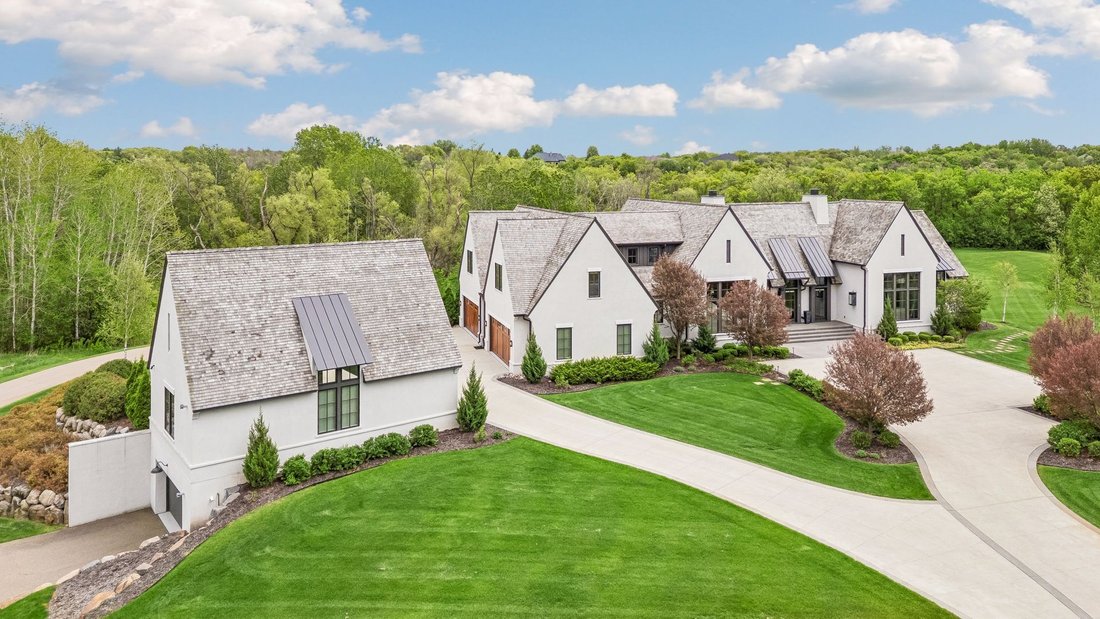
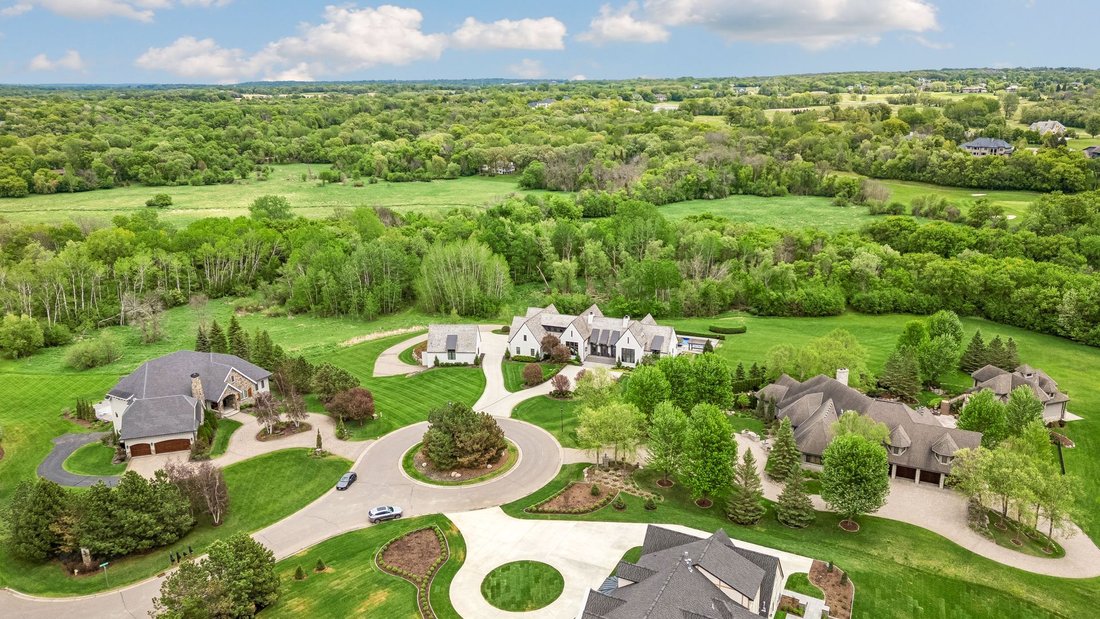
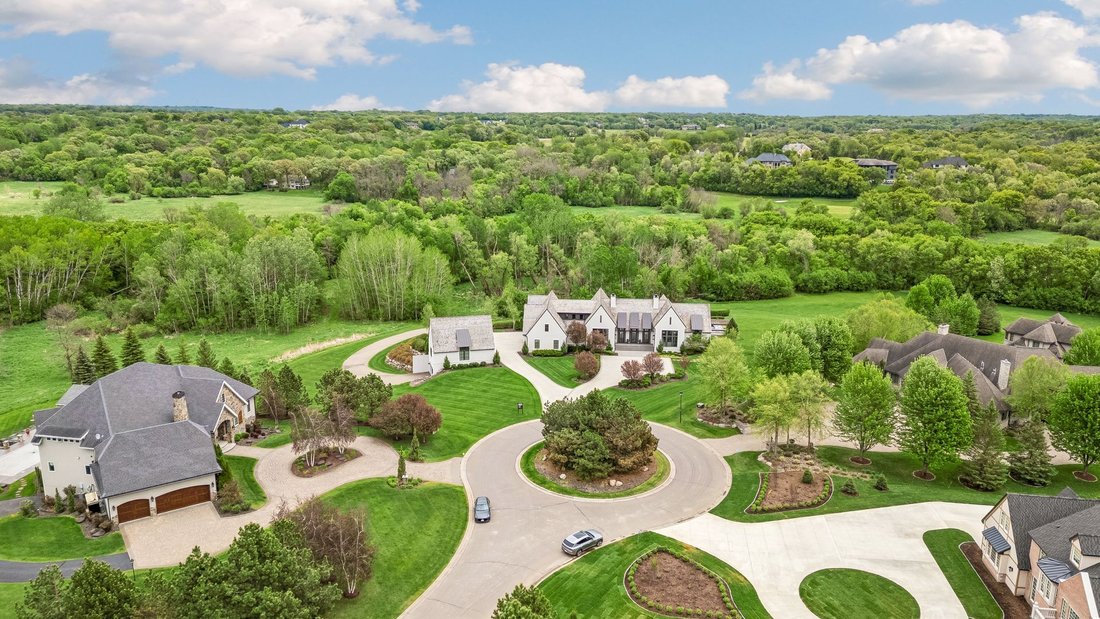
Thoughtfully designed by Ron Brenner Architects and meticulously built by Hendel Homes and formerly showcased as an Artisan Home, this extraordinary estate represents the pinnacle of luxury living in the South Metro. Privately nestled on a double lot totaling 9.4 wooded acres at the end of a serene cul-de-sac, backing up to the Credit River and Legends Golf Course. This remarkable residence offers
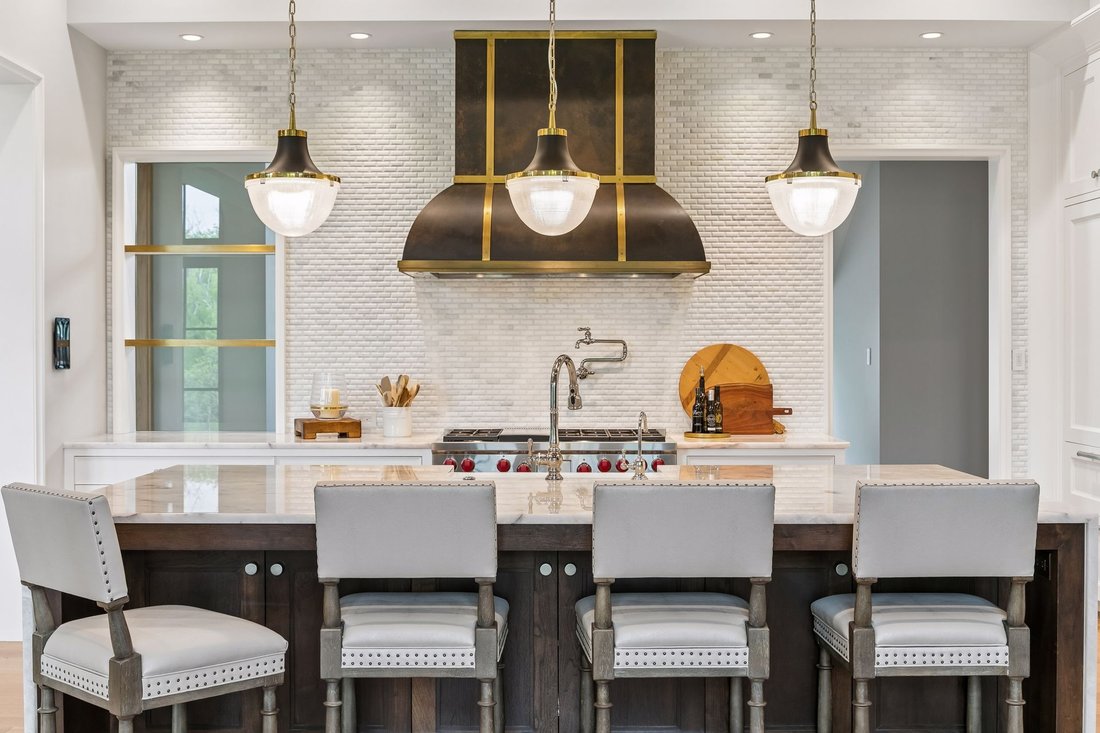
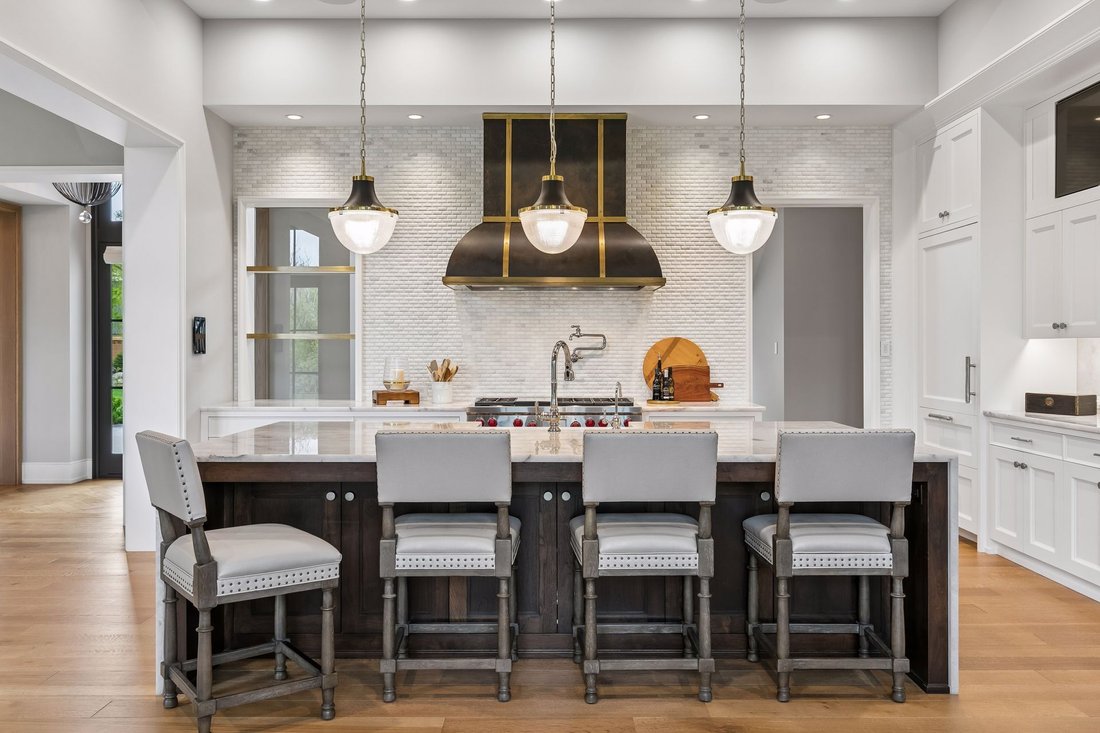
Thoughtfully designed by Ron Brenner Architects and meticulously built by Hendel Homes and formerly showcased as an Artisan Home, this extraordinary estate represents the pinnacle of luxury living in the South Metro. Privately nestled on a double lot totaling 9.4 wooded acres at the end of a serene cul-de-sac, backing up to the Credit River and Legends Golf Course. This remarkable residence offers an unparalleled blend of sophistication, craftsmanship, and refined comfort. Thoughtfully designed with an open-concept layout, every detail has been meticulously curated—from the finest materials to the architectural elegance throughout. The main level showcases volume ceilings adorned with custom beams, a spectacular gourmet kitchen appointed with top-tier appliances, and a fully equipped secondary prep kitchen designed for effortless entertainment. A warm and inviting hearth room flows seamlessly into a heated screened porch featuring premium phantom screens, creating an ideal indoor-outdoor living experience. The luxurious primary suite is privately situated in its own wing, offering a tranquil retreat of exceptional comfort and style. The upper level features a beautifully designed spacious loft and dual junior suites. The walkout lower level is equally impressive, designed for both entertaining and relaxation, with a sophisticated media and bar area highlighted by dual True wine / beverage refrigerators and an exquisite copper-topped bar. A fully outfitted fitness studio, including custom cedar sauna, rivals that of premier health clubs. Outdoors, the estate continues to impress with resort-style amenities including a heated pool, an elegant outdoor kitchen, firepit, and professionally landscaped grounds that enhance the natural beauty of the setting. Car enthusiasts and hobbyists alike will appreciate the rare offering of 13 garage stalls, including a heated, five-stall detached outbuilding. Despite its tranquil, private setting, this exceptional property is conveniently located just minutes from upscale dining, shopping, scenic parks, trail systems, golf courses, and offers easy access to I-35. An extraordinary opportunity for the most discerning buyer, where luxury is not just defined, but experienced.
-
Type de propriété
Maison
-
Étages
2
-
Année de construction
2016
-
Prix/pied²
$561
Caractéristiques
- Cheminée
- Garage
- Dressing
- Terrasse
- Cave à vins
- Cinéma
- Cuisine extérieure
- Salle de jeux
- Sauna
Caractéristiques
Lot
- Vue panoramique / panoramique
- Vie privée
Intérieur
- Haut plafond
- Bureau
- Cheminée
- Climatisation
- Îlot de cuisine
- Cuisinière à gaz
- Laveuse sécheuse
- Bar
- Buanderie
- Sauna
- Salle de jeux
- Cave à vins
- Cinéma
- Cuisine ouverte
- Sous-sol
- Comptoirs en pierre
- Dressing
- Centre de remise en forme / Fitness
Outdoor
- Terrasse
- Balcon
- Foyer
- Piscine
- Garage
- Cuisine extérieure
- Espace de vie extérieur
- Pergola
Explorez le secteur
8079 Cress View Ln, Prior Lake, MN 55372, Minnesota, États-Unis
Voir sur Google Maps
Prix par sqft
Faible
Élevé
Inscrit il y a 3 mois
Vous vous êtes renseigné sur ce bien
L'agent vous contactera bientôt par
Publié par
1
Annonces
2026
Inscrit
Réserver une visite avec Lee and Julie Bernick
Choisissez une date et si vous souhaitez une visite virtuelle ou en personne avec l’agent.
Date préférée
Type de visite
Bernick Homes Group
13875 State Highway 13, 55378, Savage, Minnesota, United States
Voir le profil de l’agence
With more than 1,200 homes sold and over $500,000,000 in closed volume, we bring deep market knowledge, strong nego
With more than 1,200 homes sold and over $500,000,000 in closed volume, we bring deep market knowledge, strong negotiation skills, and a client‑first approach to every transaction. Our goal is to provide clear guidance, smart strategy, and the confidence you need to make the right decisions — on both the property and the price.
We specialize in the South & West Metro suburbs of Minneapolis, proudly serving Savage, Prior Lake, Eden Prairie, Bloomington, Shakopee, Burnsville, Lakeville, Apple Valley, Eagan, and Farmington.
Have questions? Call us at 612‑269‑8914 or email [hidden information]. You can also learn more at [hidden information]
Awards & Accolades
• RE/MAX International Hall of Fame
• RE/MAX Lifetime Achievement Award
• 2004–2024 Mpls/St. Paul Magazine Super Agents
We specialize in the South & West Metro suburbs of Minneapolis, proudly serving Savage, Prior Lake, Eden Prairie, Bloomington, Shakopee, Burnsville, Lakeville, Apple Valley, Eagan, and Farmington.
Have questions? Call us at 612‑269‑8914 or email [hidden information]. You can also learn more at [hidden information]
Awards & Accolades
• RE/MAX International Hall of Fame
• RE/MAX Lifetime Achievement Award
• 2004–2024 Mpls/St. Paul Magazine Super Agents
Dernière mise à jour
Juin 23
Première mise en ligne
Jun 16
Licence de l’agent
#20264374
Propriétés similaires à proximité
Nouvelles annonces à Prior Lake







Explorez plus de biens à vendre
Prior Lake, MN, États-Unis Recherches populaires
- Propriétés avec Terrasse à Prior Lake, MN, États-Unis
- Propriétés avec Piscine à Prior Lake, MN, États-Unis
- Propriétés avec Cinéma à Prior Lake, MN, États-Unis
- Propriétés avec Cave à vins à Prior Lake, MN, États-Unis
- Vue sur un golfe propriétés à Prior Lake, MN, États-Unis
- Propriétés avec Plage privée à Prior Lake, MN, États-Unis
- Propriétés avec Ascenseur à Prior Lake, MN, États-Unis
- Lotissement sécurisé propriétés à Prior Lake, MN, États-Unis
Guides et histoires connexes
La confiance des plus grands courtiers du monde
Les agents des propriétés les plus exceptionnelles du monde publient sur JamesEdition.
- Des annonces de Sotheby's, Christie's, BARNES et Engel & Völkers
- Chaque annonce est vérifiée avant sa mise en ligne
- Contactez directement des agents vérifiés
En continuant, vous acceptez nos Conditions et notre Politique de confidentialité.
brokerages we
partnered with
partnered with