$558,668
Maison Traditionnelle 8 Pièces À Vendre
- 4 Chambres
- 3 SdB
- 2,089 Sqft
- 1.42 Ac lot
- Mis à jour: Hier
À propos de la propriété
La description a été traduite automatiquement.
La description est affichée dans la langue d'origine.
iad France - Jérémy Couty vous propose: PRINQUIAU CENTRE – MAISON FAMILIALE AVEC 4 CHAMBRES, 2 BUREAUX, PISCINE INTÉRIEURE ET PARC PAYSAGER
Un parc paysager de 5 715 m², de beaux volumes baignés de lumière et une piscine intérieure pour prolonger les moments de détente au fil des saisons… À proximité du centre de Prinquiau, cette propriété offre un cadre de vie privilégié, où les espaces
Un parc paysager de 5 715 m², de beaux volumes baignés de lumière et une piscine intérieure pour prolonger les moments de détente au fil des saisons… À proximité du centre de Prinquiau, cette propriété offre un cadre de vie privilégié, où les espaces
iad France - Jérémy Couty presents: PRINQUIAU CENTER – FAMILY HOME WITH 4 BEDROOMS, 2 OFFICES, INDOOR POOL, AND LANDSCAPED PARK
A landscaped park of 5,715 m², spacious rooms filled with light, and an indoor pool to extend relaxation throughout the seasons… Near the center of Prinquiau, this property offers a privileged living environment where spaces invite both gathering and privacy.
A landscaped park of 5,715 m², spacious rooms filled with light, and an indoor pool to extend relaxation throughout the seasons… Near the center of Prinquiau, this property offers a privileged living environment where spaces invite both gathering and privacy.
iad France - Jérémy Couty vous propose: PRINQUIAU CENTRE – MAISON FAMILIALE AVEC 4 CHAMBRES, 2 BUREAUX, PISCINE INTÉRIEURE ET PARC PAYSAGER
Un parc paysager de 5 715 m², de beaux volumes baignés de lumière et une piscine intérieure pour prolonger les moments de détente au fil des saisons… À proximité du centre de Prinquiau, cette propriété offre un cadre de vie privilégié, où les espaces invitent autant à se retrouver qu’à préserver son intimité.
L’accès à la propriété s’effectue par un portail motorisé, ouvrant sur une entrée en enrobé qui permet de rejoindre facilement la maison et le double garage.
Construite en 2003, la maison développe 194 m² habitables et 238 m² au sol. Avec le double garage et la dépendance attenante accueillant la piscine, l’ensemble représente environ 317 m² de surface totale. Sa décoration entièrement revisitée compose un intérieur soigné et chaleureux.
DES VOLUMES GÉNÉREUX, UNE MAISON OUVERTE SUR LE JARDIN
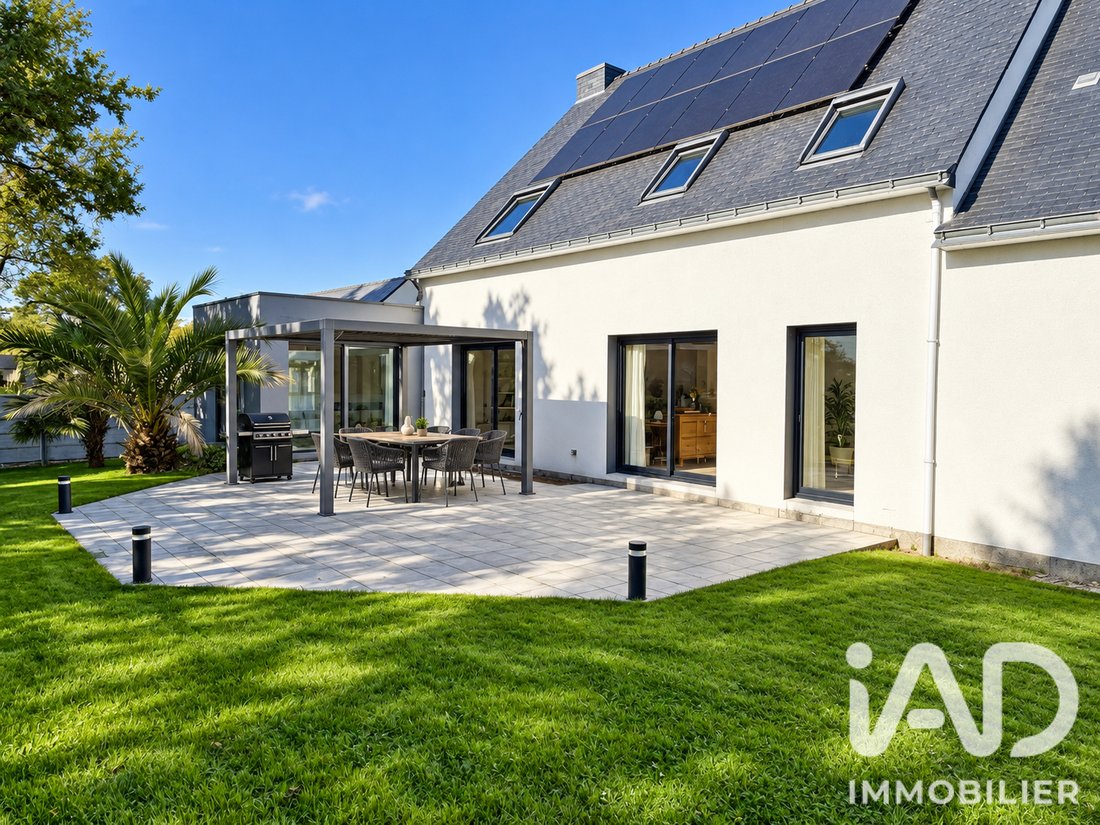
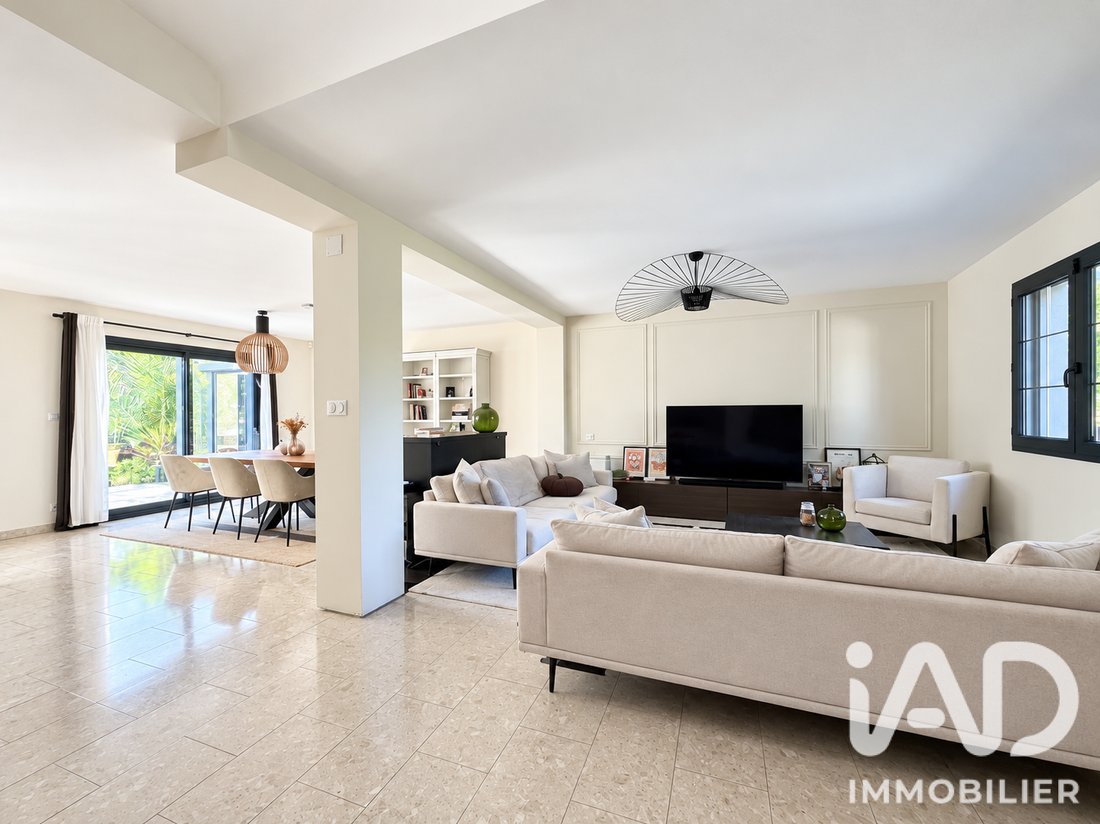
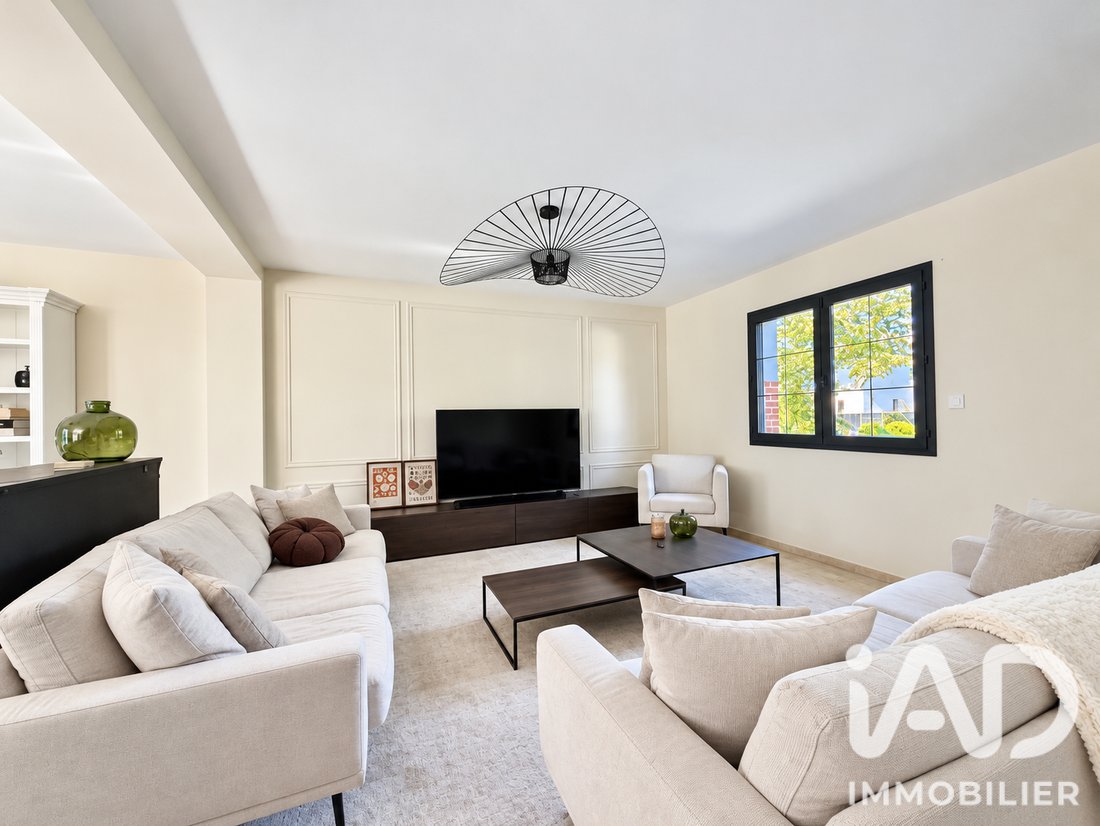
Dès l’entrée, la pièce de vie traversante de 64 m² donne le ton. Salon, salle à manger et cuisine ouverte aménagée et équipée se répondent dans un espace convivial, largement tourné vers les extérieurs. Dans son prolongement, la terrasse exposée plein sud et sa pergola invitent à profiter du jardin, du déjeuner en famille aux longues soirées d’été.
Le rez-de-chaussée accueille également une chambre de 12 m², une salle d’eau et un WC indépendant. Une buanderie de 22 m², particulièrement appréciable au quotidien, donne directement accès au double garage de 42 m².
À l’étage, le confort se poursuit avec 3 autres chambres, dont une vaste chambre d’environ 30 m² au sol bénéficiant d’une lumière traversante grâce à ses deux fenêtres de toit. Un bureau spacieux, un dressing agréable, un espace de stockage, une salle de bains ainsi qu’une salle d’eau avec WC complètent ce niveau. Les volumes sous pente apportent charme et douceur aux espaces de nuit.
UNE PISCINE INTÉRIEURE, POUR LE PLAISIR EN TOUTE SAISON
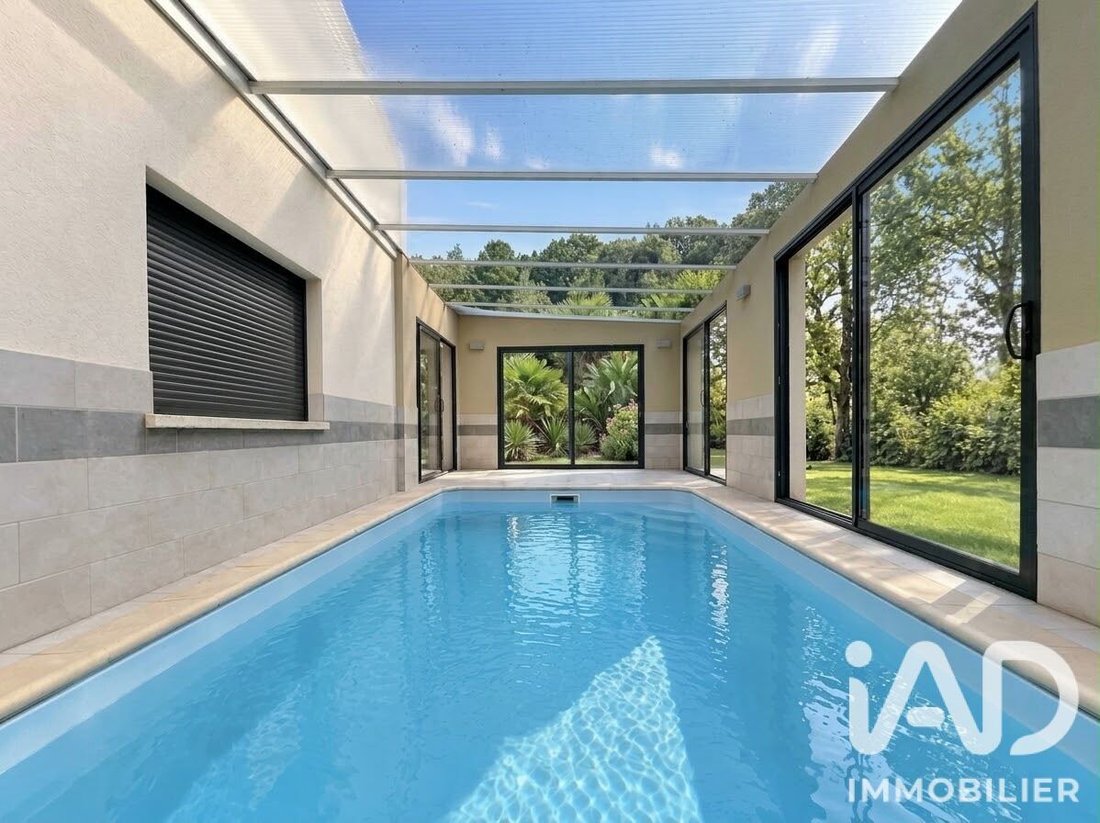
Attenante à la maison, une annexe dédiée accueille une piscine intérieure enterrée de 5 × 3 mètres. Chauffée par une pompe à chaleur, elle permet de profiter d’un véritable espace de détente tout au long de l’année.
UN PARC QUI FAIT TOUTE LA DIFFÉRENCE
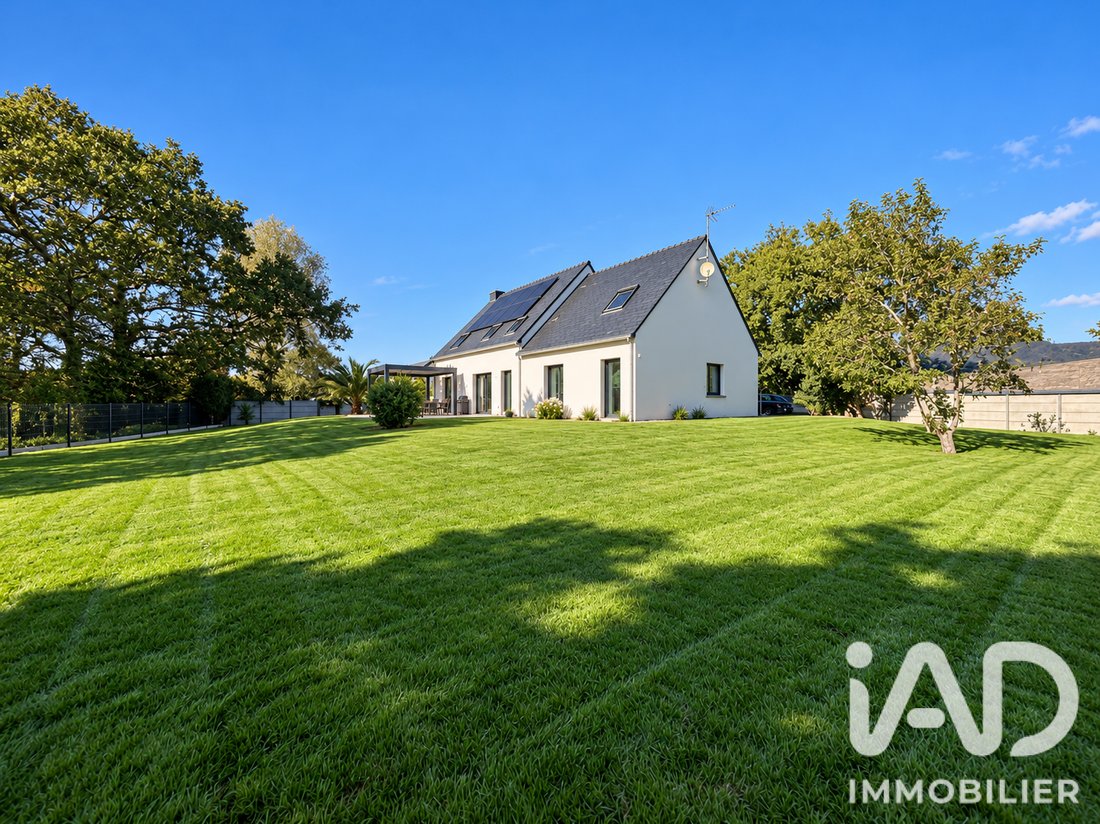
Entièrement close par un grillage avec soubassement béton, la propriété déploie un jardin aux ambiances variées : grandes étendues de pelouse, plantations paysagères, espace ombragé, terrain de pétanque et mare bordée de rambardes de protection.
Un cadre végétal remarquable, à savourer depuis la terrasse ou au gré d’une promenade dans son propre jardin.
DES ÉQUIPEMENTS AU SERVICE DU CONFORT
La maison bénéficie d’un chauffage par géothermie avec plancher chauffant au rez-de-chaussée comme à l’étage, de panneaux photovoltaïques en autoconsommation avec revente, de la fibre optique et d’un système d’alarme. Elle est raccordée au tout-à-l’égout. La taxe foncière s’élève à environ 1 300 € par an.
À proximité des écoles, de la MAM, des commerces et des services de Prinquiau, avec un accès facile aux grands axes et à la gare de Savenay (environ 10 minutes), cette propriété conjugue espace, confort et praticité.
Une adresse à découvrir pour celles et ceux qui recherchent une maison singulière, un grand jardin et le plaisir de se sentir chez soi dès les premiers instants.
Contactez-moi pour découvrir cette propriété et apprécier, sur place, toute la qualité de son cadre de vie.
Honoraires d’agence à la charge du vendeur.
La présentation d’une pièce d’identité en cours de validité sera demandée à la visite, conformément à l’article [hidden information] du Code monétaire et financier. Les informations sur les risques auxquels ce bien est exposé, y compris l’obligation légale de débroussaillement, sont disponibles sur le site Géorisques : [hidden information]
La présente annonce immobilière a été rédigée sous la responsabilité éditoriale de M Jérémy Couty mandataire indépendant en immobilier (sans détention de fonds), agent commercial de la SAS [hidden information] France immatriculé au RSAC de SAINT-NAZAIRE sous le numéro [hidden information], titulaire de la carte de démarchage immobilier pour le compte de la société [hidden information] France SAS.
Des informations sur les risques auxquels est exposé ce bien sont disponibles sur le site Géorisques : https://www.georisques.gouv.fr/
iad France - Jérémy Couty presents: PRINQUIAU CENTER – FAMILY HOME WITH 4 BEDROOMS, 2 OFFICES, INDOOR POOL, AND LANDSCAPED PARK
A landscaped park of 5,715 m², spacious rooms filled with light, and an indoor pool to extend relaxation throughout the seasons… Near the center of Prinquiau, this property offers a privileged living environment where spaces invite both gathering and privacy.
Access to the property is through a motorized gate, opening onto a paved driveway that easily leads to the house and the double garage.
Built in 2003, the house offers 194 m² of living space and 238 m² of floor area. Including the double garage and the adjoining pool annex, the total area is approximately 317 m². Its fully renovated decor creates a neat and warm interior.
SPACIOUS ROOMS, A HOUSE OPEN TO THE GARDEN
From the entrance, the 64 m² through living room sets the tone. The living room, dining area, and open, fitted, and equipped kitchen connect in a friendly space largely oriented towards the outdoors. Adjacent to this, the south-facing terrace with pergola invites you to enjoy the garden, from family lunches to long summer evenings.
The ground floor also includes a 12 m² bedroom, a shower room, and a separate toilet. A 22 m² laundry room, very practical for daily use, provides direct access to the 42 m² double garage.
Upstairs, comfort continues with 3 more bedrooms, including a large one of about 30 m² floor area with cross-lighting thanks to two skylights. A spacious office, a pleasant dressing room, storage space, a bathroom, and a shower room with toilet complete this level. The sloped ceilings add charm and softness to the sleeping areas.
AN INDOOR POOL FOR YEAR-ROUND ENJOYMENT
Attached to the house, an annex houses a 5 × 3 meter indoor pool. Heated by a heat pump, it offers a true relaxation space throughout the year.
A PARK THAT MAKES ALL THE DIFFERENCE
Fully enclosed by fencing with a concrete base, the property features a garden with varied atmospheres: large lawns, landscaped plantings, shaded areas, a pétanque court, and a pond bordered by protective railings.
A remarkable green setting to enjoy from the terrace or during a stroll in your own garden.
COMFORT-FOCUSED AMENITIES
The house benefits from geothermal heating with underfloor heating on both floors, photovoltaic panels for self-consumption with resale, fiber optic internet, and an alarm system. It is connected to the public sewer system. Property tax is approximately €1,300 per year.
Close to schools, the MAM, shops, and services in Prinquiau, with easy access to main roads and Savenay train station (about 10 minutes), this property combines space, comfort, and convenience.
An address to discover for those seeking a unique home, a large garden, and the pleasure of feeling at home from the first moments.
Contact me to discover this property and appreciate firsthand the quality of its living environment.
Agency fees are the seller’s responsibility.
A valid ID will be requested during visits, in accordance with article [hidden information] of the Monetary and Financial Code. Information on risks affecting this property, including the legal obligation for brush clearing, is available on the Géorisques website: [hidden information]
This real estate listing was written under the editorial responsibility of Mr. Jérémy Couty, independent real estate agent (without holding funds), commercial agent of SAS [hidden information] France registered with the SAINT-NAZAIRE RSAC under number [hidden information], holder of the real estate canvassing card on behalf of the company [hidden information] France SAS.
Des informations sur les risques auxquels est exposé ce bien sont disponibles sur le site Géorisques : https://www.georisques.gouv.fr/
-
Type de propriété
Maison
-
Étages
2
-
Année de construction
2003
-
Prix/pied²
$267
-
Émissions
A
-
Consommation
B
Caractéristiques
- Jardin
- Terrasse
- Garage
- Cuisine ouverte
- Piscine intérieure
- Porte
- Bureau
- Buanderie
Explorez le secteur
Inscrit il y a 3 ans
Vous vous êtes renseigné sur ce bien
L'agent vous contactera bientôt par
Publié par
11121
Annonces
2023
Inscrit
Réserver une visite avec the agent
Choisissez une date et si vous souhaitez une visite virtuelle ou en personne avec l’agent.
Date préférée
Type de visite
Dernière mise à jour
Hier
Première mise en ligne
Octobre 25
Référence de l’annonce
2140895
La confiance des plus grands courtiers du monde
Les agents des propriétés les plus exceptionnelles du monde publient sur JamesEdition.
- Des annonces de Sotheby's, Christie's, BARNES et Engel & Völkers
- Chaque annonce est vérifiée avant sa mise en ligne
- Contactez directement des agents vérifiés
En continuant, vous acceptez nos Conditions et notre Politique de confidentialité.