$917,610
Venta Casa 7 Pieces + Cuisina 210 M² 799 000€
- 5 Chambres
- 1 SdB
- 2,261 Sqft
- 1,357 Sqft lot
- Mis à jour: Aujourd'hui
À propos de la propriété
La description a été traduite automatiquement.
La description est affichée dans la langue d'origine.
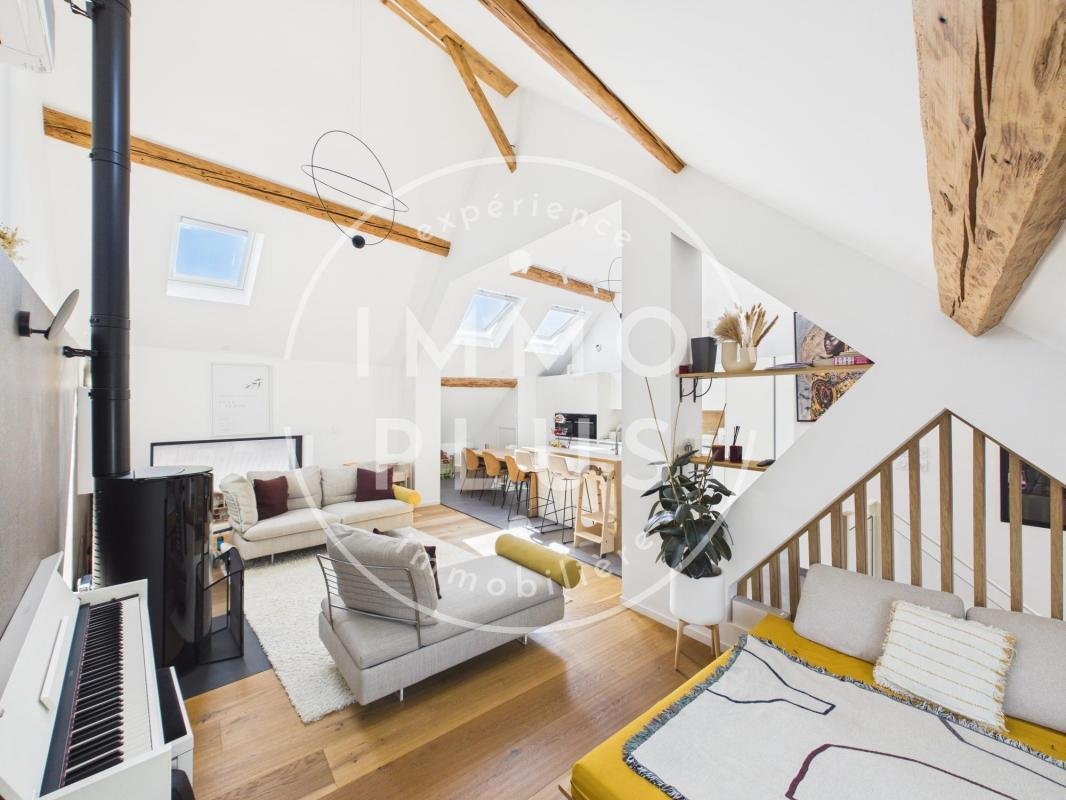
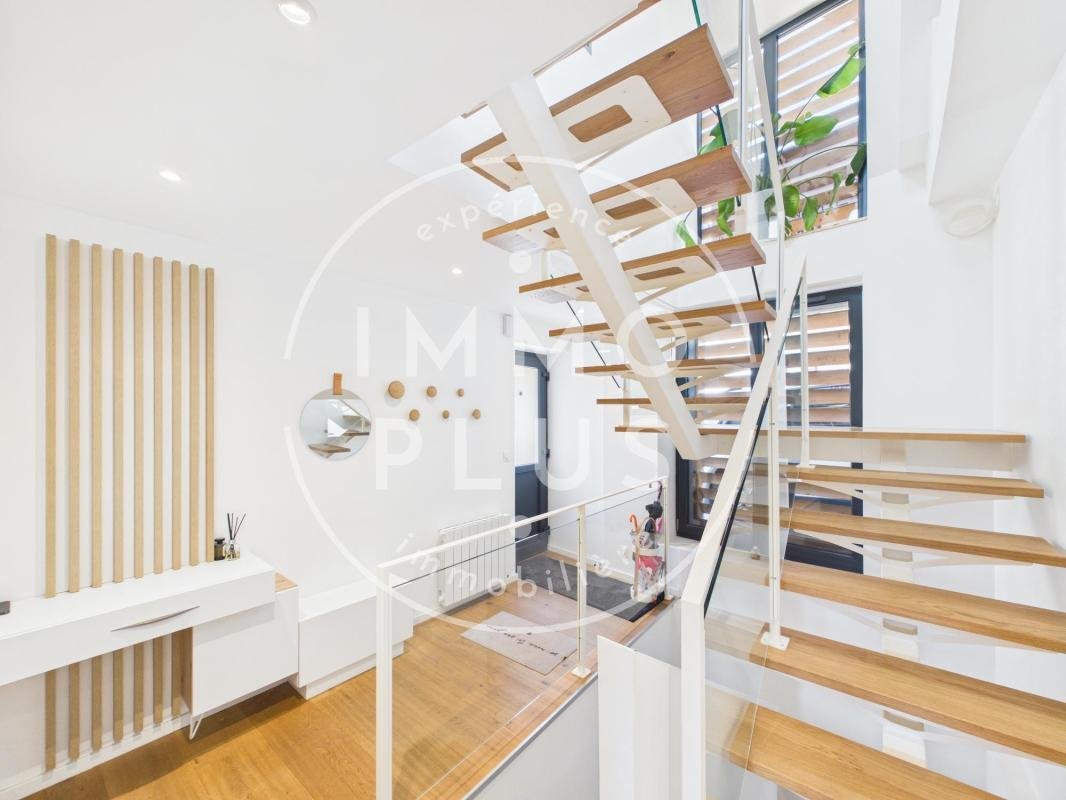
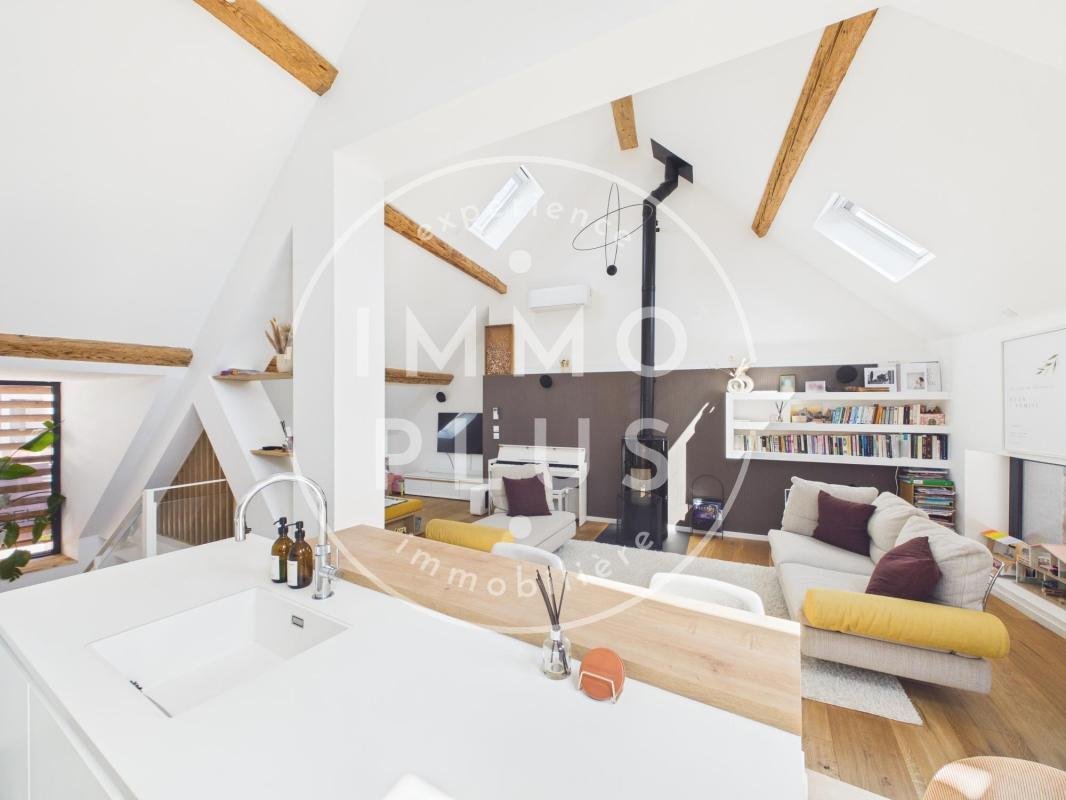
Discover a rare and unique property, halfway between a house and an apartment, offering generous space and quality features. This 210 m² triplex impresses from the entrance with its unique character and ideal layout for comfortable family living.
The heart of the home centers around a large, light-filled living area, enhanced by a cathedral ceiling that amplifies the sense of space and vo
The heart of the home centers around a large, light-filled living area, enhanced by a cathedral ceiling that amplifies the sense of space and vo
Discover a rare and unique property, halfway between a house and an apartment, offering generous space and quality features. This 210 m² triplex impresses from the entrance with its unique character and ideal layout for comfortable family living.
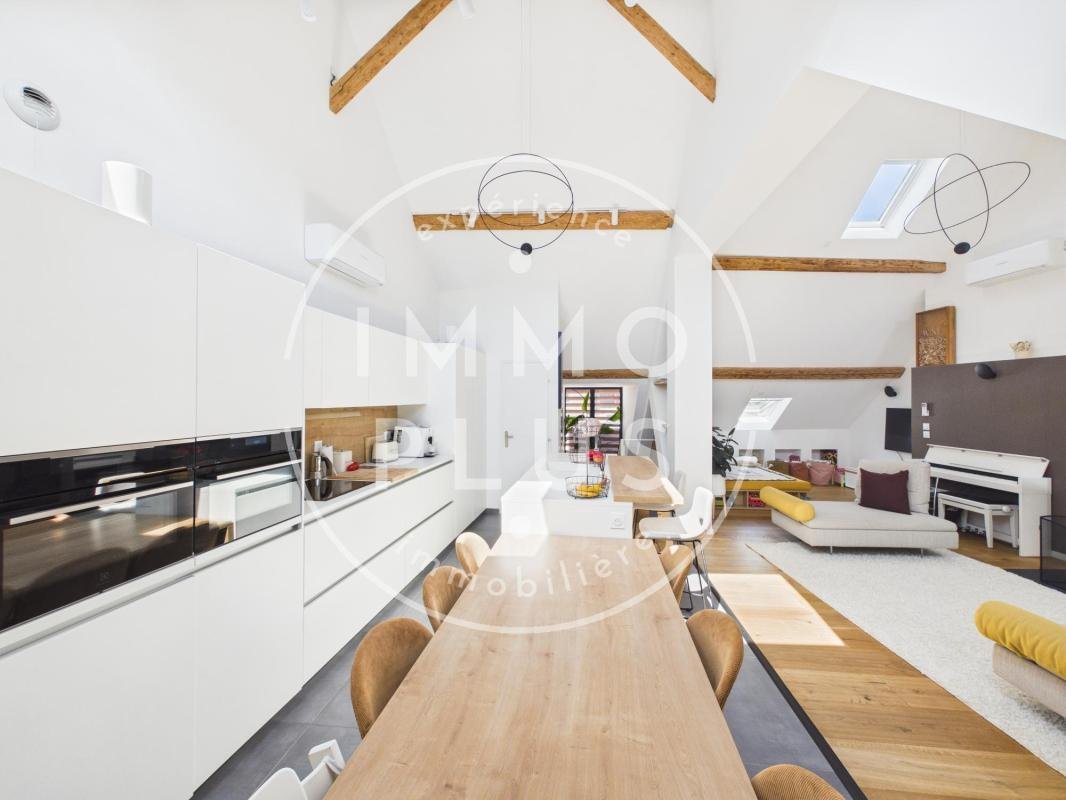
The heart of the home centers around a large, light-filled living area, enhanced by a cathedral ceiling that amplifies the sense of space and volume. The kitchen area is friendly and functional, accompanied by a discreet pantry.
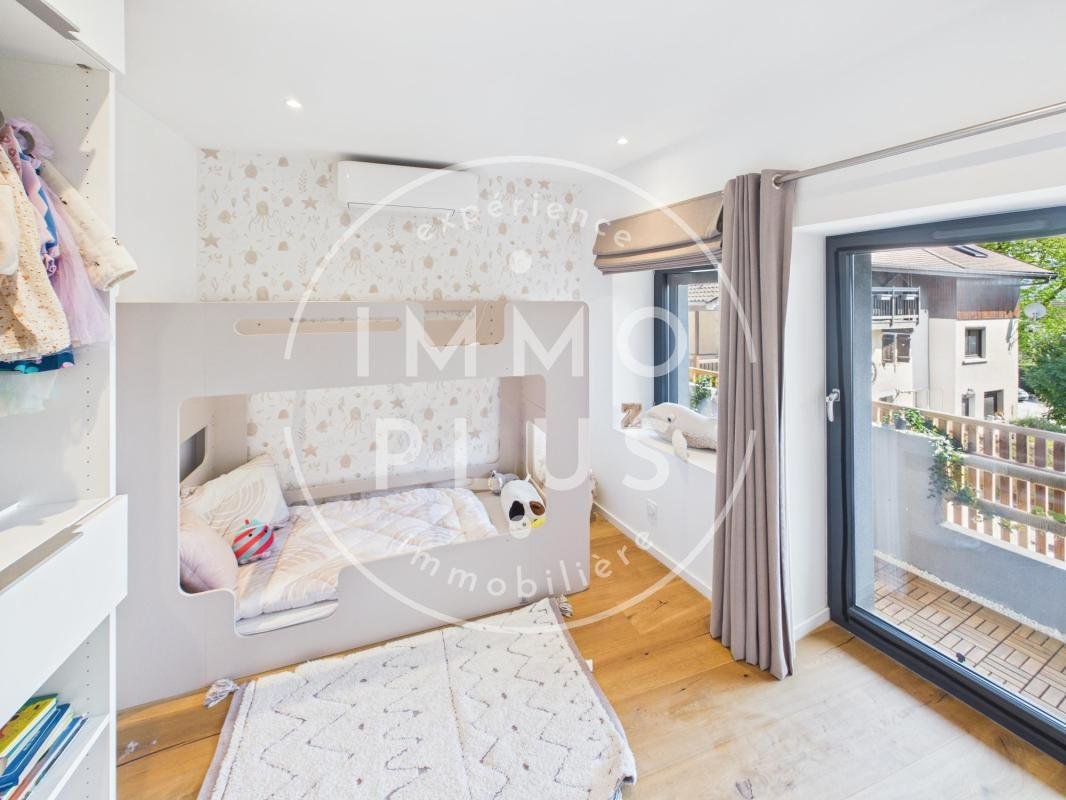
- 5 bedrooms in total, spread over 2 distinct levels
- A true master suite with a dressing room, private shower room, and WC
- 4 spacious bedrooms
- An independent bathroom equipped with a bathtub and a shower
For everyday comfort, you will also benefit from a laundry room and a fitness room, perfect for meeting all your needs.
This complete property stands out for its original layout and meticulous finishes, offering a living environment that is both practical and elegant.
Outside, you will enjoy a 90 m² garden, detached from the property, a real asset for this type of hybrid home: an ideal breathing space for entertaining, gardening, or simply relaxing, while maintaining the independence and tranquility of a separate area.
Additional features include two parking spaces and a cellar, adding even more functionality.
A unique living space combining volume, comfort, and originality, not to be missed.
Year of construction: 1800.
Energy Performance Rating (DPE): 99 (B).
To discover this genuine acquisition opportunity, contact me: Sébastien CHAUVIN - *** - immoplus - 34 avenue de la Maveria - 74940 ANNECY.
Our fees: ***
Information on risks related to this property is available on the Géorisques website: ***
Des informations sur les risques auxquels est exposé ce bien sont disponibles sur le site Géorisques : https://www.georisques.gouv.fr/
The heart of the home centers around a large, light-filled living area, enhanced by a cathedral ceiling that amplifies the sense of space and volume. The kitchen area is friendly and functional, accompanied by a discreet pantry.
- 5 bedrooms in total, spread over 2 distinct levels
- A true master suite with a dressing room, private shower room, and WC
- 4 spacious bedrooms
- An independent bathroom equipped with a bathtub and a shower
For everyday comfort, you will also benefit from a laundry room and a fitness room, perfect for meeting all your needs.
This complete property stands out for its original layout and meticulous finishes, offering a living environment that is both practical and elegant.
Outside, you will enjoy a 90 m² garden, detached from the property, a real asset for this type of hybrid home: an ideal breathing space for entertaining, gardening, or simply relaxing, while maintaining the independence and tranquility of a separate area.
Additional features include two parking spaces and a cellar, adding even more functionality.
A unique living space combining volume, comfort, and originality, not to be missed.
Year of construction: 1800.
Energy Performance Rating (DPE): 99 (B).
To discover this genuine acquisition opportunity, contact me: Sébastien CHAUVIN - *** - immoplus - 34 avenue de la Maveria - 74940 ANNECY.
Our fees: ***
Information on risks related to this property is available on the Géorisques website: ***
Des informations sur les risques auxquels est exposé ce bien sont disponibles sur le site Géorisques : https://www.georisques.gouv.fr/
-
Type de propriété
Maison
-
Année de construction
1800
-
Prix/pied²
$405
-
Émissions
A
-
Consommation
B
Caractéristiques
- Jardin
- Dressing
- Centre de remise en forme / Fitness
- Sous-sol
- Cuisinière à gaz
- Espace de vie extérieur
- Buanderie
- Îlot de cuisine
- Haut plafond
Caractéristiques
Intérieur
- Haut plafond
- Climatisation
- Îlot de cuisine
- Cuisinière à gaz
- Bar
- Buanderie
- Sous-sol
- Dressing
- Centre de remise en forme / Fitness
Outdoor
- Terrasse
- Balcon
- Stationnement
- Espace de vie extérieur
- Jardin
Explorez le secteur
Annecy, Auvergne-Rhône-Alpes, France
Voir sur Google Maps
Prix par sqft
Faible
Élevé
Inscrit il y a 1 mois
Vous vous êtes renseigné sur ce bien
L'agent vous contactera bientôt par
Publié par
12
Annonces
2026
Inscrit
Réserver une visite avec the agent
Choisissez une date et si vous souhaitez une visite virtuelle ou en personne avec l’agent.
Date préférée
Type de visite
Dernière mise à jour
Aujourd'hui
Première mise en ligne
Sep 17
Référence de l’annonce
76976
La confiance des plus grands courtiers du monde
Les agents des propriétés les plus exceptionnelles du monde publient sur JamesEdition.
- Des annonces de Sotheby's, Christie's, BARNES et Engel & Völkers
- Chaque annonce est vérifiée avant sa mise en ligne
- Contactez directement des agents vérifiés
En continuant, vous acceptez nos Conditions et notre Politique de confidentialité.