$1,787,725
Résidence Unifamiliale à Princeton
- 5 Chambres
- 6 SdB
- 5,819 Sqft
- 1.41 Ac lot
- Mis à jour: Mars 30
- Source: North Texas Real Estate Information Systems (NTREIS) MLS#21210945
À propos de la propriété
La description a été traduite automatiquement.
La description est affichée dans la langue d'origine.
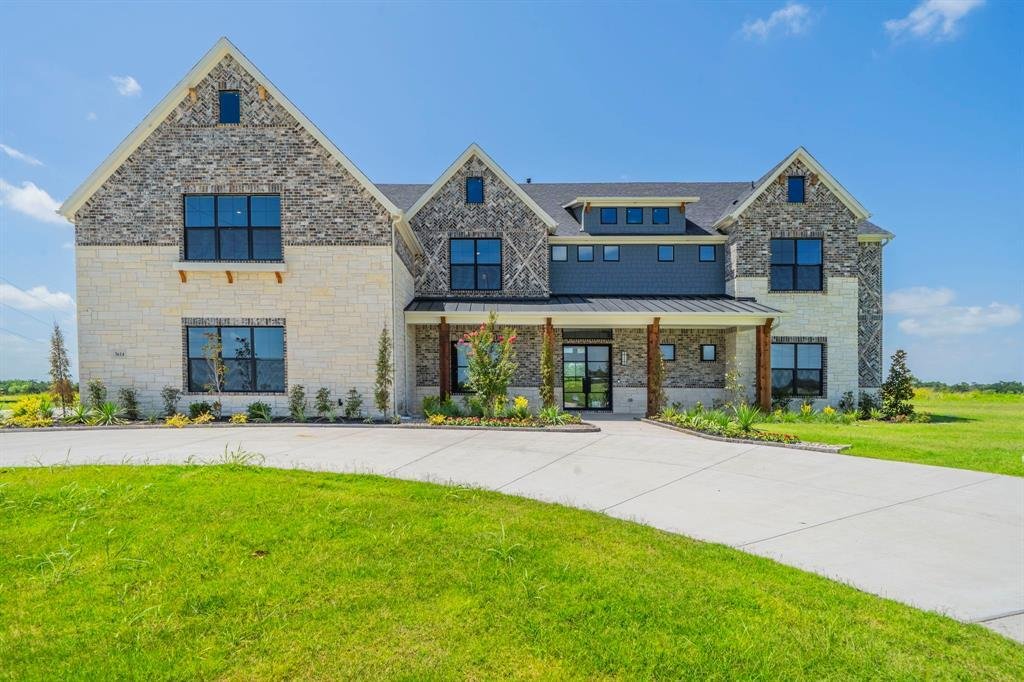
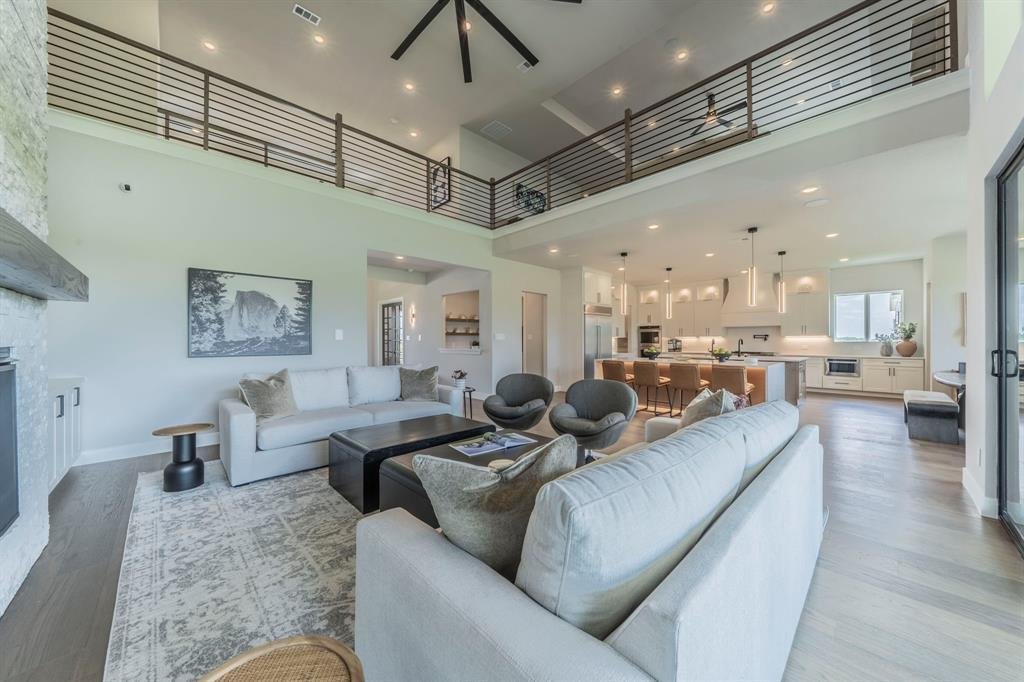
The Rushmore plan from the Cope Homes Luxury Series. This beautiful craftsman style home is located in the newest 1+ acre lot community in Princeton, Hidden Valley I. This home features a large open floorplan, two story ceilings, and an oversized 4 car garage. The kitchen features quartz countertops, Bar with Beverage Fridge, Kitchen Aid double ovens, gas cooktop, dishwasher and two large kitchen
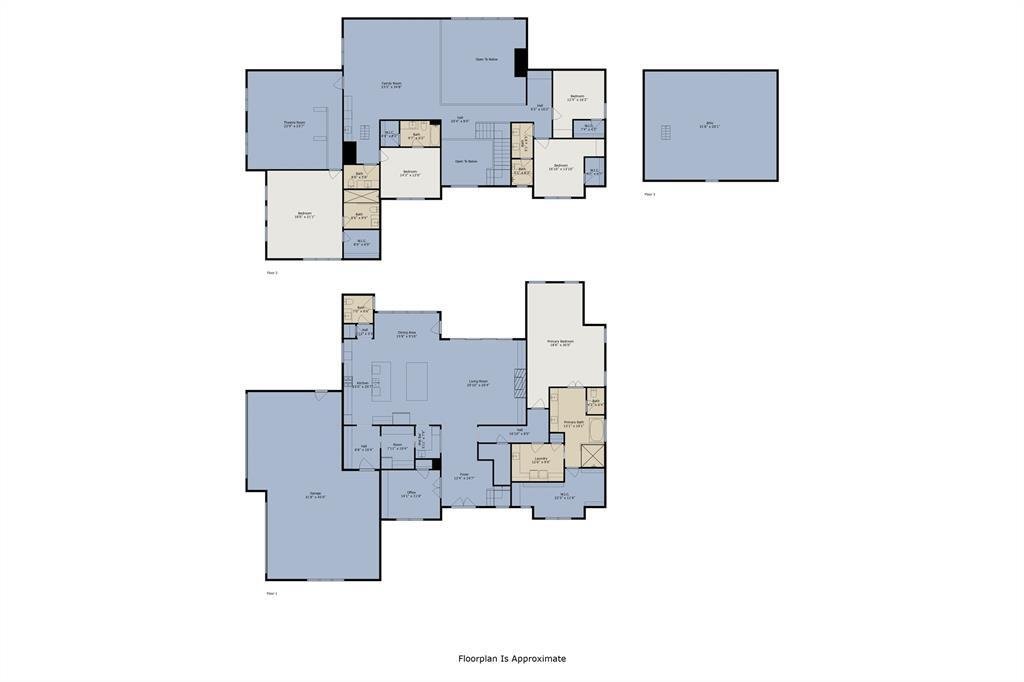
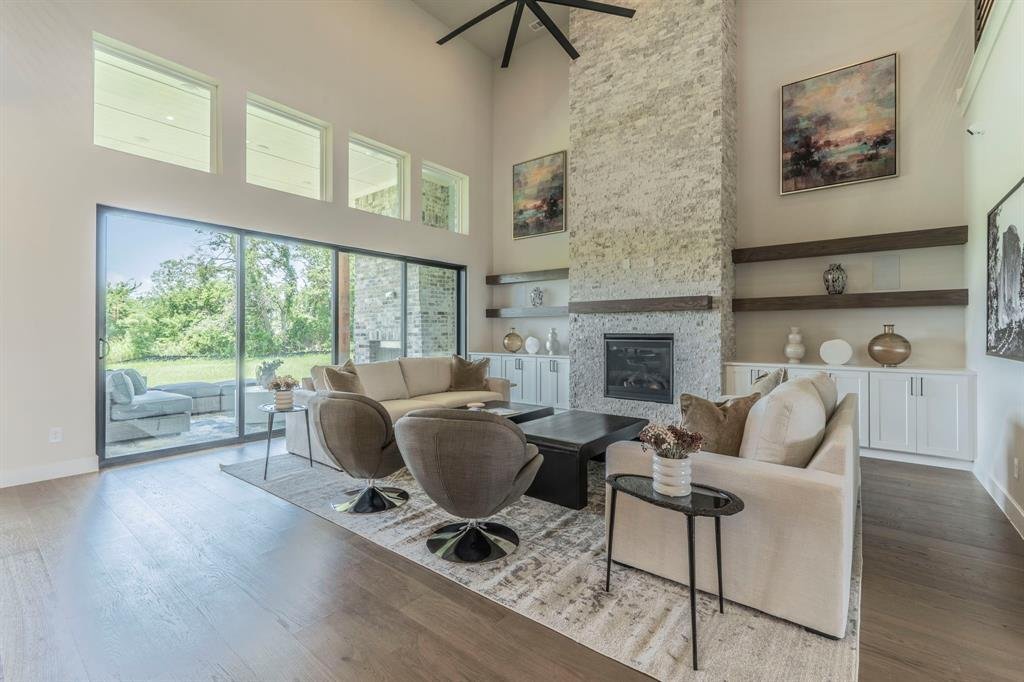
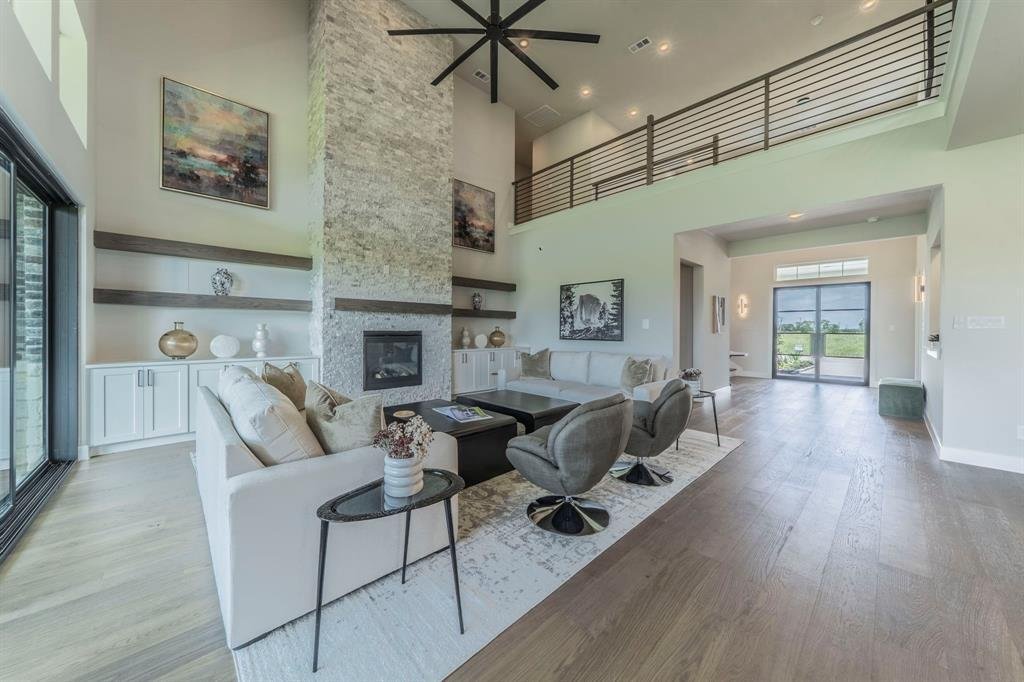
The Rushmore plan from the Cope Homes Luxury Series. This beautiful craftsman style home is located in the newest 1+ acre lot community in Princeton, Hidden Valley I. This home features a large open floorplan, two story ceilings, and an oversized 4 car garage. The kitchen features quartz countertops, Bar with Beverage Fridge, Kitchen Aid double ovens, gas cooktop, dishwasher and two large kitchen islands. First floor primary bedroom is oversized and features a seating area. The ensuite bath has a free-standing tub and dual shower heads in the walk-in shower. Other features include an office and large laundry room. The second floor has three bedrooms, two and a half baths, a game room with wet bar, and separate media room. A large multi-slide glass door opens to the covered patio with a wood burning fireplace. NO HOA! Add your own shop, apartment, storage on the 1+ acre lot! If this isn’t your floorplan, we have several other homes currently under construction in Hidden Valley I! All information is deemed reliable, but not guaranteed.
-
Type de propriété
Maison
-
Année de construction
2025
-
Prix/pied²
$307
Caractéristiques
- Garage
- Dressing
- Cheminée
- Cuisine ouverte
- Cinéma
- Cuisine extérieure
- Salle de jeux
- Jardin
- Cuisinière à gaz
Caractéristiques
Intérieur
- Haut plafond
- Bureau
- Cheminée
- Îlot de cuisine
- Cuisinière à gaz
- Bar
- Buanderie
- Salle de jeux
- Cinéma
- Cuisine ouverte
- Comptoirs en pierre
- Dressing
Outdoor
- Garage
- Cuisine extérieure
- Jardin
Explorez le secteur
3614 Autumn Avenue, Princeton, Texas, États-Unis
Voir sur Google Maps
Prix par sqft
Faible
Élevé
Inscrit il y a 11 mois
Vous vous êtes renseigné sur ce bien
L'agent vous contactera bientôt par
Publié par
23
Annonces
2025
Inscrit
Réserver une visite avec the agent
Choisissez une date et si vous souhaitez une visite virtuelle ou en personne avec l’agent.
Date préférée
Type de visite
Dernière mise à jour
Mars 30
Première mise en ligne
Mar 30
Référence de l’annonce
21210945
Statut de l’annonce
The data relating to real estate for sale on this web site comes in part from the Broker Reciprocity Program of the NTREIS Multiple Listing Service. Real estate listings held by brokerage firms other than this broker are marked with the Broker Reciprocity logo and detailed information about them includes the name of the listing brokers.
Propriétés similaires à proximité
Nouvelles annonces à Princeton


Explorez plus de biens à vendre
Princeton, TX, États-Unis types de propriétés
Princeton, TX, États-Unis Recherches populaires
- Immobilier d’investissement propriétés à Princeton, TX, États-Unis
- Constructions neuves propriétés à Princeton, TX, États-Unis
- Moderne propriétés à Princeton, TX, États-Unis
- Propriétés avec Cuisine extérieure à Princeton, TX, États-Unis
- Propriétés avec Centre de remise en forme / Fitness à Princeton, TX, États-Unis
- Rénové propriétés à Princeton, TX, États-Unis
- Propriétés avec Cinéma à Princeton, TX, États-Unis
- Équestre propriétés à Princeton, TX, États-Unis
- Duplex propriétés à Princeton, TX, États-Unis
Guides et histoires connexes
La confiance des plus grands courtiers du monde
Les agents des propriétés les plus exceptionnelles du monde publient sur JamesEdition.
- Des annonces de Sotheby's, Christie's, BARNES et Engel & Völkers
- Chaque annonce est vérifiée avant sa mise en ligne
- Contactez directement des agents vérifiés
En continuant, vous acceptez nos Conditions et notre Politique de confidentialité.
brokerages we
partnered with
partnered with