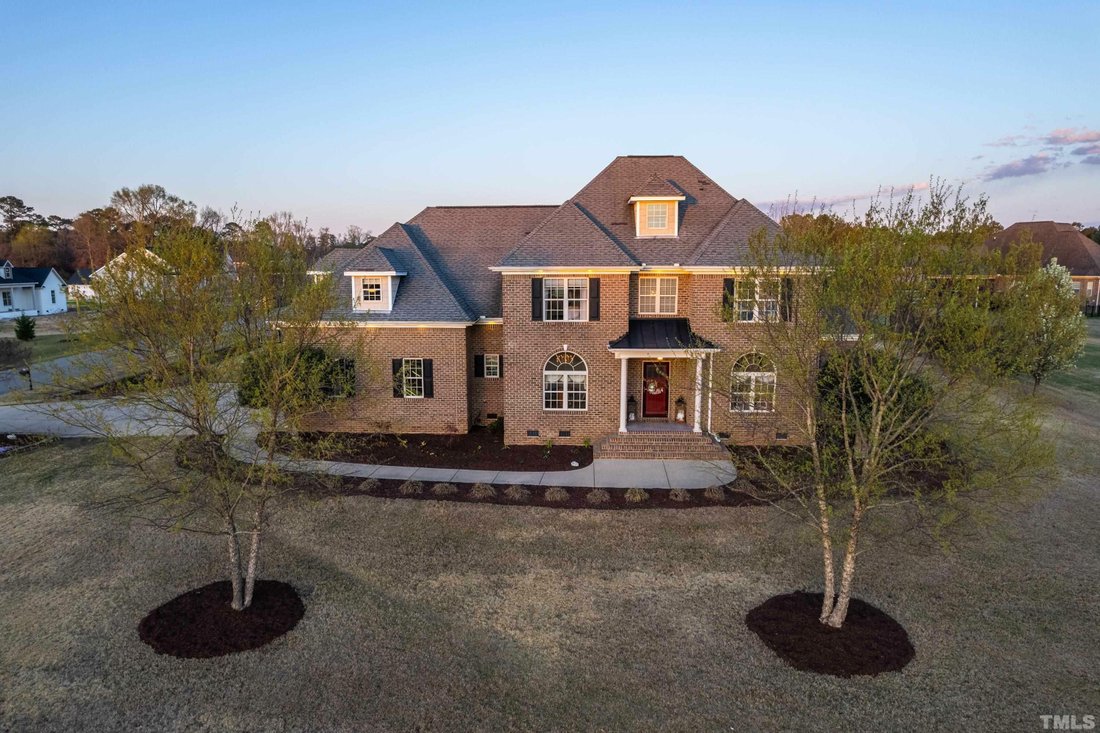
$650,000
Individuelle Familiale 3 Chambres
- 3 Chambres
- 3 SdB
- 34,413 Sqft lot
- Mis à jour: Décembre 15, 2025
-
3
Vues des 30 derniers jours
- 12
- MLS#2436615
À propos de la propriété
La description a été traduite automatiquement.
La description est affichée dans la langue d'origine.
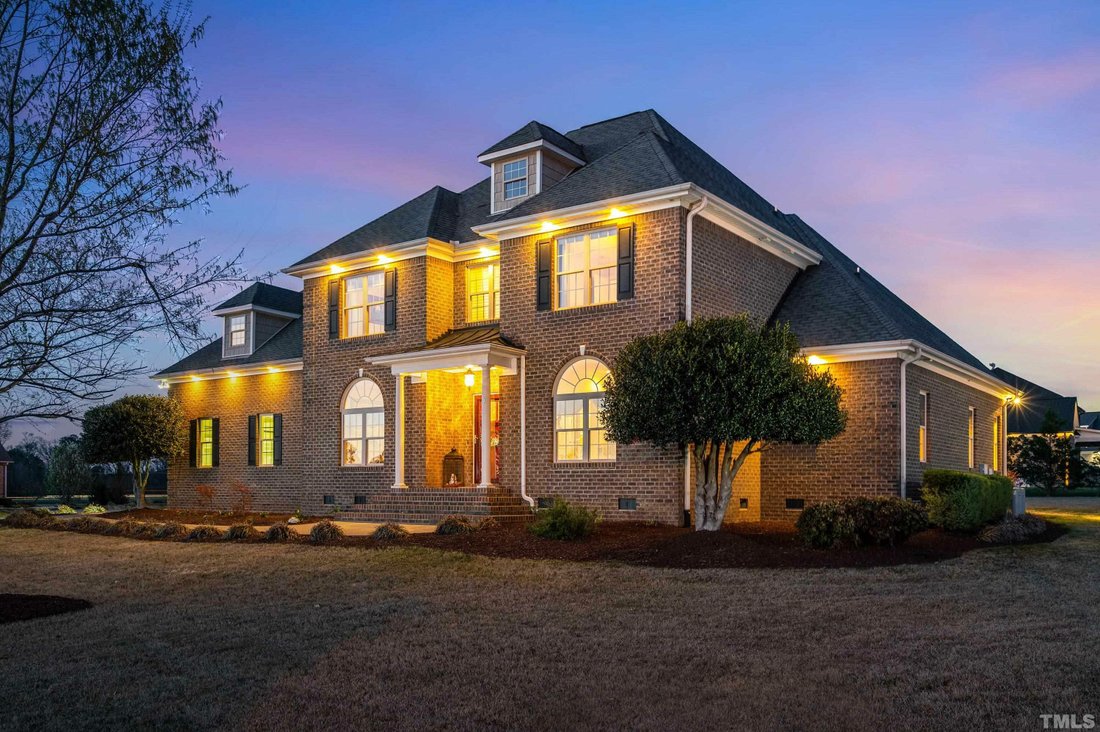
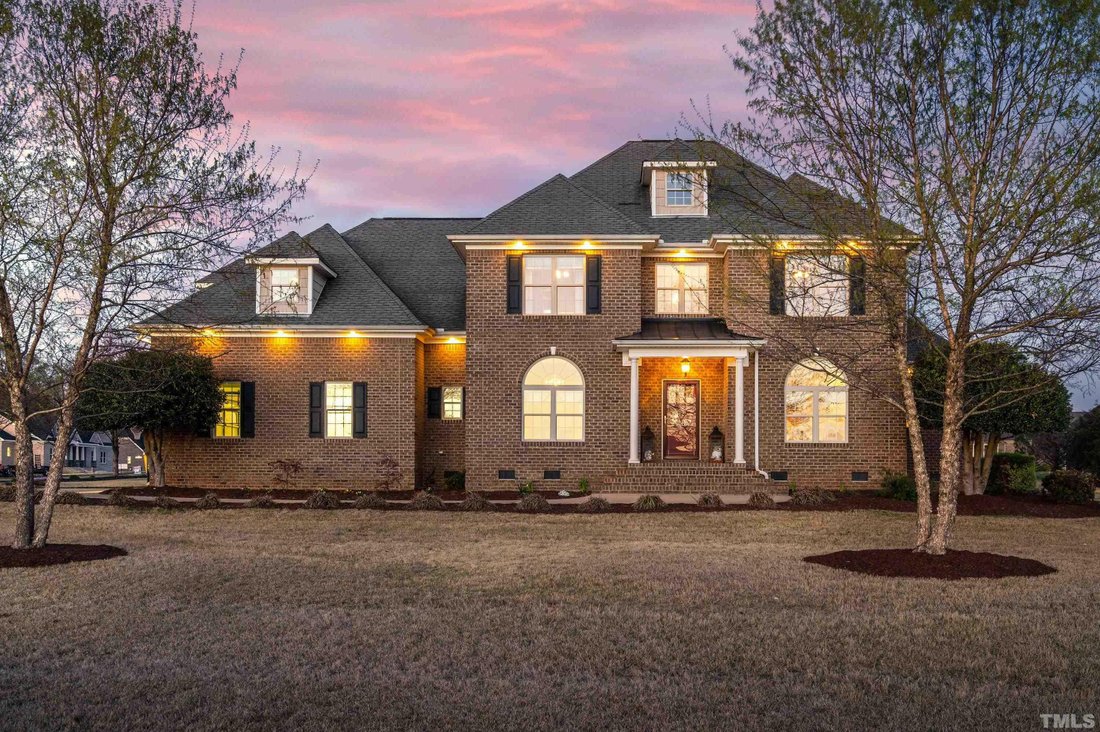
Grand lot. Plan d’étage ouvert, bureau au 1er étage avec doubles portes vitrées, salle à manger formelle, garde-manger du majordome, cuisine avec comptoirs en granit, îlot central, four double, plaque de cuisson Viking, planchers de bois franc dans toutes les chambres formelles, grande salle familiale donnant sur jardin paysager avec patio surdimensionné et cheminée encastrée, grande Chambre princ
Large Lot. Open Floor Plan, 1st floor Office w/ Double Glass Doors, Formal Dining Room, Butler’s Pantry, Eat-In-Kitchen w/ Granite Countertops, Center Island, Double Oven, Viking Cooktop, Hardwood Floors In All Formal Rooms, Large Family Room Overlooks Landscaped Backyard w/ Oversized Patio and Built In Fireplace, Large Master w/ Ensuite Featuring Double Vanity, Walk-In-Shower/Separate Whirlpool T
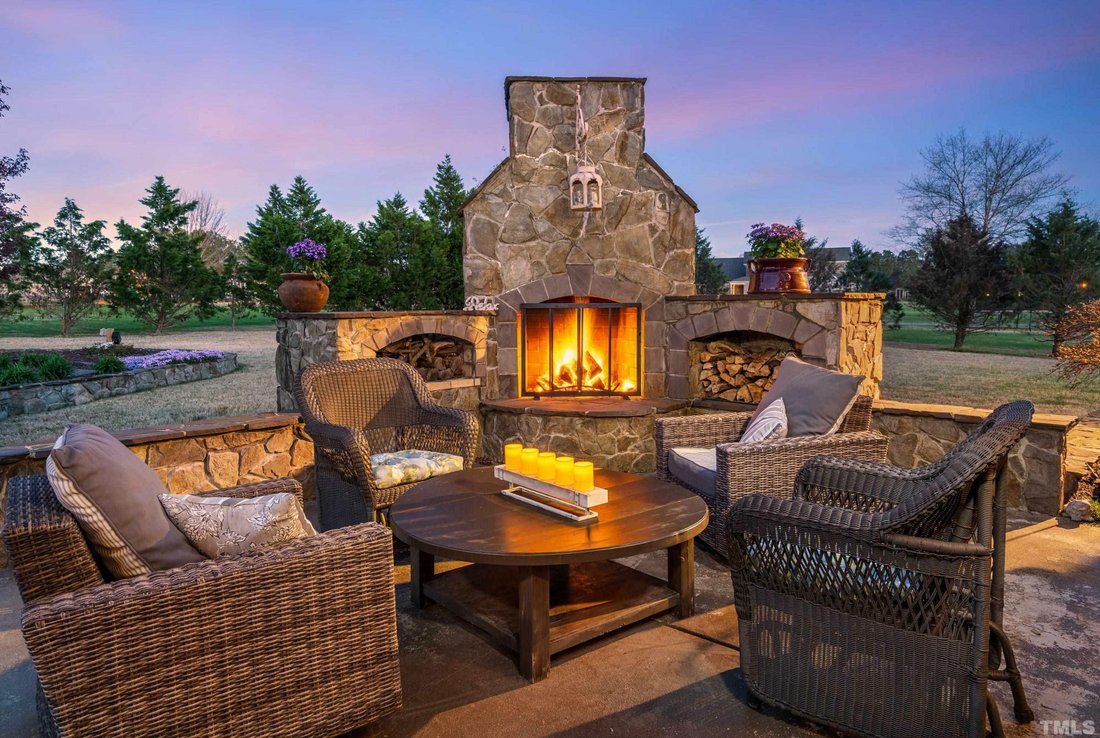
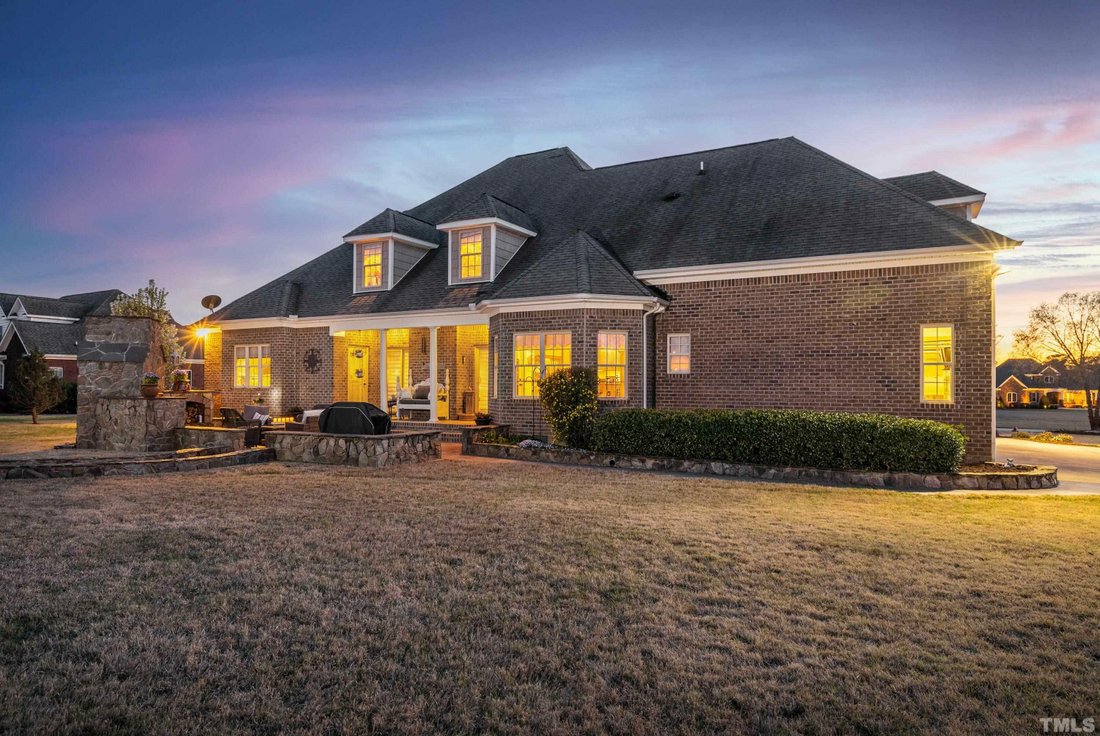
Grand lot. Plan d’étage ouvert, bureau au 1er étage avec doubles portes vitrées, salle à manger formelle, garde-manger du majordome, cuisine avec comptoirs en granit, îlot central, four double, plaque de cuisson Viking, planchers de bois franc dans toutes les chambres formelles, grande salle familiale donnant sur jardin paysager avec patio surdimensionné et cheminée encastrée, grande Chambre principale avec salle de bains avec double vasque, douche à l’italienne et baignoire à remous séparée, garage pour 3 voitures, grand espace de rangement en prime ! , piscine communautaire, club house, lac et rampe de bateau.
Large Lot. Open Floor Plan, 1st floor Office w/ Double Glass Doors, Formal Dining Room, Butler’s Pantry, Eat-In-Kitchen w/ Granite Countertops, Center Island, Double Oven, Viking Cooktop, Hardwood Floors In All Formal Rooms, Large Family Room Overlooks Landscaped Backyard w/ Oversized Patio and Built In Fireplace, Large Master w/ Ensuite Featuring Double Vanity, Walk-In-Shower/Separate Whirlpool Tub, 3 Car Garage, Large Bonus Rm, Lots of Storage Space!, Community Pool, Club House, Lake & Boat Ramp.
-
Type de propriété
Maison
-
Année de construction
2007
Caractéristiques
- Jardin
- Piscine
- Garage
- Cheminée
- Centre de remise en forme / Fitness
- Terrasse
- Dressing
- Sous-sol
- Espace de vie extérieur
Caractéristiques
Intérieur
- Haut plafond
- Bureau
- Cheminée
- Climatisation
- Îlot de cuisine
- Laveuse sécheuse
- Buanderie
- Sous-sol
- Comptoirs en pierre
- Dressing
- Centre de remise en forme / Fitness
Outdoor
- Terrasse
- Piscine
- Garage
- Espace de vie extérieur
- Jardin
Explorez le secteur
296 Shoreline Drive, Princeton, NC 27569, Caroline du Nord, États-Unis
Voir sur Google Maps
Prix par sqft
Faible
Élevé
Inscrit il y a 8 ans
Vous vous êtes renseigné sur ce bien
L'agent vous contactera bientôt par
Publié par
3
Annonces
2018
Inscrit
Réserver une visite avec Pamela Mundra
Choisissez une date et si vous souhaitez une visite virtuelle ou en personne avec l’agent.
Date préférée
Type de visite

CENTURY 21 Triangle Group
1111 Haynes Street Suite 107 & 109, 27604, Raleigh, North Carolina, United States
Voir le profil de l’agence
CENTURY 21 Triangle Group is focused on truly changing the home buying and
selling experience by utilizing cutt
selling experience by utilizing cutt
CENTURY 21 Triangle Group is focused on truly changing the home buying and
selling experience by utilizing cutting-edge technologies and offering the
best-trained agents in the industry. Our agents are ready to move mountains and
jump hurdles to help you sell your home or find the home of your dreams. CENTURY
21 Triangle Group is the proud winner of the 2015 Company Technology Award and
is a Quality Service award winning company. We look forward to helping you with
your residential, commercial, investme nt and property management needs.
selling experience by utilizing cutting-edge technologies and offering the
best-trained agents in the industry. Our agents are ready to move mountains and
jump hurdles to help you sell your home or find the home of your dreams. CENTURY
21 Triangle Group is the proud winner of the 2015 Company Technology Award and
is a Quality Service award winning company. We look forward to helping you with
your residential, commercial, investme nt and property management needs.
Dernière mise à jour
Décembre 15, 2025
Première mise en ligne
Apr 7, 2022
Référence de l’annonce
C51C0654-DCC4-4A53-986C-746FAA7F7B8C
La confiance des plus grands courtiers du monde
Les agents des propriétés les plus exceptionnelles du monde publient sur JamesEdition.
- Des annonces de Sotheby's, Christie's, BARNES et Engel & Völkers
- Chaque annonce est vérifiée avant sa mise en ligne
- Contactez directement des agents vérifiés
En continuant, vous acceptez nos Conditions et notre Politique de confidentialité.
brokerages we
partnered with
partnered with