$1,199,000
Retraite Exclusive De 4 Chambres Comprenant Une Suite Inspirée Du Spa, Une Cuisine De Chef Et Une Terrasse Privée Sur Le Toit
- 4 Chambres
- 4 SdB
- 4,300 Sqft
- 4.0 Ac lot
- Mis à jour: Octobre 10, 2025
- 8
À propos de la propriété
La description a été traduite automatiquement.
La description est affichée dans la langue d'origine.
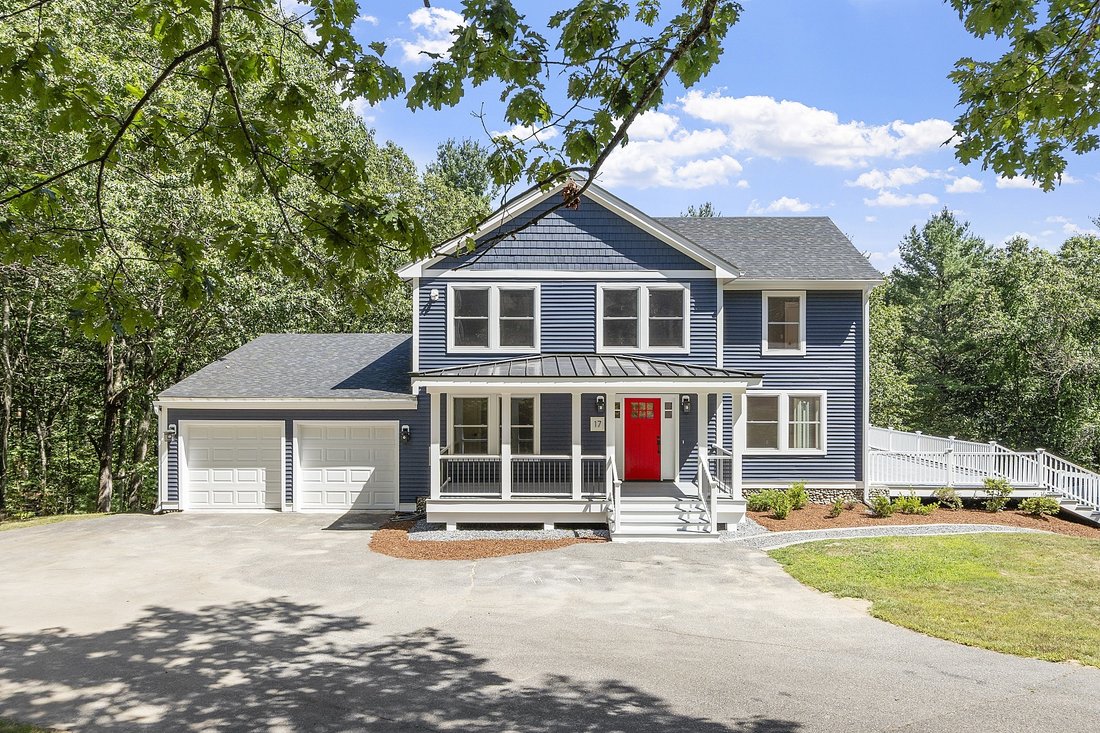
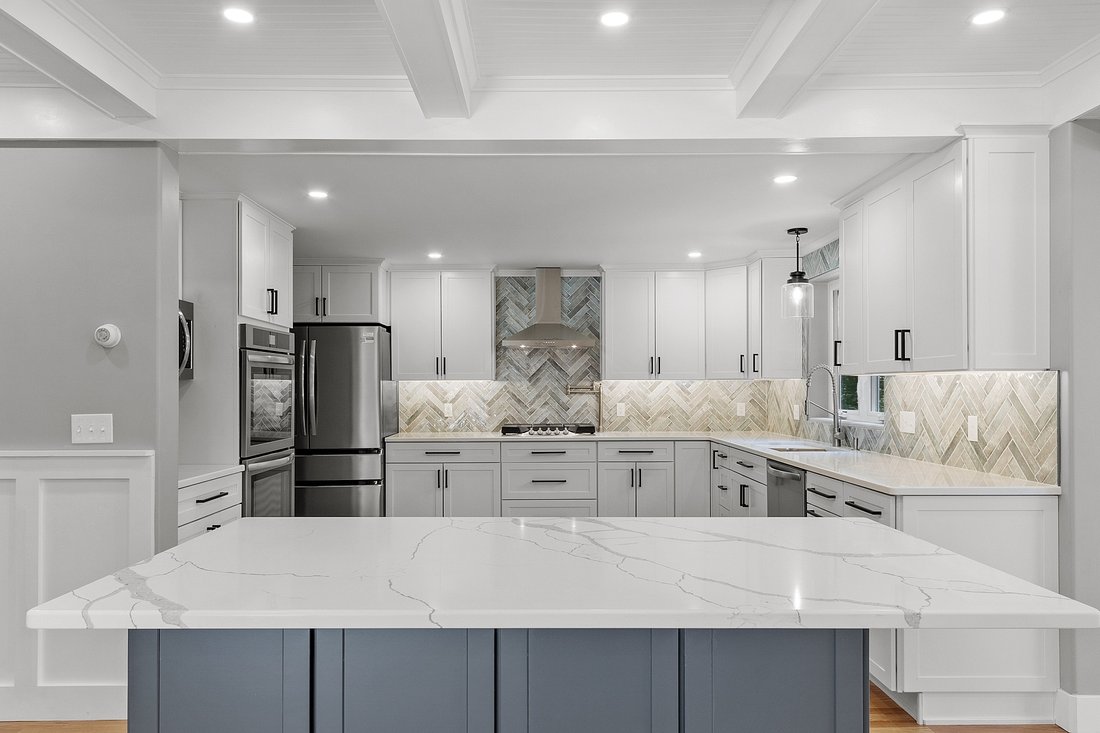
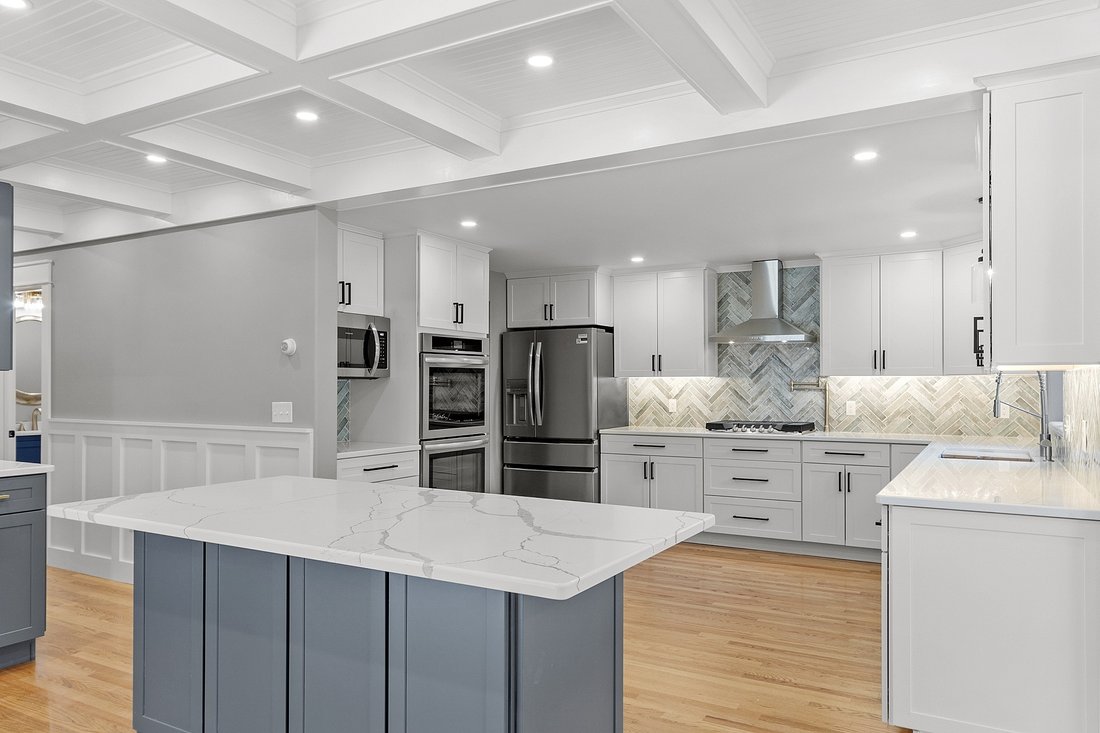
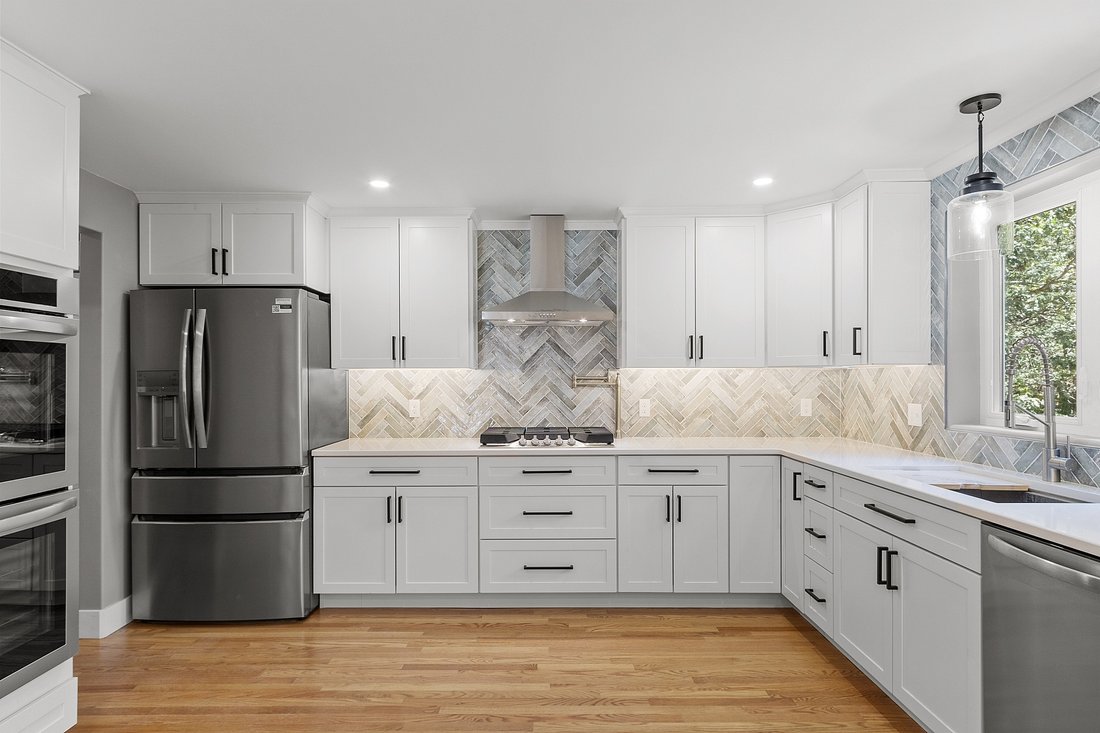

Experience unparalleled elegance in this exquisitely reimagined 4-bedroom, 3.5 bath residence boasting 4,300 sq ft of refined living. Virtually new construction, showcasing all-new HVAC, plumbing, electrical, roof, siding, custom cabinetry, quartz counters, propane range, and bespoke finishes throughout.
The expanded design introduces a full second level with an elegant lounge, while the
The expanded design introduces a full second level with an elegant lounge, while the
Experience unparalleled elegance in this exquisitely reimagined 4-bedroom, 3.5 bath residence boasting 4,300 sq ft of refined living. Virtually new construction, showcasing all-new HVAC, plumbing, electrical, roof, siding, custom cabinetry, quartz counters, propane range, and bespoke finishes throughout.
The expanded design introduces a full second level with an elegant lounge, while the primary suite impresses with a freestanding soaking tub, spa-like shower, custom dressing room, and private rooftop terrace. The main level features a sophisticated family room, formal dining with coffered ceilings, double ovens, electric fireplace, and chef’s kitchen with butler’s pantry, mudroom, and exceptional storage.
Designer craftsmanship continues outdoors with an in-ground pool, expansive composite decks, gracious covered porch, and attached two-car garage. A finished walkout lower level provides bonus living, laundry, and more. A turn-key masterpiece of timeless luxury.
The expanded design introduces a full second level with an elegant lounge, while the primary suite impresses with a freestanding soaking tub, spa-like shower, custom dressing room, and private rooftop terrace. The main level features a sophisticated family room, formal dining with coffered ceilings, double ovens, electric fireplace, and chef’s kitchen with butler’s pantry, mudroom, and exceptional storage.
Designer craftsmanship continues outdoors with an in-ground pool, expansive composite decks, gracious covered porch, and attached two-car garage. A finished walkout lower level provides bonus living, laundry, and more. A turn-key masterpiece of timeless luxury.
-
Type de propriété
Maison
-
Étages
3
-
Année de construction
1987
-
Prix/pied²
$278
Caractéristiques
- Piscine
- Garage
- Dressing
- Moderne
- Cuisine ouverte
- Rénové
- Vue panoramique / panoramique
- Sous-sol
- Espace de vie extérieur
Caractéristiques
Lot
Intérieur
- Climatisation
- Îlot de cuisine
- Bar
- Cuisine ouverte
- Sous-sol
- Comptoirs en pierre
- Dressing
Outdoor
- Balcon
- Stationnement
- Piscine
- Garage
- Espace de vie extérieur
Explorez le secteur
17 Coal Kiln Rd, Princeton, MA 01541, Massachusetts, États-Unis
Voir sur Google Maps
Prix par sqft
Faible
Élevé
Inscrit il y a 1 an
Vous vous êtes renseigné sur ce bien
L'agent vous contactera bientôt par
Publié par
1
Annonces
2025
Inscrit
Réserver une visite avec the agent
Choisissez une date et si vous souhaitez une visite virtuelle ou en personne avec l’agent.
Date préférée
Type de visite
Dernière mise à jour
Octobre 10, 2025
Première mise en ligne
Octobre 10, 2025
Licence de l’agent
#9573251
Référence de l’annonce
73412645
La confiance des plus grands courtiers du monde
Les agents des propriétés les plus exceptionnelles du monde publient sur JamesEdition.
- Des annonces de Sotheby's, Christie's, BARNES et Engel & Völkers
- Chaque annonce est vérifiée avant sa mise en ligne
- Contactez directement des agents vérifiés
En continuant, vous acceptez nos Conditions et notre Politique de confidentialité.
brokerages we
partnered with
partnered with